For Sale
53 Carrick Trail
766 - Hwy 406/Welland, Welland, ON
$829,900
2Bd
2Ba
1,750+sqft
4Parking
46.92 x 99.74 ftlot
$474/sqft
DetachedMLS# X13508918Listed 2026-07-0130 DOM
Heating
On Demand Water Heater
Cooling
Central Air
Basement
Unfinished
About this home
Welcome to 53 Carrick Trail! This luxurious bungalow was built by the Legendary Luchetta Homes in 2021 and is located in the serene and exclusive Hunter's Pointe neighbourhood. This active-adult lifestyle community is nicely tucked away near the Welland Canal and features easy access to the 406 that makes exploring the best of Niagara easy. A low monthly fee includes amenities such as lawn care, snow removal, a monitored security system & access to the exclusive Community Center featuring an indoor pool, sauna, hot tub, fitness centre, pickleball/tennis courts and community/party rooms. Step inside to find a spacious den, butlers pantry, main floor laundry room (with laundry sink), gorgeous eat in kitchen, and large living room with gas fireplace & coffered ceiling. Off to one side of the home you will find the spacious primary bedroom complete with a walk-in closet (with built-in closet organizer system) and its own private 5 piece ensuite bathroom, a second bedroom and another full bathroom. The unfinished basement offers you the opportunity to create additional bedrooms and a recreation room and possibly even a home gym or studio. Parking for 4 vehicles available on site between the attached garage and private driveway. An included lawn sprinkler system makes keeping the lawn green easy. Nearby amenities include Canadian Tire, Rona, Wal-Mart, LCBO, Longos, Zehrs, the Seaway Mall, Restaurants and more.
PoolGarageFireplace
Rooms
Main Floor
| Foyer | 1.80 × 2.10 m | |
| Den | 3.20 × 4.00 m | Hardwood Floor |
| Kitchen | 4.60 × 3.60 m | Eat-in Kitchen |
| Dining Room | 2.70 × 5.10 m | |
| Living Room | 3.90 × 5.10 m | Gas Fireplace Combined w/Office Hardwood Floor |
| Bedroom | 3.50 × 3.40 m | |
| Primary Bedroom | 3.70 × 4.00 m | Walk-In Closet(s) 5 Pc Ensuite |
| Laundry | 1.50 × 2.40 m |
Features
- Auto Garage Door Remote
- ERV/HRV
- On Demand Water Heater
- Primary Bedroom - Main Floor
- Sump Pump
- Deck
- Lawn Sprinkler System
- Porch
- Year Round Living
- Full
- Unfinished
- Central Air
- Bungalow
Financials
Annual Taxes
$7,815
Estimated Rental Income
Entire property$2,600 – $3,800/mo
Rental yield3.8% – 5.5%
*Estimates based on comparable rentals in the area. Actual income may vary.
Market Data — Welland
Days on market30 days
Buyer's MarketSeller's Market
Based on active listings in Welland. Data updates daily.
Our estimate for this home
Estimated range
$735K – $854K
Mid-point $795K · ~$454/sqft
How this listing compares
$735KList · $830K$854K
High confidence·Based on 189 welland comparables
Estimated range is generated automatically from active comparables and is for informational purposes only. Not an appraisal — contact Aman for a full comparative market analysis that factors in condition, renovations, and positioning.
Getting around
How walkable, bikeable, and transit-friendly this neighbourhood is.
64
/ 100
Walk Score
Somewhat Walkable
39
/ 100
Transit Score
Some Transit
46
/ 100
Bike Score
Somewhat Bikeable
Scores are estimates based on neighbourhood data and are for informational purposes only.
MLS® data courtesy of the Toronto Regional Real Estate Board (TRREB).
The information provided herein must only be used by consumers that have a bona fide interest in the purchase, sale, or lease of real estate and may not be used for any commercial purpose or any other purpose. Listing information is deemed reliable but is not guaranteed accurate by the Toronto Regional Real Estate Board, the listing brokerage, or this website. The trademarks REALTOR®, REALTORS® and the REALTOR® logo are controlled by The Canadian Real Estate Association (CREA) and identify real estate professionals who are members of CREA. MLS®, Multiple Listing Service®, and the associated logos are owned by CREA. Not intended to solicit properties currently listed for sale or buyers under contract.
You may also like
More homes in Welland
Hand-picked listings with a similar price range and style.
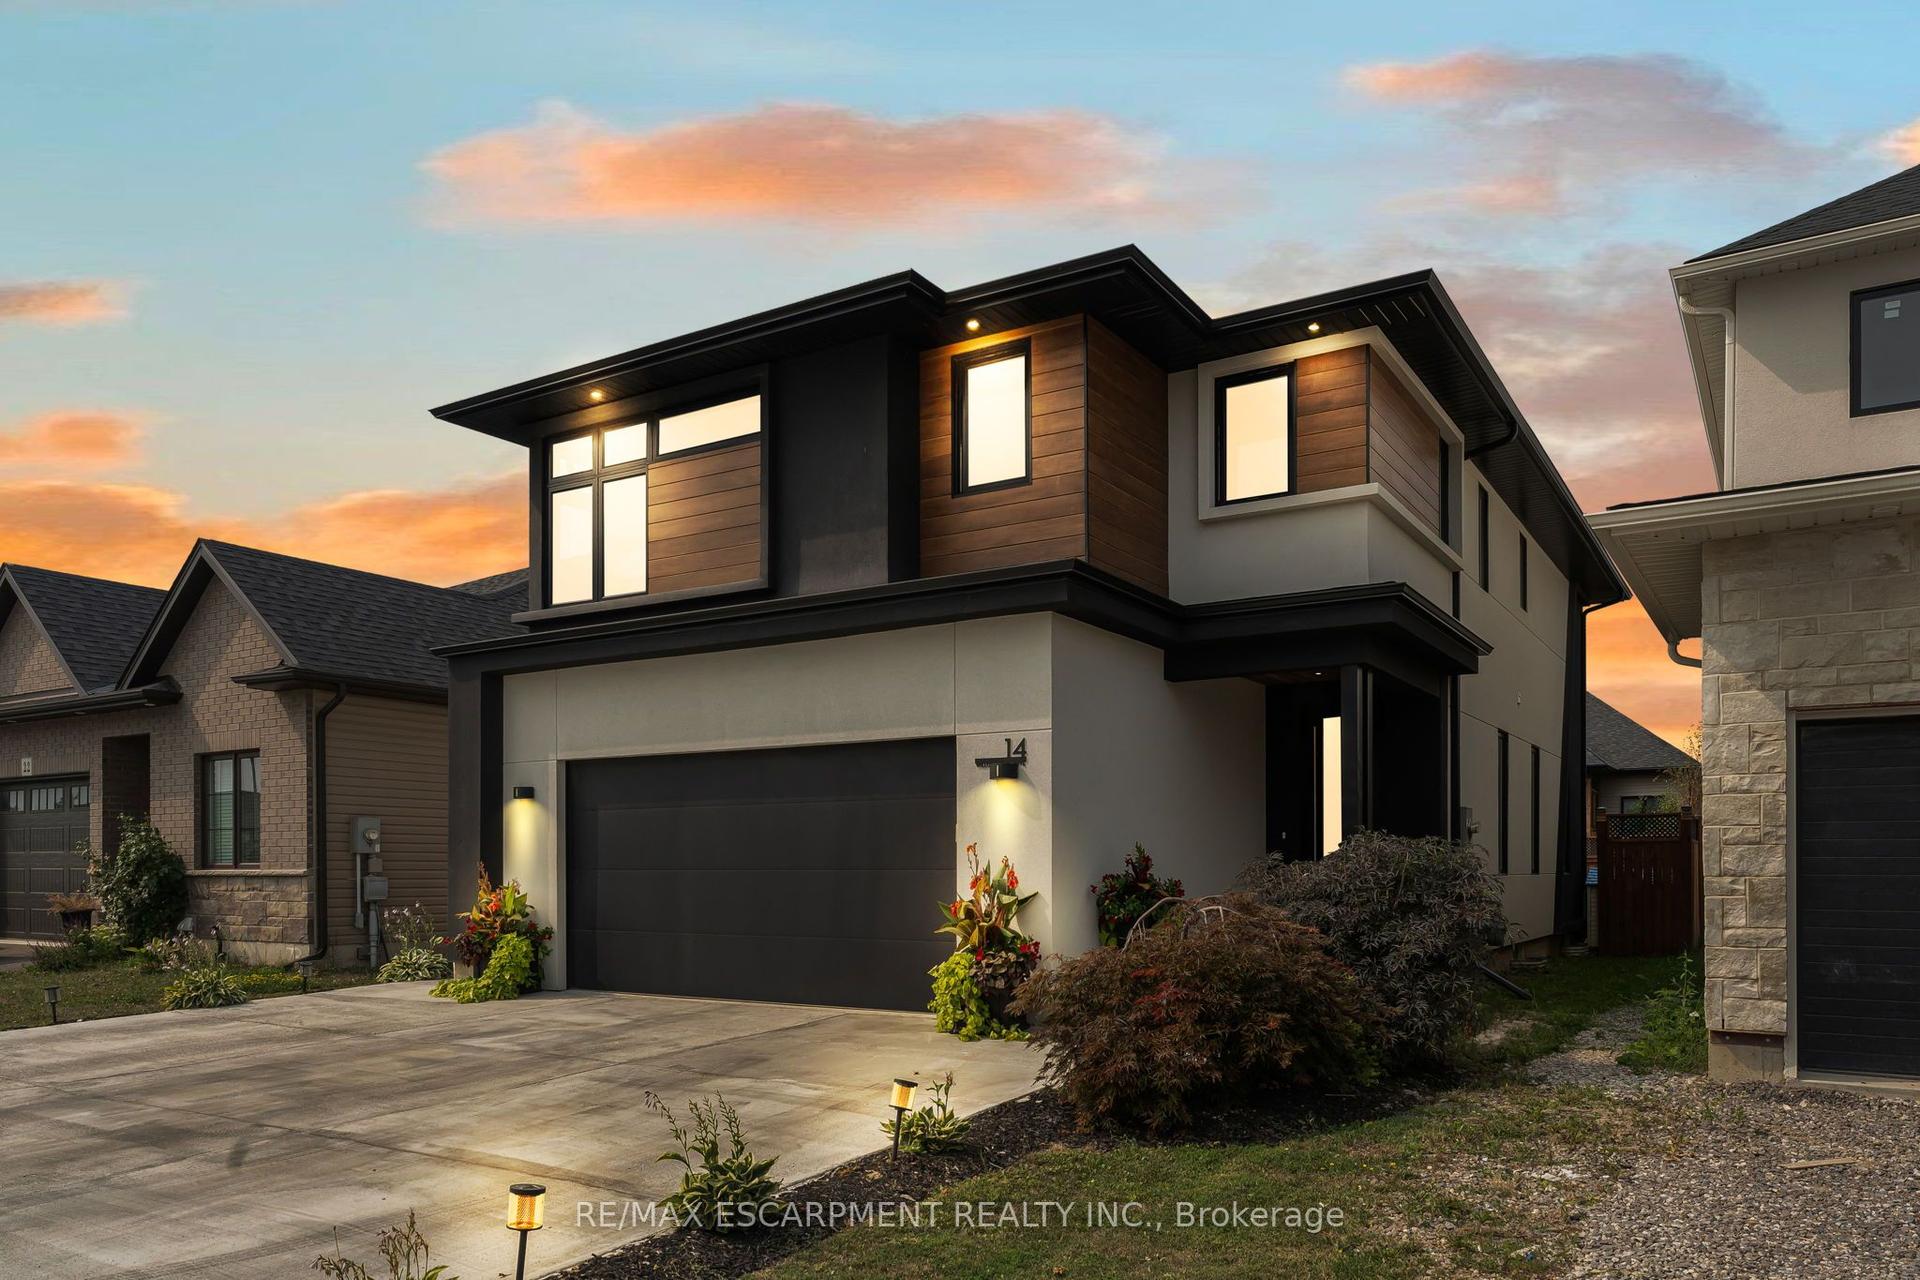
For Sale7 months ago
$849,900
Detached
est. $3,726/mo
14 Willowbrook Drive, 770 - West Welland
Welland, ON
3+1 bd
5 ba
2,250
8
MLS# X12646498Re/Max Escarpment Realty Inc.
WhatsApp Aman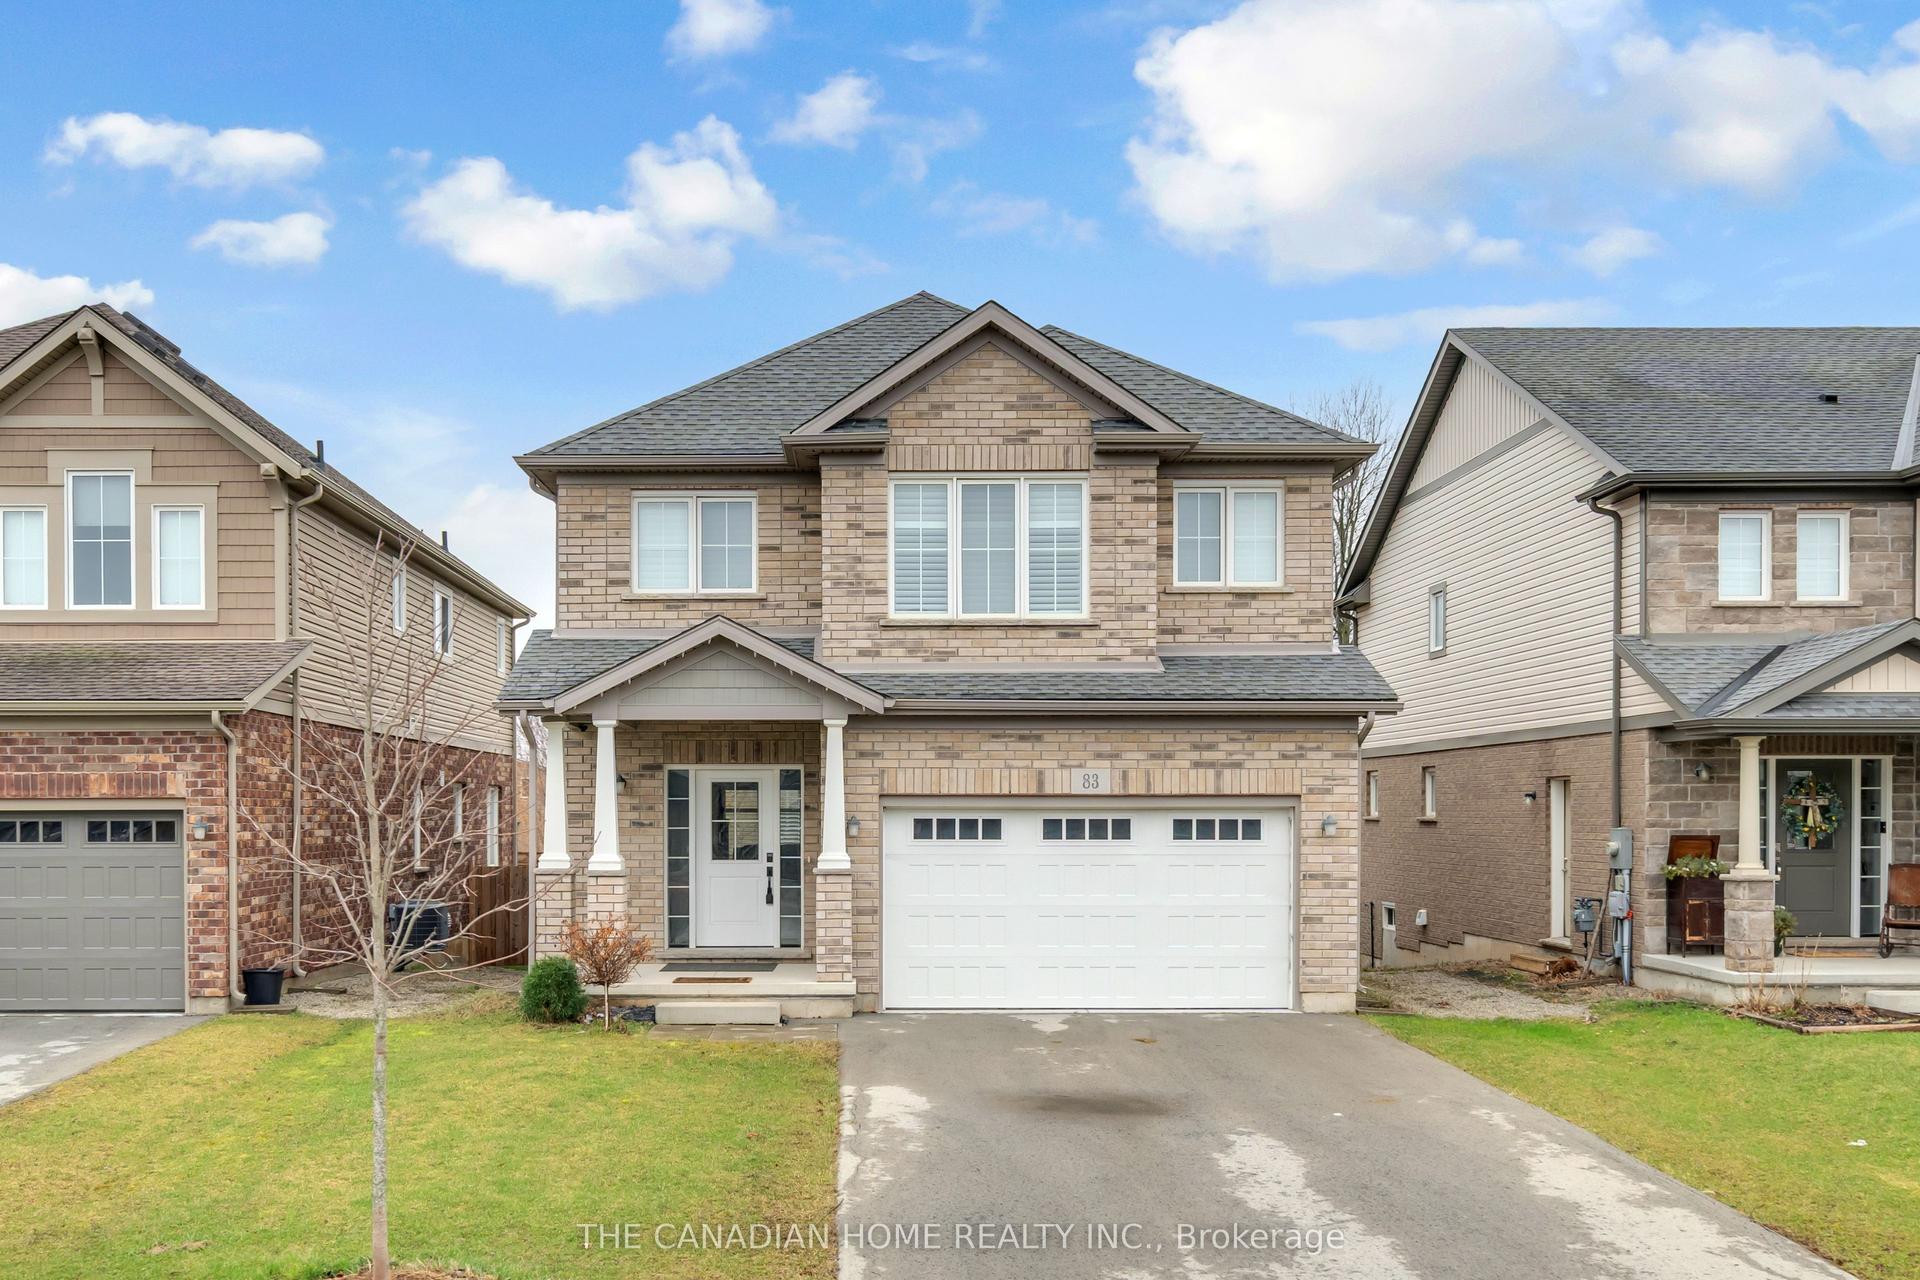
For Sale27 days ago
$737,000
Detached
est. $3,231/mo
83 Monarch Street, 769 - Prince Charles
Welland, ON
4 bd
3 ba
2,250
4
MLS# X13523402The Canadian Home Realty Inc.
WhatsApp Aman