For Sale
23 Kings Grant Road
437 - Lakeshore, St. Catharines, ON
$864,000
4+1Bd
4Ba
1,750+sqft
6Parking
75 x 163.82 ftlot
$494/sqft
DetachedMLS# X13508928Listed 2026-07-0115 DOM
Cooling
Central Vacuum
Basement
Finished
About this home
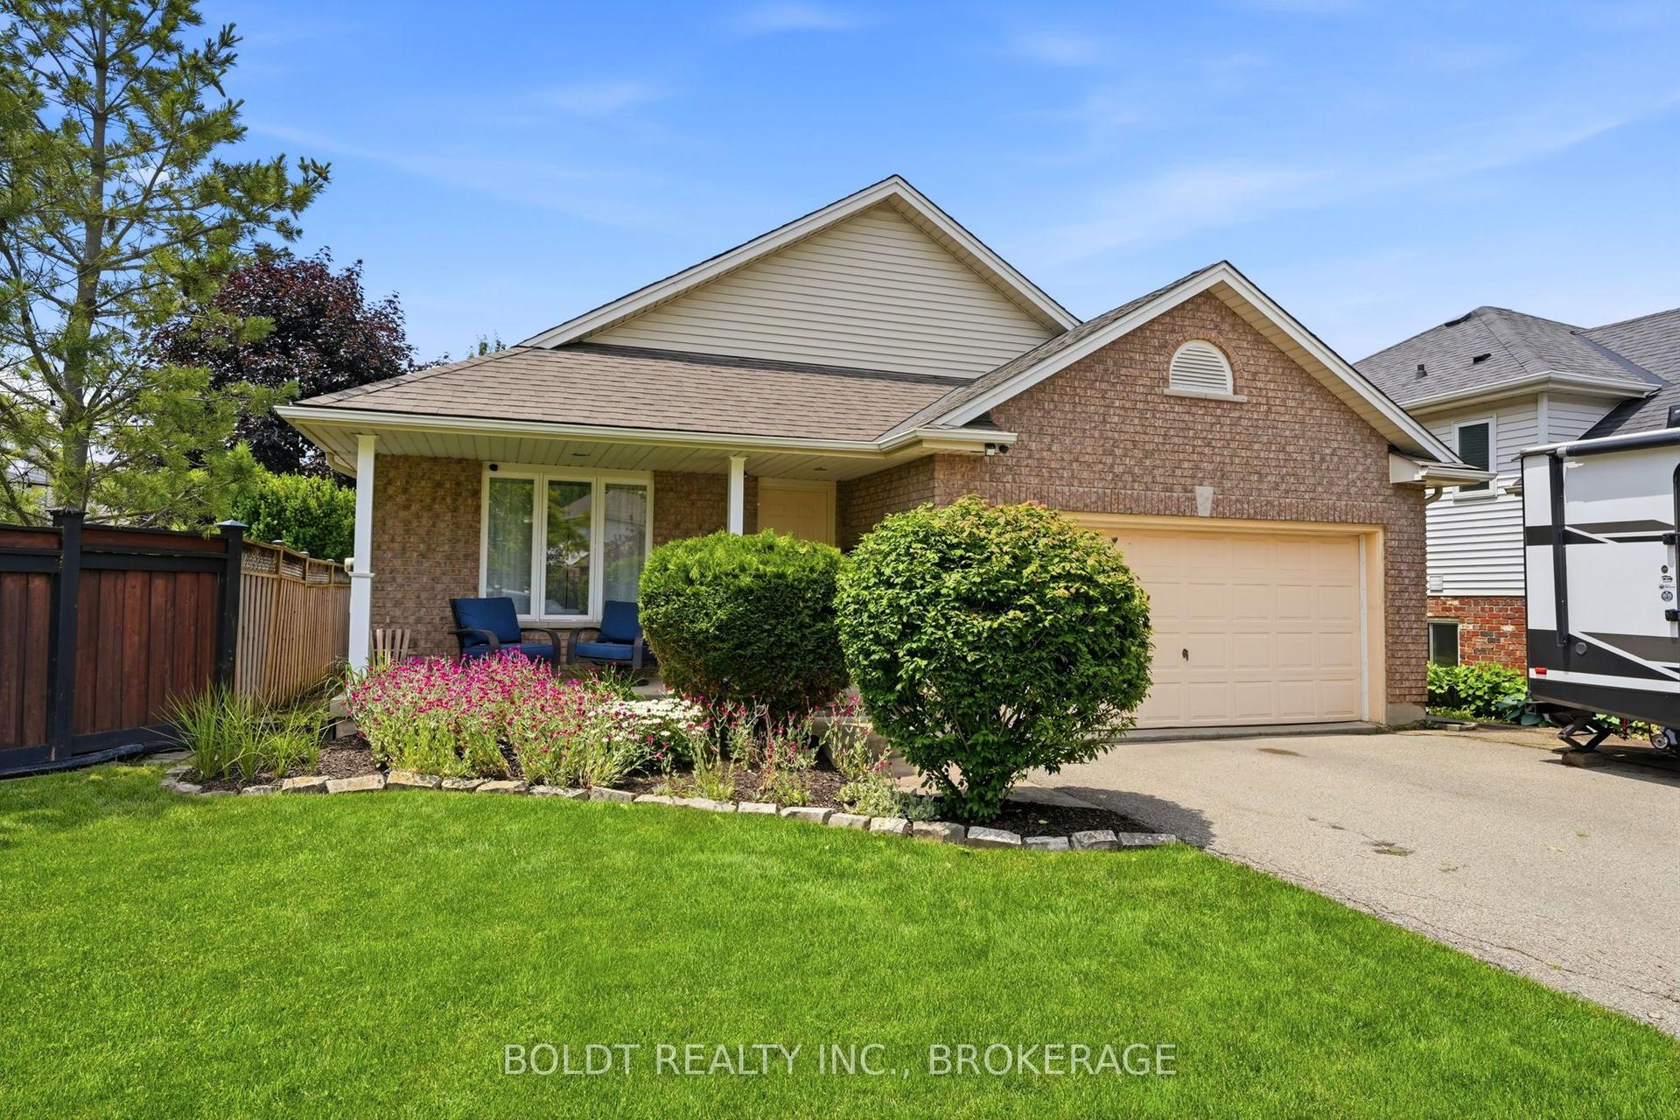
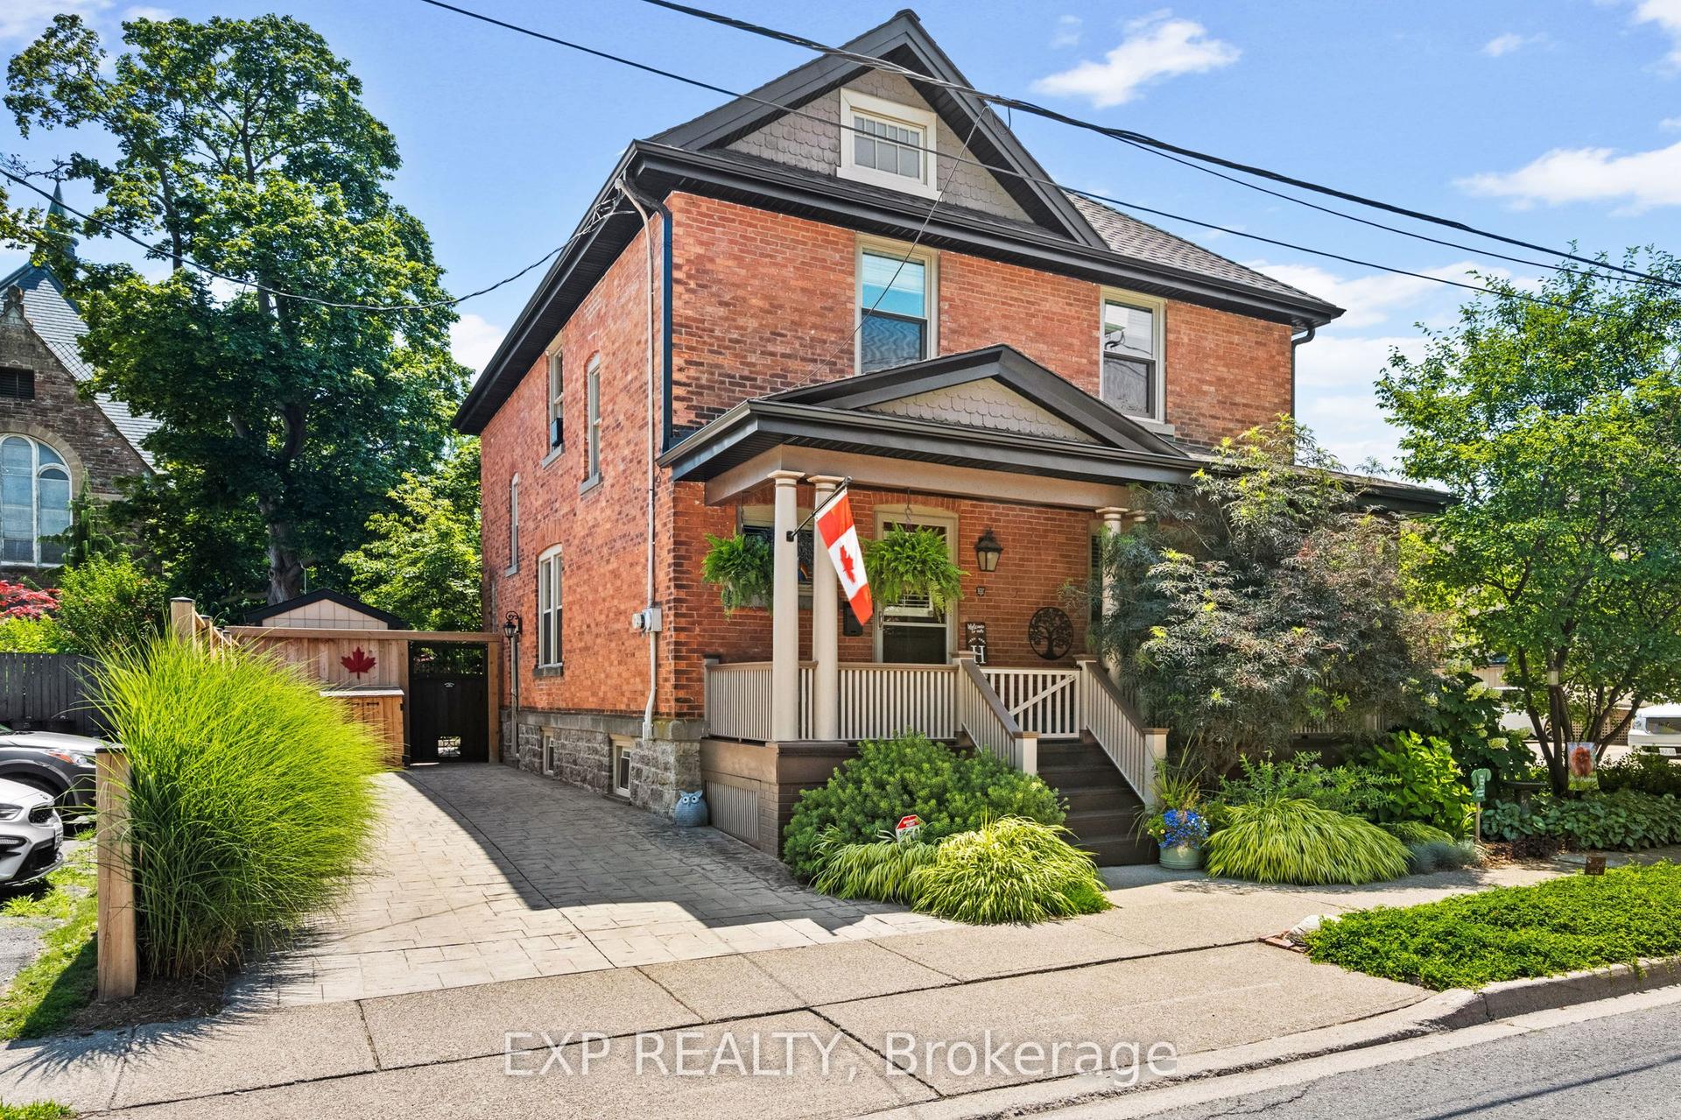
Welcome to a truly one-of-a-kind opportunity in the highly sought-after Lakeshore/King's Grant neighbourhood in North End St. Catharines! Built in 1964 and proudly owned by the same family, this expansive home offers approximately 2,400 sq. ft. of above-grade living space with an abundance of room to enjoy, featuring 5 spacious bedrooms, 4 bathrooms, and an attached garage .Situated on a remarkable 75 x 163 ft. lot, the backyard is your own private retreat, complete with a stunning 40' x 20' in-ground pool, an indoor sauna, and endless space for relaxation or entertaining family and friends. Beautifully landscaped grounds create a serene oasis, whith a bright 4 season sunroom just off the kitchen enhances the home's indoor-outdoor flow and provides the perfect spot for morning coffee or afternoon sunshine. Inside, you'll discover a unique and spacious layout filled with natural light from multiple skylights and solar tubes throughout the home. The generous principal rooms are ideal for both everyday living and entertaining, featuring two inviting fireplaces-one wood-burning and one gas-that add warmth and character. This residence offers timeless charm while presenting incredible potential for a modern transformation, including in-law suite potential. Whether you're looking to accommodate a growing or multi-generational family or explore investment opportunities, the scale, versatility, and prime location of this home provide endless possibilities. Homes of this calibre are rarely available in this desirable neighbourhood. Bring your vision and unlock the full potential of this exceptional property at 23 King's Grant Road-this is a must-see to truly appreciate the abundant living space, tranquil setting, and limitless possibilities that await.
PoolGarageSolarIn-law Suite
Rooms
Main Floor
| Kitchen | 4.06 × 3.34 m | |
| Breakfast | 3.60 × 3.02 m | Breakfast Area |
| Bathroom | 1.59 × 1.47 m | 2 Pc Bath |
| Sunroom | 8.16 × 6.86 m | |
| Dining Room | 2.76 × 3.18 m | |
| Living Room | 4.88 × 3.73 m | |
| Foyer | 2.00 × 3.74 m |
Upper
| Bedroom | 2.43 × 3.07 m | |
| Bedroom 2 | 2.82 × 4.08 m | |
| Bedroom 3 | 2.82 × 3.14 m | |
| Primary Bedroom | 3.97 × 6.20 m | |
| Primary Bedroom | 2.12 × 2.41 m | Walk-In Closet(s) |
| Bathroom | 2.12 × 3.69 m | 5 Pc Ensuite |
| Bathroom | 2.12 × 2.05 m | 3 Pc Bath |
Lower
| Family Room | 6.19 × 6.20 m | |
| Bedroom 5 | 2.82 × 3.14 m | |
| Great Room | 6.19 × 3.69 m | |
| Bathroom | 1.55 × 2.05 m | 3 Pc Bath |
Basement
| Utility Room | 3.66 × 3.14 m | |
| Laundry | 3.19 × 6.20 m | |
| Recreation | 6.50 × 3.73 m | |
| Other | 2.75 × 3.14 m |
Features
- Central Vacuum
- Landscaped
- Full
- Finished
- Central Air
- Sidesplit
Financials
Annual Taxes
$7,424
Estimated Rental Income
Entire property$4,000 – $6,500/mo
Basement apartment$1,800 – $2,500/mo
Rental yield5.6% – 9.0%
*Estimates based on comparable rentals in the area. Actual income may vary.
Market Data — St. Catharines
Days on market15 days
Buyer's MarketSeller's Market
Based on active listings in St. Catharines. Data updates daily.
Our estimate for this home
Estimated range
$811K – $943K
Mid-point $877K · ~$501/sqft
How this listing compares
$811KList · $864K$943K
High confidence·Based on 133 st. catharines comparables
Estimated range is generated automatically from active comparables and is for informational purposes only. Not an appraisal — contact Aman for a full comparative market analysis that factors in condition, renovations, and positioning.
Getting around
How walkable, bikeable, and transit-friendly this neighbourhood is.
57
/ 100
Walk Score
Somewhat Walkable
36
/ 100
Transit Score
Some Transit
43
/ 100
Bike Score
Somewhat Bikeable
Scores are estimates based on neighbourhood data and are for informational purposes only.
MLS® data courtesy of the Toronto Regional Real Estate Board (TRREB).
The information provided herein must only be used by consumers that have a bona fide interest in the purchase, sale, or lease of real estate and may not be used for any commercial purpose or any other purpose. Listing information is deemed reliable but is not guaranteed accurate by the Toronto Regional Real Estate Board, the listing brokerage, or this website. The trademarks REALTOR®, REALTORS® and the REALTOR® logo are controlled by The Canadian Real Estate Association (CREA) and identify real estate professionals who are members of CREA. MLS®, Multiple Listing Service®, and the associated logos are owned by CREA. Not intended to solicit properties currently listed for sale or buyers under contract.
You may also like
More homes in St. Catharines
Hand-picked listings with a similar price range and style.
For SaleJust listed
$919,000
Detached
est. $4,029/mo
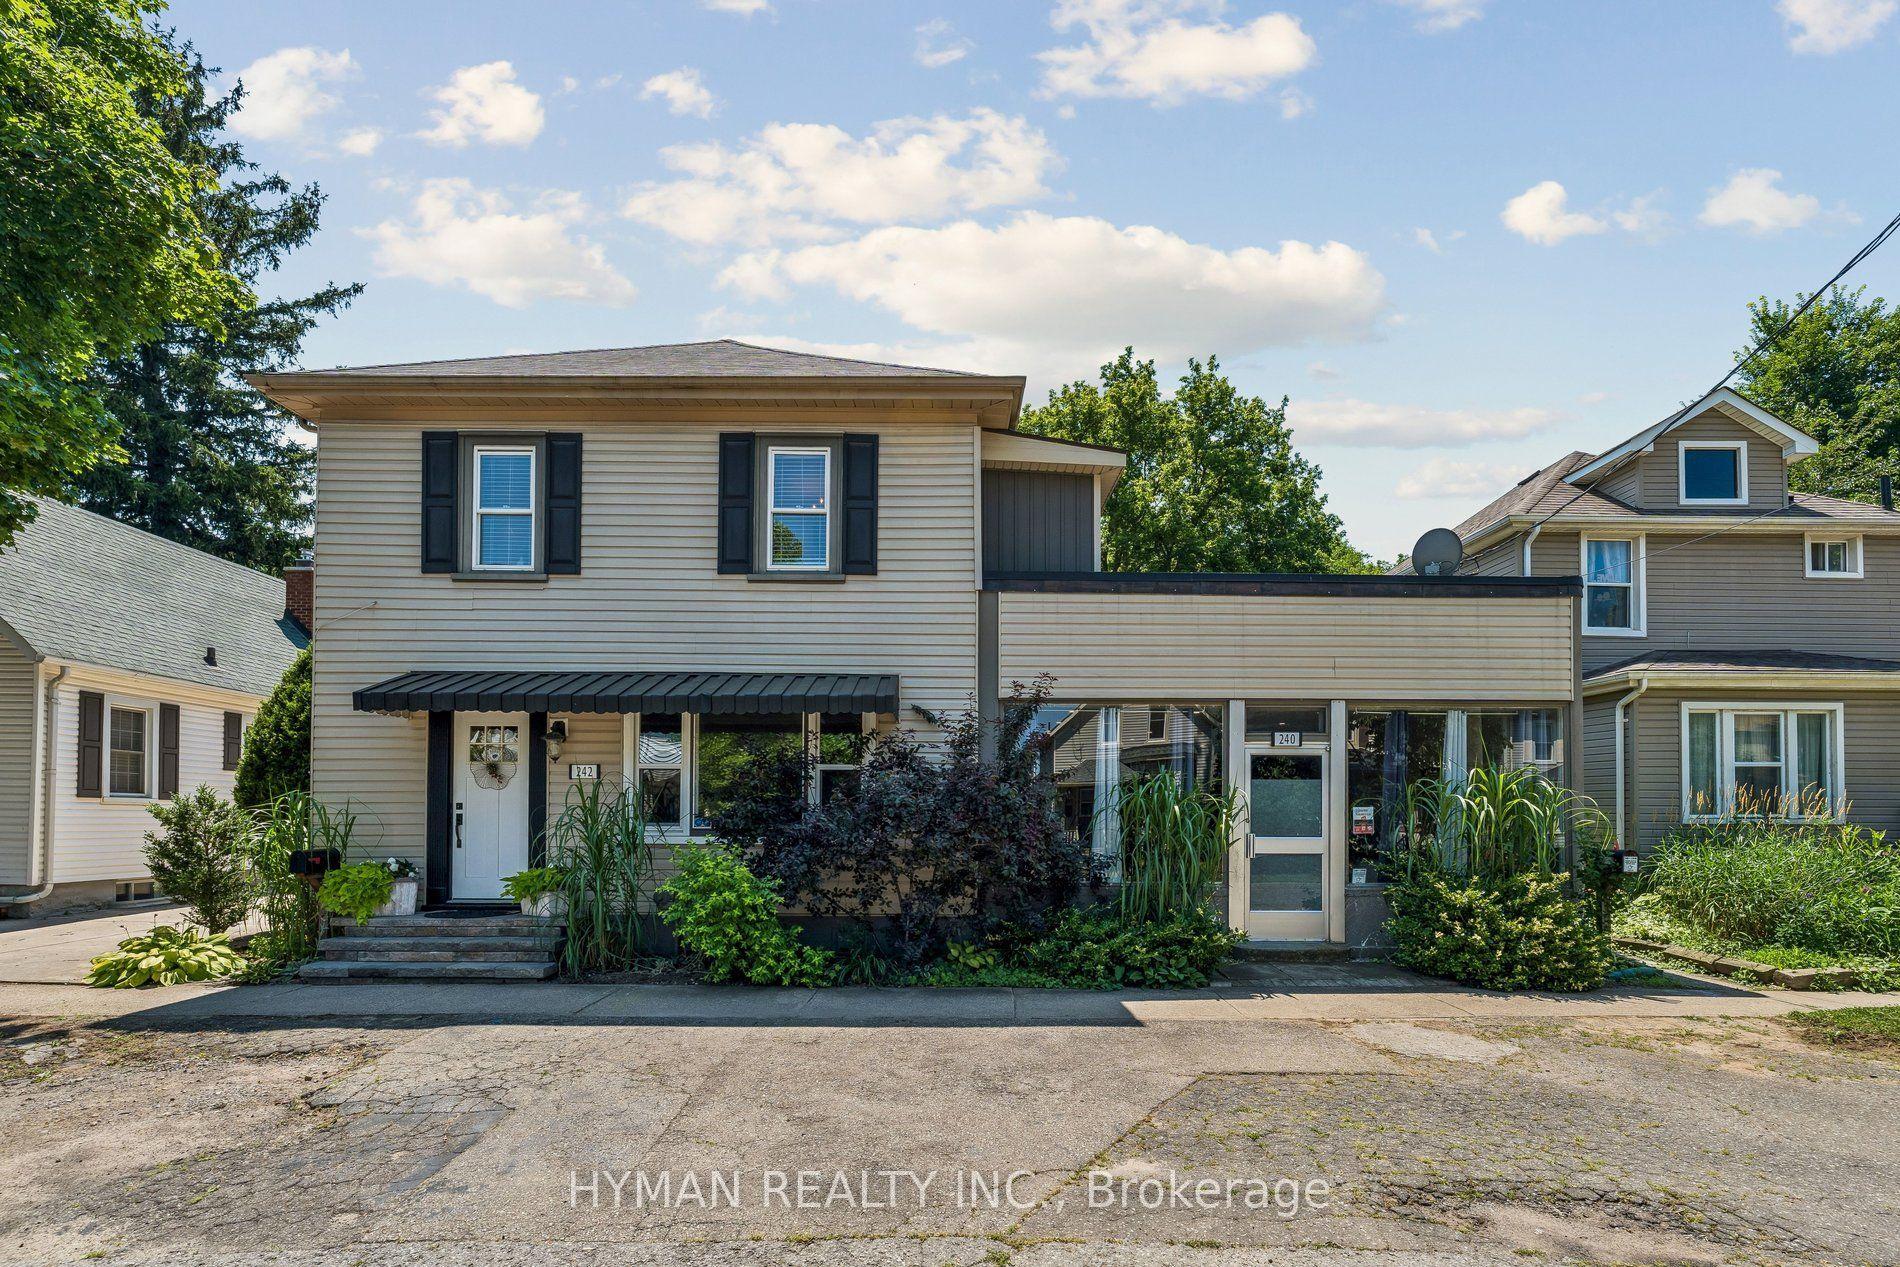
240 - 242 Russell Avenue, 451 - Downtown
St. Catharines, ON
4 bd
3 ba
2,250
0
MLS# X13575102Hyman Realty Inc.
WhatsApp Aman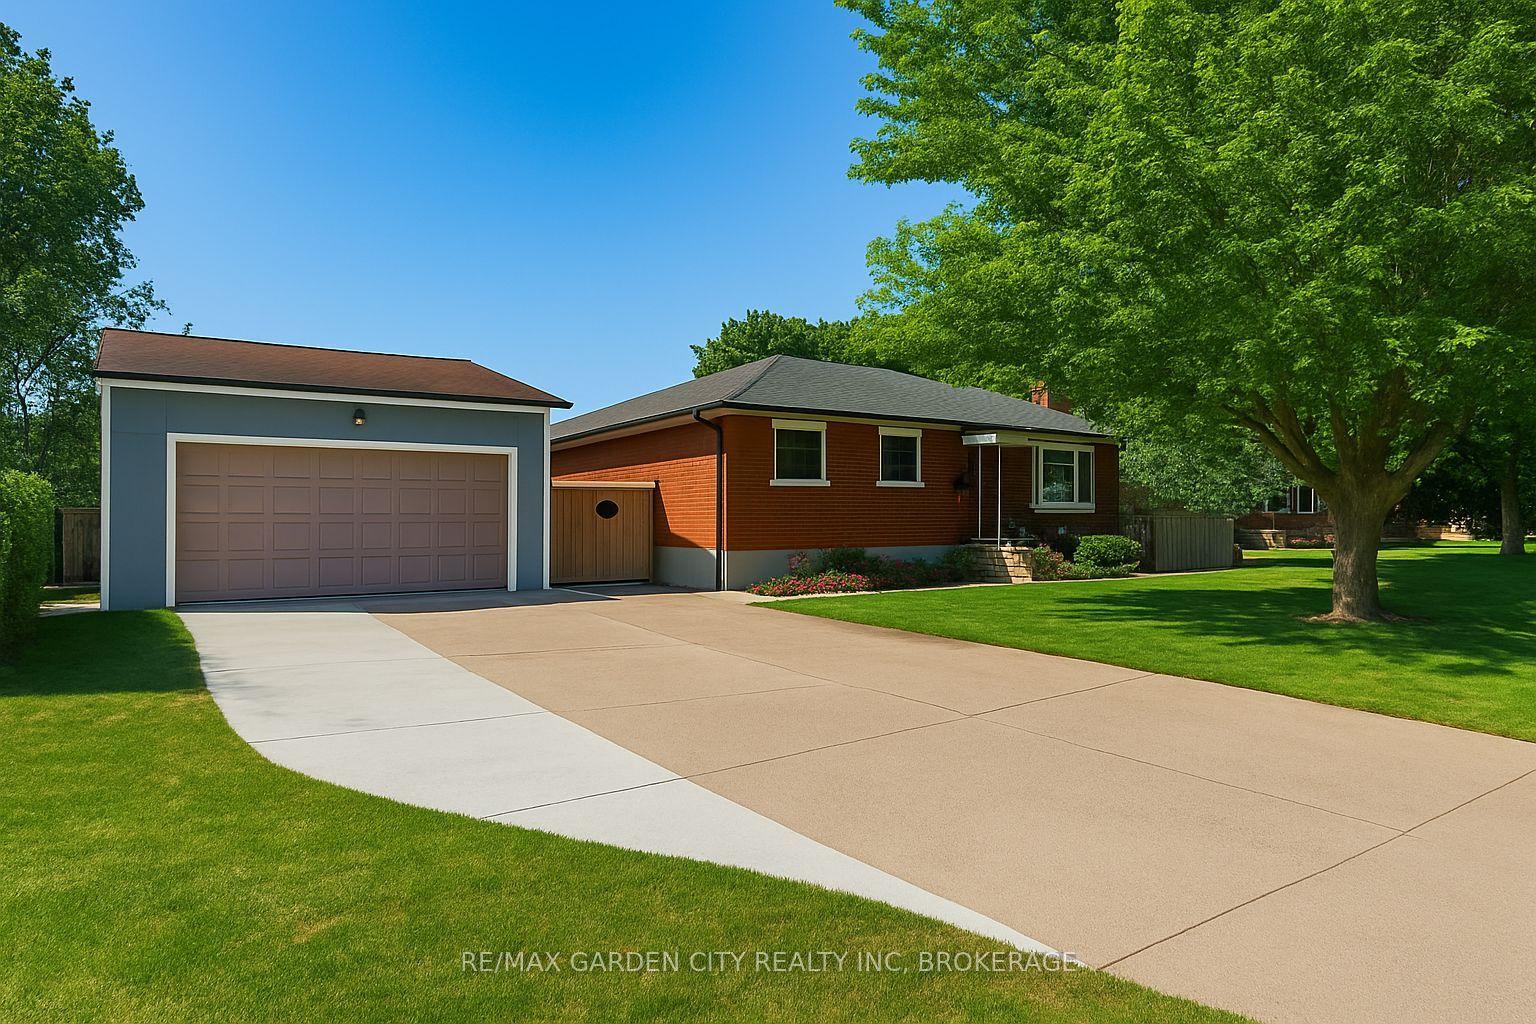
For SaleJust listed
$735,000
Detached
est. $3,222/mo
26 Millward Avenue, 442 - Vine/Linwell
St. Catharines, ON
3+2 bd
2 ba
900
6
MLS# X13575032Re/Max Garden City Realty Inc, Br…
WhatsApp Aman