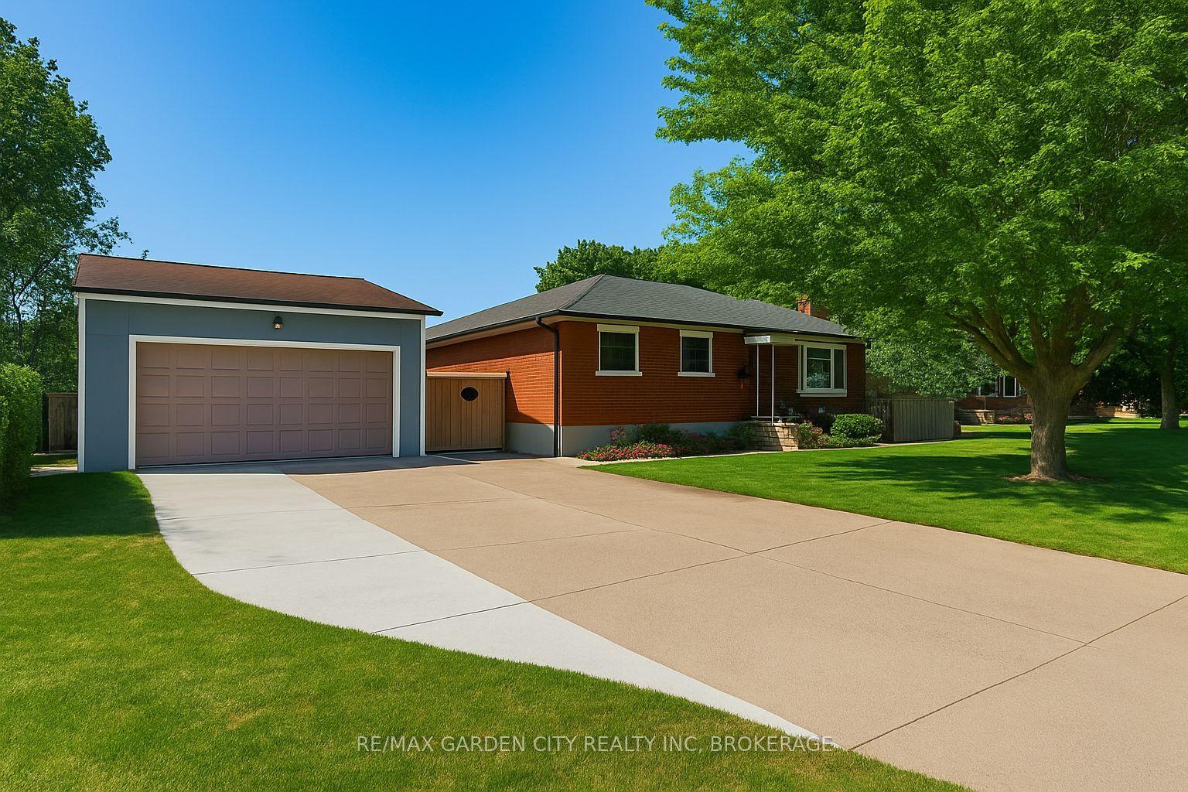
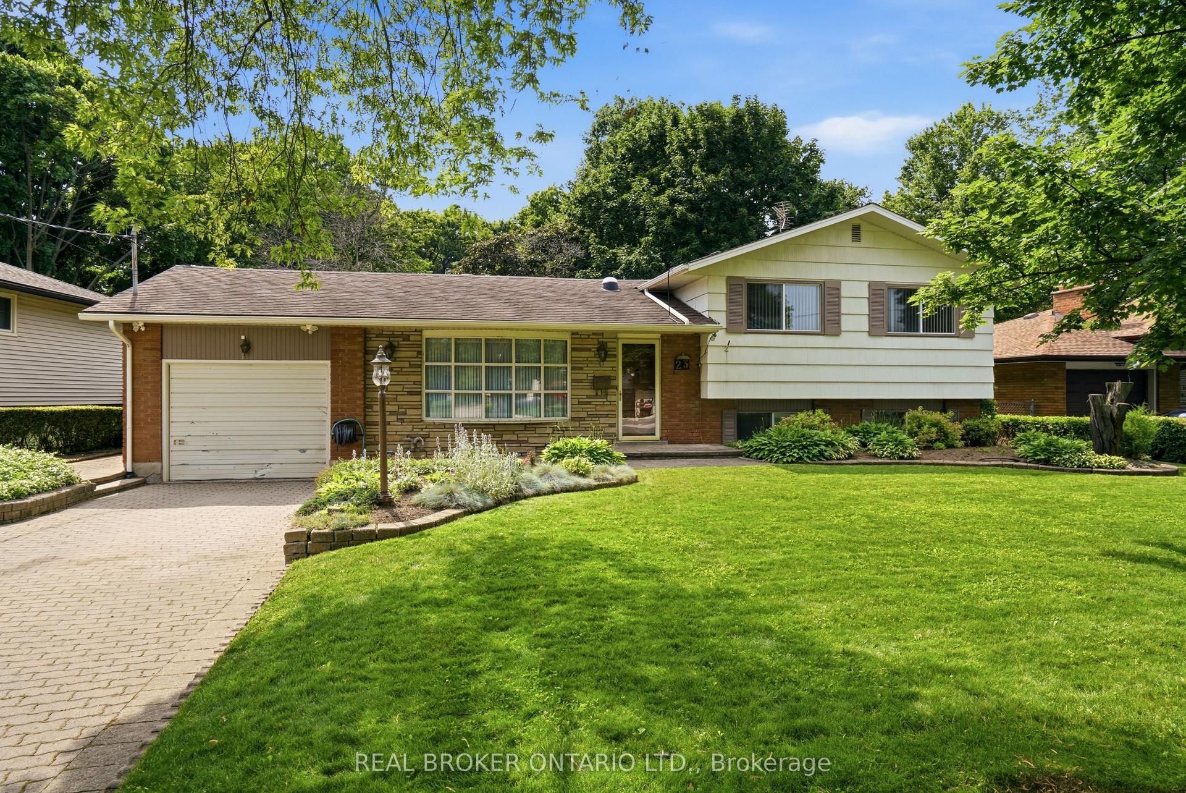
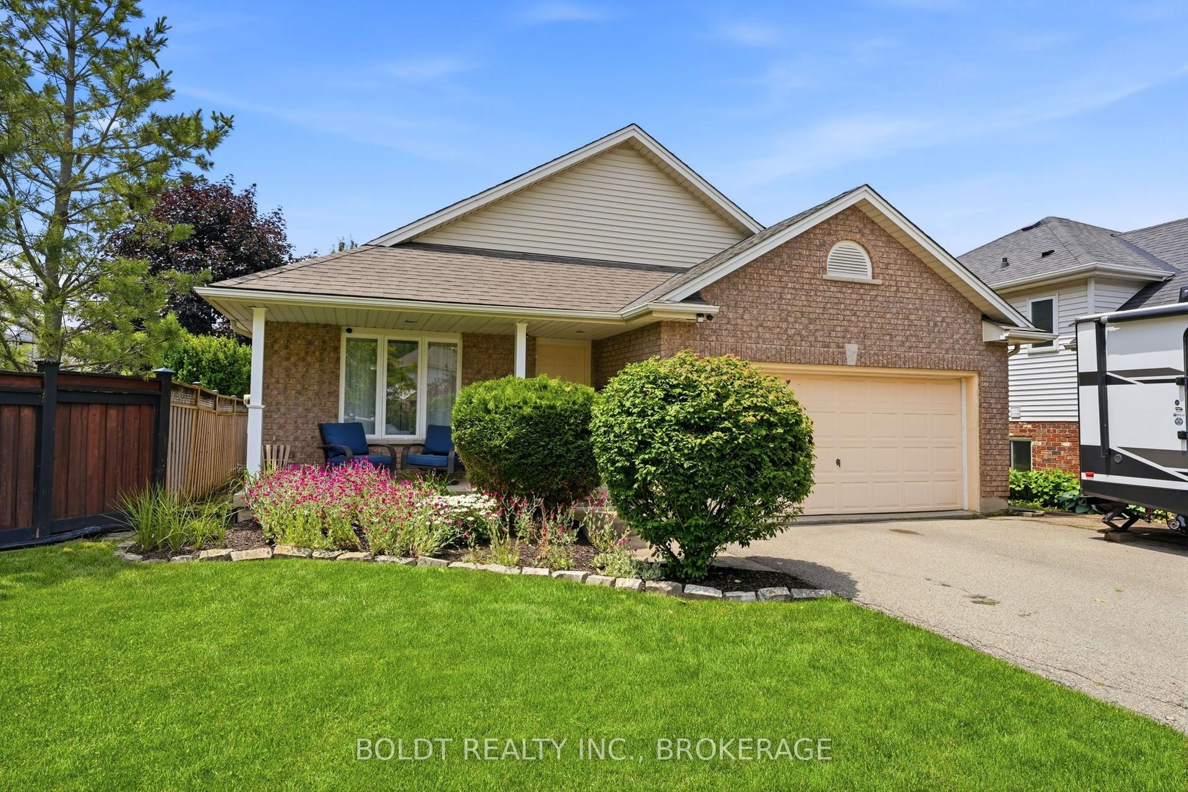
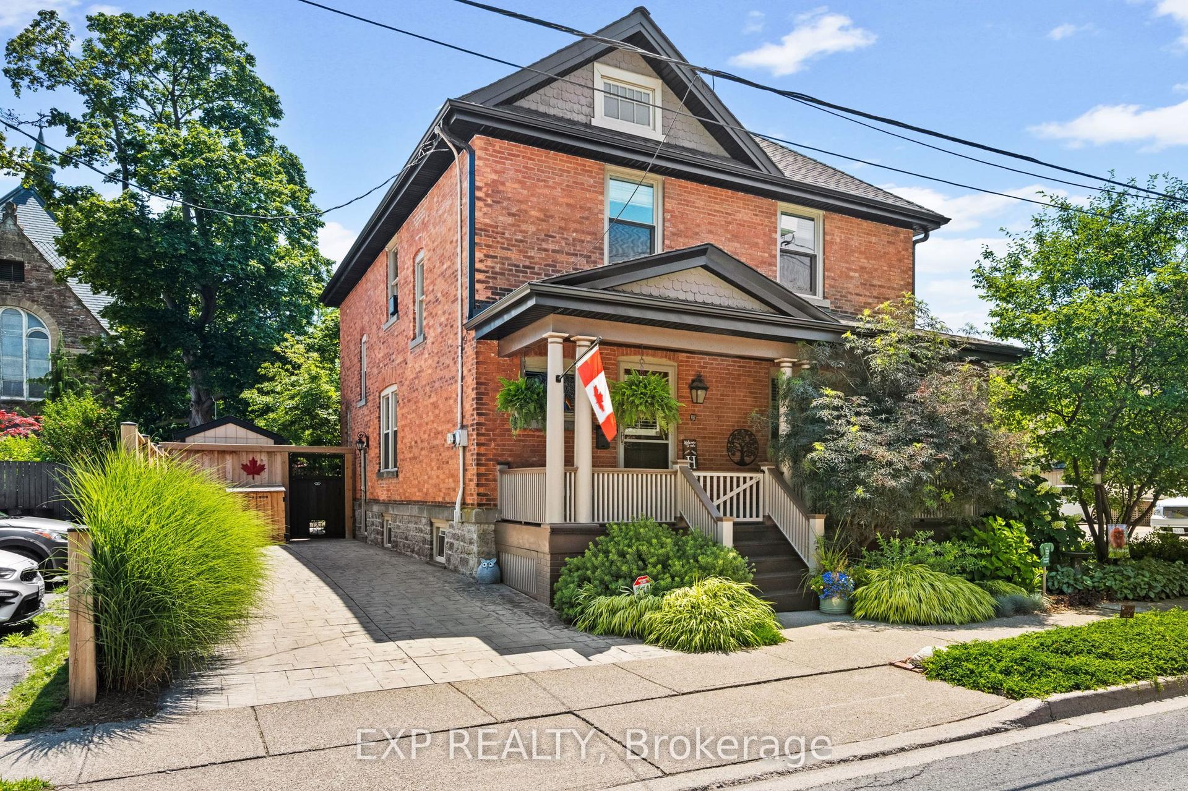
240 - 242 Russell Avenue
Just listed! New listings in St. Catharines often receive offers within the first week.
About this home
Welcome to 240 and 242 Russell Avenue, uniquely designed with multi-family living and uses in mind, a one-of-a-kind in the Niagara region with instant income potential. Situated on one of the larger, mature lots in the Fitzgerald neighborhood, featuring a Full Size rectangular (16x36) inground saltwater pool with solar-heating, surrounded by a mature perennial garden. A private oasis for summer evenings by the pool , BBQ's or weekend gatherings, whichever you choose, this home and oasis offers the perfect setting. Over 3,000 square feet of combined living and income space or use the one bedroom apartment as an in-law suite. 242 Russell Avenue is a beautiful traditional 3-bedroom home with a delightful flow of generous seating areas throughout, perfect for hosting family gatherings and special occasions. The living room is warm and intimate complete with a cozy fireplace. The kitchen features a breakfast island equipped with a quartz countertop and electrical outlets for those working mornings. The dining room on the other side of the island has a live-edge black walnut custom dining table which seats up to eight people. Step down from the dining room to a sunken family room with two large windows which then leads to the back patio and outdoor oasis. Plus more: 240 Russell Avenue has 2 separate entrances. The first one opens into a large, multi-purpose studio space which can be used as living and/or work spaces. The second entrance leads to an income-generating, self-contained private one-bedroom tenanted apartment with its own patio. This home is perfectly located 2 minutes from the QEW, 5 Minutes From The Go Bus And Niagara Transit Terminals, 8 minutes from the Niagara Collection Outlet Mall, 25 Minutes from Niagara Falls and a short drive or bus ride to the heart of downtown St. Catharine's flourishing entertainment scene. This home is a jewel in the city! Two addresses, one property, come see for yourself.
Rooms
| Kitchen | 3.59 × 3.58 m | Combined w/Dining Large Window Laminate |
| Dining Room | 3.59 × 3.00 m | Combined w/Kitchen Breakfast Bar Laminate |
| Living Room | 5.09 × 3.99 m | Fireplace Large Window Laminate |
| Family Room | 4.38 × 6.30 m | Large Window Walk-Out Laminate |
| Kitchen | 3.96 × 3.56 m | Combined w/Living Walk-Out |
| Living Room | 3.96 × 3.56 m | Combined w/Kitchen Walk-Out |
| Bedroom 4 | 2.77 × 2.47 m | Linen Closet 2 Pc Ensuite |
| Laundry | 3.14 × 3.08 m | Above Grade Window Laundry Sink |
| Recreation | 11.92 × 6.46 m | Pot Lights Separate Room Hardwood Floor |
| Primary Bedroom | 3.56 × 3.08 m | Linen Closet Window Laminate |
| Bedroom 2 | 3.26 × 3.20 m | Linen Closet Window Laminate |
| Bedroom 3 | 3.16 × 3.08 m | Linen Closet Window Laminate |
Features
- Accessory Apartment
- Carpet Free
- On Demand Water Heater
- Separate Heating Controls
- Separate Hydro Meter
- Awnings
- Patio
- Landscaped
- Porch
- Unfinished
- Wall Unit(s)
- Window Unit(s)
- 2-Storey
Financials
Estimated Rental Income
*Estimates based on comparable rentals in the area. Actual income may vary.
Market Data — St. Catharines
Based on active listings in St. Catharines. Data updates daily.
Our estimate for this home
Estimated range is generated automatically from active comparables and is for informational purposes only. Not an appraisal — contact Aman for a full comparative market analysis that factors in condition, renovations, and positioning.
Getting around
How walkable, bikeable, and transit-friendly this neighbourhood is.
Scores are estimates based on neighbourhood data and are for informational purposes only.
MLS® data courtesy of the Toronto Regional Real Estate Board (TRREB).
The information provided herein must only be used by consumers that have a bona fide interest in the purchase, sale, or lease of real estate and may not be used for any commercial purpose or any other purpose. Listing information is deemed reliable but is not guaranteed accurate by the Toronto Regional Real Estate Board, the listing brokerage, or this website. The trademarks REALTOR®, REALTORS® and the REALTOR® logo are controlled by The Canadian Real Estate Association (CREA) and identify real estate professionals who are members of CREA. MLS®, Multiple Listing Service®, and the associated logos are owned by CREA. Not intended to solicit properties currently listed for sale or buyers under contract.
More homes in St. Catharines
Hand-picked listings with a similar price range and style.