For Sale
1114 Road 3200 N/A
Muskoka (S), Gravenhurst, ON
$8,495,000
6Bd
4Ba
4,250+sqft
7Parking
975 ft frontagelot
$1999/sqft
DetachedMLS# X13508988Listed 2026-07-0113 DOM
Heating
Water Heater
Cooling
Central Air
About this home
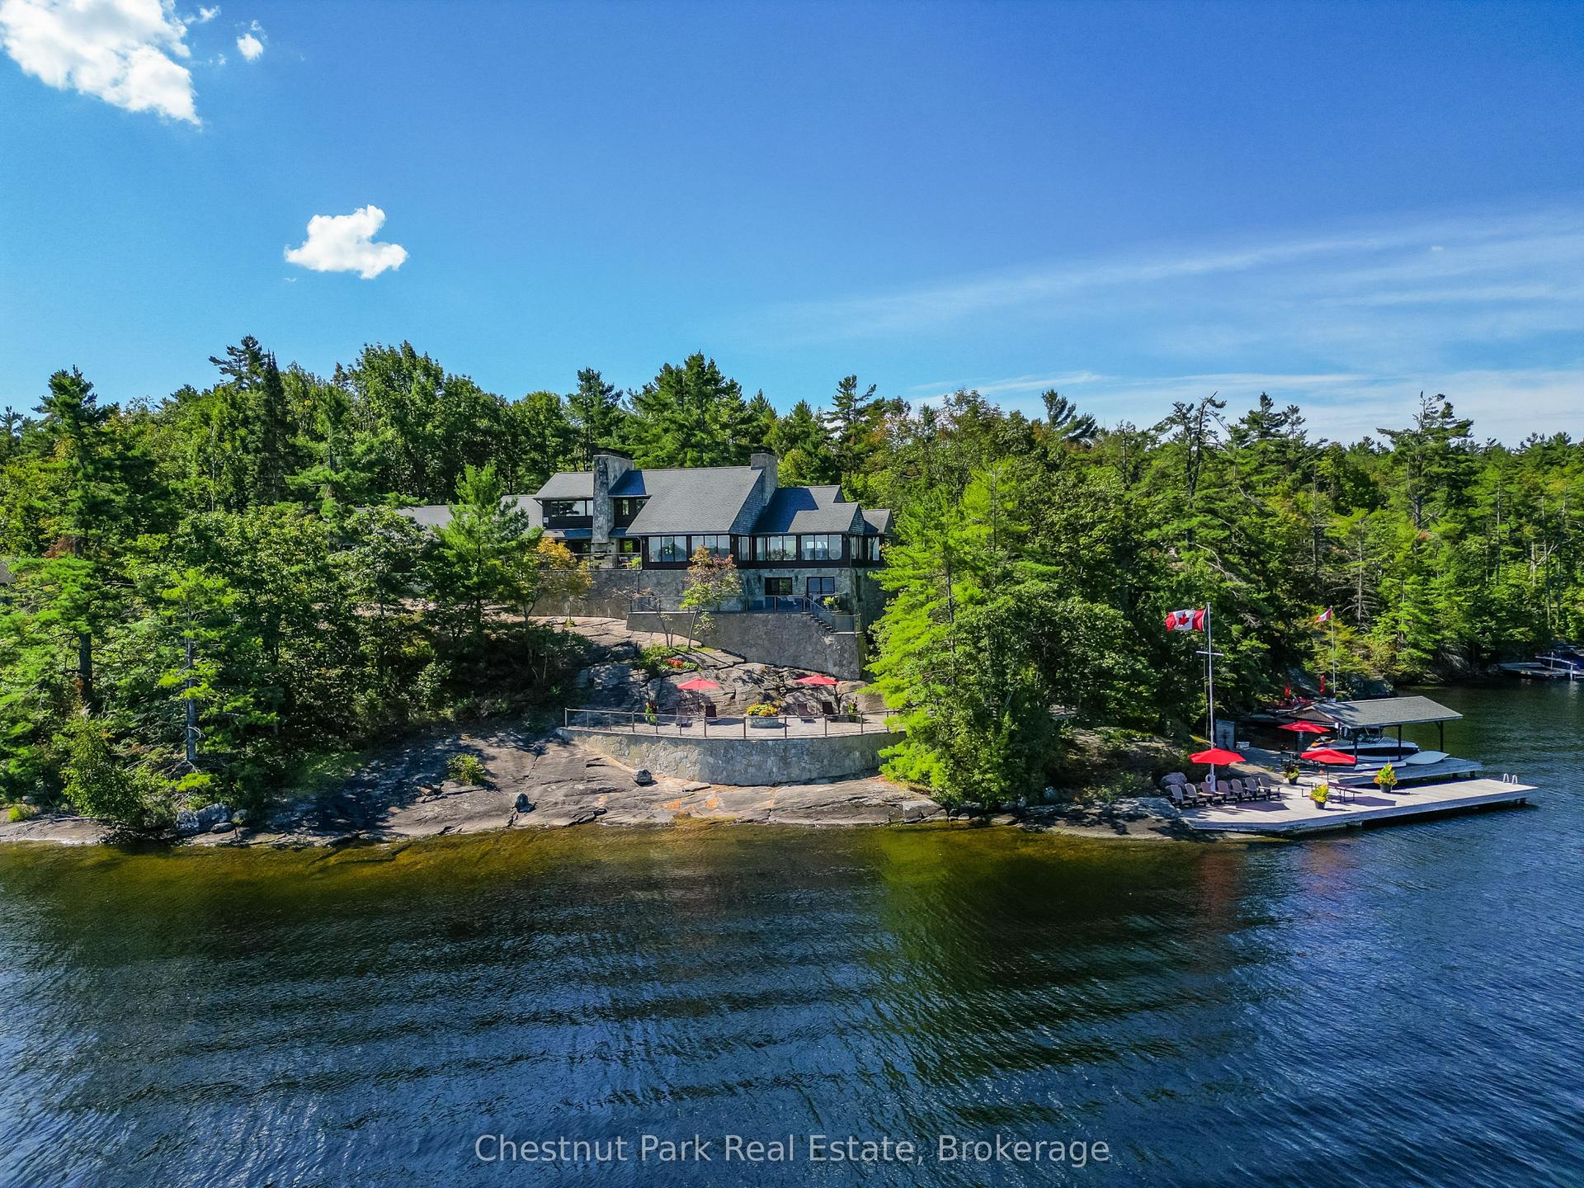
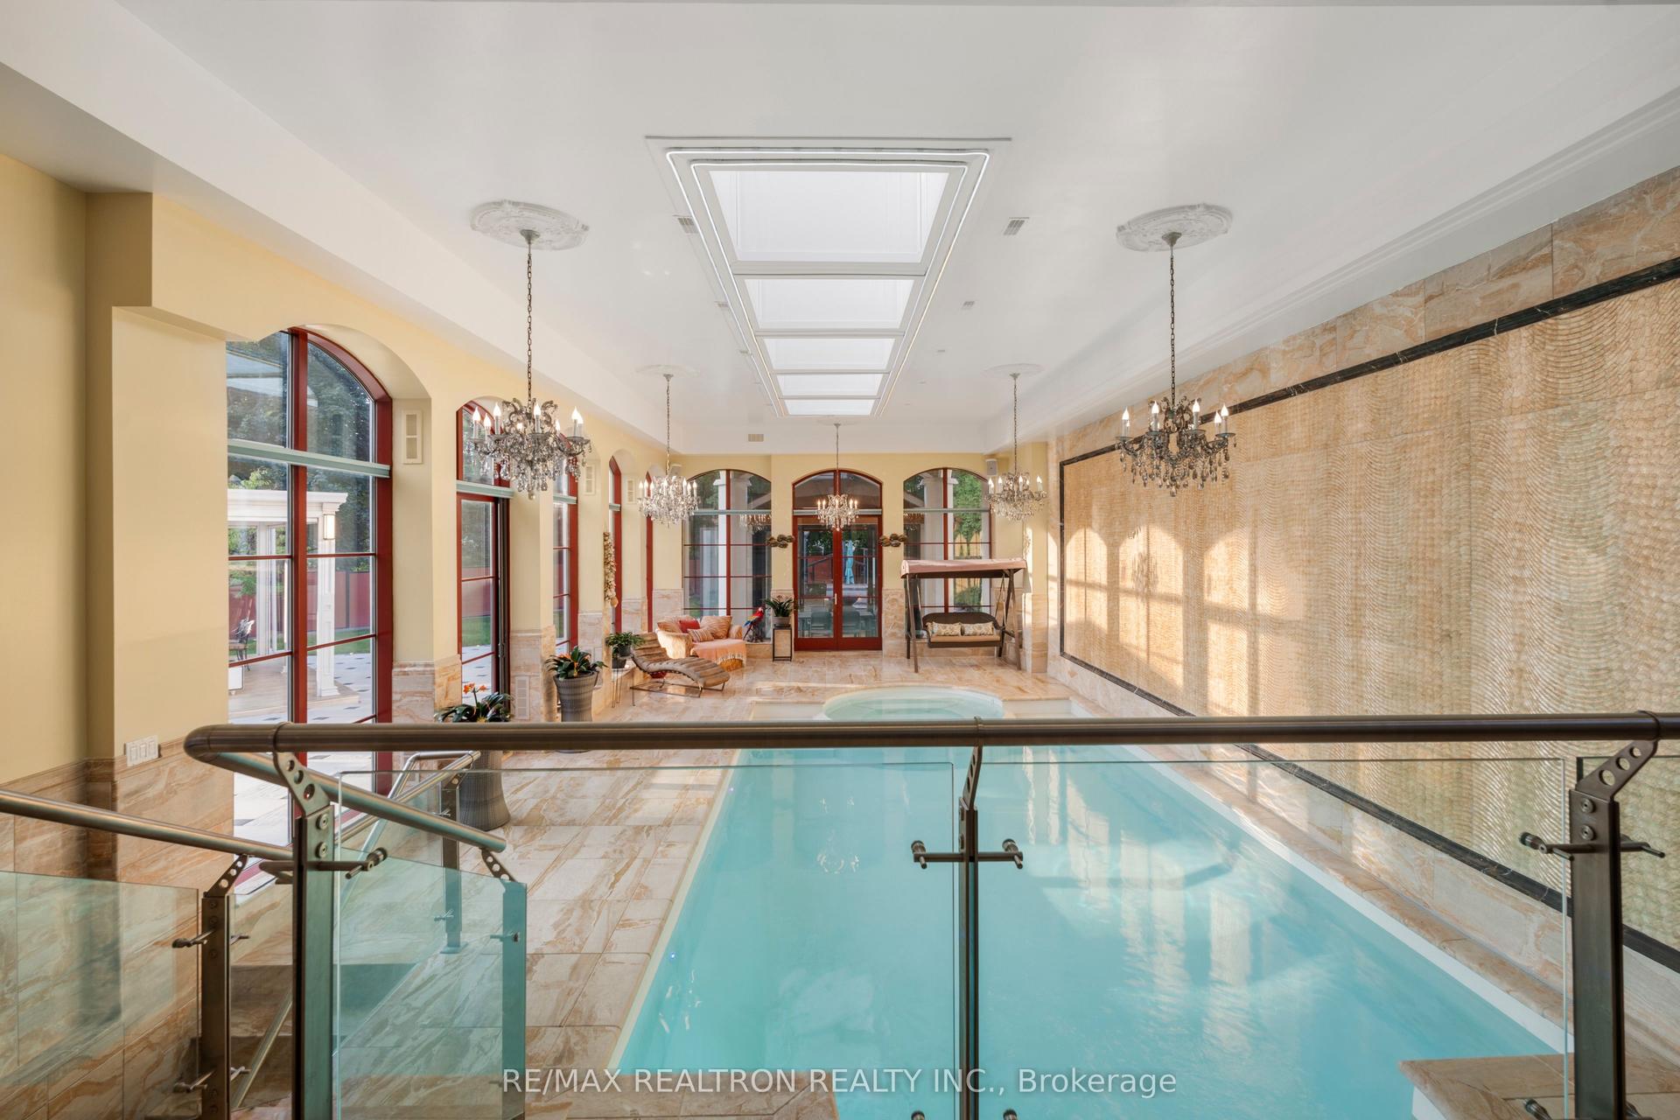
This is not just a cottage it's a statement. Designed by world-renowned architects Arrhov Frick, this Lake Muskoka estate is where bold modern design meets untouched natural beauty. Tucked privately among towering trees, the home is perfectly positioned on a dramatic granite point, boasting 975 feet of pristine shoreline and sweeping, elevated views that capture Muskoka sunsets like nowhere else. Every inch of this property is built for lifestyle. Spend your days at the two-slip boathouse, hit the private tennis and basketball court, or relax at the inground pool with its smart retractable cover and expansive sun-soaked patio. Evenings call for gathering in the Muskoka room, where floor-to-ceiling folding windows open the entire space to the outdoors, erasing the line between inside and out. This isn't just luxury it's complete privacy. Yet, your'e only minutes from the best of Muskoka living, with and Muskoka Bay Resort and Taboo Muskoka right nearby for championship golf, fine dining, and curated wellness. Arrhov Frick is known for creating homes that connect people to nature in the most striking ways and this property is the ultimate example. A rare blend of architectural pedigree, resort-style amenities, and Muskoka's most dramatic views, this is the kind of retreat that comes around once in a generation.
Pool
Rooms
Main Floor
| Living Room | 5.02 × 6.05 m | |
| Sunroom | 4.56 × 4.50 m | |
| Dining Room | 4.82 × 5.82 m | |
| Kitchen | 3.04 × 4.50 m | |
| Other | 3.29 × 3.37 m | |
| Bedroom | 3.12 × 3.78 m | |
| Bathroom | 2.16 × 2.48 m | 4 Pc Bath |
| Sitting | 3.39 × 4.56 m | |
| Bedroom | 2.93 × 4.41 m | |
| Powder Room | 1.28 × 2.07 m | 2 Pc Bath |
| Bathroom | 2.92 × 1.88 m | 5 Pc Bath |
| Laundry | 2.66 × 2.03 m | |
| Exercise Room | 3.99 × 4.41 m | |
| Bedroom | 2.93 × 4.41 m | |
| Office | 2.21 × 4.56 m | |
| Bathroom | 4.50 × 4.41 m | 6 Pc Ensuite Combined w/Primary |
| Primary Bedroom | 3.99 × 4.41 m | |
| Bedroom | 2.10 × 1.86 m | |
| Bedroom | 2.13 × 3.47 m |
Features
- Bar Fridge
- Built-In Oven
- Primary Bedroom - Main Floor
- Water Heater
- Patio
- Hot Tub
- Landscape Lighting
- Landscaped
- None
- Central Air
- Bungalow
Financials
Annual Taxes
$31,224.6
Estimated Rental Income
Entire property$4,500 – $7,000/mo
Rental yield0.6% – 1.0%
*Estimates based on comparable rentals in the area. Actual income may vary.
Market Data — Gravenhurst
Days on market13 days
Buyer's MarketSeller's Market
Based on active listings in Gravenhurst. Data updates daily.
Our estimate for this home
Estimated range
$2.20M – $2.56M
Mid-point $2.38M · ~$560/sqft
How this listing compares
$2.20MList · $8.49M$2.56M
High confidence·Based on 8002 gta-wide comparables
Estimated range is generated automatically from active comparables and is for informational purposes only. Not an appraisal — contact Aman for a full comparative market analysis that factors in condition, renovations, and positioning.
Getting around
How walkable, bikeable, and transit-friendly this neighbourhood is.
59
/ 100
Walk Score
Somewhat Walkable
36
/ 100
Transit Score
Some Transit
45
/ 100
Bike Score
Somewhat Bikeable
Scores are estimates based on neighbourhood data and are for informational purposes only.
MLS® data courtesy of the Toronto Regional Real Estate Board (TRREB).
The information provided herein must only be used by consumers that have a bona fide interest in the purchase, sale, or lease of real estate and may not be used for any commercial purpose or any other purpose. Listing information is deemed reliable but is not guaranteed accurate by the Toronto Regional Real Estate Board, the listing brokerage, or this website. The trademarks REALTOR®, REALTORS® and the REALTOR® logo are controlled by The Canadian Real Estate Association (CREA) and identify real estate professionals who are members of CREA. MLS®, Multiple Listing Service®, and the associated logos are owned by CREA. Not intended to solicit properties currently listed for sale or buyers under contract.
You may also like
More homes in Gravenhurst
Hand-picked listings with a similar price range and style.
For Sale2 months ago
$9,895,000
Detached
est. $43,380/mo
1056 S Sunset Bay Rd N/A, Muskoka (S)
Gravenhurst, ON
5+2 bd
9 ba
—
13
MLS# X13125414CV Real Estate
WhatsApp Aman
For Sale8 days ago
$6,995,000
Detached
est. $30,666/mo
1220 Parker's Point Road 3 #3, Muskoka (S)
Gravenhurst, ON
6 bd
6 ba
—
8
MLS# X13531952Harvey Kalles Real Estate Ltd.
WhatsApp Aman