For Sale
Just Listed
1220 Parker's Point Road 3 #3
Muskoka (S), Gravenhurst, ON
$6,995,000
6Bd
6Ba
5000 +sqft
8Parking
549 x 145 ftlot
DetachedMLS# X13531952Listed 2026-07-077 DOM
Heating
Separate Heating Controls
Cooling
Air Exchanger
Basement
Unfinished
About this home
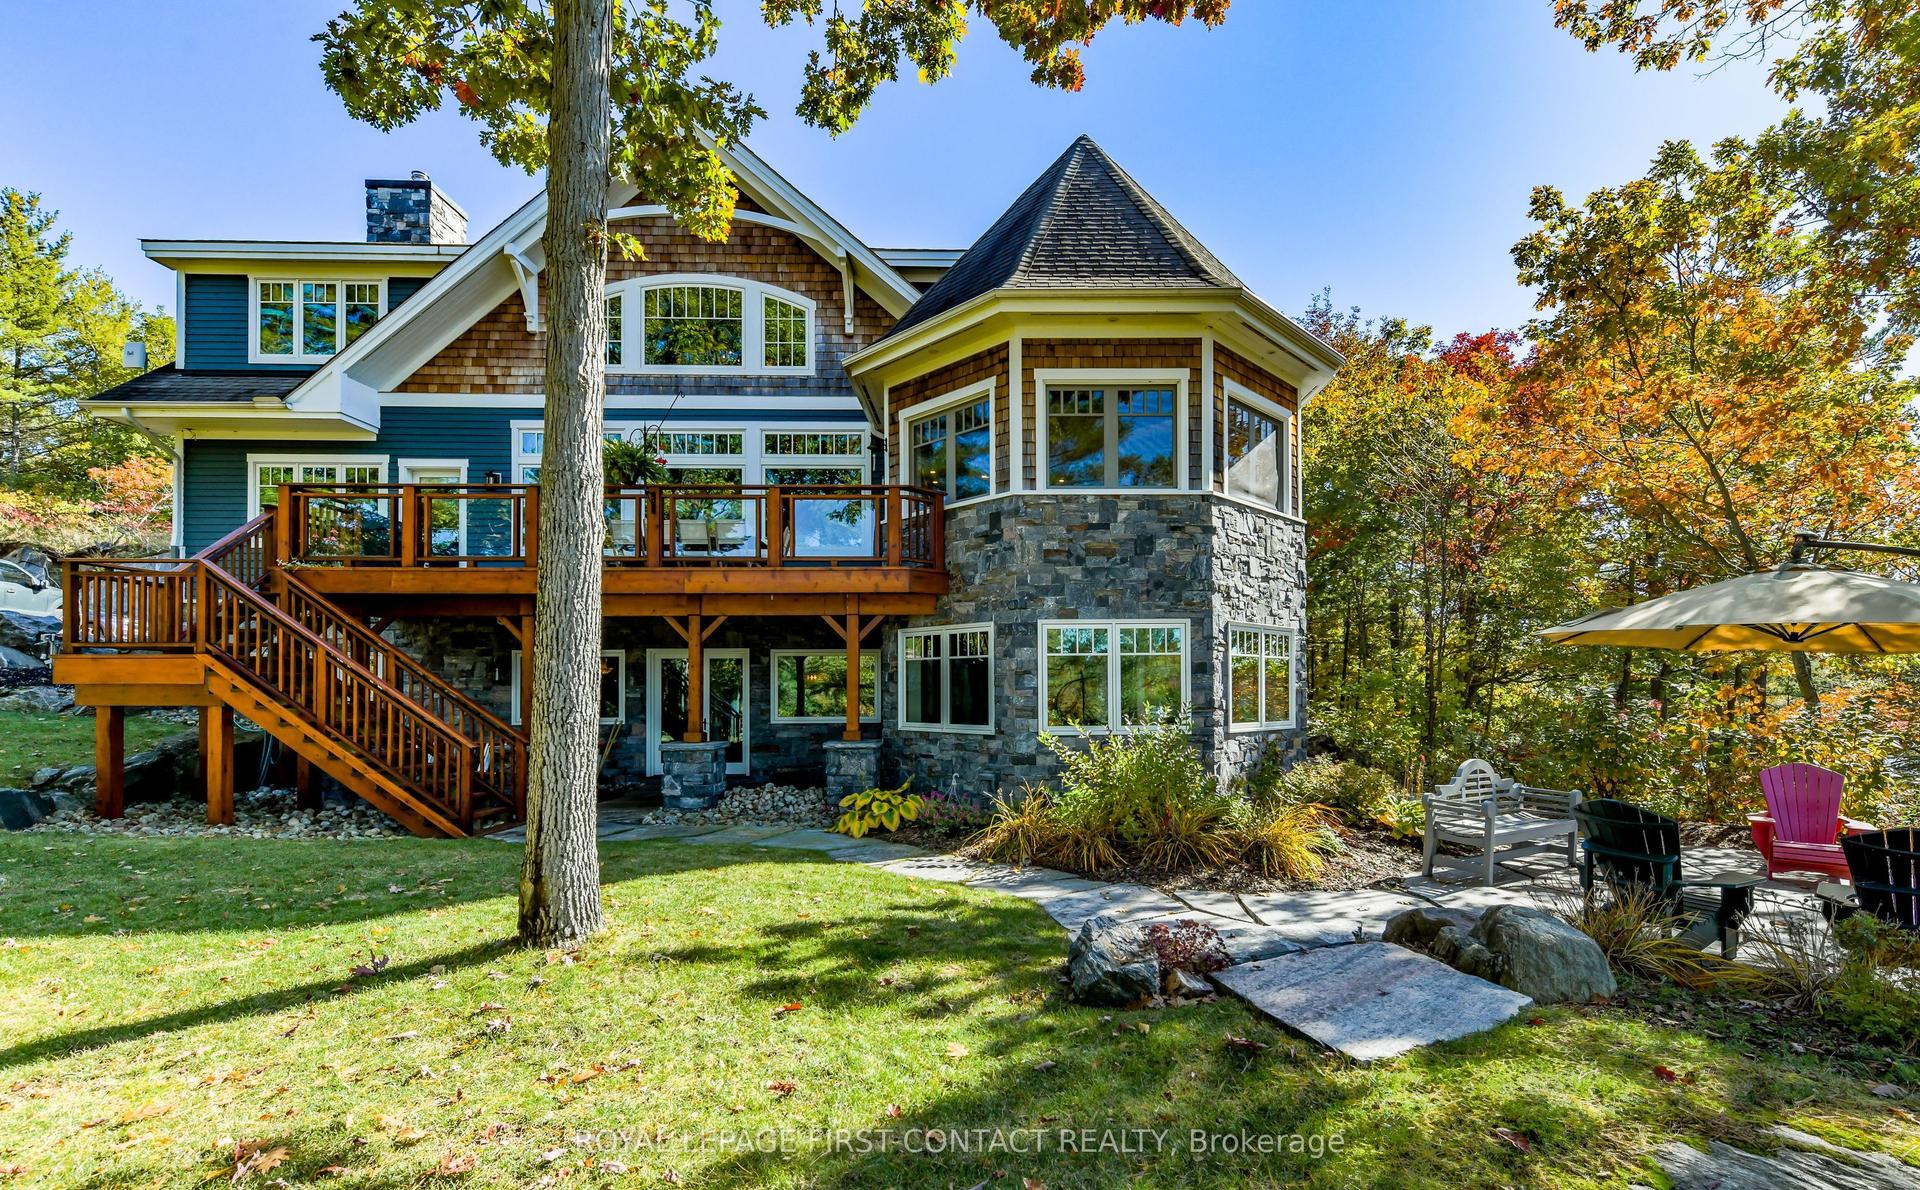
Exquisite 8 bedroom Sunrise to Sunset family compound on a 549 foot (assessed) Landmark point of land on Lake Muskoka. Where architecture and natural contours unite to both stand out and blend in with the surroundings. Architecturally designed by award winning Jerome Markson, the sprawling 6,100+ sq. ft. timelessly elegant, classic 6 bedroom Principal cottage affords lake views from every room thanks to clever design acumen, a brilliant water's edge footprint, and a contemporary interior infused by famed designer Debra Salmoni. Anchored by 4 handsome wood-burning stone fireplaces, enveloped in walls of glass, and enhanced by modern touches such as SubZero & Wolf kitchen appliances, the main floor is as comfortable for a couple as it is accommodating for a crowd. 3 defined sitting areas, including the Great Room with its dramatic exposed granite, flow seamlessly to the exterior with open and closed porches and terraces wrapping the point and following the sun from sunup to sundown. The chef's kitchen is the heart of the home with a banquet, and separate bar island, winter & summer dining areas, mudroom, 2 principal bedroom suites, a gymnasium with shower & sauna, and secluded hot tub terrace. Immaculately manicured grounds, landscaped with stone paths, concentrated on the more than 270 degrees of views including Steamships & sunsets from the large dock and grandfathered 2-slip 2-storey 2-bedroom boathouse. Complete w/full back-up generator, 2-car garage with covered stone breezeway, paved drive, woodshed, and more. Being marketed & sold mostly furnished and equipped, with all the modern comforts including central air, this is truly a "something for everyone" hideaway showcasing the beauty and serenity of the Muskoka Lakes whilst being central to shopping, dining, golf, and ease of access at the end of a year round municipal road under 2 hours to Toronto. For the Connoisseur of finer holdings, this is a first class package in every regard. A rare & exemplary offering.
Garage
Rooms
Main Floor
| Great Room | 10.85 × 9.48 m | Stone Fireplace W/O To Deck Vaulted Ceiling(s) |
| Dining Room | 6.02 × 4.68 m | W/O To Deck Tile Floor Coffered Ceiling(s) |
| Kitchen | 6.29 × 7.56 m | Centre Island Stone Fireplace Overlook Water |
| Family Room | 4.68 × 5.12 m | Stone Fireplace W/O To Porch Overlook Water |
| Sitting | 5.09 × 4.90 m | SW View Overlook Water Stone Fireplace |
| Bedroom 4 | 3.66 × 5.67 m | Overlook Water SW View 3 Pc Ensuite |
| Bathroom | 4.04 × 3.55 m | 3 Pc Ensuite Overlook Water Tile Floor |
| Laundry | 4.10 × 5.16 m | Laundry Sink Tile Floor Overlook Water |
| Bathroom | 0.92 × 2.42 m | 2 Pc Bath Tile Floor Overlook Water |
| Bedroom 5 | 3.54 × 5.16 m | Overlook Water Tile Floor Bar Sink |
Upper
| Loft | 3.74 × 4.03 m | Overlook Water West View Skylight |
| Bedroom | 3.06 × 4.31 m | Overlook Water Closet Vaulted Ceiling(s) |
| Bathroom | 2.21 × 2.89 m | 3 Pc Bath Tile Floor Overlook Water |
Other
| Primary Bedroom | 7.30 × 4.69 m | W/O To Terrace Walk-In Closet(s) 3 Pc Ensuite |
| Bathroom | 3.71 × 2.56 m | 3 Pc Ensuite Double Sink Tile Floor |
| Laundry | 2.42 × 2.77 m | Tile Floor Carpet Free |
| Exercise Room | 5.68 × 4.84 m | Sauna Overlook Water Separate Shower |
| Bathroom | 3.28 × 2.28 m | 4 Pc Bath Tile Floor Soaking Tub |
| Bedroom 2 | 3.54 × 5.77 m | W/O To Terrace Overlook Water Vaulted Ceiling(s) |
| Bedroom 3 | 3.66 × 4.86 m | Overlook Water Carpet Free Vaulted Ceiling(s) |
Features
- Bar Fridge
- Sauna
- Separate Heating Controls
- Water Heater
- Water Heater Owned
- Air Exchanger
- Deck
- Landscape Lighting
- Landscaped
- Privacy
- Porch
- Porch Enclosed
- Separate Entrance
- Unfinished
- Exposed Rock
- Central Air
- 1 1/2 Storey
Financials
Annual Taxes
$33,430.55
Estimated Rental Income
Entire property$4,500 – $7,000/mo
Rental yield0.8% – 1.2%
*Estimates based on comparable rentals in the area. Actual income may vary.
Market Data — Gravenhurst
Days on market7 days
Buyer's MarketSeller's Market
Based on active listings in Gravenhurst. Data updates daily.
Getting around
How walkable, bikeable, and transit-friendly this neighbourhood is.
58
/ 100
Walk Score
Somewhat Walkable
35
/ 100
Transit Score
Some Transit
50
/ 100
Bike Score
Bikeable
Scores are estimates based on neighbourhood data and are for informational purposes only.
MLS® data courtesy of the Toronto Regional Real Estate Board (TRREB).
The information provided herein must only be used by consumers that have a bona fide interest in the purchase, sale, or lease of real estate and may not be used for any commercial purpose or any other purpose. Listing information is deemed reliable but is not guaranteed accurate by the Toronto Regional Real Estate Board, the listing brokerage, or this website. The trademarks REALTOR®, REALTORS® and the REALTOR® logo are controlled by The Canadian Real Estate Association (CREA) and identify real estate professionals who are members of CREA. MLS®, Multiple Listing Service®, and the associated logos are owned by CREA. Not intended to solicit properties currently listed for sale or buyers under contract.
You may also like
More homes in Gravenhurst
Hand-picked listings with a similar price range and style.
For Sale14 days ago
$8,495,000
Detached
est. $37,242/mo
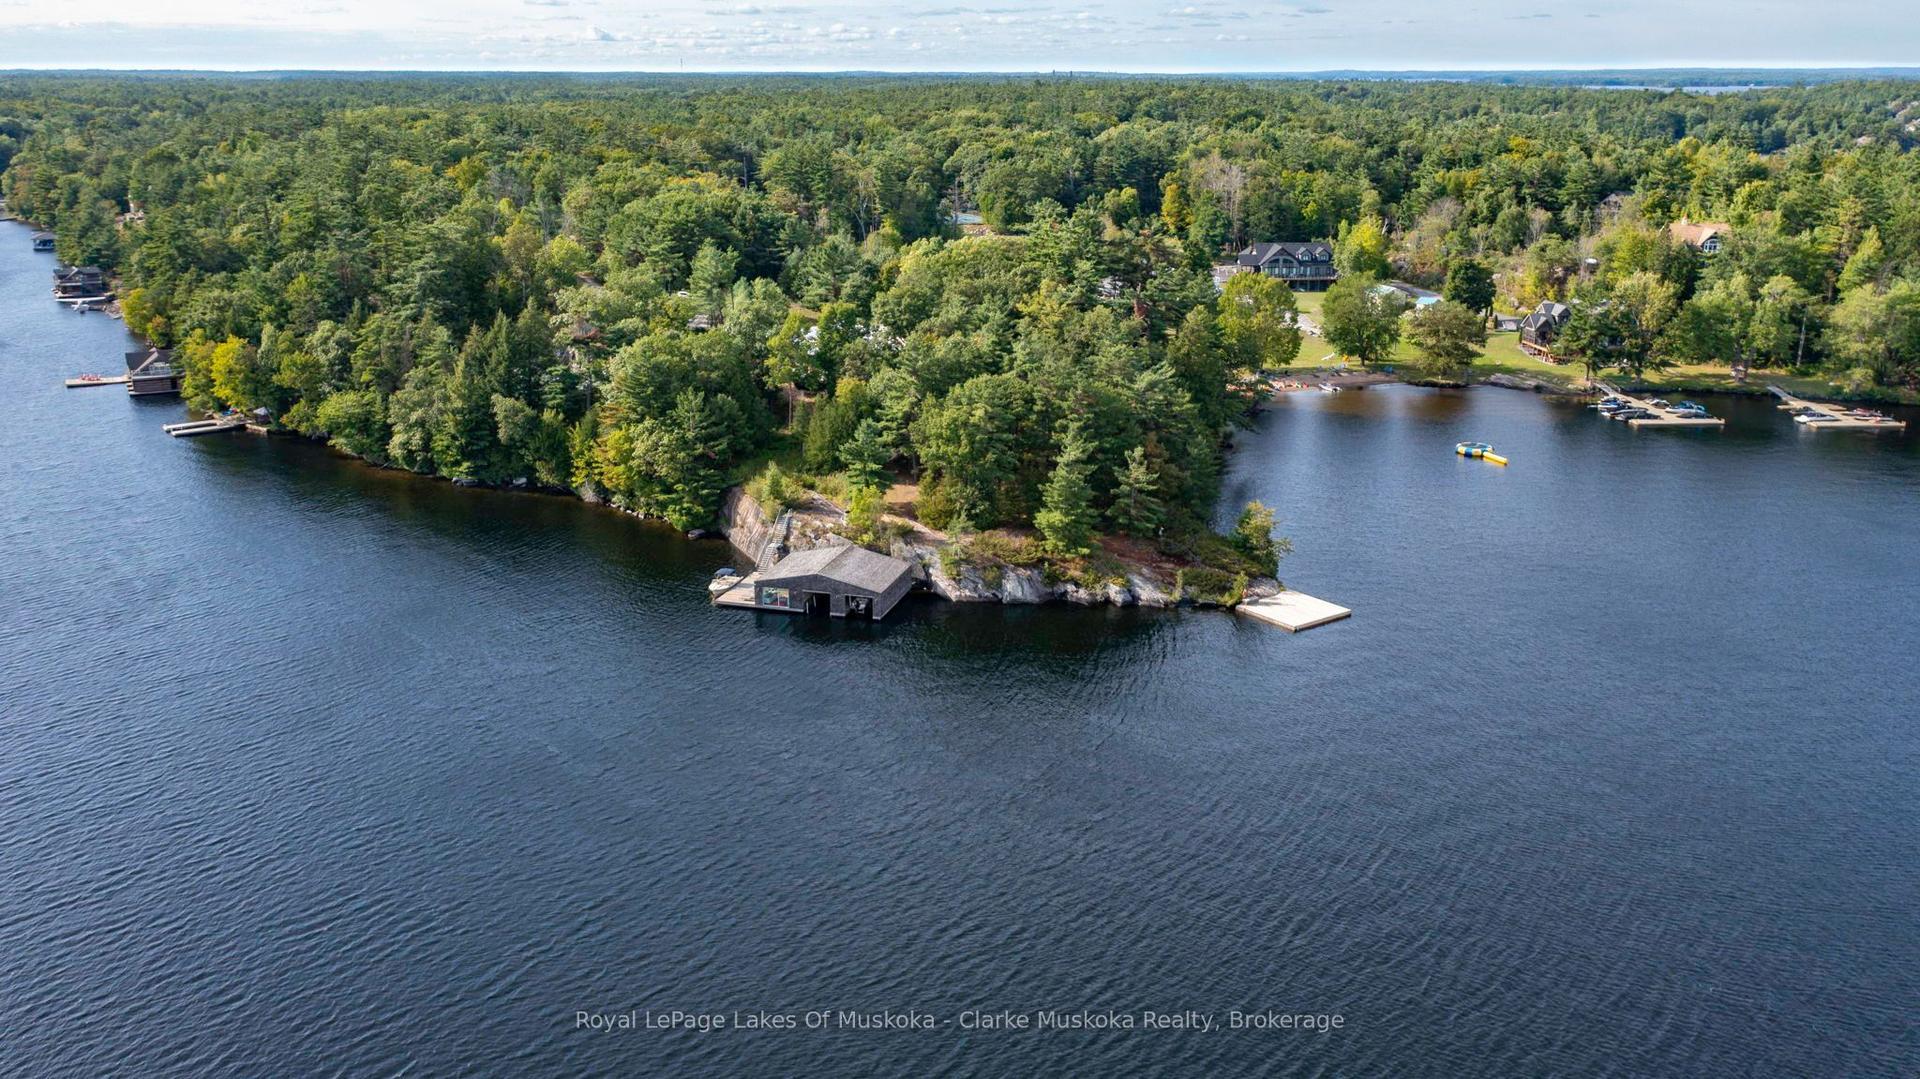
1114 Road 3200 N/A, Muskoka (S)
Gravenhurst, ON
6 bd
4 ba
4,250
7
MLS# X13508988Royal LePage Lakes Of Muskoka - C…
WhatsApp Aman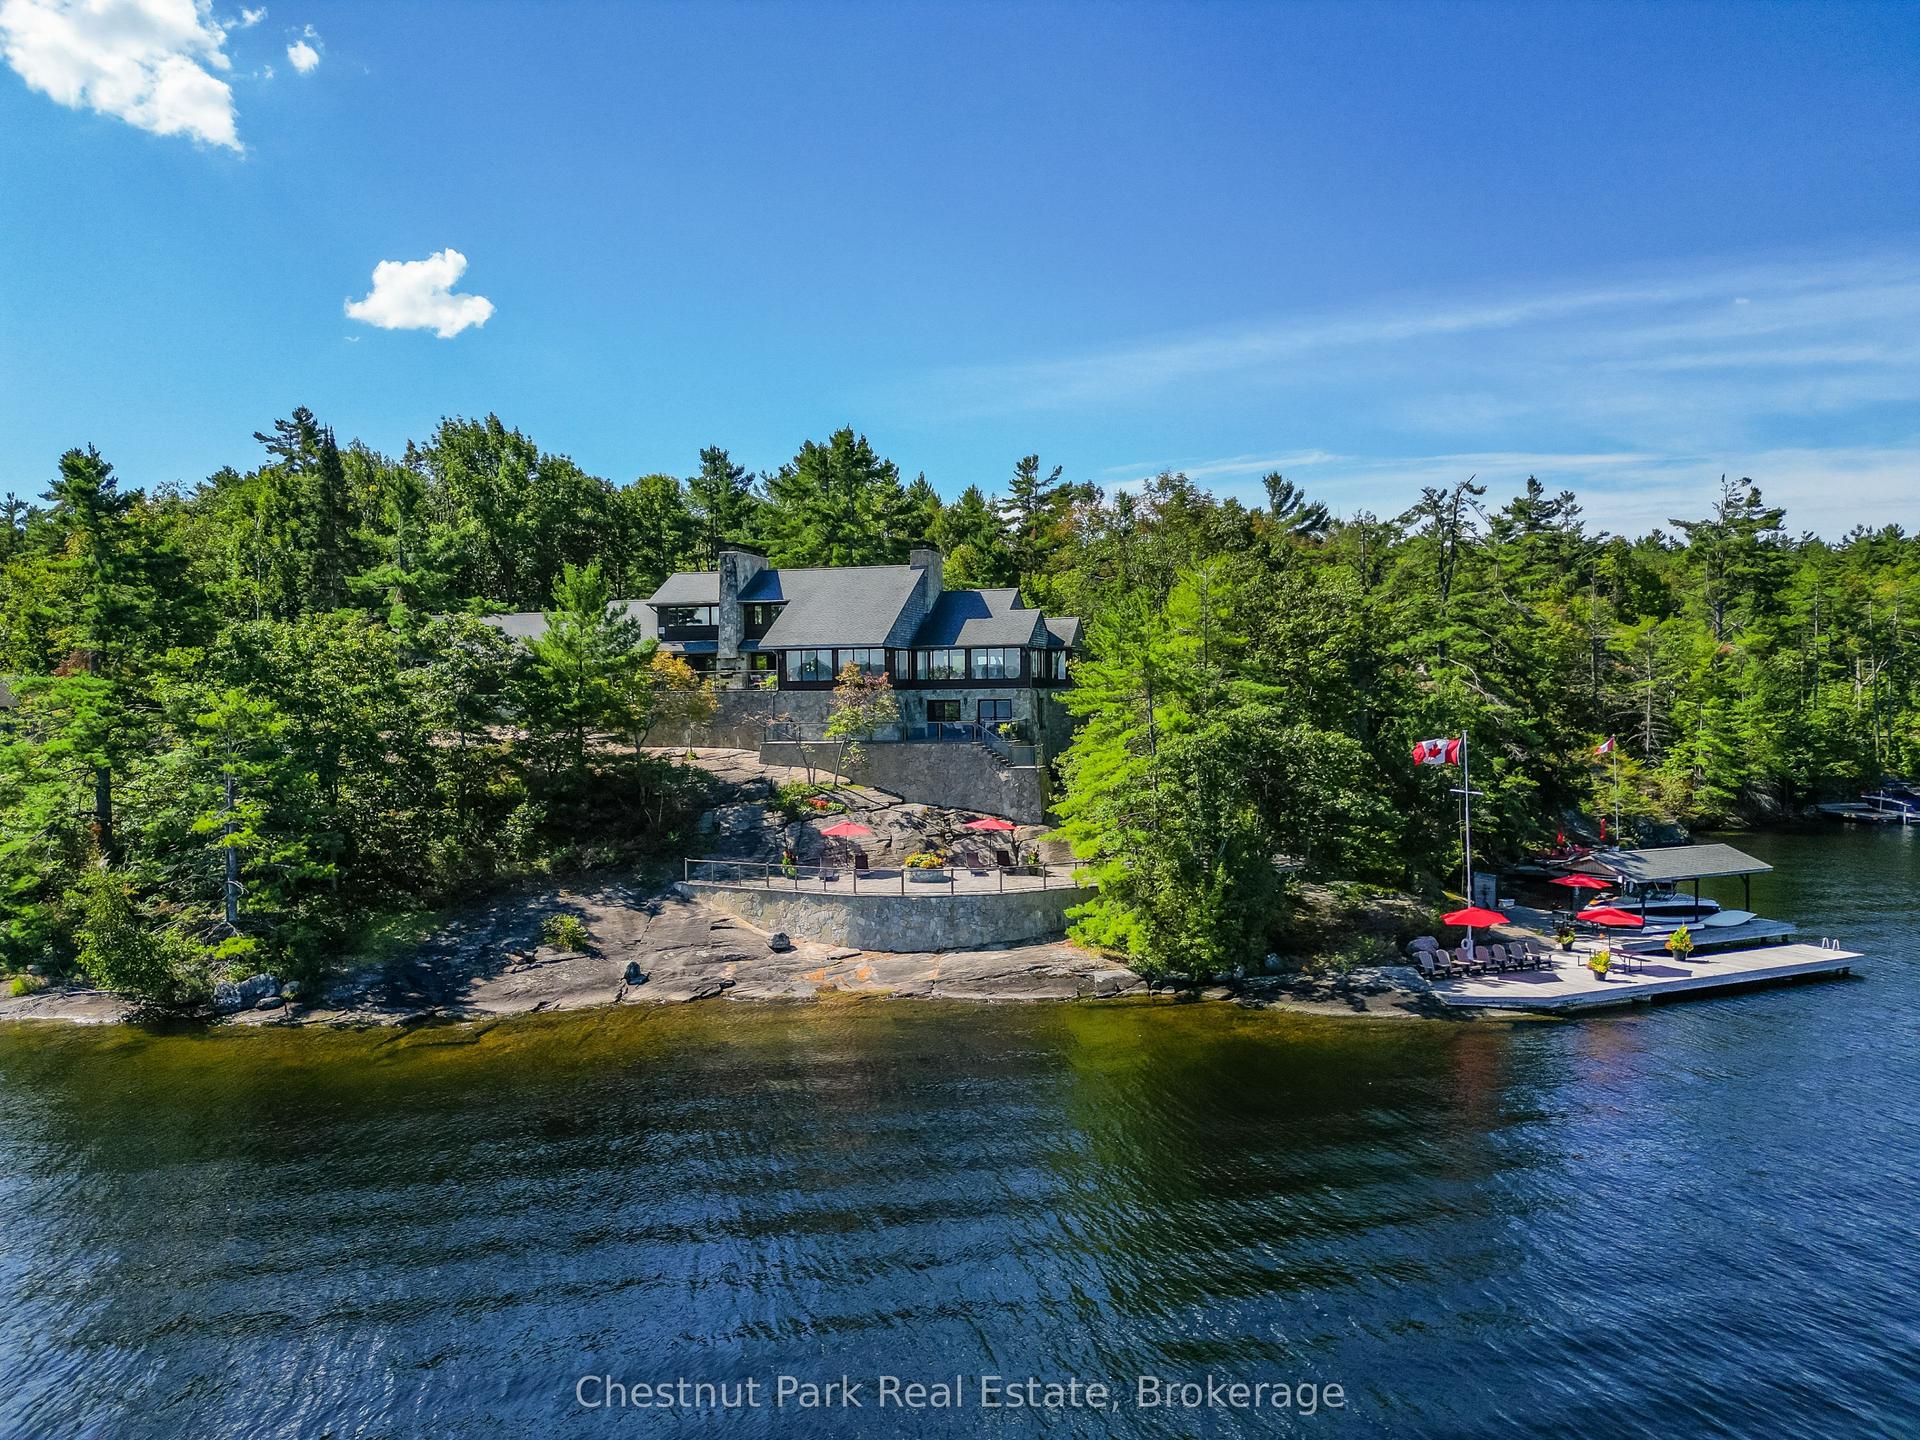
For Sale26 days ago
$6,495,000
Detached
est. $28,474/mo
1088 Lawland Heights Road 2 #2, Muskoka (S)
Gravenhurst, ON
5 bd
5 ba
—
10
MLS# X13469024Chestnut Park Real Estate
WhatsApp Aman