For Sale
274 Victoria Street
Kincardine, Kincardine, ON
$1,495,000
4+1Bd
4Ba
3,250+sqft
10Parking
132 x 184 ftlot
$460/sqft
DetachedMLS# X13509100Listed 2026-07-0130 DOM
Heating
Water Heater Owned
Cooling
Central Vacuum
Basement
Unfinished
About this home
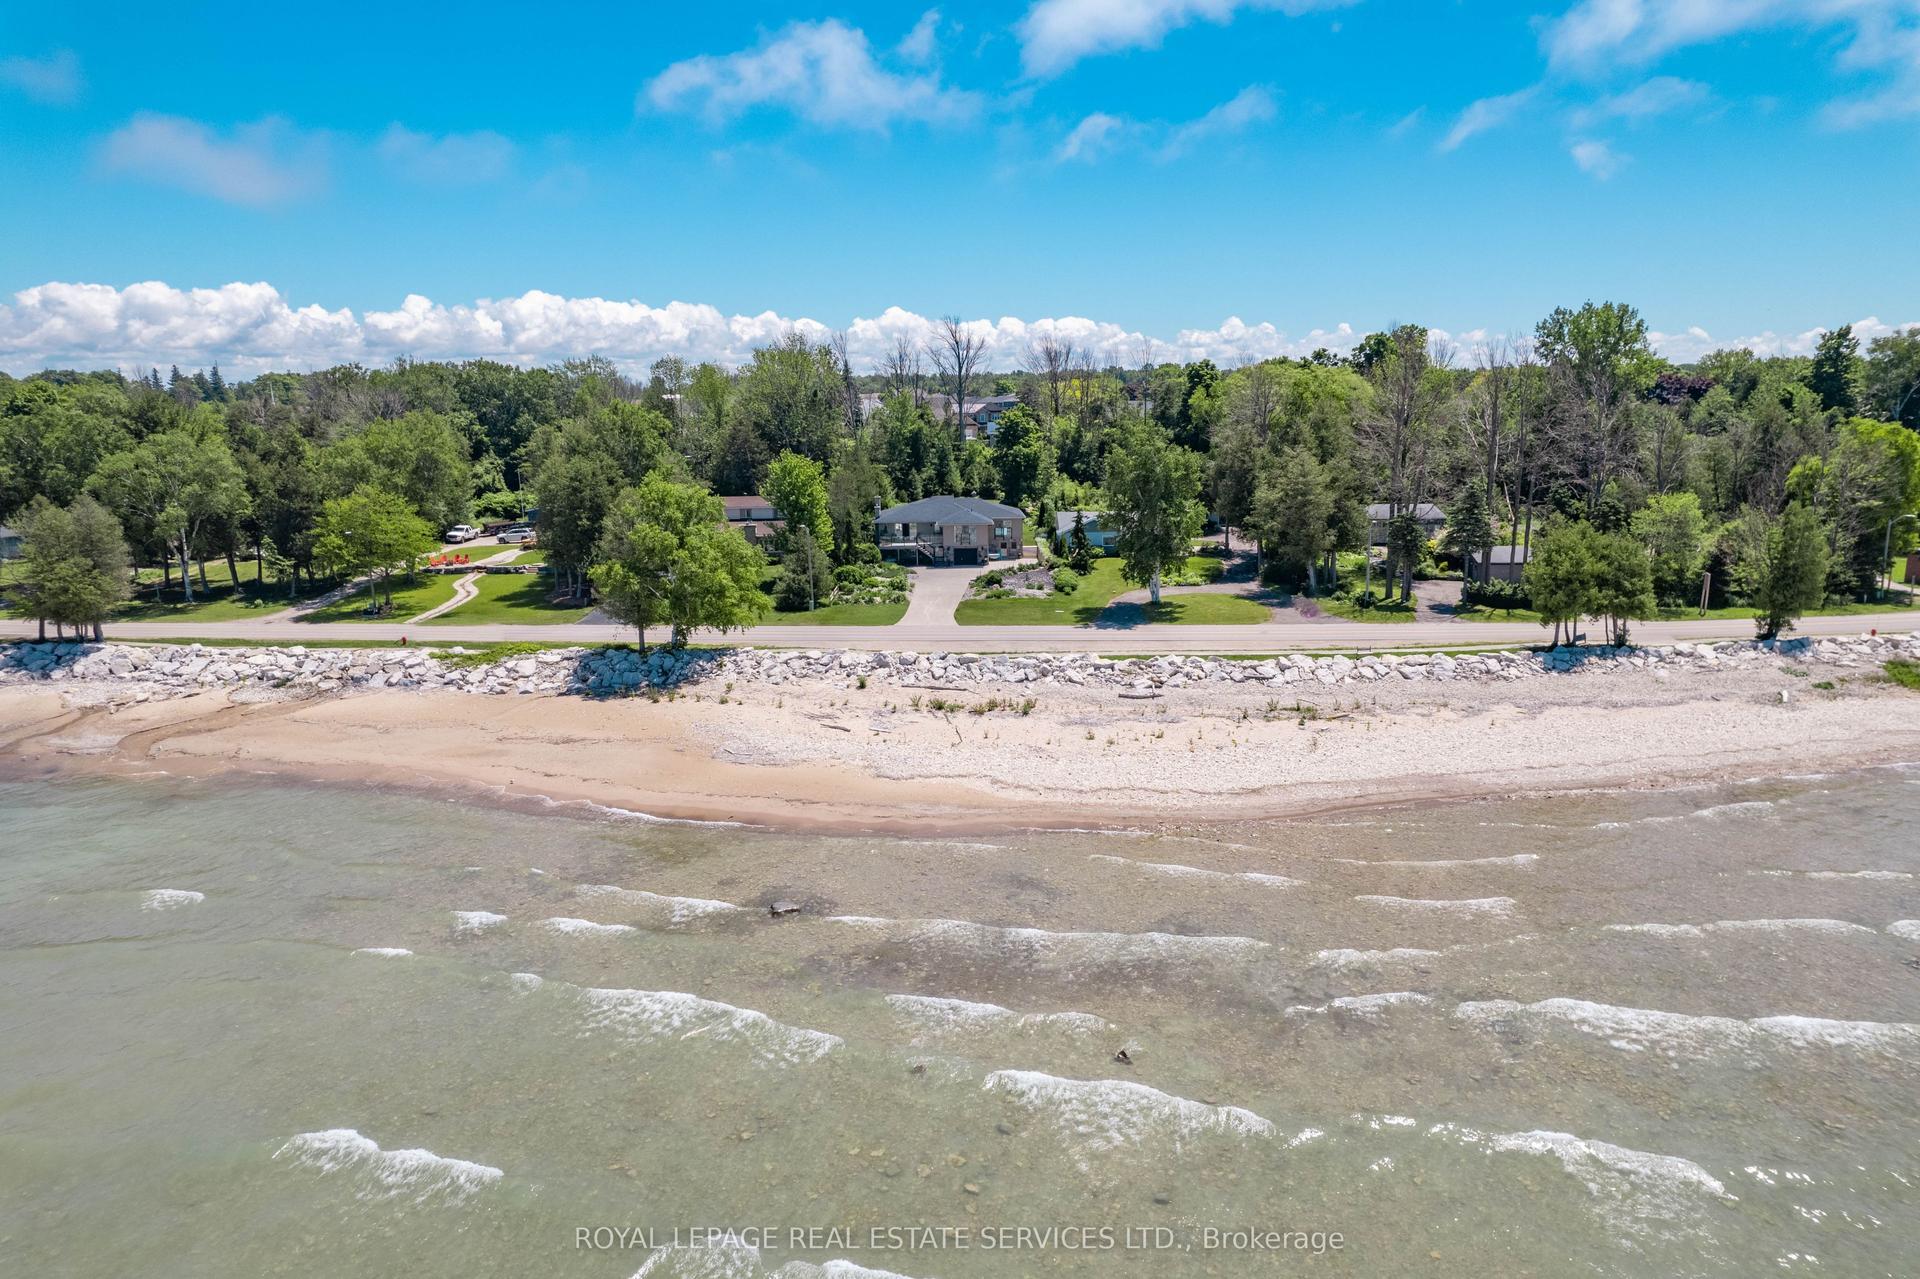
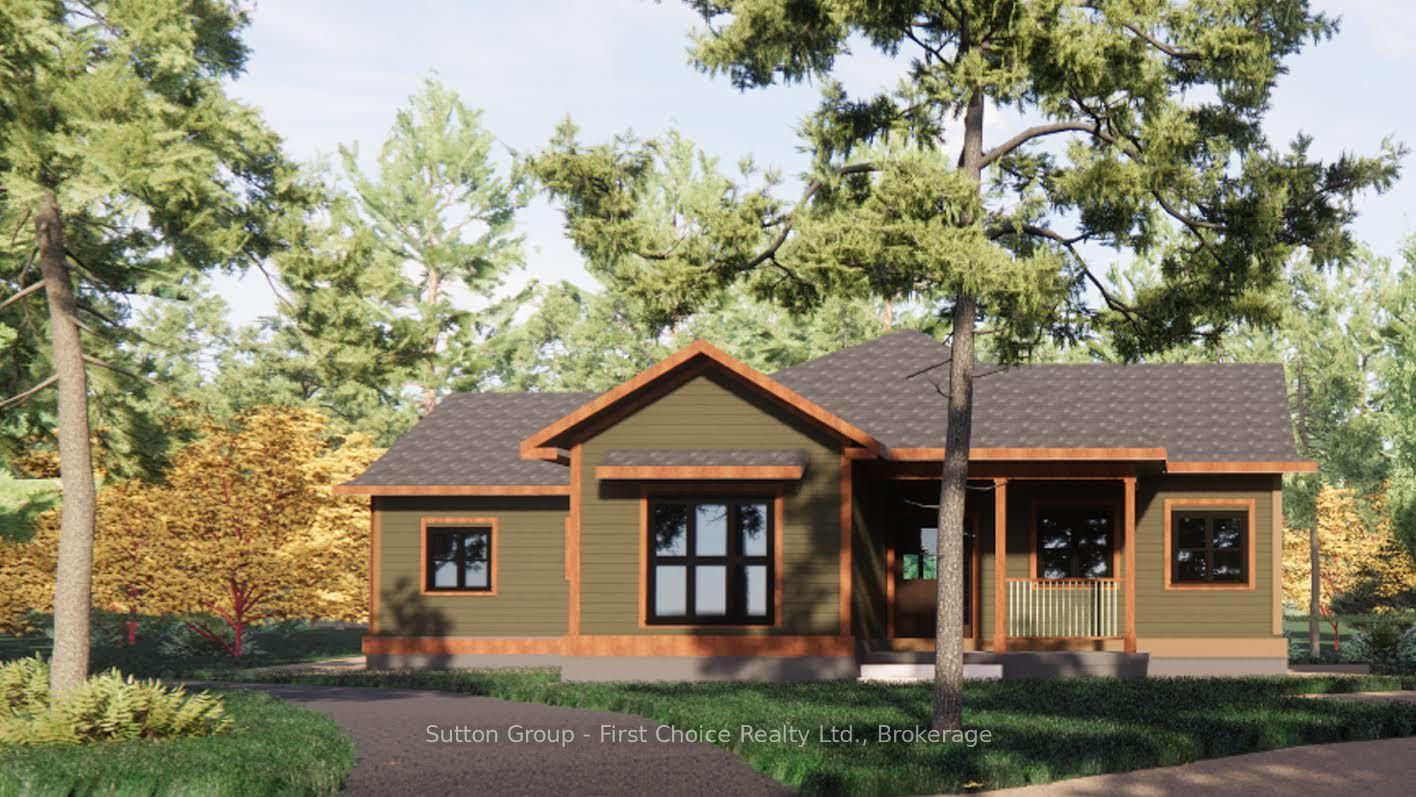
Waterfront * Seclusion * Double Lot * Guest House * Welcome to a truly exceptional Lake Huron waterfront retreat. Built in 2006 and offered to the market for the first time, this custom-designed home is nestled on an impressive 132 feet of pristine shoreline, delivering breathtaking sunsets and year round unmatched privacy from your entire yard. Designed for effortless bungalow-style living, this remarkable property features wraparound porches, elevated balcony views, and completely separate guest accommodations; an increasingly rare offering on today's market. Both homes together boasts 5 generously sized bedrooms, 4 bathrooms, a bright sunroom, private decks and terraces, a screened in porch overlooking beautifully landscaped gardens, and a charming bunkie for an additional getaway space perfect for the kids. The spacious bedrooms are a standout feature, offering plenty of room to comfortably accommodate multiple beds and large gatherings of family and friends. Whether hosting weekend guests, extended family, or multiple generations under one roof, this home was thoughtfully designed for entertaining and overnight stays. With over 3,100 sq. feet of finished living space in the main residence, plus an unspoiled lower level with expansive ceilings ready for future development, there is ample room for family, friends, and future generations to enjoy. Whether you're searching for a year-round residence, a luxurious cottage getaway, or an income-generating rental property, this one-of-a-kind waterfront estate offers endless possibilities. Properties of this caliber rarely become available. A rare opportunity to own a legacy property on the shores of Lake Huron where privacy, space, and unforgettable sunsets create the perfect setting for generations to come. Book your private showing today.
Waterfront
Rooms
Main Floor
| Foyer | 5.00 × 1.97 m | |
| Living Room | 7.01 × 6.03 m | Fireplace Overlook Water Walk-Out |
| Kitchen | 6.06 × 4.67 m | Overlook Water Walk-Out |
| Pantry | 2.93 × 2.31 m | |
| Bathroom | 1.79 × 0.93 m | 2 Pc Bath |
| Bathroom | 3.49 × 2.55 m | 4 Pc Bath Soaking Tub |
| Bedroom | 4.56 × 3.78 m | |
| Bedroom 2 | 4.57 × 3.35 m | |
| Study | 3.57 × 3.24 m |
Upper
| Primary Bedroom | 6.07 × 4.66 m | Overlook Water W/O To Porch Ensuite Bath |
| Bathroom | 3.50 × 2.28 m | 4 Pc Bath |
| Other | 3.50 × 1.97 m | |
| Bedroom 4 | 4.67 × 4.31 m | |
| Sunroom | 4.68 × 2.91 m |
Lower
| Utility Room | 8.82 × 7.36 m | |
| Recreation | 11.00 × 9.38 m | Unfinished |
Features
- ERV/HRV
- Generator - Full
- Guest Accommodations
- Central Vacuum
- Sump Pump
- Storage
- Water Heater Owned
- Workbench
- Awnings
- Deck
- Landscaped
- Privacy
- Porch Enclosed
- Year Round Living
- Unfinished
- Central Air
- 2-Storey
Financials
Annual Taxes
$13,724
Estimated Rental Income
Entire property$4,000 – $6,500/mo
Rental yield3.2% – 5.2%
*Estimates based on comparable rentals in the area. Actual income may vary.
Market Data — Kincardine
Days on market30 days
Buyer's MarketSeller's Market
Based on active listings in Kincardine. Data updates daily.
Our estimate for this home
Estimated range
$1.79M – $2.08M
Mid-point $1.94M · ~$596/sqft
How this listing compares
$1.79MList · $1.50M$2.08M
High confidence·Based on 13042 gta-wide comparables
Estimated range is generated automatically from active comparables and is for informational purposes only. Not an appraisal — contact Aman for a full comparative market analysis that factors in condition, renovations, and positioning.
Getting around
How walkable, bikeable, and transit-friendly this neighbourhood is.
62
/ 100
Walk Score
Somewhat Walkable
47
/ 100
Transit Score
Some Transit
44
/ 100
Bike Score
Somewhat Bikeable
Scores are estimates based on neighbourhood data and are for informational purposes only.
MLS® data courtesy of the Toronto Regional Real Estate Board (TRREB).
The information provided herein must only be used by consumers that have a bona fide interest in the purchase, sale, or lease of real estate and may not be used for any commercial purpose or any other purpose. Listing information is deemed reliable but is not guaranteed accurate by the Toronto Regional Real Estate Board, the listing brokerage, or this website. The trademarks REALTOR®, REALTORS® and the REALTOR® logo are controlled by The Canadian Real Estate Association (CREA) and identify real estate professionals who are members of CREA. MLS®, Multiple Listing Service®, and the associated logos are owned by CREA. Not intended to solicit properties currently listed for sale or buyers under contract.
You may also like
More homes in Kincardine
Hand-picked listings with a similar price range and style.
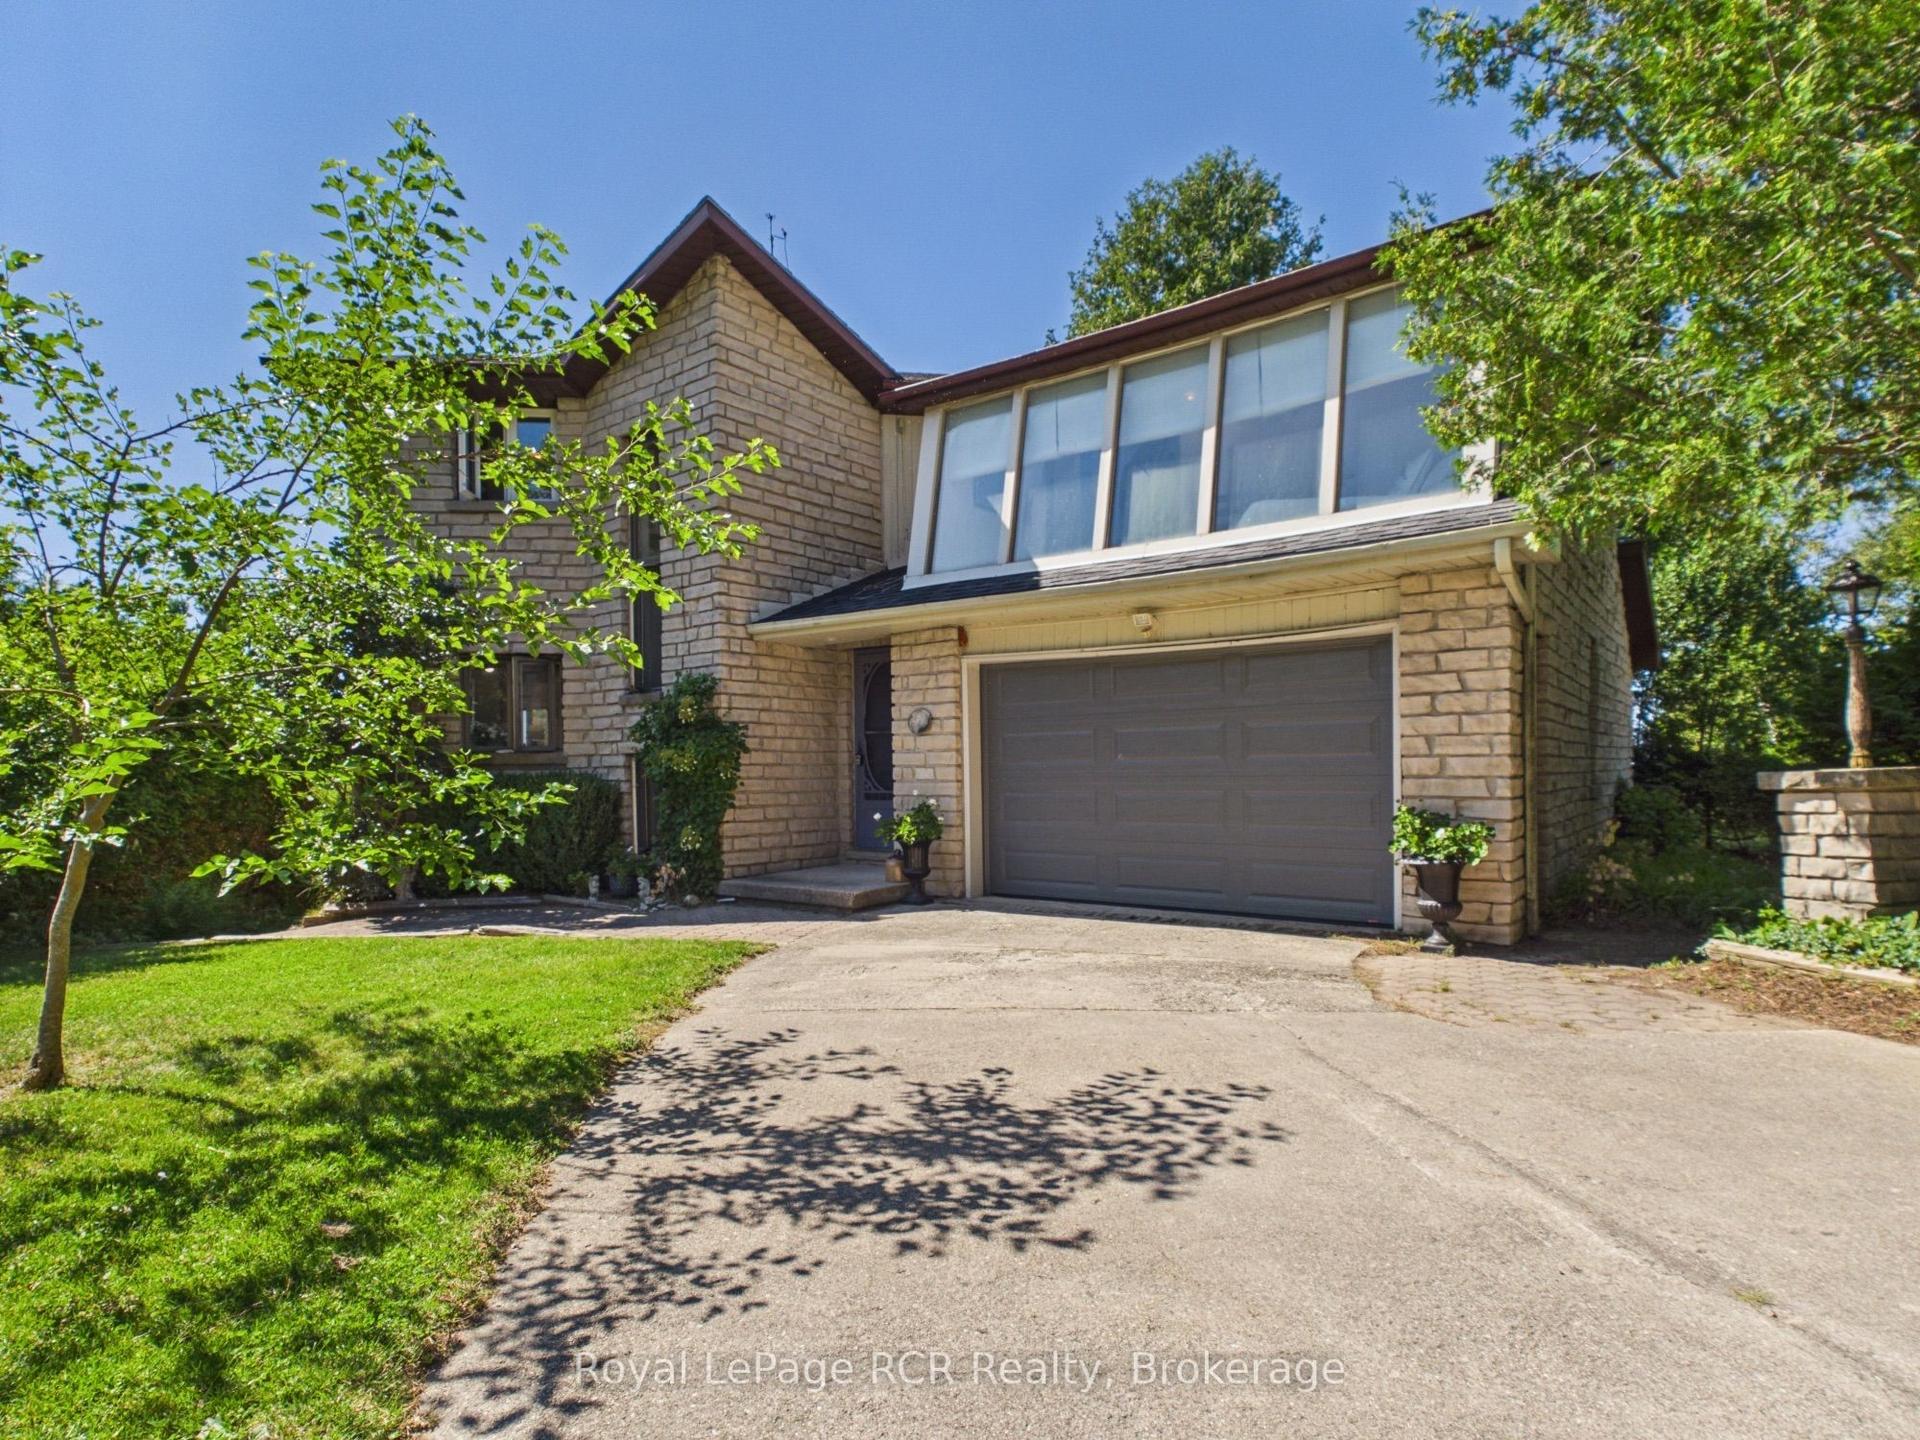
For Sale1 day ago
$1,299,000
Detached
est. $5,695/mo
5 Spark Lane, Kincardine
Kincardine, ON
4+1 bd
4 ba
2,250
8
MLS# X13622666Royal LePage RCR Realty
WhatsApp Aman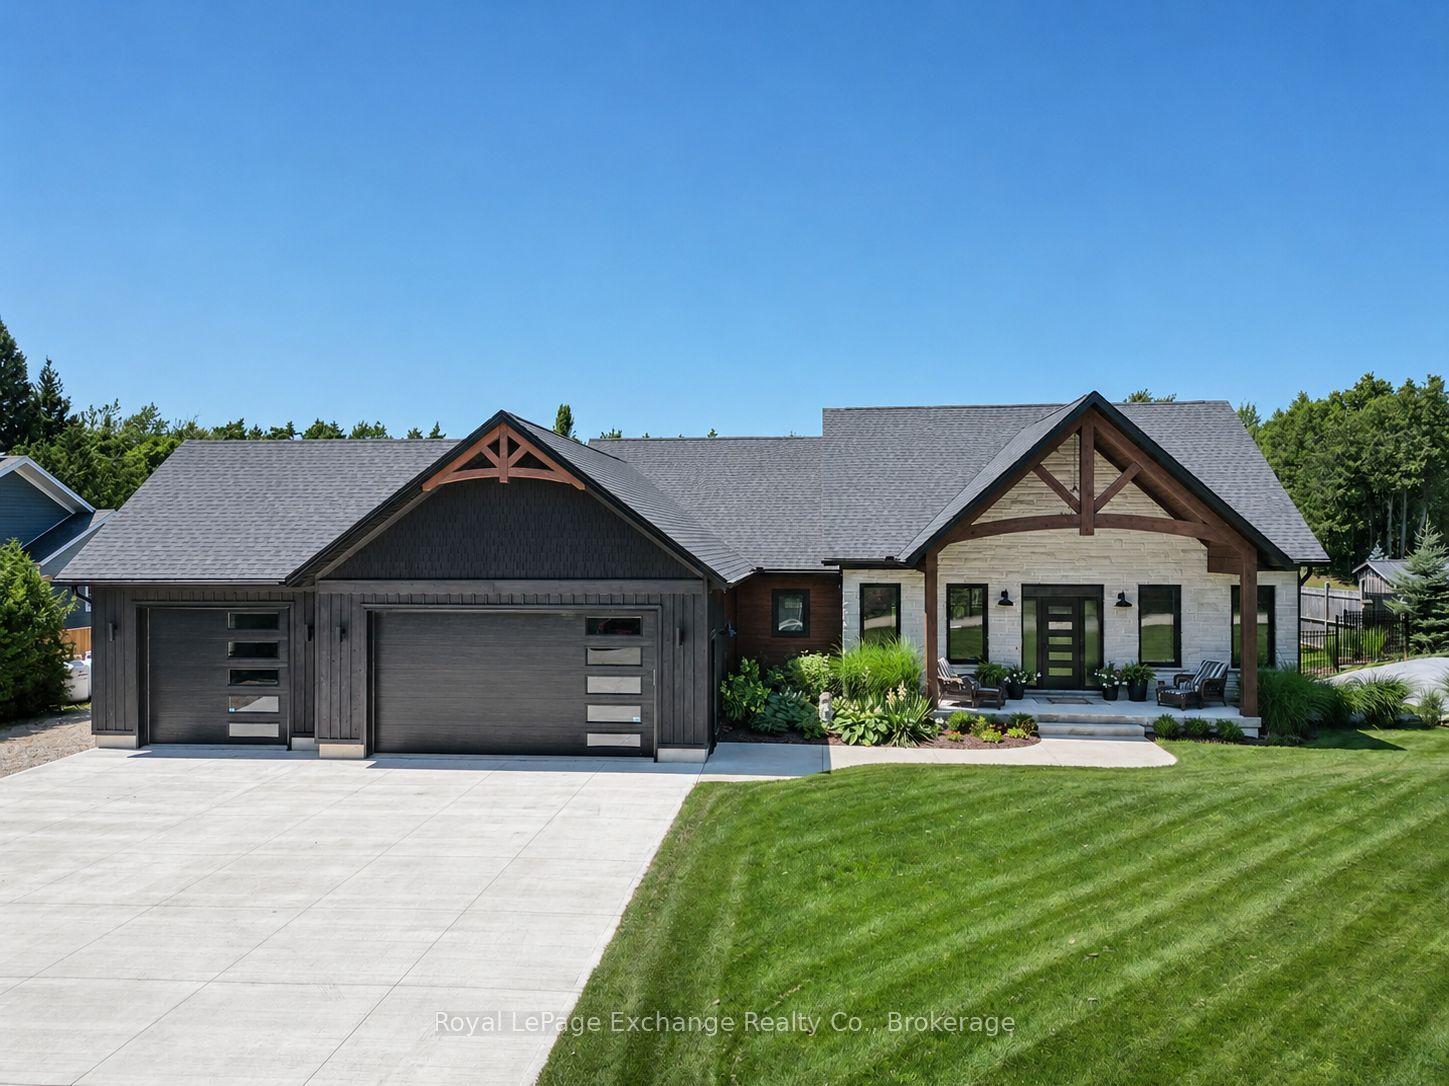
For Sale3 days ago
$1,649,000
Detached
est. $7,229/mo
13 Robbie Lane, Kincardine
Kincardine, ON
5 bd
3 ba
2,250
12
MLS# X13614384Royal LePage Exchange Realty Co.
WhatsApp Aman