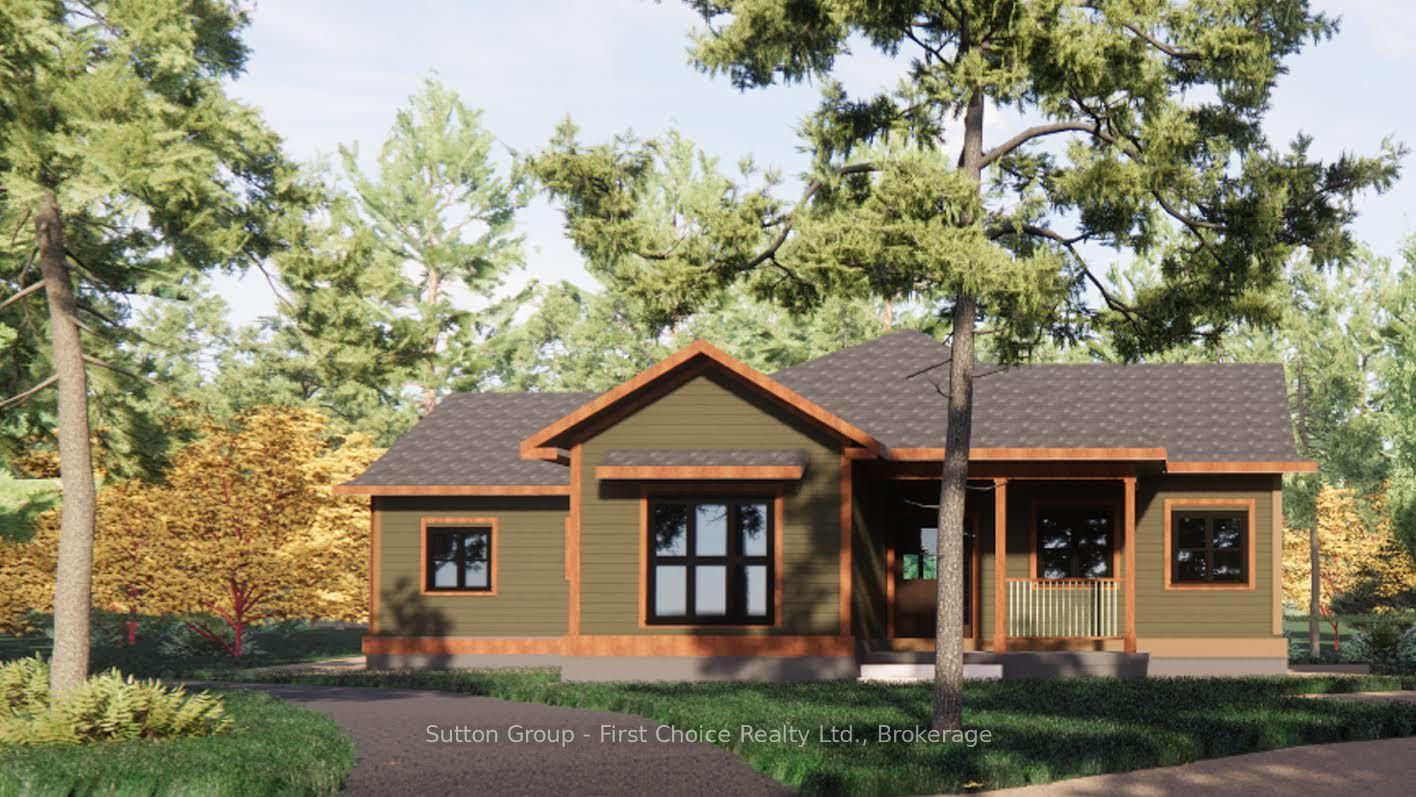
For Sale
Just Listed
13 Robbie Lane
Kincardine, Kincardine, ON
$1,649,000
5Bd
3Ba
2,250+sqft
12Parking
132 x 330 ftlot
$733/sqft
DetachedMLS# X13614384Listed 2026-07-283 DOM
Heating
On Demand Water Heater
Cooling
Air Exchanger
Basement
Finished
Just listed! New listings in Kincardine often receive offers within the first week.
About this home
Welcome to your private oasis in Inverhuron. Experience ultimate tranquillity in this custom-designed, 5-bedroom luxury bungalow nestled on a private 1-acre lot backing onto green space. Built in 2024, seamlessly blending modern craftsmanship with the peaceful natural surroundings of the Inverhuron community, this home is located just moments away from sandy beaches, campground trails, Bruce Power and Kincardine. The open concept layout features a naturally flowing floor plan with a spacious living room, dining room and Chef's Kitchen: A true culinary haven featuring a Bertazzoni gas stove, Bosch appliances, an expansive island layout, and a dedicated walk-in pantry with a built-in Bosch coffee maker. The primary bedroom comes complete with a walk-in closet and a spa-like 5-piece ensuite bath. The fully finished basement features a two-sided gas fireplace, a second kitchen, presenting an opportunity for an in-law suite; a massive lower family room and an adjacent recreation room offer limitless possibilities. An Outdoor Backyard Oasis: step outside into your own personal wellness resort. Set on a massive 132' x 330' deep lot, the professionally landscaped grounds are fully fenced and back directly onto a lush, tree-filled green belt for absolute privacy. Entertain guests on the expansive patio featuring a brick wood-burning fireplace. Unwind in the outdoor hot tub or melt away the stress of the day in your private detached sauna. Storage is never an issue with a large outdoor shed and an additional detached garage to store your boat, beach gear, or ATVs. Additional features include: Lennox Premium Ultra-efficient Forced Air system with heat pump and central air, water softener with UV treatment, Cambria countertops, radon removal system, Custom ash trim, newly installed irrigation system, to name a few. Don't miss the opportunity to own this rare, move-in-ready masterpiece in Kincardine. Contact your real estate professional today to schedule a private viewing.
GarageFireplaceIn-law Suite
Rooms
Main Floor
| Living Room | 4.88 × 5.49 m | |
| Dining Room | 3.43 × 3.61 m | |
| Kitchen | 3.10 × 5.64 m | |
| Primary Bedroom | 4.37 × 4.67 m | 5 Pc Ensuite Walk-In Closet(s) |
| Bedroom 2 | 3.51 × 3.61 m | |
| Bedroom 3 | 3.51 × 3.61 m | |
| Pantry | 1.98 × 2.29 m | |
| Foyer | 2.29 × 3.61 m |
Lower
| Family Room | 6.86 × 7.00 m | |
| Recreation | 4.72 × 5.79 m | |
| Bedroom 4 | 2.90 × 3.35 m | |
| Bedroom 5 | 2.74 × 3.51 m | |
| Other | 3.66 × 5.79 m | |
| Utility Room | 2.13 × 2.97 m |
Features
- Air Exchanger
- Auto Garage Door Remote
- Built-In Oven
- Carpet Free
- In-Law Capability
- On Demand Water Heater
- Primary Bedroom - Main Floor
- Propane Tank
- Sauna
- Sewage Pump
- Sump Pump
- Water Softener
- Water Treatment
- Backs On Green Belt
- Hot Tub
- Landscaped
- Lawn Sprinkler System
- Year Round Living
- Patio
- Finished
- Full
- Central Air
- Bungalow
Financials
Annual Taxes
$8,788
Estimated Rental Income
Entire property$4,500 – $7,000/mo
Rental yield3.3% – 5.1%
*Estimates based on comparable rentals in the area. Actual income may vary.
Market Data — Kincardine
Days on market3 days
Buyer's MarketSeller's Market
Based on active listings in Kincardine. Data updates daily.
Our estimate for this home
Estimated range
$1.24M – $1.45M
Mid-point $1.35M · ~$598/sqft
How this listing compares
$1.24MList · $1.65M$1.45M
High confidence·Based on 14700 gta-wide comparables
Estimated range is generated automatically from active comparables and is for informational purposes only. Not an appraisal — contact Aman for a full comparative market analysis that factors in condition, renovations, and positioning.
Getting around
How walkable, bikeable, and transit-friendly this neighbourhood is.
63
/ 100
Walk Score
Somewhat Walkable
42
/ 100
Transit Score
Some Transit
51
/ 100
Bike Score
Bikeable
Scores are estimates based on neighbourhood data and are for informational purposes only.
MLS® data courtesy of the Toronto Regional Real Estate Board (TRREB).
The information provided herein must only be used by consumers that have a bona fide interest in the purchase, sale, or lease of real estate and may not be used for any commercial purpose or any other purpose. Listing information is deemed reliable but is not guaranteed accurate by the Toronto Regional Real Estate Board, the listing brokerage, or this website. The trademarks REALTOR®, REALTORS® and the REALTOR® logo are controlled by The Canadian Real Estate Association (CREA) and identify real estate professionals who are members of CREA. MLS®, Multiple Listing Service®, and the associated logos are owned by CREA. Not intended to solicit properties currently listed for sale or buyers under contract.
You may also like
More homes in Kincardine
Hand-picked listings with a similar price range and style.
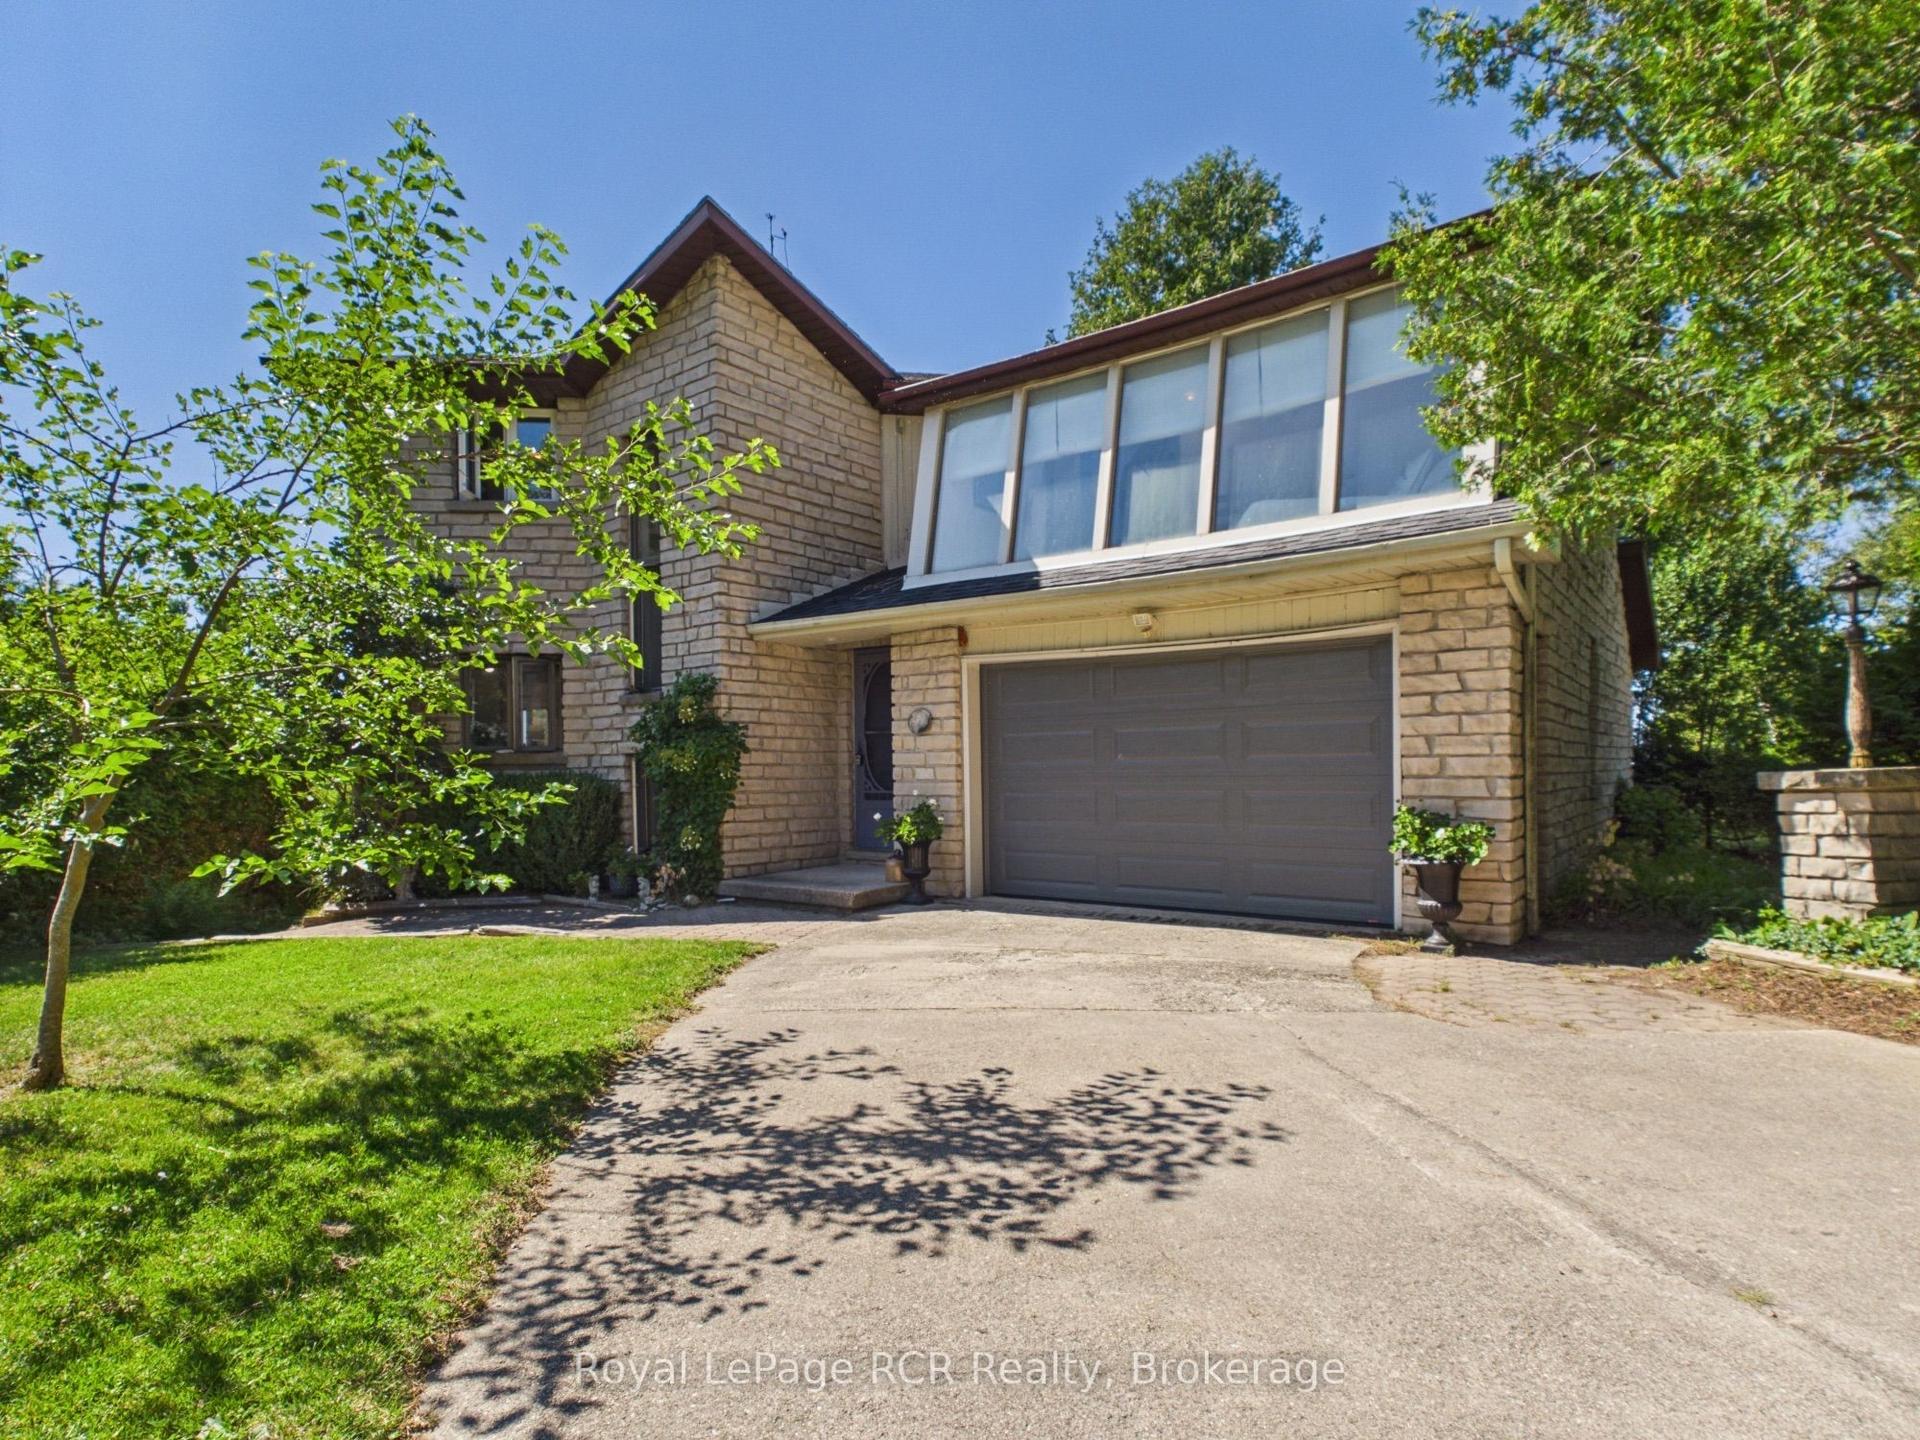
For Sale1 day ago
$1,299,000
Detached
est. $5,695/mo
5 Spark Lane, Kincardine
Kincardine, ON
4+1 bd
4 ba
2,250
8
MLS# X13622666Royal LePage RCR Realty
WhatsApp Aman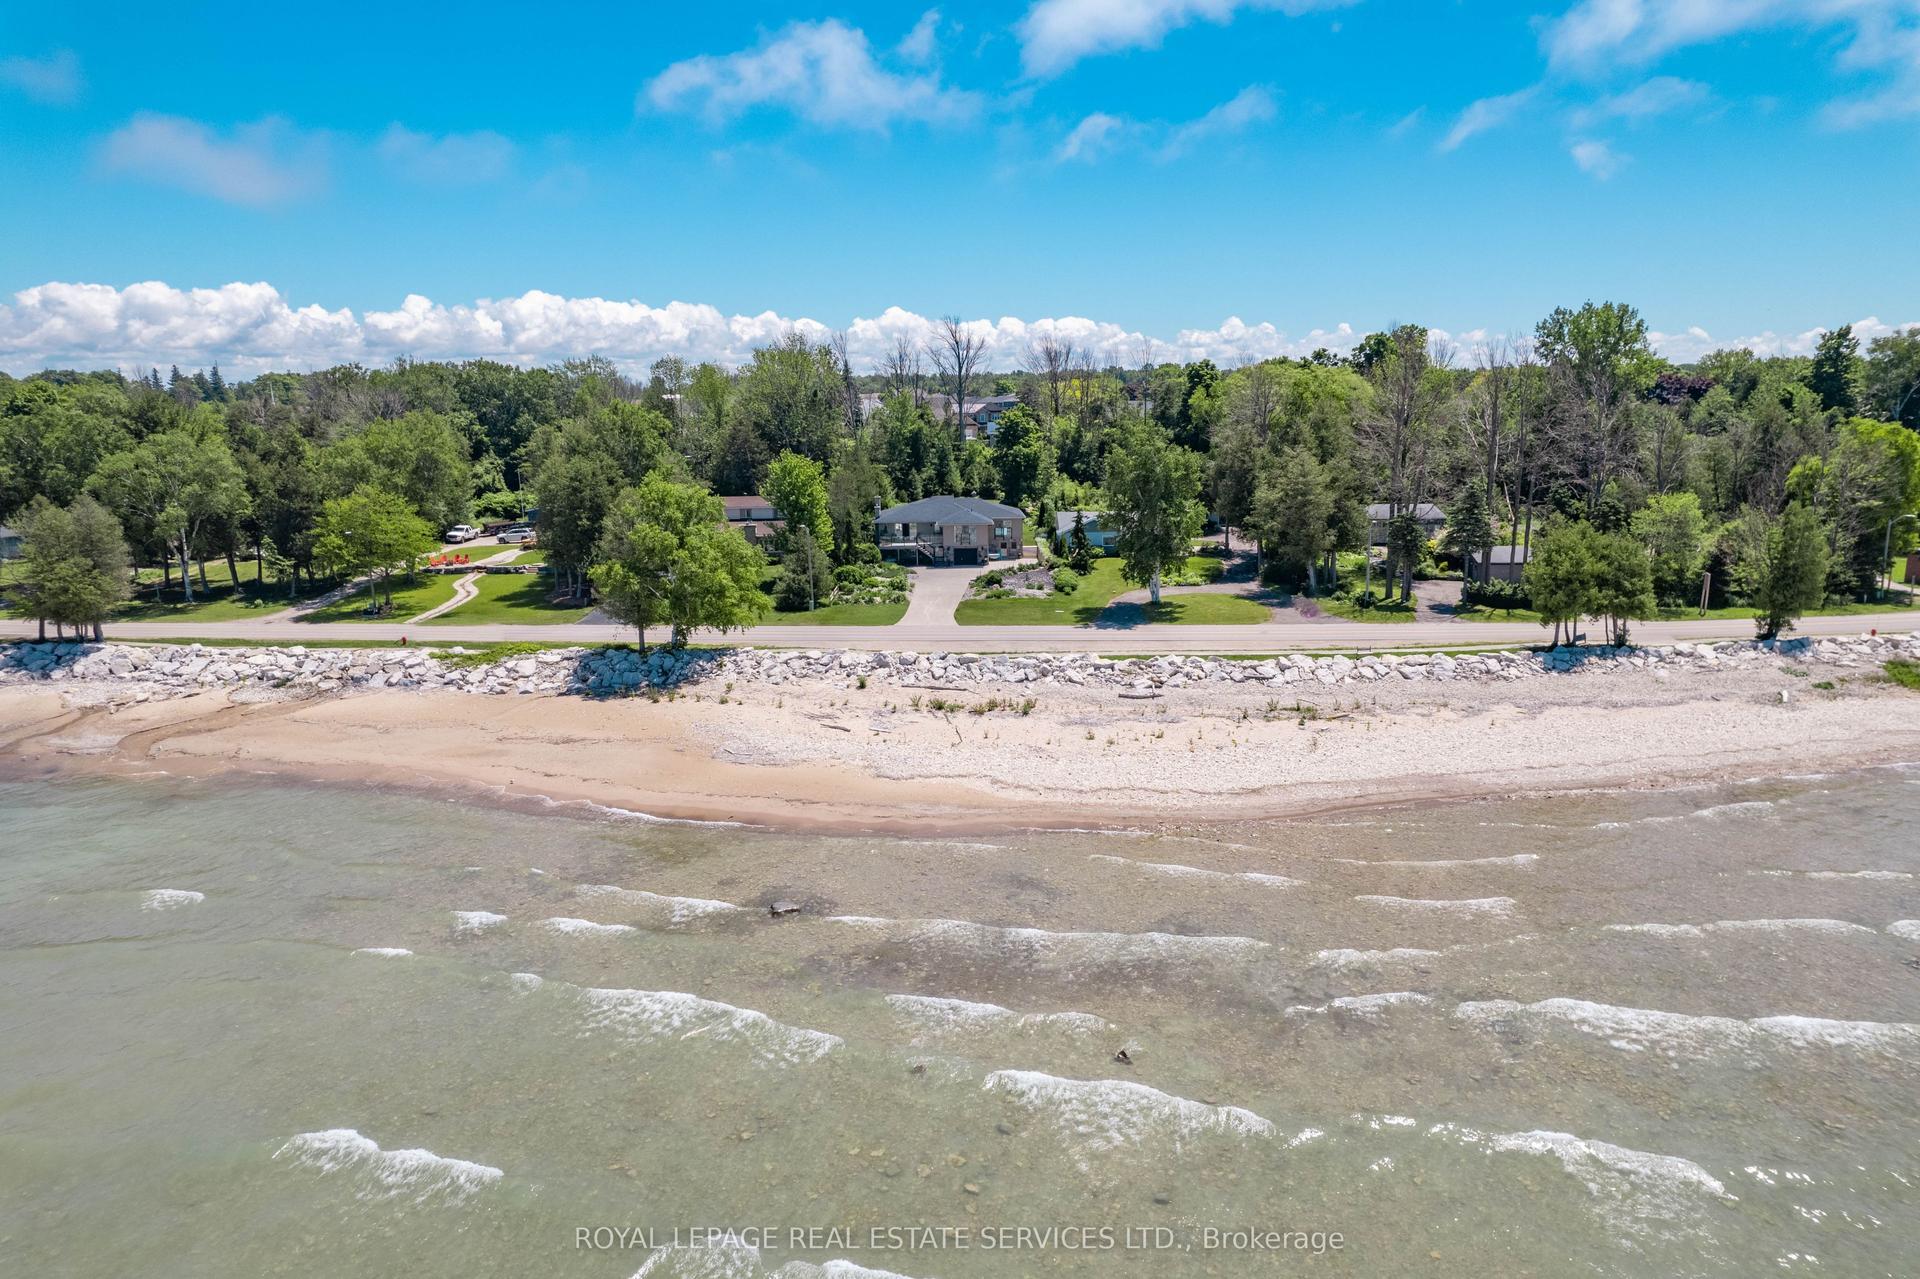
For Sale21 days ago
$1,299,900
Detached
est. $5,699/mo
39 Goderich Street, Kincardine
Kincardine, ON
3+2 bd
5 ba
4,250
7
MLS# X13547750Royal Lepage Real Estate Services…
WhatsApp Aman