For Sale
14 Buena Vista Drive
Rural Mono, Mono, ON
$1,799,000
3+1Bd
4Ba
3,250+sqft
15Parking
150 x 312 ftlot
$554/sqft
DetachedMLS# X13509254Listed 2026-07-0153 DOM
Heating
Water Heater
Cooling
Central Air
Basement
Partially Finished
On the market for 53 days — longer than average. The seller may be open to negotiation.
About this home
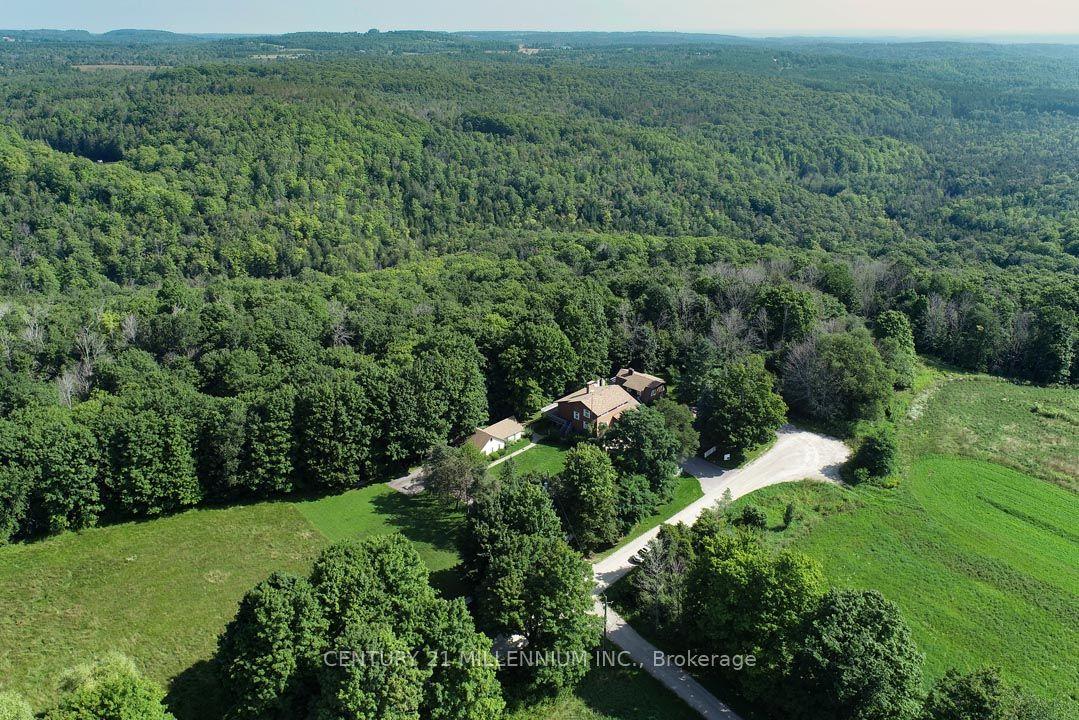
Located on a sprawling lot within walking distance to downtown Orangeville & schools. This exceptional home is a dream come true for those who love to entertain. A very unique layout! The Main floor highlights a kitchen with a breakfast bar that overlooks a spacious family room with a fireplace and coffered ceilings. Separate dining room and a living room provide elegant spaces for formal gatherings. Main floor office with w/o access to the yard offers versatility. Four season solarium includes a hot tub, indoor BBQ, Gas range, 2 drink fridges, and a commercial ice maker. Entertainment haven; The game room(man cave) boasts a wet bar, stone fireplace, and ample space for entertaining guests. Upper level retreat: One wing of the house features a luxurious primary bedroom with a 5-piece ensuite and 2 walk-in closets. A loft (4th bedroom) over the garage includes a 3-piece ensuite and w/o to a deck with breathtaking views of the scenic yard. Additional features 4 car garage (one part is now a gym) provides plenty of parking and storage. In-ground swimming pool basks in sunlight all day for endless outdoor fun. Pot lights and crown molding add a touch of elegance throughout. Unbeatable location: Close to top rated school, beautiful parks and the serene island Lake. Perfect for families and those who appreciate a sense of community. Experience the best of luxury living and entertainment possibilities in this unique Orangeville home. One of a kind property.
PoolGarageFireplace
Rooms
Main Floor
| Kitchen | 4.57 × 4.27 m | Quartz Counter Vinyl Floor |
| Family Room | 5.18 × 4.87 m | Vinyl Floor Fireplace Coffered Ceiling(s) |
| Dining Room | 4.87 × 3.04 m | Vinyl Floor Pot Lights |
| Office | 5.80 × 3.00 m | Vinyl Floor W/O To Yard Pot Lights |
| Solarium | 7.92 × 6.70 m | Hot Tub B/I Stove W/O To Yard |
| Game Room | 7.92 × 6.70 m | Gas Fireplace Wet Bar |
| Living Room | 5.07 × 3.54 m | Vinyl Floor Pot Lights |
Second Floor
| Primary Bedroom | 7.15 × 5.48 m | Walk-In Closet(s) 5 Pc Ensuite |
| Bedroom 2 | 3.32 × 3.04 m | Vinyl Floor |
| Bedroom 3 | 3.93 × 2.90 m | Vinyl Floor Murphy Bed |
| Loft | 6.70 × 4.85 m | 3 Pc Ensuite W/O To Balcony |
Basement
| Recreation | 0.00 × 0.00 m | Broadloom |
Features
- Auto Garage Door Remote
- Water Heater
- Water Softener
- Porch
- Partially Finished
- Partial Basement
- Central Air
- 2-Storey
Financials
Annual Taxes
$8,447
Estimated Rental Income
Entire property$3,200 – $4,800/mo
Basement apartment$1,800 – $2,500/mo
Rental yield2.1% – 3.2%
*Estimates based on comparable rentals in the area. Actual income may vary.
Market Data — Mono
Days on market53 days
Buyer's MarketSeller's Market
Based on active listings in Mono. Data updates daily.
Getting around
How walkable, bikeable, and transit-friendly this neighbourhood is.
58
/ 100
Walk Score
Somewhat Walkable
43
/ 100
Transit Score
Some Transit
48
/ 100
Bike Score
Somewhat Bikeable
Scores are estimates based on neighbourhood data and are for informational purposes only.
MLS® data courtesy of the Toronto Regional Real Estate Board (TRREB).
The information provided herein must only be used by consumers that have a bona fide interest in the purchase, sale, or lease of real estate and may not be used for any commercial purpose or any other purpose. Listing information is deemed reliable but is not guaranteed accurate by the Toronto Regional Real Estate Board, the listing brokerage, or this website. The trademarks REALTOR®, REALTORS® and the REALTOR® logo are controlled by The Canadian Real Estate Association (CREA) and identify real estate professionals who are members of CREA. MLS®, Multiple Listing Service®, and the associated logos are owned by CREA. Not intended to solicit properties currently listed for sale or buyers under contract.
You may also like
More homes in Mono
Hand-picked listings with a similar price range and style.
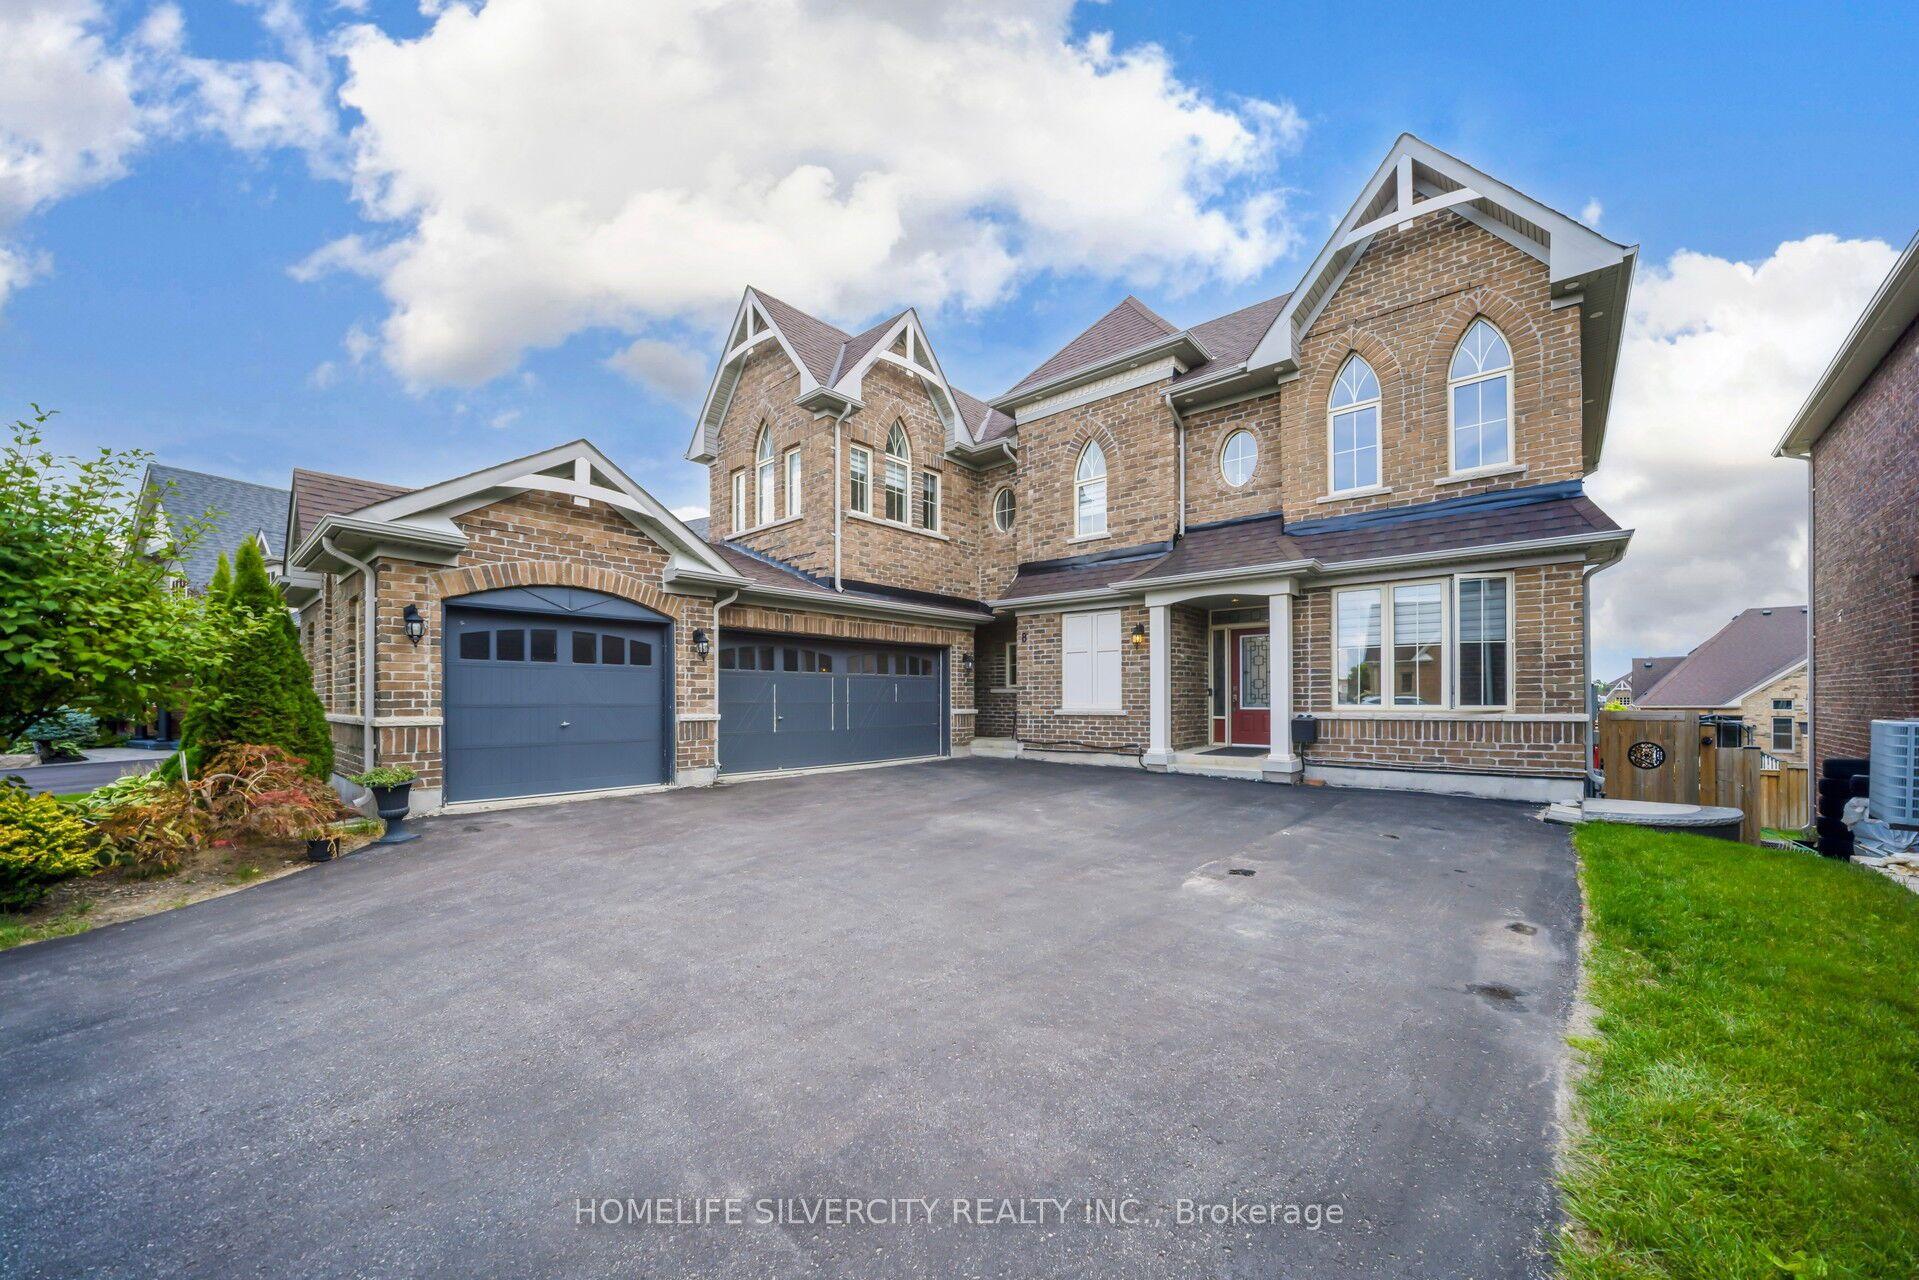
For Sale7 months ago
$1,499,000
Detached
est. $6,572/mo
8 Mitchell Crescent, Rural Mono
Mono, ON
4+1 bd
5 ba
2,750
11
MLS# X12721692Homelife Silvercity Realty Inc.
WhatsApp Aman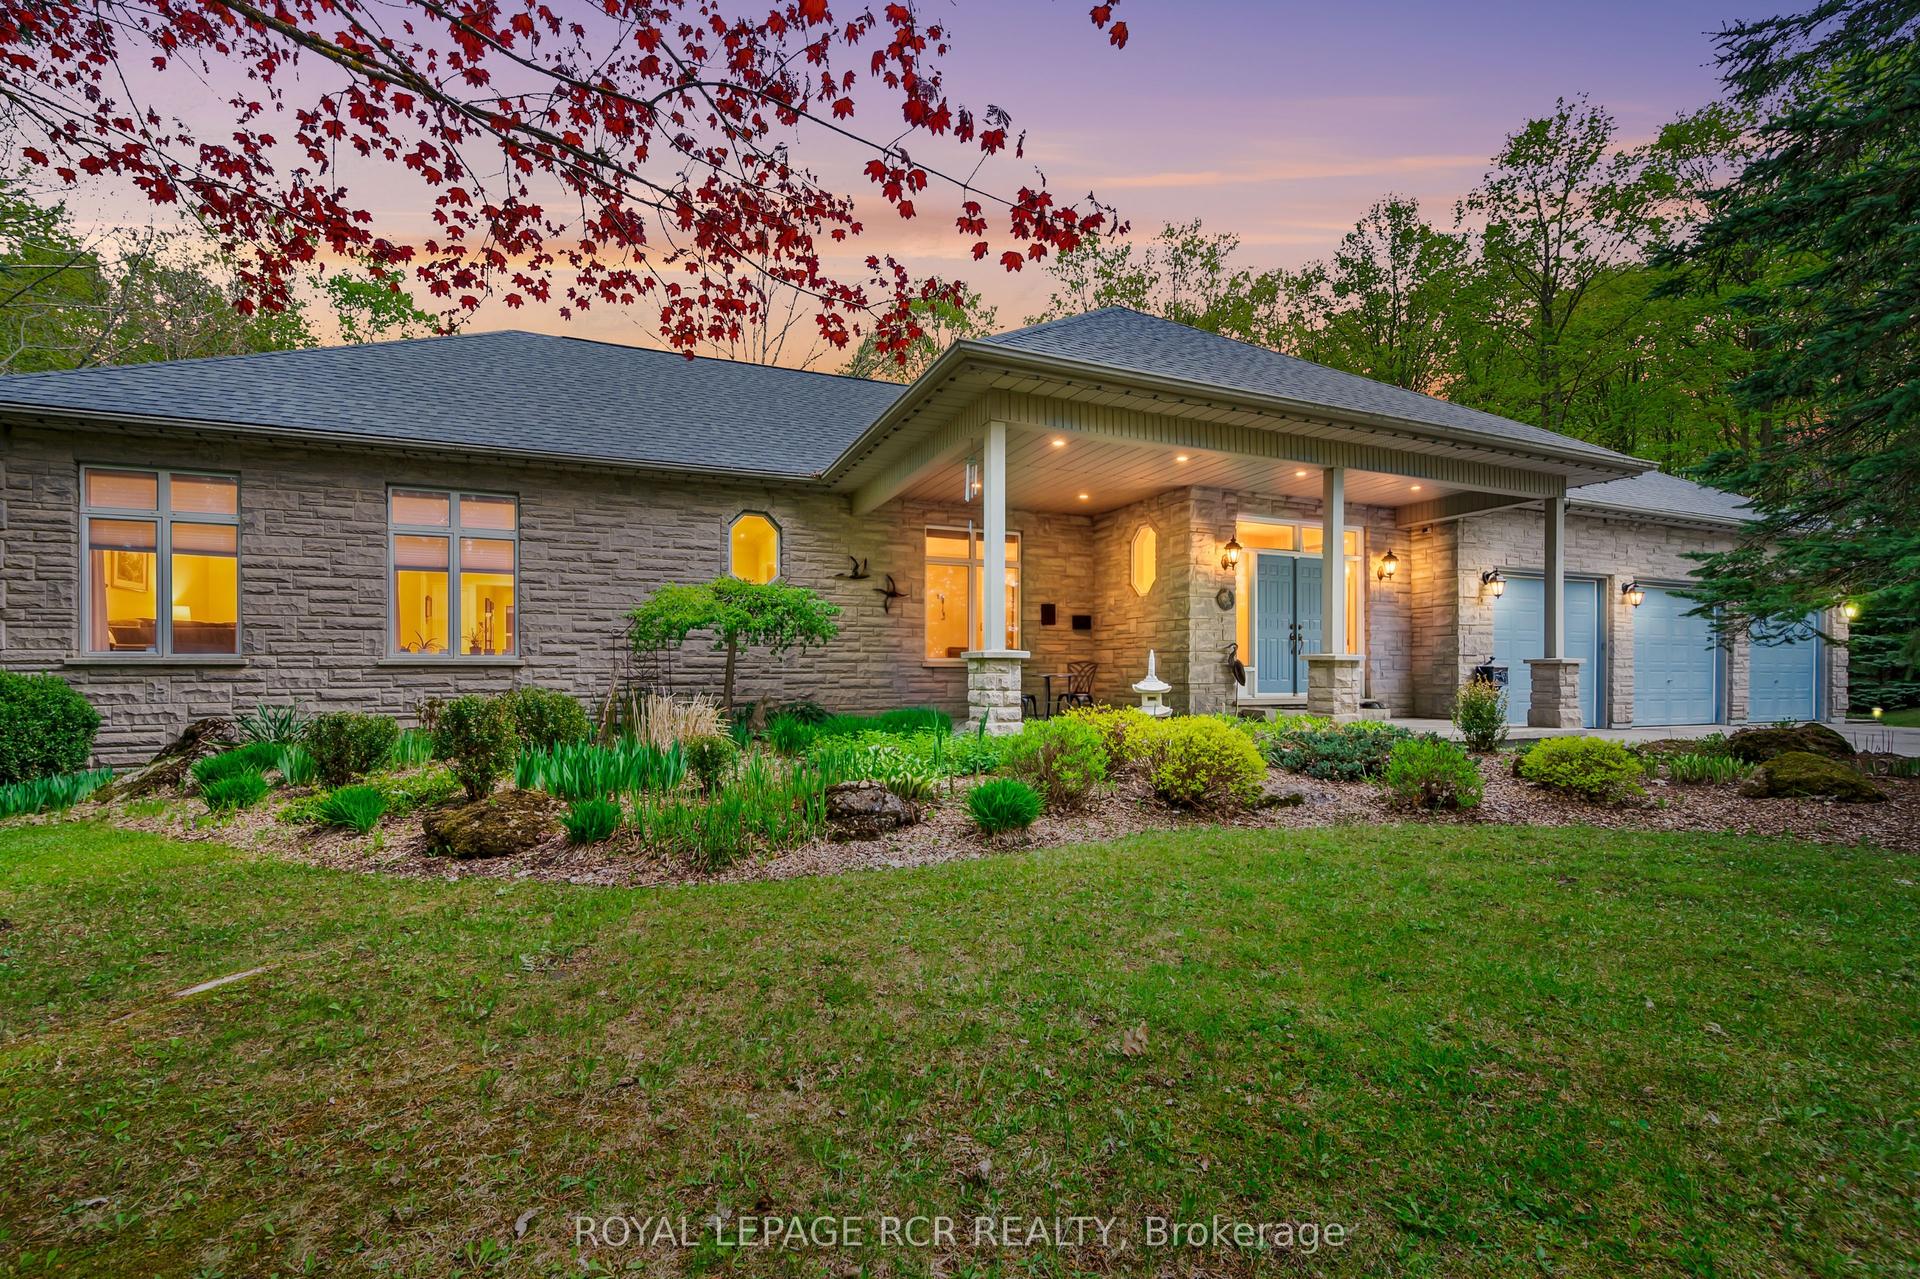
For Sale3 months ago
$1,399,900
Detached
est. $6,137/mo
427057 25 Side Road, Rural Mono
Mono, ON
3+2 bd
5 ba
2,750
13
MLS# X13223280Royal Lepage Rcr Realty
WhatsApp Aman