For Sale
14 McCrae Crescent
Woodville, Kawartha Lakes, ON
$929,000
4+2Bd
4Ba
2,250+sqft
12Parking
88 x 176.31 ftlot
$413/sqft
DetachedMLS# X13511536Listed 2026-07-0222 DOM
Heating
Water Heater
Cooling
Central Air
Basement
Finished
About this home
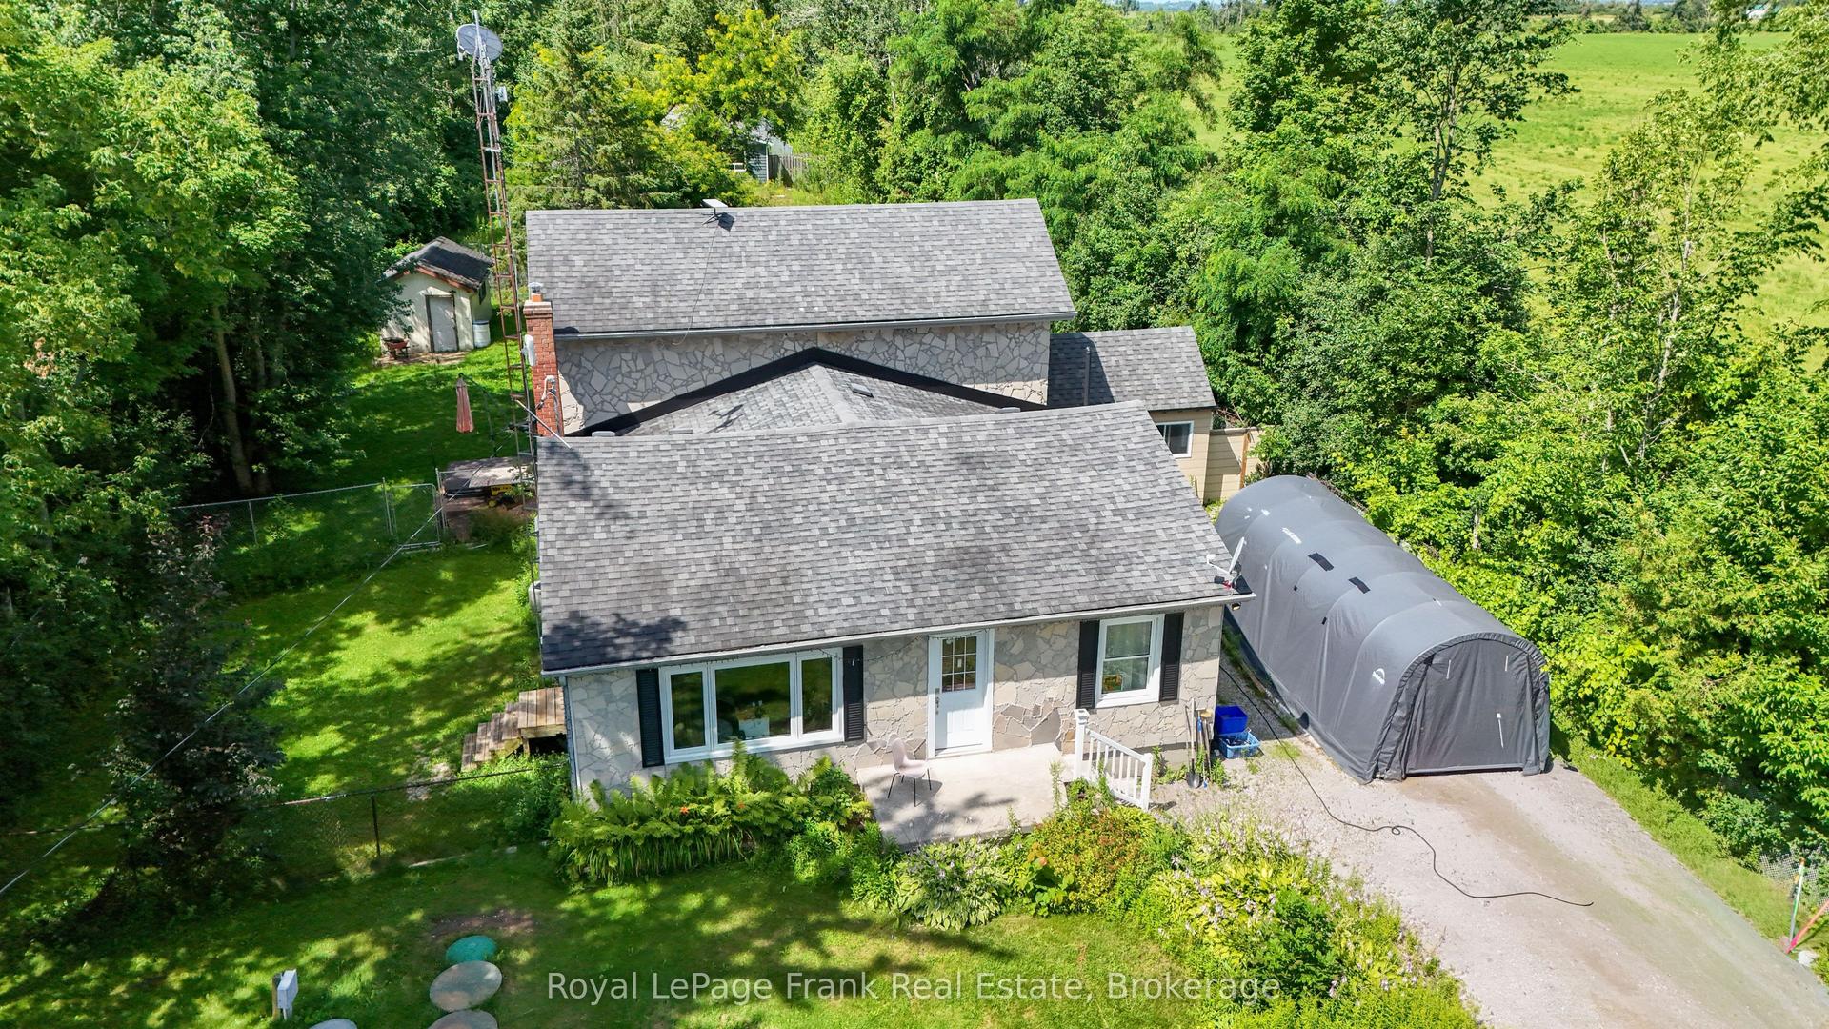
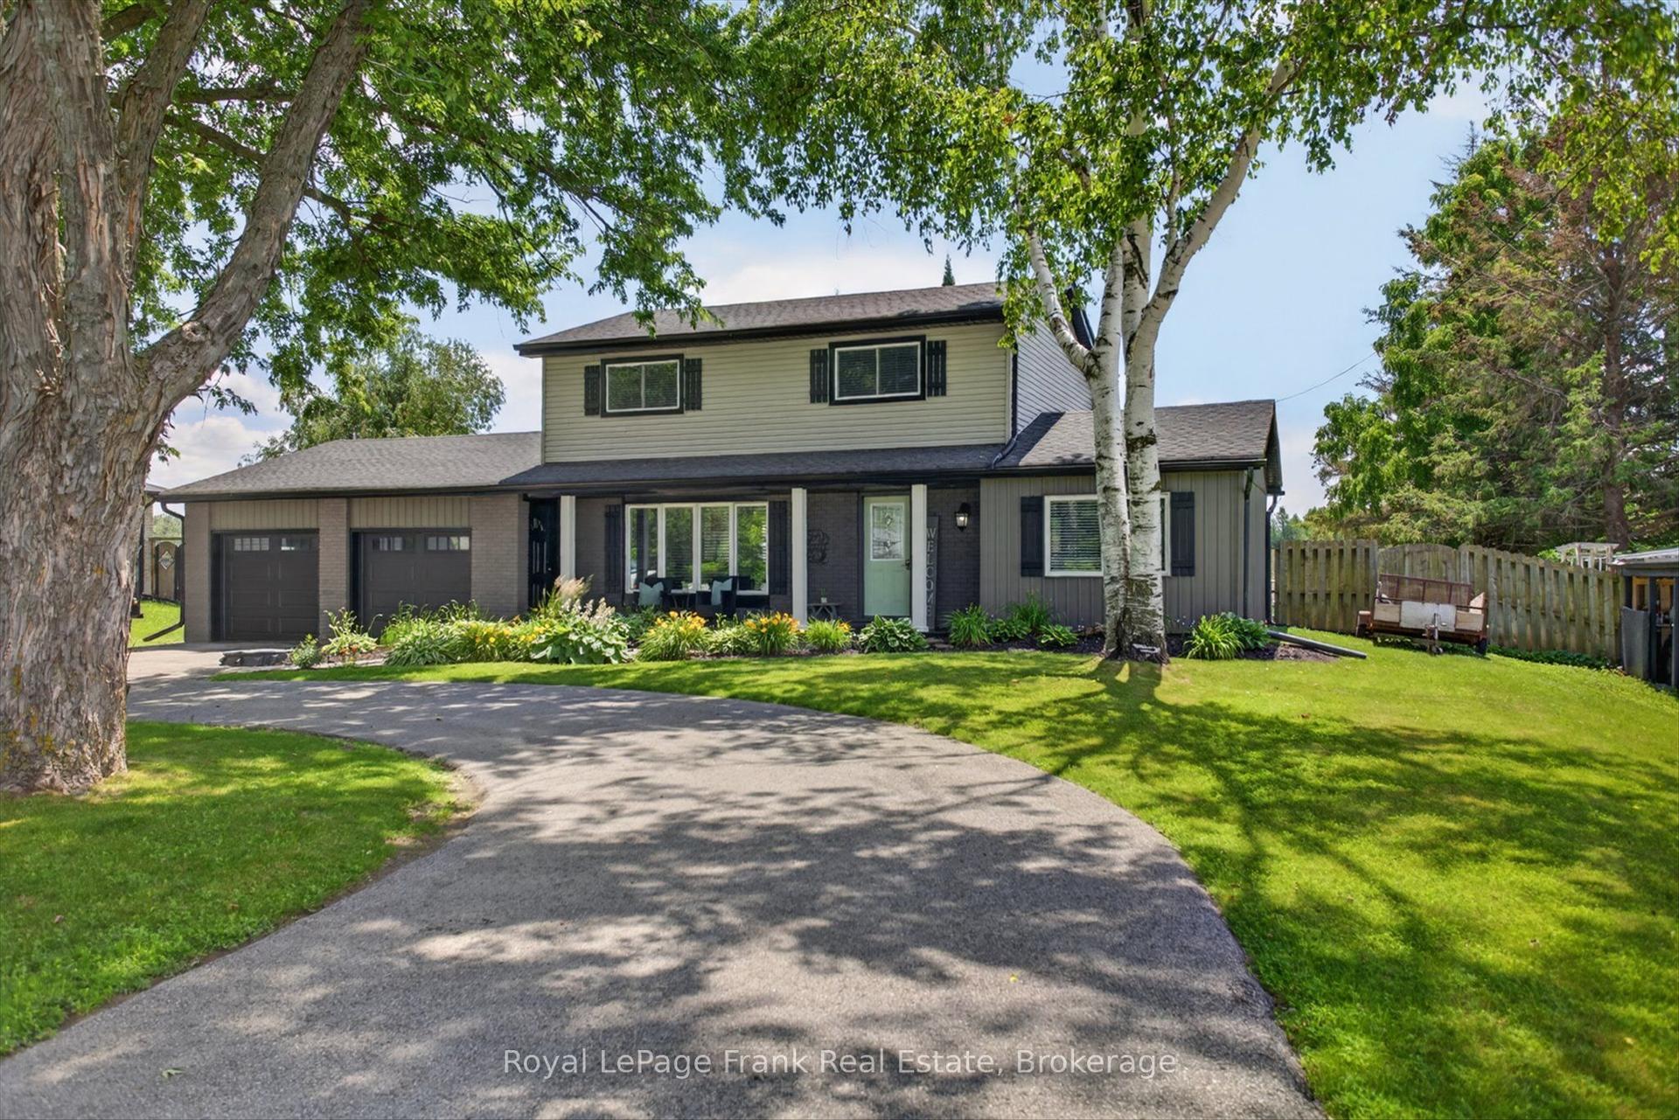
Rare opportunity to own this exceptional, less than 5-year-old 2-storey home offering 4 bedrooms, 4 bathrooms, a fully, PROFESSIONALLY finished basement, and a sought-after 3-car garage with a drive thru door, all situated on an impressive 88' x 176' lot with no rear neighbours for exceptional privacy. Designed for modern family living, the bright open-concept main floor features impressive 9-foot ceilings, beautiful hardwood flooring, and a spacious kitchen showcasing quartz countertops, soft-close cabinetry, abundant storage, generous prep space, and a breakfast bar overlooking the dining and living areas-perfect for everyday living and entertaining. A walkout from the dining area leads to the backyard, creating the ideal setting for summer barbecues and outdoor gatherings. The main floor also offers the convenience of a laundry room with inside entry to the 3-car garage, a powder room, and a generous home office or den-ideal for working from home or as a flexible family space. Upstairs, the spacious primary suite features a walk-in closet and private 4-piece ensuite, while three additional bedrooms with ample closet space provide comfortable accommodations for family and guests. Hardwood floors found throughout the upper level. The fully finished basement expands the home's living space, offering endless possibilities for a family recreation room, home gym, games room, media room, children's playroom, or hobby area to suit your lifestyle. Modern vinyl plank flooring and a 3 piece bathroom on this level. Outside, the triple-wide paved driveway and oversized 3-car garage with high ceilings provide exceptional parking, storage, and workspace for vehicles, recreational equipment, and hobbies. Located in a quiet, family-friendly small-town community with convenient access to nearby shopping, schools, and everyday amenities. Bell Fibe high-speed internet is available, making this home an excellent choice for today's connected lifestyle.
GarageWalkoutHardwood
Rooms
Main Floor
| Living Room | 5.40 × 3.90 m | Hardwood Floor |
| Kitchen | 3.60 × 2.90 m | B/I Dishwasher Breakfast Bar Hardwood Floor |
| Dining Room | 3.70 × 3.00 m | W/O To Yard Hardwood Floor |
| Office | 3.30 × 3.20 m | Hardwood Floor |
| Laundry | 3.00 × 2.20 m | W/O To Garage |
Second Floor
| Primary Bedroom | 5.00 × 3.80 m | 4 Pc Ensuite Walk-In Closet(s) Hardwood Floor |
| Bedroom 2 | 3.20 × 2.70 m | Closet Hardwood Floor |
| Bedroom 3 | 3.40 × 3.20 m | Closet Hardwood Floor |
| Bedroom 4 | 3.50 × 3.30 m | Closet Hardwood Floor |
Lower
| Family Room | 5.60 × 2.90 m | Vinyl Floor |
| Bedroom 5 | 3.50 × 3.00 m | Vinyl Floor Closet |
| Bedroom | 3.30 × 3.10 m | Vinyl Floor Closet |
| Utility Room | 6.20 × 2.70 m | Unfinished |
| Exercise Room | 3.70 × 3.00 m | Vinyl Floor 3 Pc Ensuite |
Features
- Water Heater
- Finished
- Central Air
- 2-Storey
Financials
Annual Taxes
$5,162.33
Estimated Rental Income
Entire property$4,000 – $6,500/mo
Rental yield5.2% – 8.4%
*Estimates based on comparable rentals in the area. Actual income may vary.
Market Data — Kawartha Lakes
Days on market22 days
Buyer's MarketSeller's Market
Based on active listings in Kawartha Lakes. Data updates daily.
Our estimate for this home
Estimated range
$1.07M – $1.24M
Mid-point $1.16M · ~$514/sqft
How this listing compares
$1.07MList · $929K$1.24M
High confidence·Based on 215 kawartha lakes comparables
Estimated range is generated automatically from active comparables and is for informational purposes only. Not an appraisal — contact Aman for a full comparative market analysis that factors in condition, renovations, and positioning.
Getting around
How walkable, bikeable, and transit-friendly this neighbourhood is.
54
/ 100
Walk Score
Somewhat Walkable
45
/ 100
Transit Score
Some Transit
50
/ 100
Bike Score
Bikeable
Scores are estimates based on neighbourhood data and are for informational purposes only.
MLS® data courtesy of the Toronto Regional Real Estate Board (TRREB).
The information provided herein must only be used by consumers that have a bona fide interest in the purchase, sale, or lease of real estate and may not be used for any commercial purpose or any other purpose. Listing information is deemed reliable but is not guaranteed accurate by the Toronto Regional Real Estate Board, the listing brokerage, or this website. The trademarks REALTOR®, REALTORS® and the REALTOR® logo are controlled by The Canadian Real Estate Association (CREA) and identify real estate professionals who are members of CREA. MLS®, Multiple Listing Service®, and the associated logos are owned by CREA. Not intended to solicit properties currently listed for sale or buyers under contract.
You may also like
More homes in Kawartha Lakes
Hand-picked listings with a similar price range and style.
For Sale7 h ago
$725,000
Detached
est. $3,178/mo
87 Superior Road, Somerville
Kawartha Lakes, ON
3 bd
1 ba
1,750
6
MLS# X13603798Exp Realty
WhatsApp Aman
For Sale7 h ago
$699,900
Detached
est. $3,068/mo
60 Sanderling Crescent, Lindsay
Kawartha Lakes, ON
4+1 bd
4 ba
1,750
6
MLS# X13603578Royal Lepage Kawartha Lakes Realt…
WhatsApp Aman