For Sale
910 Pinecrest Road
6202 - Fairfield Heights, Britannia Heights - Queensway Terrace N and Area, ON
$590,000
4Bd
2Ba
1,750+sqft
3Parking
50 x 114.67 ftlot
$337/sqft
DetachedMLS# X13512034Listed 2026-07-0245 DOM
Heating
Water Heater Owned
Cooling
Central Air
Basement
Unfinished
On the market for 45 days — longer than average. The seller may be open to negotiation.
About this home
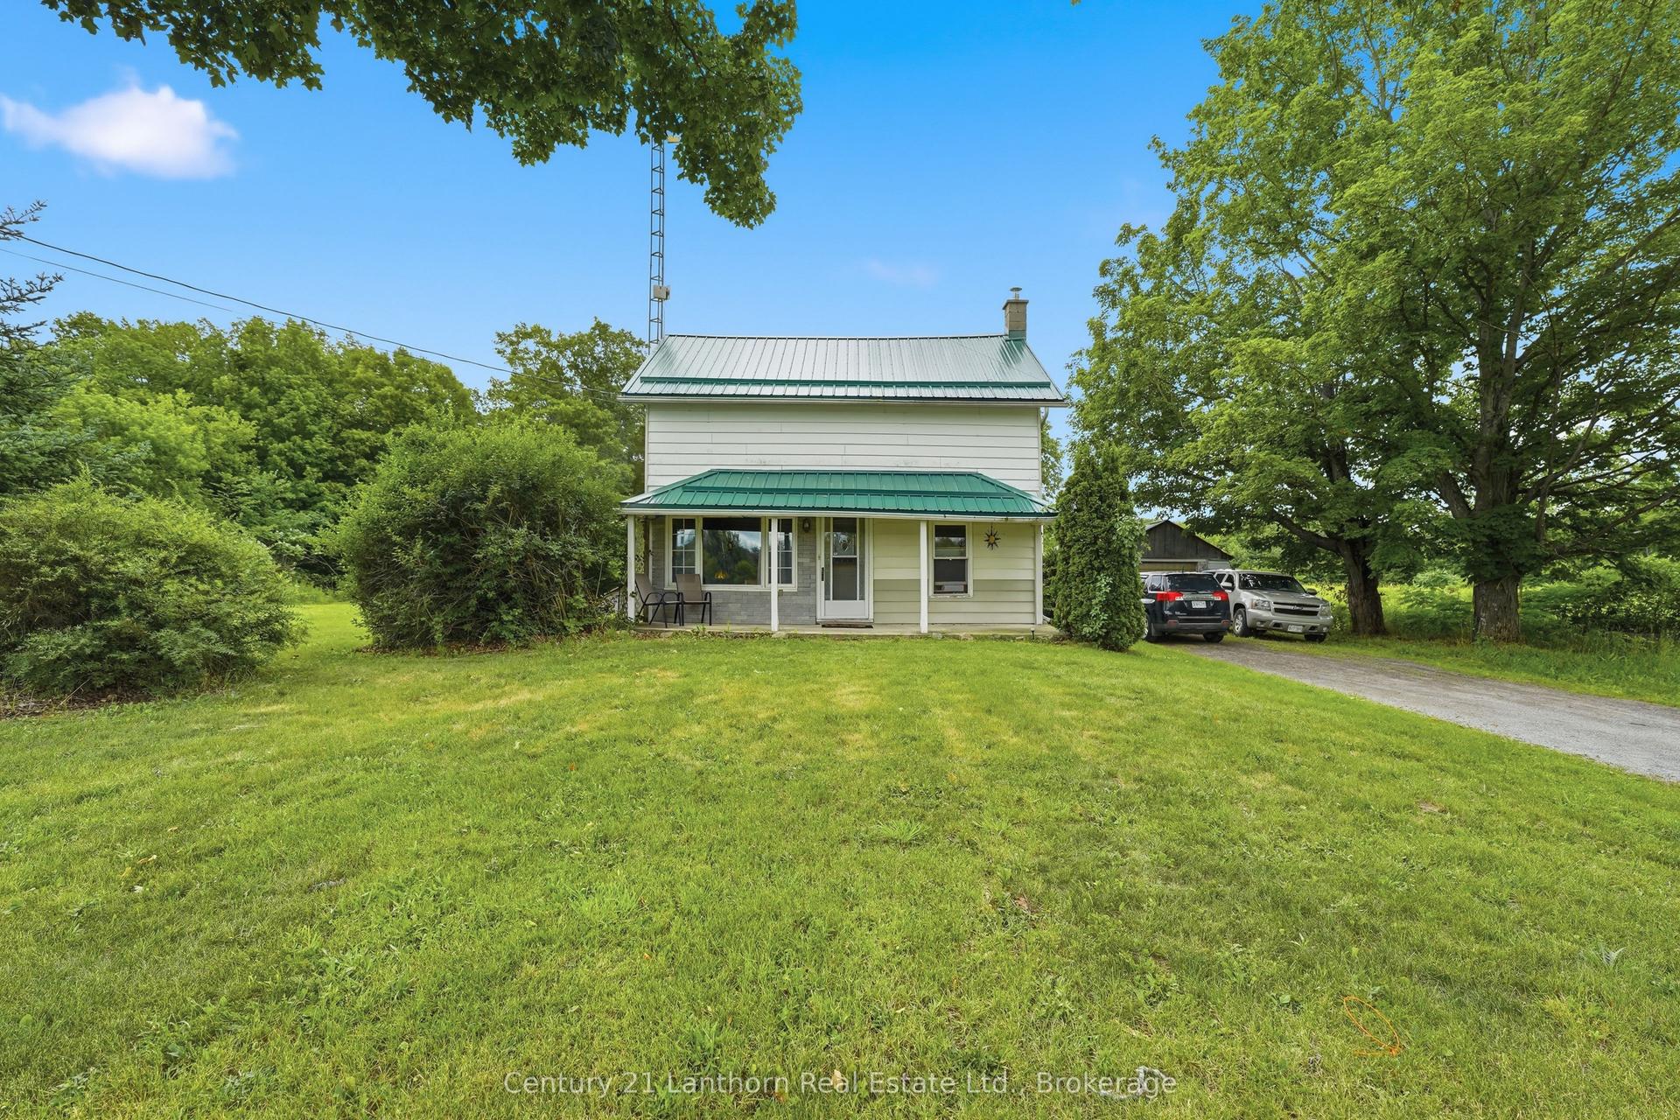
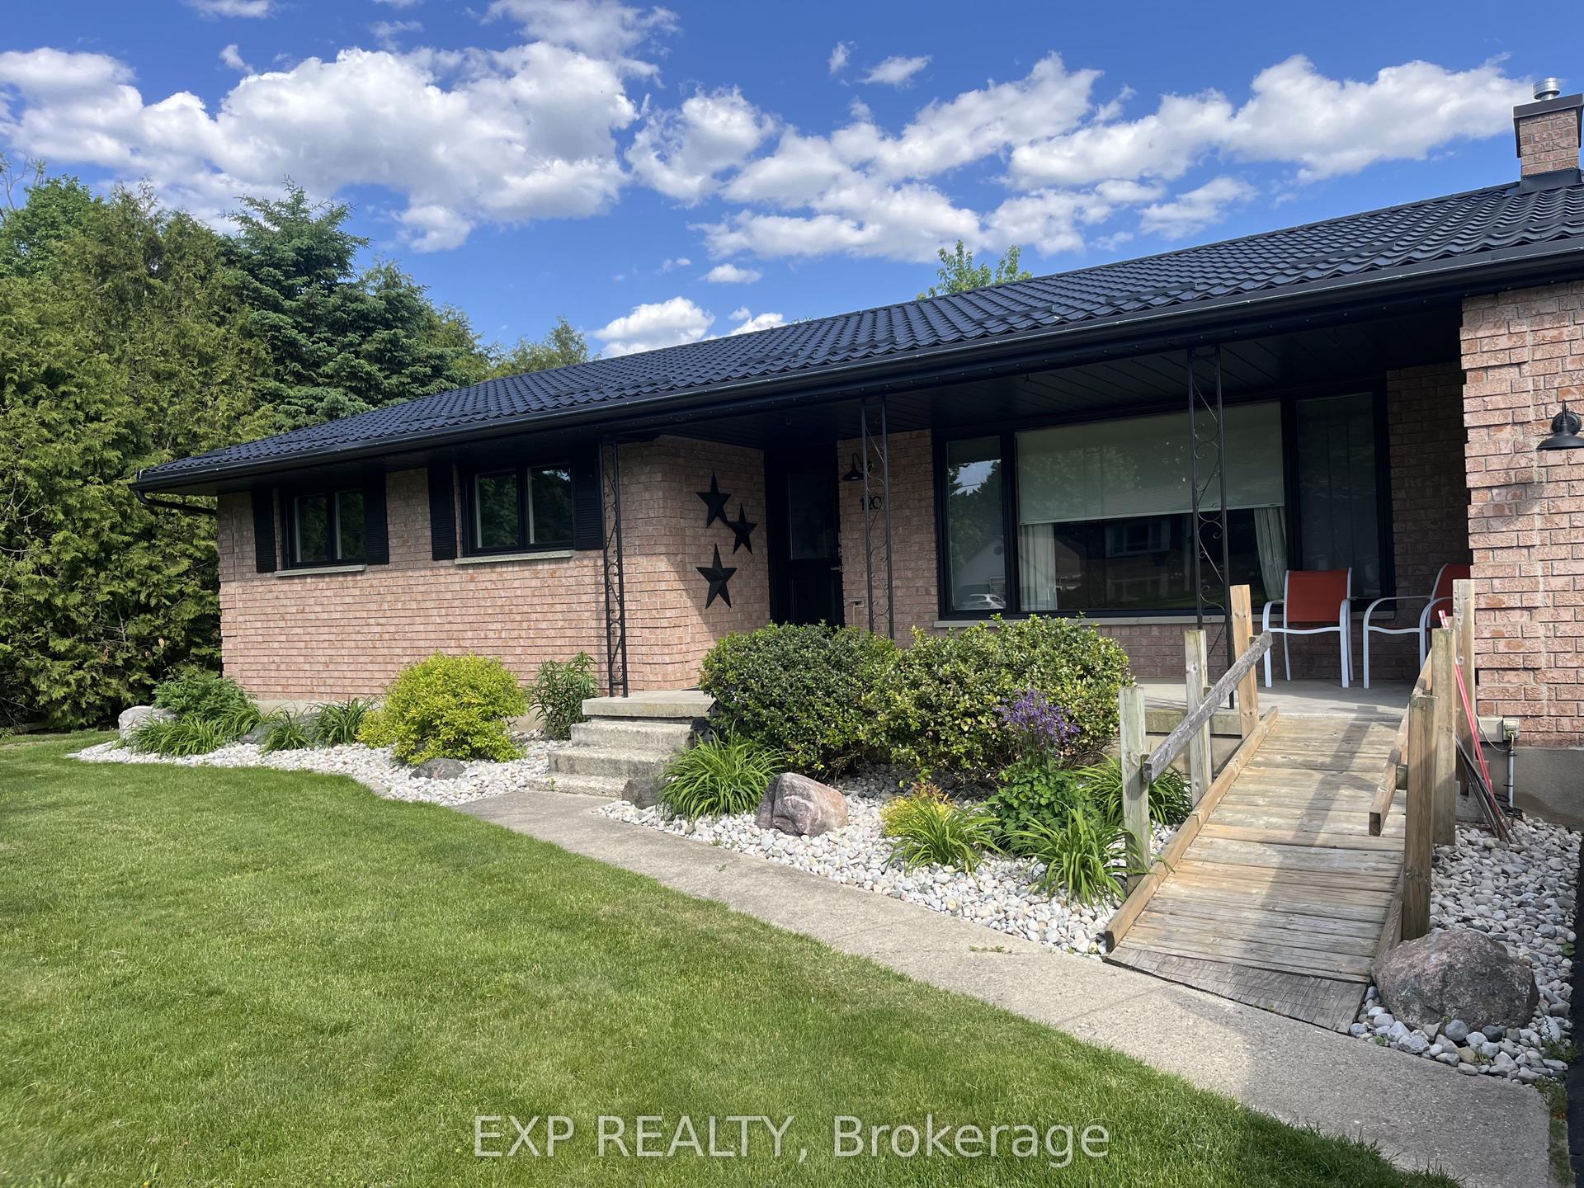
Exceptional opportunity for investors, developers, or buyers looking to add value! This single-family home sits on a generous 50 x 114 ft lot in a highly convenient location, just minutes from transit, parks, shopping, and major amenities, including the LRT, IKEA, Bayshore Shopping Centre, and Lincoln Fields. The home offers a functional layout with spacious principal rooms, four bedrooms plus a den on the upper level, a natural gas furnace, central air conditioning, and a large backyard with endless potential. A private laneway provides parking for up to three vehicles. The property is anticipated to benefit from the City of Ottawa's new CM1 zoning (see attachments for bylaw details), which supports a variety of residential and mixed-use development opportunities, including multi-unit housing and low- to mid-rise buildings. Go & show!
Rooms
Main Floor
| Family Room | 4.72 × 3.31 m | |
| Living Room | 4.47 × 3.33 m | |
| Dining Room | 3.45 × 3.33 m | |
| Kitchen | 3.30 × 3.19 m | |
| Sunroom | 6.07 × 2.38 m | |
| Mud Room | 3.30 × 2.34 m |
Second Floor
| Primary Bedroom | 4.62 × 3.34 m | |
| Bedroom | 4.30 × 3.01 m | |
| Bedroom 2 | 3.62 × 2.39 m | |
| Bedroom 3 | 3.31 × 3.06 m | |
| Den | 2.58 × 2.34 m | |
| Bathroom | 3.31 × 1.41 m |
Features
- Water Heater Owned
- Full
- Unfinished
- Central Air
- 2-Storey
Financials
Annual Taxes
$4,157.45
Estimated Rental Income
Entire property$4,000 – $6,500/mo
Rental yield8.1% – 13.2%
*Estimates based on comparable rentals in the area. Actual income may vary.
Market Data — Britannia Heights - Queensway Terrace N and Area
Days on market45 days
Buyer's MarketSeller's Market
Based on active listings in Britannia Heights - Queensway Terrace N and Area. Data updates daily.
Getting around
How walkable, bikeable, and transit-friendly this neighbourhood is.
60
/ 100
Walk Score
Somewhat Walkable
45
/ 100
Transit Score
Some Transit
54
/ 100
Bike Score
Bikeable
Scores are estimates based on neighbourhood data and are for informational purposes only.
MLS® data courtesy of the Toronto Regional Real Estate Board (TRREB).
The information provided herein must only be used by consumers that have a bona fide interest in the purchase, sale, or lease of real estate and may not be used for any commercial purpose or any other purpose. Listing information is deemed reliable but is not guaranteed accurate by the Toronto Regional Real Estate Board, the listing brokerage, or this website. The trademarks REALTOR®, REALTORS® and the REALTOR® logo are controlled by The Canadian Real Estate Association (CREA) and identify real estate professionals who are members of CREA. MLS®, Multiple Listing Service®, and the associated logos are owned by CREA. Not intended to solicit properties currently listed for sale or buyers under contract.
You may also like
More homes in Britannia Heights - Queensway Terrace N and Area
Hand-picked listings with a similar price range and style.
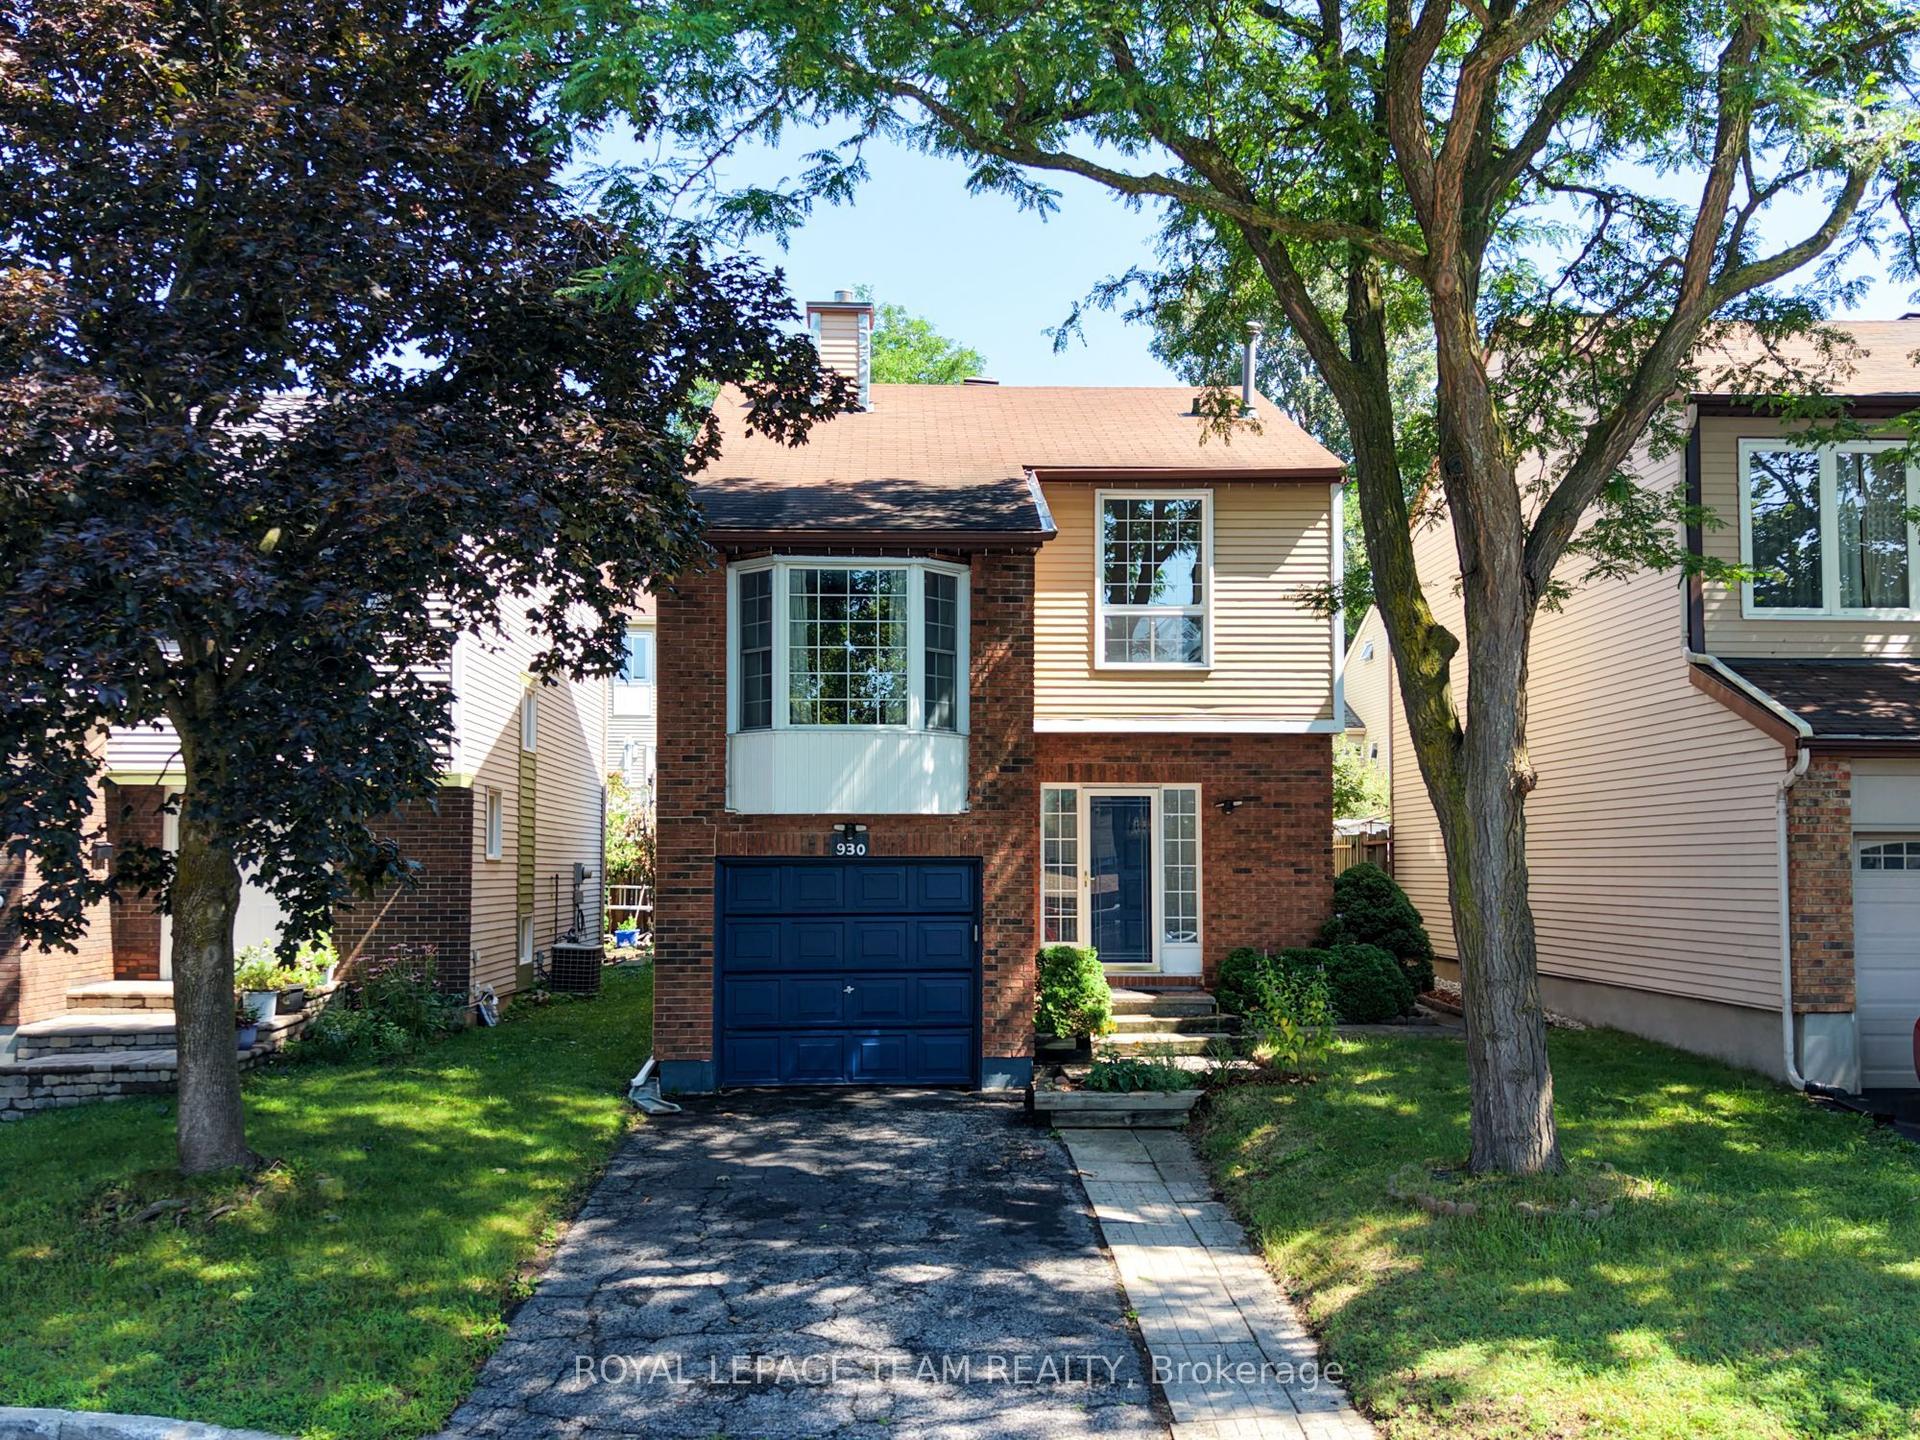
For Sale17 h ago
$599,000
Detached
est. $2,626/mo
930 Alenmede Crescent, 6202 - Fairfield Heights
Britannia Heights - Queensway Terrace N and Area, ON
4 bd
2 ba
1,300
3
MLS# X13680530Royal Lepage Team Realty
WhatsApp Aman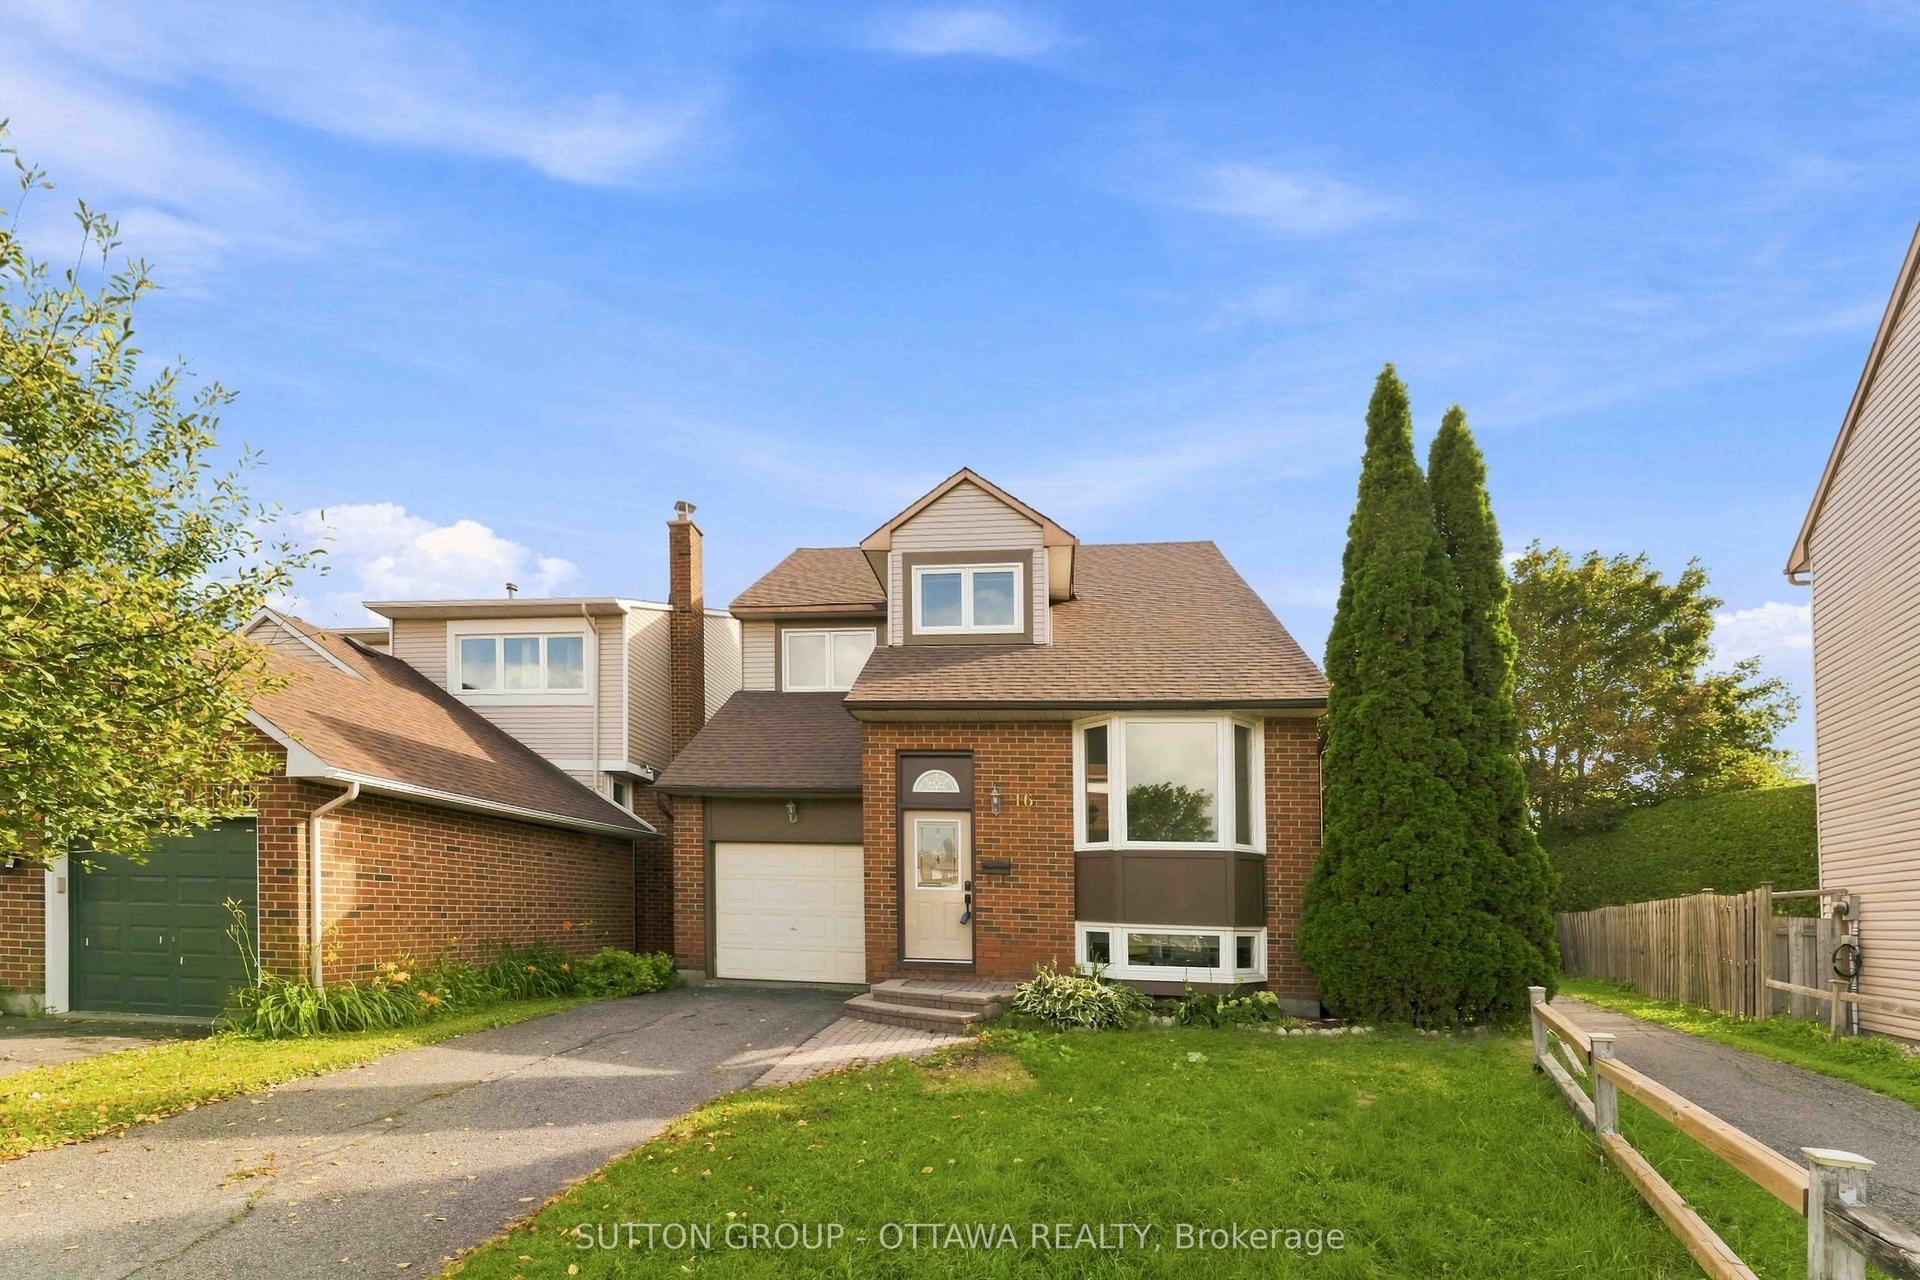
For SaleJust listed
$649,900
Detached
est. $2,849/mo
16 Crimson Gate, 3806 - Hunt Club Park/Greenboro
Hunt Club - South Keys and Area, ON
3+1 bd
4 ba
1,750
3
MLS# X13681318Sutton Group - Ottawa Realty
WhatsApp Aman