For Sale
120 Huron Avenue
Komoka, Middlesex Centre, ON
$698,800
3Bd
2Ba
1,300+sqft
7Parking
100.26 x 220.39 ftlot
$538/sqft
DetachedMLS# X13614028Listed 2026-07-2817 DOM
Cooling
Central Air
Basement
Unfinished
About this home
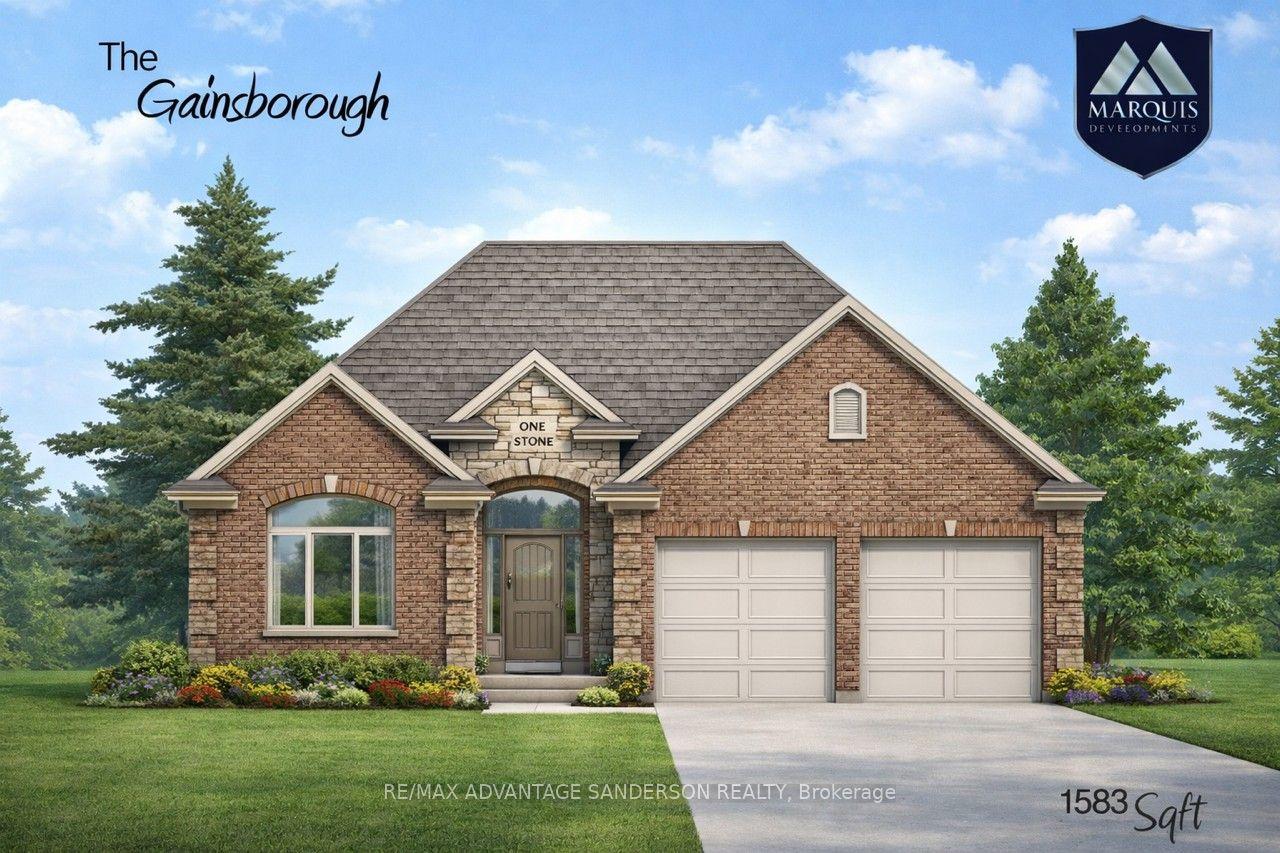
Welcome to this charming home in the heart of Komoka, one of Middlesex County's most sought-after communities. Situated on a mature, tree-lined street, 120 Huron Avenue offers the perfect blend of small-town charm and everyday convenience, just minutes from London and the 402. This solid brick bungalow has been thoughtfully updated with almost all new windows, a new rear entry door, and a newer metal roof, offering enhanced energy efficiency, curb appeal, and peace of mind for years to come. The combination of the solar panels and the generator allow you so save on bills transferring on and off grid every 12 hrs efficiently saving on energy. The spacious living areas provide plenty of room to gather, while the functional kitchen is ideal for everyday meals and entertaining alike. Generous bedrooms offer comfort and flexibility for growing families, guests, or a home office.Outside, you'll find a beautifully sized fully fenced yard with endless possibilities-whether you're hosting summer BBQs, gardening, or simply enjoying the peaceful surroundings. Mature trees and an established neighbourhood create a setting that's difficult to find in newer developments. Located within walking distance to parks, schools, local shops, restaurants, and trails, this home offers the lifestyle so many buyers are looking for. Enjoy the warmth of a close-knit community while remaining only a short drive to all the amenities of London.Whether you're a first-time buyer, down-sizer, or growing family, this is an incredible opportunity to call Komoka home.
Solar
Rooms
Main Floor
| Bedroom | 3.04 × 4.13 m | |
| Bedroom 2 | 3.38 × 4.22 m | |
| Bedroom 3 | 4.47 × 3.05 m | |
| Kitchen | 3.61 × 3.40 m | |
| Family Room | 3.61 × 5.57 m | |
| Sunroom | 3.88 × 2.77 m | |
| Dining Room | 2.86 × 3.39 m | |
| Laundry | 3.88 × 1.52 m | W/O To Garage |
| Bathroom | 3.38 × 1.90 m |
Other
| Room | — |
Features
- Water Softener
- Deck
- Porch
- Year Round Living
- Unfinished
- Central Air
- Bungalow
Financials
Annual Taxes
$3,984
Estimated Rental Income
Entire property$3,200 – $4,800/mo
Rental yield5.5% – 8.2%
*Estimates based on comparable rentals in the area. Actual income may vary.
Market Data — Middlesex Centre
Days on market17 days
Buyer's MarketSeller's Market
Based on active listings in Middlesex Centre. Data updates daily.
Getting around
How walkable, bikeable, and transit-friendly this neighbourhood is.
54
/ 100
Walk Score
Somewhat Walkable
39
/ 100
Transit Score
Some Transit
48
/ 100
Bike Score
Somewhat Bikeable
Scores are estimates based on neighbourhood data and are for informational purposes only.
MLS® data courtesy of the Toronto Regional Real Estate Board (TRREB).
The information provided herein must only be used by consumers that have a bona fide interest in the purchase, sale, or lease of real estate and may not be used for any commercial purpose or any other purpose. Listing information is deemed reliable but is not guaranteed accurate by the Toronto Regional Real Estate Board, the listing brokerage, or this website. The trademarks REALTOR®, REALTORS® and the REALTOR® logo are controlled by The Canadian Real Estate Association (CREA) and identify real estate professionals who are members of CREA. MLS®, Multiple Listing Service®, and the associated logos are owned by CREA. Not intended to solicit properties currently listed for sale or buyers under contract.
You may also like
More homes in Middlesex Centre
Hand-picked listings with a similar price range and style.
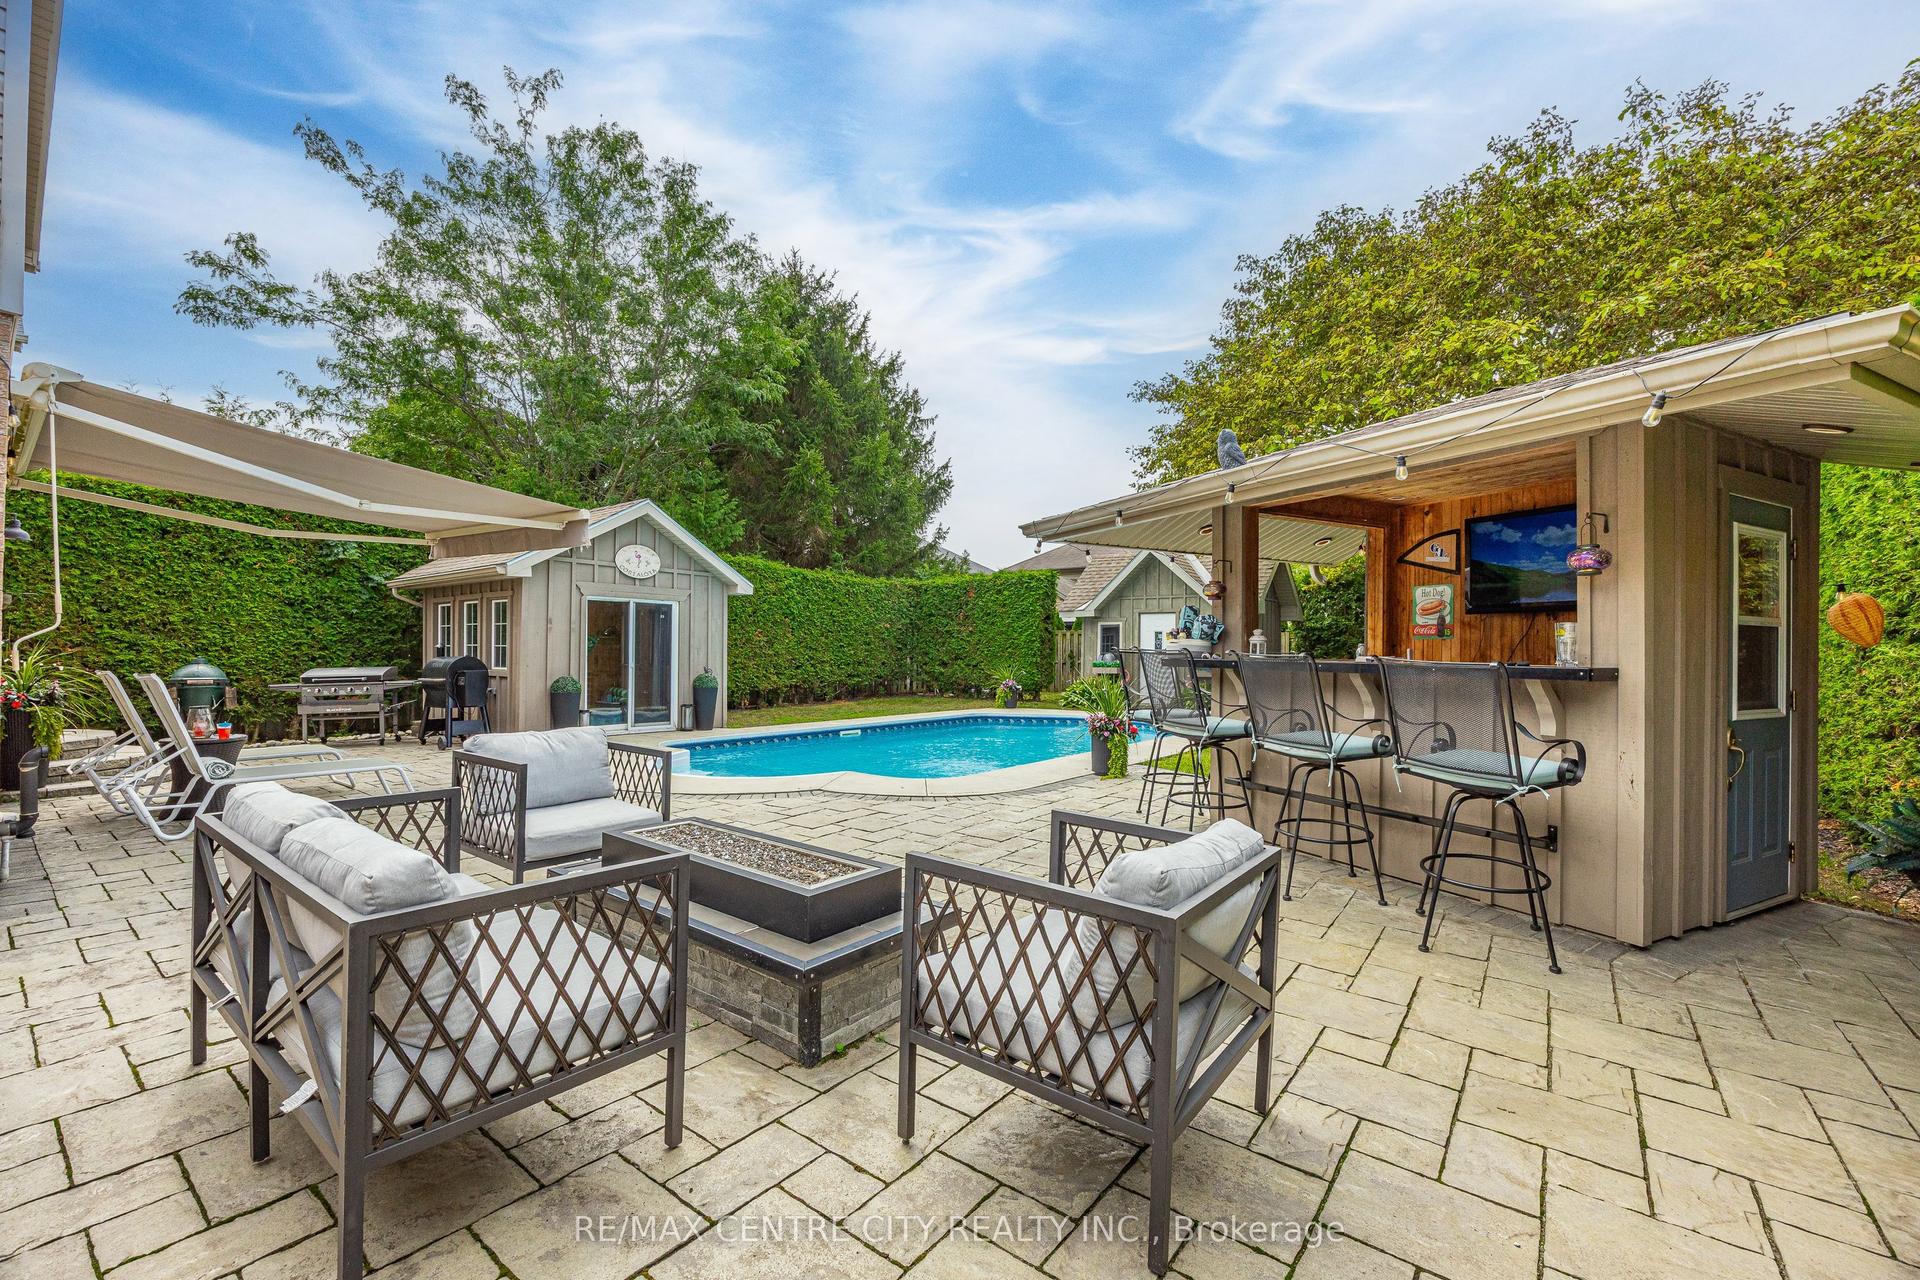
For Sale2 days ago
$779,000
Detached
est. $3,415/mo
43 Meredith Drive, Ilderton
Middlesex Centre, ON
3 bd
2 ba
1,750
4
MLS# X13671578Re/Max Centre City Realty Inc.
WhatsApp Aman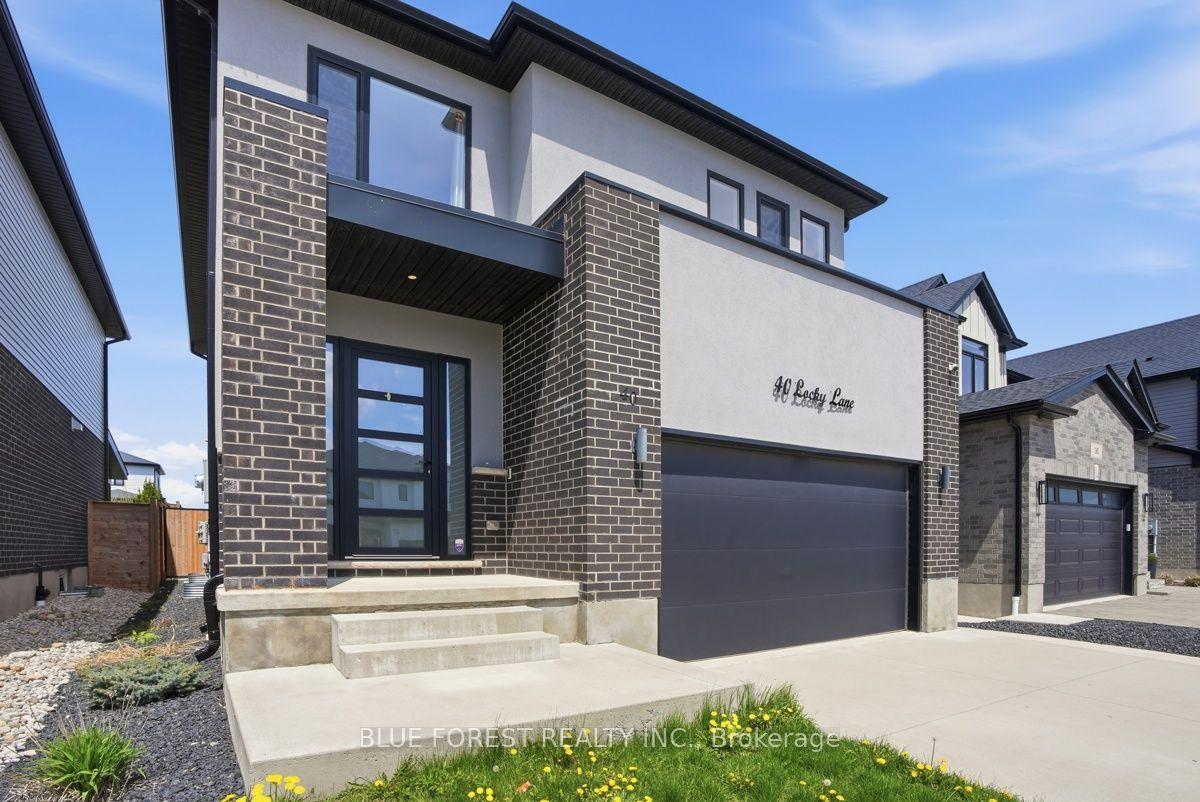
For Sale9 days ago
$734,900
Detached
est. $3,222/mo
40 Locky Lane, Kilworth
Middlesex Centre, ON
3 bd
3 ba
1,750
4
MLS# X13643424Blue Forest Realty Inc.
WhatsApp Aman