For Sale
440 Kintyre Private
4702 - Carleton Square, Mooneys Bay - Carleton Heights and Area, ON
$395,000
3Bd
2Ba
1,300+sqft
1Parking
$304/sqft
Condo TownMLS# X13512128Listed 2026-07-0231 DOM
Cooling
Central Air
Basement
Finished
On the market for 31 days — longer than average. The seller may be open to negotiation.
About this home
Welcome to 440 Kintyre Private, a charming END-UNIT townhome nestled in the heart of Ottawas desirable Carleton Heights Rideauview neighbourhood. This spacious three-bedroom, two-bathroom residence offers the perfect blend of comfort, character, and convenience for families, professionals, or savvy investors. Step inside to discover a warm and inviting living space anchored by a rare wood-burning fireplace ideal for cozy evenings and adding timeless ambiance to your home. The layout flows seamlessly from the brightliving room into a functional kitchen and dining area, with ample natural light pouring infrom the end-units extra windows.Downstairs, the finished basement provides a versatile retreat whether you envision a home office, media room, or guest suite, the possibilities are endless. Upstairs, generous bedrooms offer privacy and comfort, while the full bath ensures convenience for busy mornings.Outside, enjoy the tranquility of aquiet private street with easy access to parks, schools, shopping, and public transit. 440 Kintyre Private is more than just a home its a lifestyle opportunity in one of Ottawas most connected communities. Whether you're starting out, settling down, or looking to expand your portfolio, this property is ready to welcome you.
Fireplace
Rooms
Main Floor
| Dining Room | 3.65 × 2.64 m | |
| Kitchen | 3.12 × 2.43 m | |
| Living Room | 4.77 × 3.65 m | |
| Dining Room | 3.22 × 2.13 m |
Second Floor
| Primary Bedroom | 4.57 × 3.55 m | |
| Bedroom | 4.95 × 3.04 m | |
| Bedroom | 3.93 × 2.74 m |
Lower
| Family Room | 4.11 × 3.20 m | |
| Other | 5.79 × 5.51 m |
Features
- None
- Finished
- Central Air
- 2-Storey
Financials
Annual Taxes
$3,117
Estimated Rental Income
Entire property$3,200 – $4,200/mo
Rental yield9.7% – 12.8%
*Estimates based on comparable rentals in the area. Actual income may vary.
Market Data — Mooneys Bay - Carleton Heights and Area
Days on market31 days
Buyer's MarketSeller's Market
Based on active listings in Mooneys Bay - Carleton Heights and Area. Data updates daily.
Our estimate for this home
Estimated range
$601K – $699K
Mid-point $650K · ~$500/sqft
How this listing compares
$601KList · $395K$699K
High confidence·Based on 2750 gta-wide comparables
Estimated range is generated automatically from active comparables and is for informational purposes only. Not an appraisal — contact Aman for a full comparative market analysis that factors in condition, renovations, and positioning.
Getting around
How walkable, bikeable, and transit-friendly this neighbourhood is.
67
/ 100
Walk Score
Somewhat Walkable
58
/ 100
Transit Score
Good Transit
46
/ 100
Bike Score
Somewhat Bikeable
Scores are estimates based on neighbourhood data and are for informational purposes only.
MLS® data courtesy of the Toronto Regional Real Estate Board (TRREB).
The information provided herein must only be used by consumers that have a bona fide interest in the purchase, sale, or lease of real estate and may not be used for any commercial purpose or any other purpose. Listing information is deemed reliable but is not guaranteed accurate by the Toronto Regional Real Estate Board, the listing brokerage, or this website. The trademarks REALTOR®, REALTORS® and the REALTOR® logo are controlled by The Canadian Real Estate Association (CREA) and identify real estate professionals who are members of CREA. MLS®, Multiple Listing Service®, and the associated logos are owned by CREA. Not intended to solicit properties currently listed for sale or buyers under contract.
You may also like
More homes in Mooneys Bay - Carleton Heights and Area
Hand-picked listings with a similar price range and style.
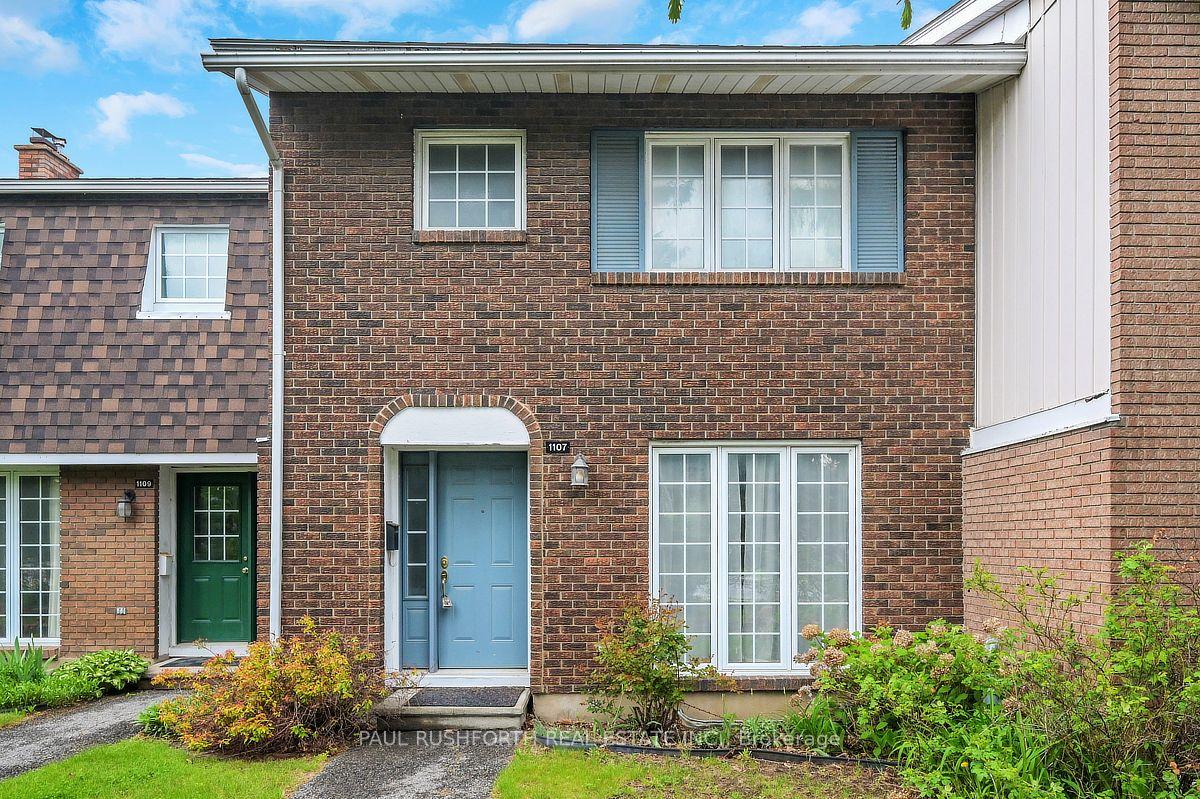
For Sale2 months ago
$399,900
Condo Town
est. $1,753/mo
1107 Meadowlands Drive, 4702 - Carleton Square
Mooneys Bay - Carleton Heights and Area, ON
3+1 bd
2 ba
1,300
1
MLS# X13436632Paul Rushforth Real Estate Inc.
WhatsApp Aman
For Sale5 months ago
$449,000
Condo Town
est. $1,968/mo
40 Appleby Private, 4703 - Carleton Heights
Mooneys Bay - Carleton Heights and Area, ON
3 bd
3 ba
1,500
2
MLS# X12883514Details Realty Inc.
WhatsApp Aman