For Sale
280134 Sideroad 15
Georgian Bluffs, Georgian Bluffs, ON
$719,000
3Bd
2Ba
1,300+sqft
8Parking
200 x 450 ftlot
$553/sqft
DetachedMLS# X13512302Listed 2026-07-0232 DOM
Heating
Water Heater Owned
Cooling
Central Vacuum
Basement
Finished with Walk-Out
On the market for 32 days — longer than average. The seller may be open to negotiation.
About this home
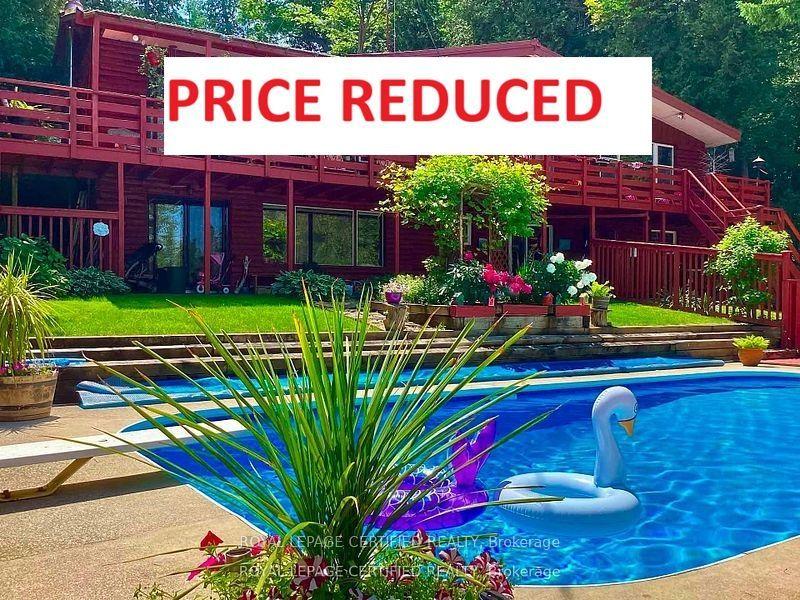
Welcome to this well-maintained Raised Bungalow offering over 2300 SF of total living space. With 3 bedrooms, 2 full bathrooms, it is a wonderful opportunity to enjoy peaceful country living on 1.9 acres, just minutes from town. The double car garage features a built-in workbench and direct access into the home. The bright kitchen opens to the dining area with a walkout to the large deck overlooking beautiful gardens, mature landscaping and a private treed backyard. The inviting living room is filled with natural light from the large picture window. You will find three spacious bedrooms, each with ample closet space. The primary bedroom enjoys semi-ensuite privileges to the updated 4-piece bathroom featuring a walk-in shower. The finished lower level offers a cozy rec room with a gas fireplace and walkout to the patio and backyard. An adjoining office area could easily convert to a 4th bedroom, thanks to its large closet and big window. This level also includes a second full bathroom with a hydrotherapy jetted tub, laundry area and a practical mudroom with extra storage and convenient access to the yard; ideal for kids, pets or gardening. Outside, you'll appreciate 3 storage sheds, providing plenty of room for lawn equipment, snowmobiles, bikes, tools or seasonal toys. Gather around the fire pit for evenings under the stars, surrounded by stunning perennial gardens. This property is serviced by a well and septic system and offers the peaceful setting you've been looking for. Roof 2022. Located just around the corner from Shallow Lake, you'll enjoy the small town cafe, corner store with LCBO, arena and other local amenities, all while being less than 10 minutes from Owen Sound. A wonderful opportunity to enjoy country living without sacrificing convenience. Come see it for yourself!
GarageWalkoutFireplace
Rooms
Main Floor
| Kitchen | 3.90 × 3.11 m | Hardwood Floor Double Sink Overlooks Dining |
| Living Room | 4.75 × 3.66 m | Hardwood Floor Picture Window |
| Dining Room | 3.87 × 3.29 m | Hardwood Floor W/O To Sundeck Open Concept |
| Primary Bedroom | 4.33 × 3.90 m | Hardwood Floor Semi Ensuite Double Closet |
| Bedroom | 4.39 × 3.08 m | Broadloom Closet |
| Bedroom | 4.36 × 2.96 m | Broadloom Closet |
Lower
| Recreation | 5.79 × 3.90 m | Hardwood Floor Fireplace W/O To Patio |
| Office | 4.66 × 3.63 m | Hardwood Floor Closet Open Concept |
| Laundry | 2.98 × 2.74 m | Laundry Sink Tile Floor |
| Mud Room | 3.81 × 1.77 m | W/O To Yard Closet Vinyl Floor |
Features
- Auto Garage Door Remote
- Central Vacuum
- Primary Bedroom - Main Floor
- Water Heater Owned
- Water Softener
- Water Treatment
- Deck
- Landscaped
- Patio
- Porch
- Year Round Living
- Finished with Walk-Out
- Central Air
- Bungalow-Raised
Financials
Annual Taxes
$3,873.03
Estimated Rental Income
Entire property$3,200 – $4,800/mo
Rental yield5.3% – 8.0%
*Estimates based on comparable rentals in the area. Actual income may vary.
Market Data — Georgian Bluffs
Days on market32 days
Buyer's MarketSeller's Market
Based on active listings in Georgian Bluffs. Data updates daily.
Our estimate for this home
Estimated range
$735K – $855K
Mid-point $795K · ~$612/sqft
How this listing compares
$735KList · $719K$855K
High confidence·Based on 12736 gta-wide comparables
Estimated range is generated automatically from active comparables and is for informational purposes only. Not an appraisal — contact Aman for a full comparative market analysis that factors in condition, renovations, and positioning.
Getting around
How walkable, bikeable, and transit-friendly this neighbourhood is.
58
/ 100
Walk Score
Somewhat Walkable
43
/ 100
Transit Score
Some Transit
52
/ 100
Bike Score
Bikeable
Scores are estimates based on neighbourhood data and are for informational purposes only.
MLS® data courtesy of the Toronto Regional Real Estate Board (TRREB).
The information provided herein must only be used by consumers that have a bona fide interest in the purchase, sale, or lease of real estate and may not be used for any commercial purpose or any other purpose. Listing information is deemed reliable but is not guaranteed accurate by the Toronto Regional Real Estate Board, the listing brokerage, or this website. The trademarks REALTOR®, REALTORS® and the REALTOR® logo are controlled by The Canadian Real Estate Association (CREA) and identify real estate professionals who are members of CREA. MLS®, Multiple Listing Service®, and the associated logos are owned by CREA. Not intended to solicit properties currently listed for sale or buyers under contract.
You may also like
More homes in Georgian Bluffs
Hand-picked listings with a similar price range and style.
For Sale8 days ago
$649,000
Detached
est. $2,845/mo
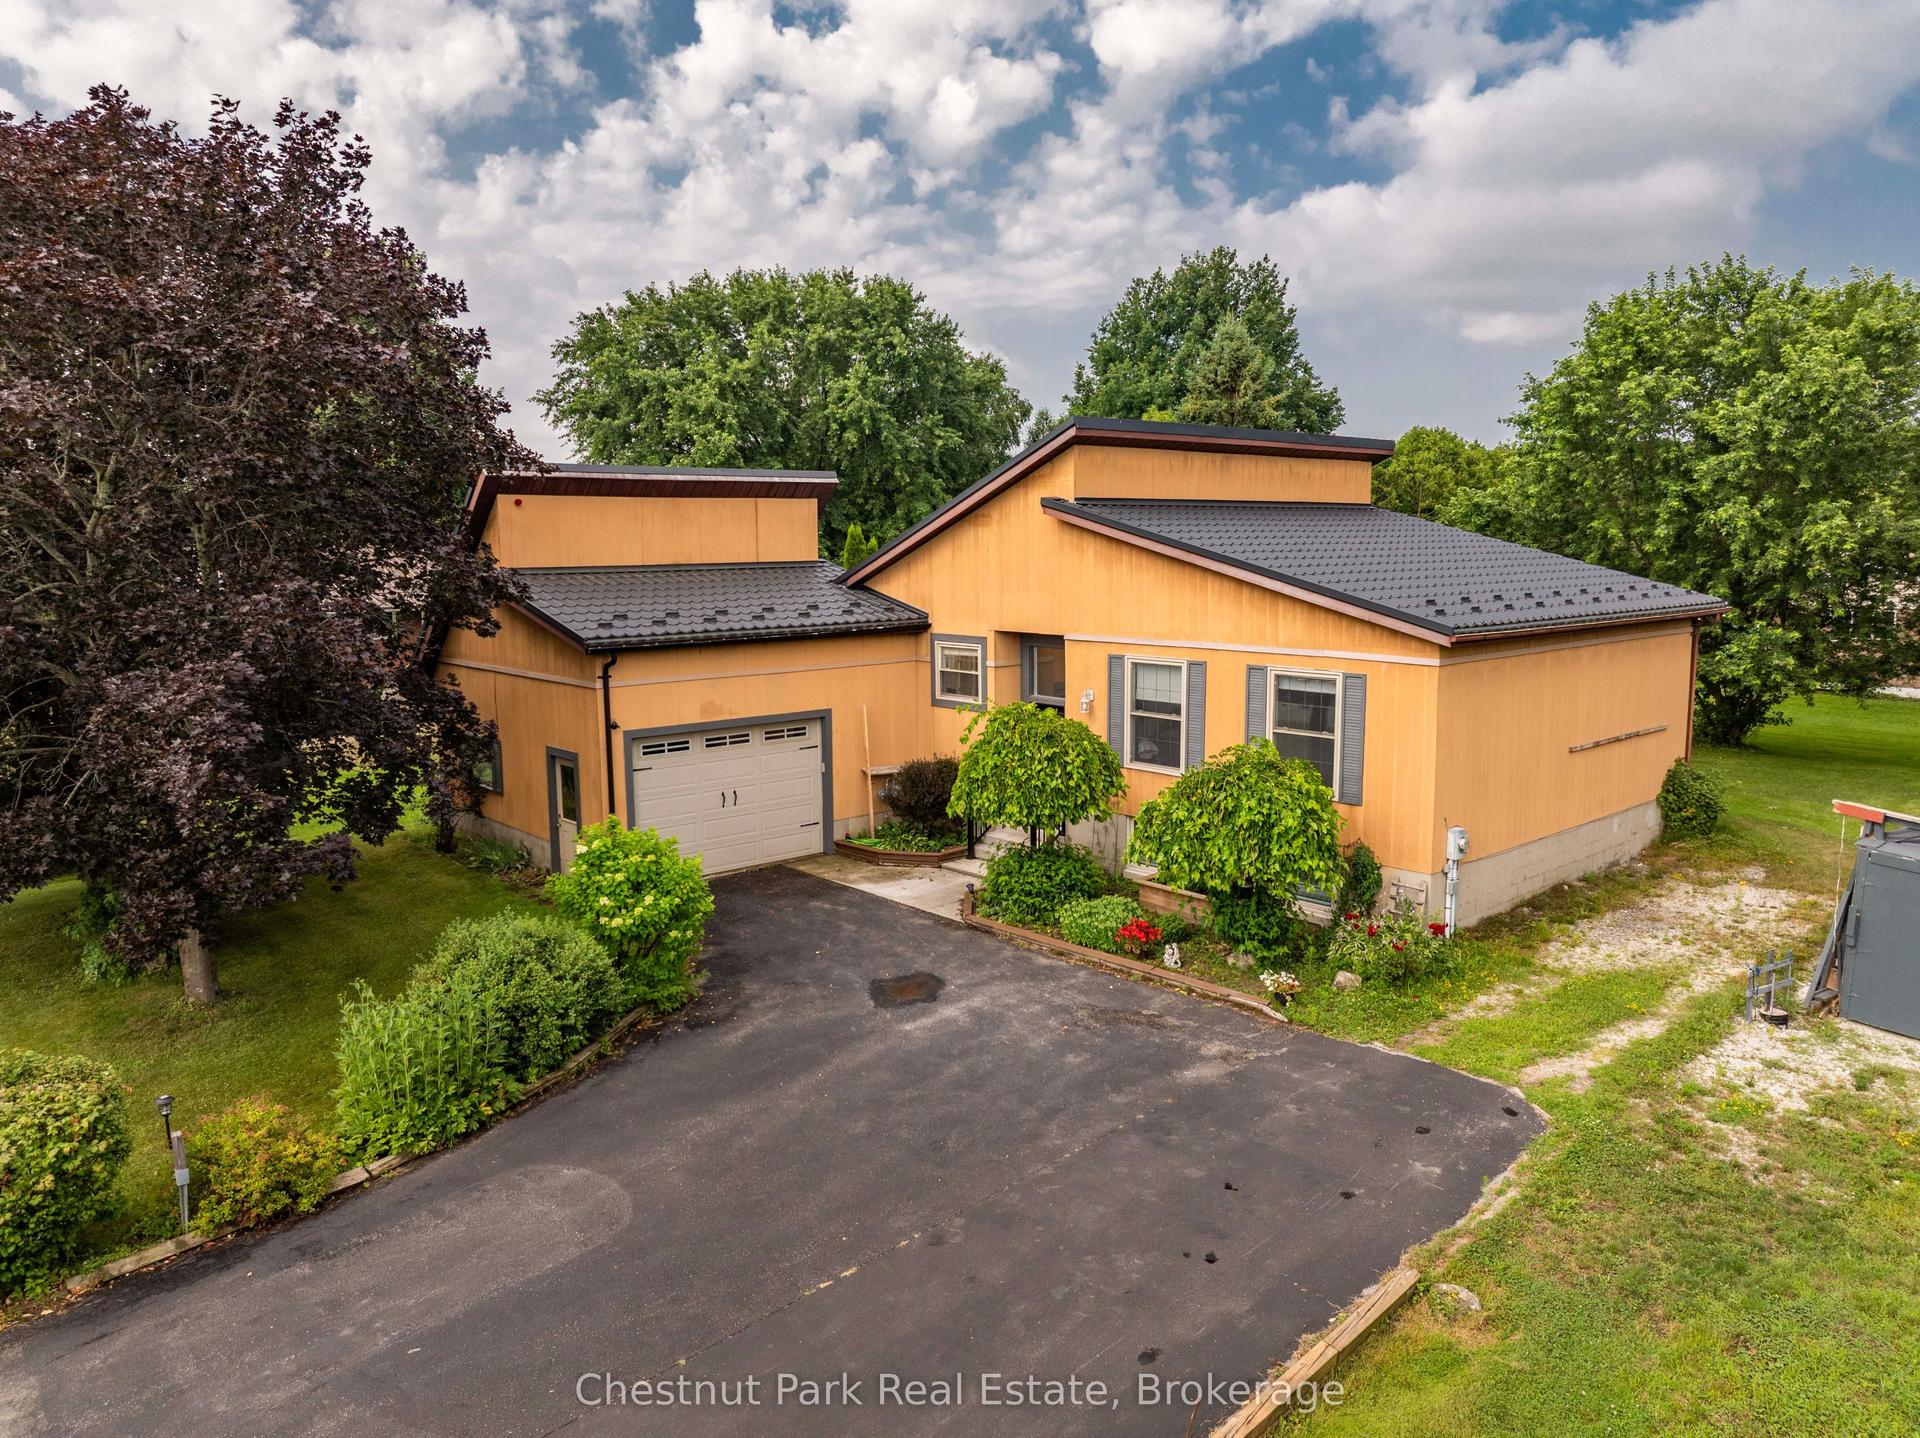
384 Urstadt Street, Georgian Bluffs
Georgian Bluffs, ON
3 bd
2 ba
1,300
5
MLS# X13608216Chestnut Park Real Estate
WhatsApp Aman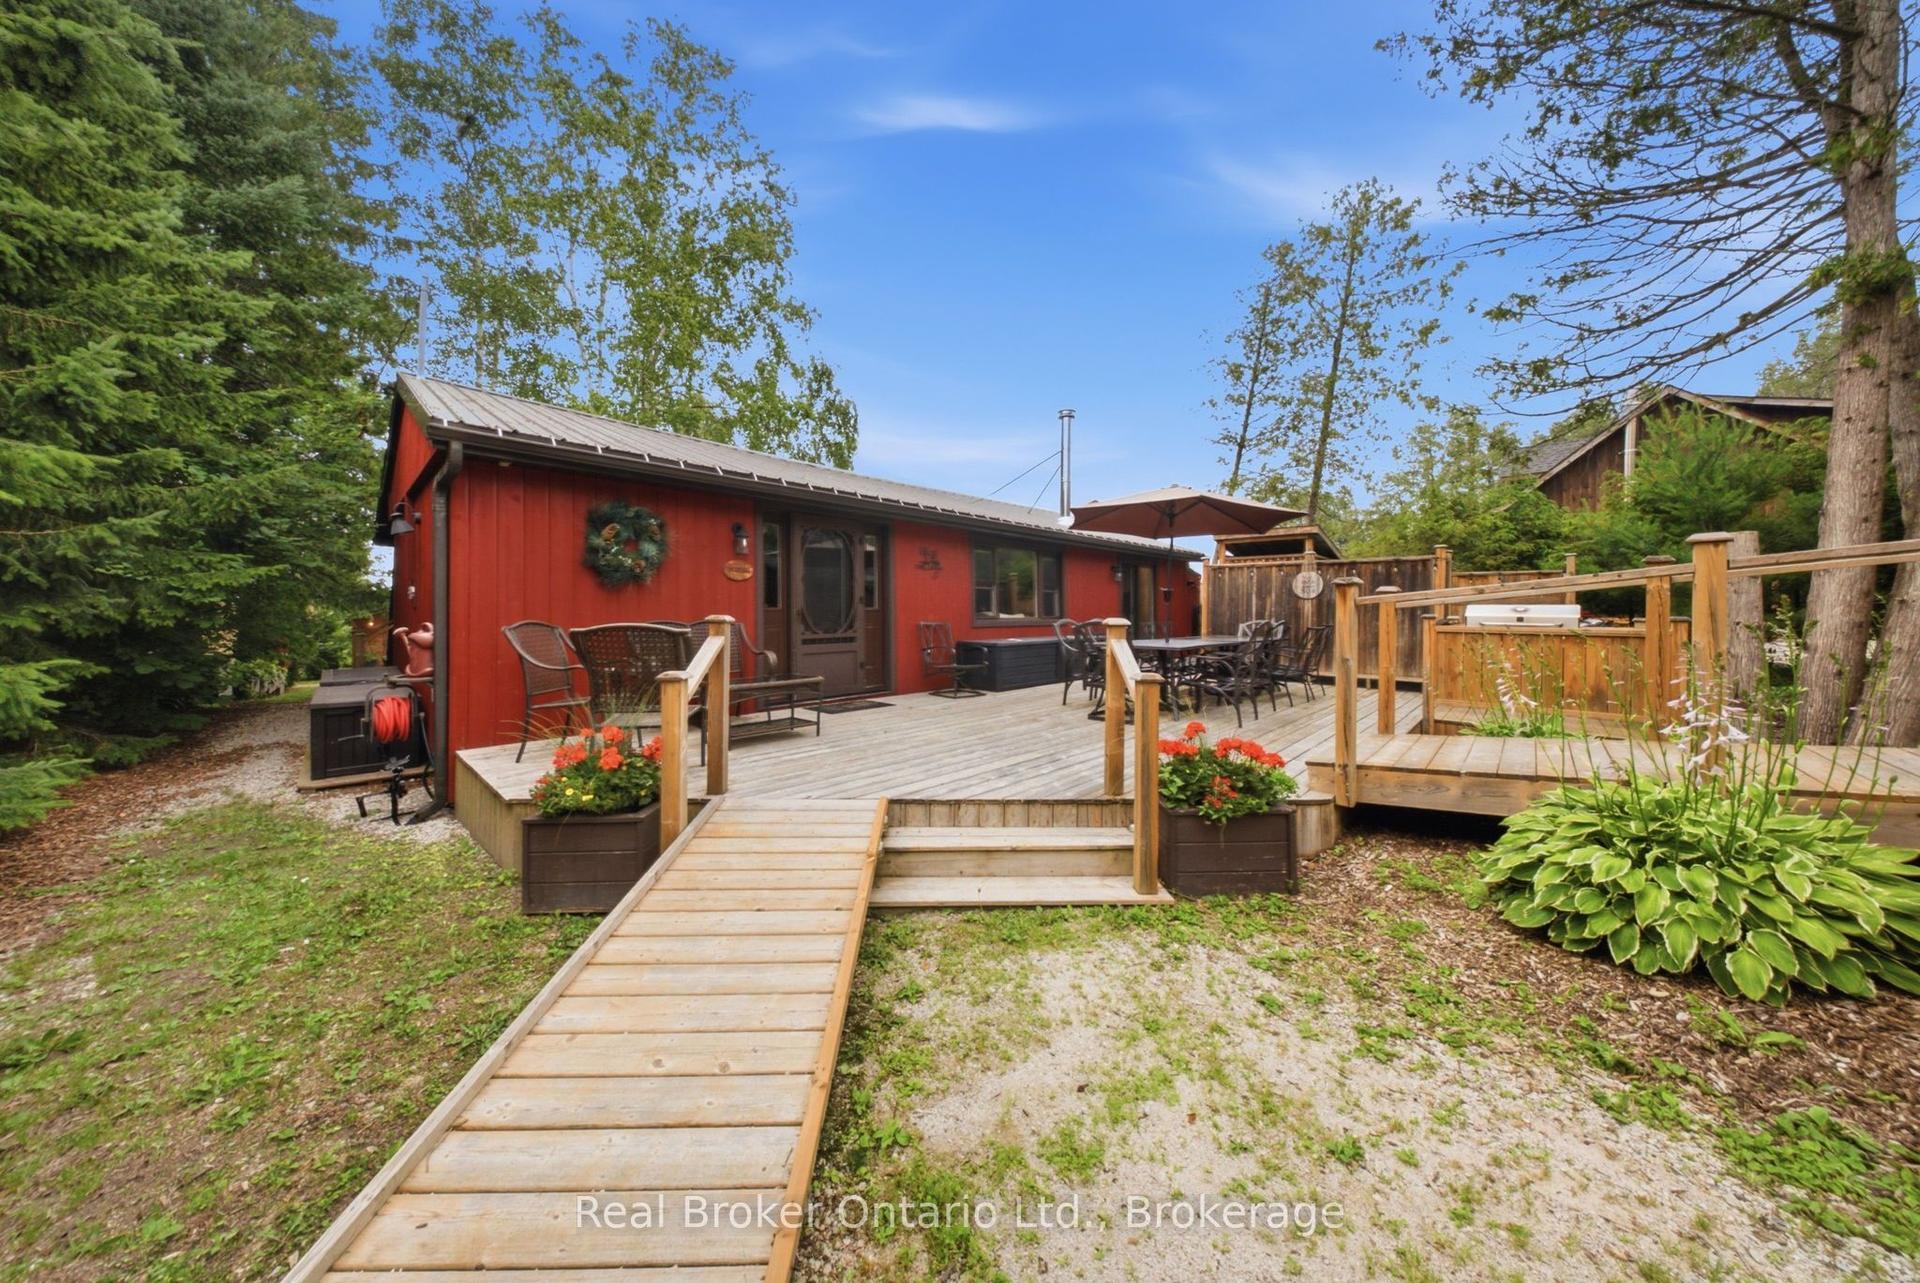
For Sale14 days ago
$799,900
Detached
est. $3,507/mo
111 Wilson Drive, Georgian Bluffs
Georgian Bluffs, ON
2 bd
1 ba
900
7
MLS# X13589492Real Broker Ontario Ltd.
WhatsApp Aman