For Sale
Just Listed
384 Urstadt Street
Georgian Bluffs, Georgian Bluffs, ON
$649,000
3Bd
2Ba
1,300+sqft
5Parking
110.1 x 136 ftlot
$499/sqft
DetachedMLS# X13608216Listed 2026-07-277 DOM
Heating
On Demand Water Heater
Cooling
Central Air
Basement
Partially Finished
About this home
Discover the perfect blend of contemporary design, thoughtful updates and exceptional functionality in this impressive 3-bedroom, 2-bath home, ideally located in one of Georgian Bluffs' most sought-after neighbourhoods. Enjoy the convenience of being just minutes from downtown Owen Sound while benefiting from lower Georgian Bluffs taxes. Designed for comfortable 1-level living, the bright open-concept main floor welcomes you with a spacious living room that flows seamlessly into the beautifully updated eat-in kitchen. Home chefs will appreciate the updated countertops, Blanco sink, stainless steel appliances, generous pantry and stylish finishes that make everyday living and entertaining effortless. The adjoining dining area is bathed in natural light from skylights and offers a walkout to a spacious three-tiered deck, creating the perfect setting for summer BBQs, family gatherings, or quiet evenings outdoors. All three bedrooms are conveniently located on the main level, along with an updated bathroom and a practical laundry room with direct access to the attached garage. The fully finished lower level offers outstanding flexibility with an expansive recreation room ideal for a home theatre, games room, fitness area, office, art studio, or home-based business. A convenient 3-piece bathroom, large storage room with walk-up to the backyard and utility room complete the lower level. Built with efficiency in mind, this home features a metal roof (2021), economical Geothermal heating and cooling, plus an efficient water treatment system including a UV filter, water softener and de-ionizer. Outside, the large private yard offers plenty of room for children, pets, gardening and entertaining. A storage shed and additional Coverall garage provide exceptional space for tools, recreational equipment and seasonal toys. With striking architecture, modern updates, energy-efficient features and a fantastic location, it is time to enjoy this Move-In-Ready home! Book your tour!!
GarageWalkout
Rooms
Main Floor
| Kitchen | 4.47 × 4.22 m | Open Concept Pantry Stainless Steel Appl |
| Dining Room | 3.63 × 3.45 m | Skylight W/O To Deck |
| Living Room | 6.07 × 4.78 m | Open Concept |
| Laundry | 3.91 × 1.83 m | Access To Garage Closet |
| Primary Bedroom | 3.84 × 3.40 m | Closet Laminate |
| Bedroom | 3.96 × 2.77 m | Closet Broadloom |
| Bedroom | 3.25 × 2.95 m | Closet Broadloom |
Lower
| Recreation | 5.84 × 5.33 m | Laminate |
| Utility Room | 7.87 × 4.06 m | Walk-Up |
| Other | 2.84 × 2.36 m | Unfinished |
Features
- Auto Garage Door Remote
- On Demand Water Heater
- Sewage Pump
- Sump Pump
- Water Softener
- Water Treatment
- Workbench
- Deck
- Year Round Living
- Full
- Partially Finished
- Central Air
- Contemporary
Financials
Annual Taxes
$3,510
Estimated Rental Income
Entire property$3,200 – $4,800/mo
Rental yield5.9% – 8.9%
*Estimates based on comparable rentals in the area. Actual income may vary.
Market Data — Georgian Bluffs
Days on market7 days
Buyer's MarketSeller's Market
Based on active listings in Georgian Bluffs. Data updates daily.
Our estimate for this home
Estimated range
$735K – $855K
Mid-point $795K · ~$612/sqft
How this listing compares
$735KList · $649K$855K
High confidence·Based on 12736 gta-wide comparables
Estimated range is generated automatically from active comparables and is for informational purposes only. Not an appraisal — contact Aman for a full comparative market analysis that factors in condition, renovations, and positioning.
Getting around
How walkable, bikeable, and transit-friendly this neighbourhood is.
64
/ 100
Walk Score
Somewhat Walkable
39
/ 100
Transit Score
Some Transit
56
/ 100
Bike Score
Bikeable
Scores are estimates based on neighbourhood data and are for informational purposes only.
MLS® data courtesy of the Toronto Regional Real Estate Board (TRREB).
The information provided herein must only be used by consumers that have a bona fide interest in the purchase, sale, or lease of real estate and may not be used for any commercial purpose or any other purpose. Listing information is deemed reliable but is not guaranteed accurate by the Toronto Regional Real Estate Board, the listing brokerage, or this website. The trademarks REALTOR®, REALTORS® and the REALTOR® logo are controlled by The Canadian Real Estate Association (CREA) and identify real estate professionals who are members of CREA. MLS®, Multiple Listing Service®, and the associated logos are owned by CREA. Not intended to solicit properties currently listed for sale or buyers under contract.
You may also like
More homes in Georgian Bluffs
Hand-picked listings with a similar price range and style.
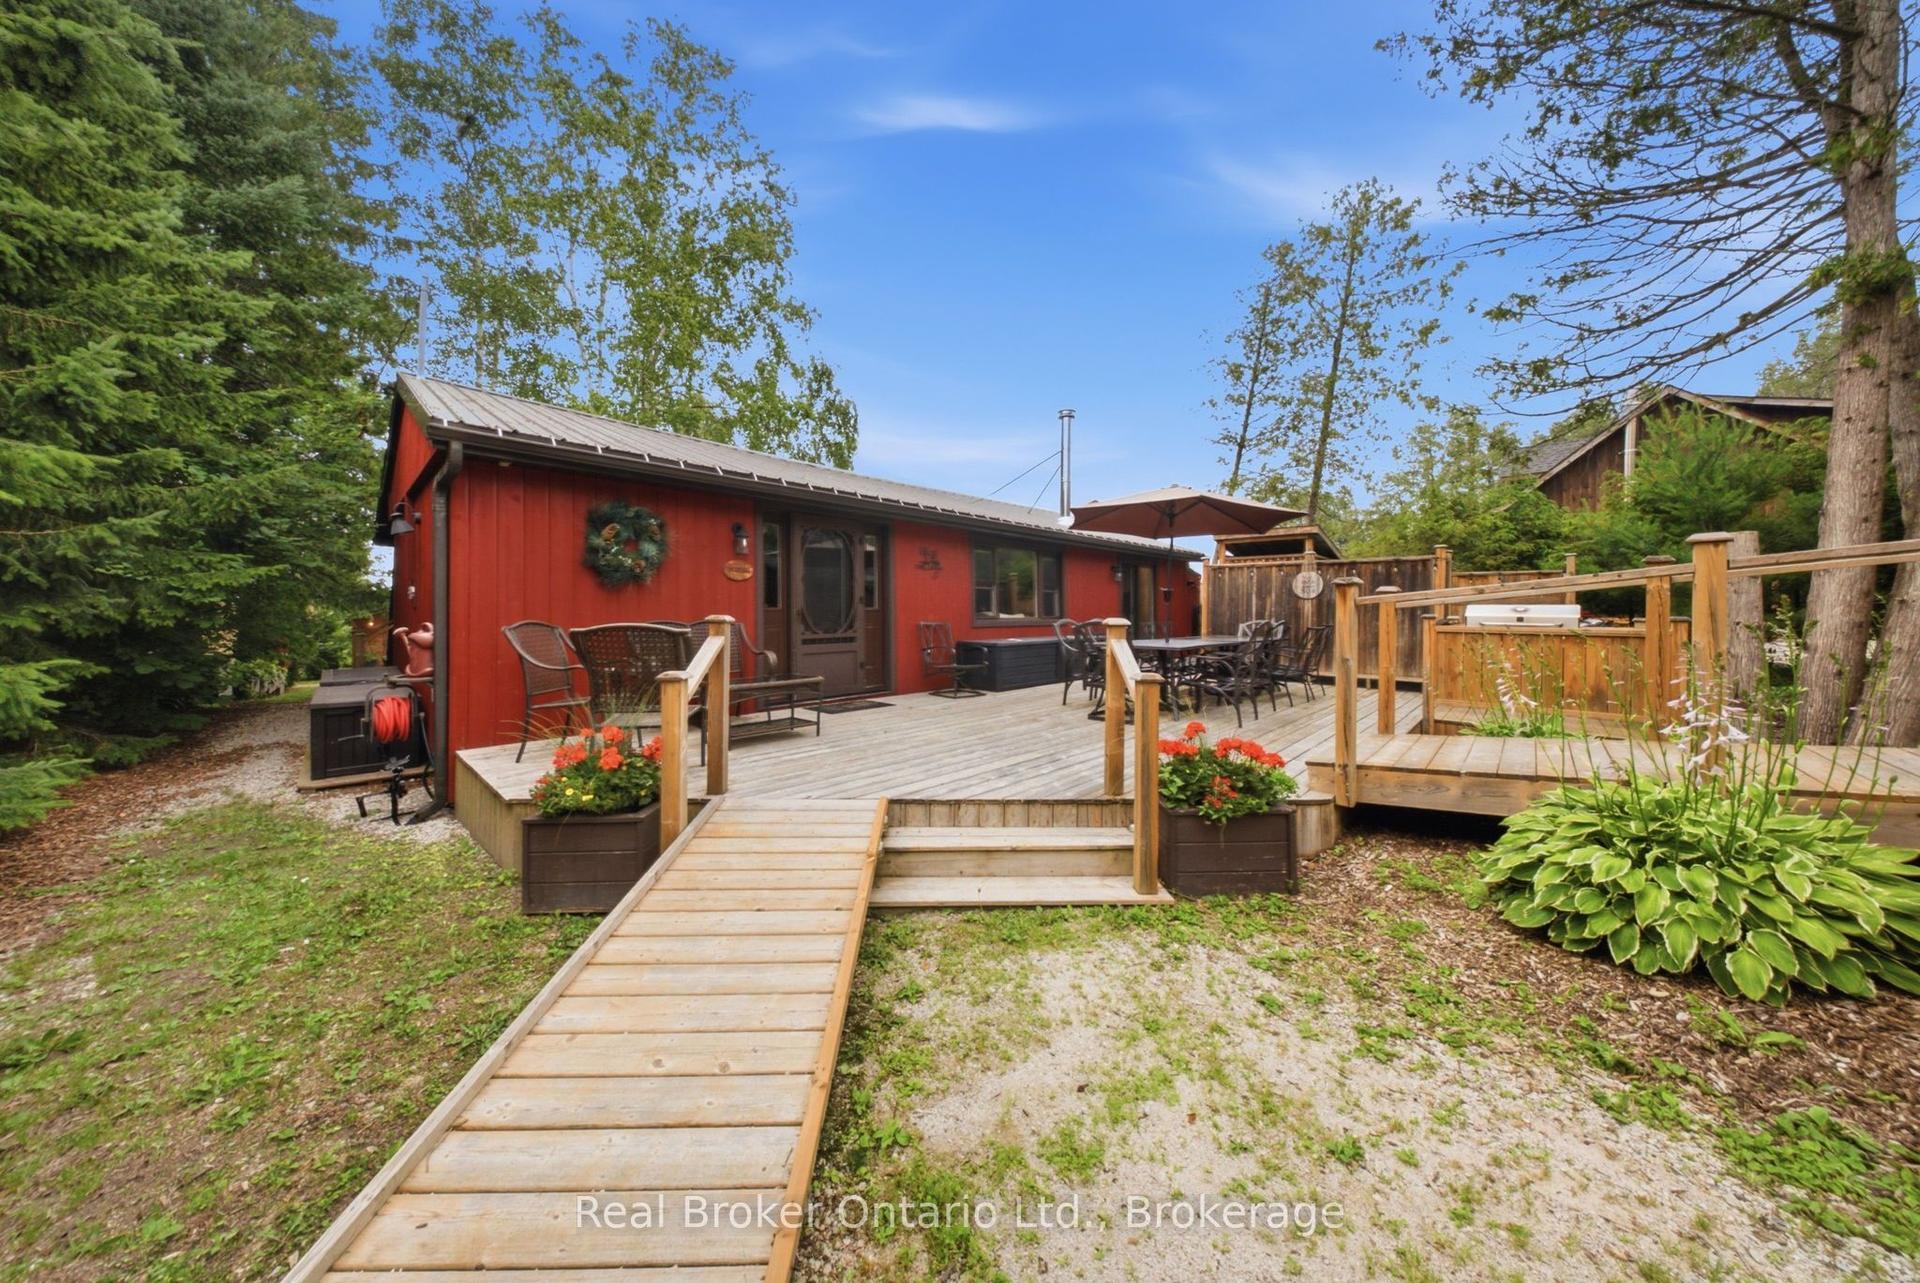
For Sale14 days ago
$799,900
Detached
est. $3,507/mo
111 Wilson Drive, Georgian Bluffs
Georgian Bluffs, ON
2 bd
1 ba
900
7
MLS# X13589492Real Broker Ontario Ltd.
WhatsApp Aman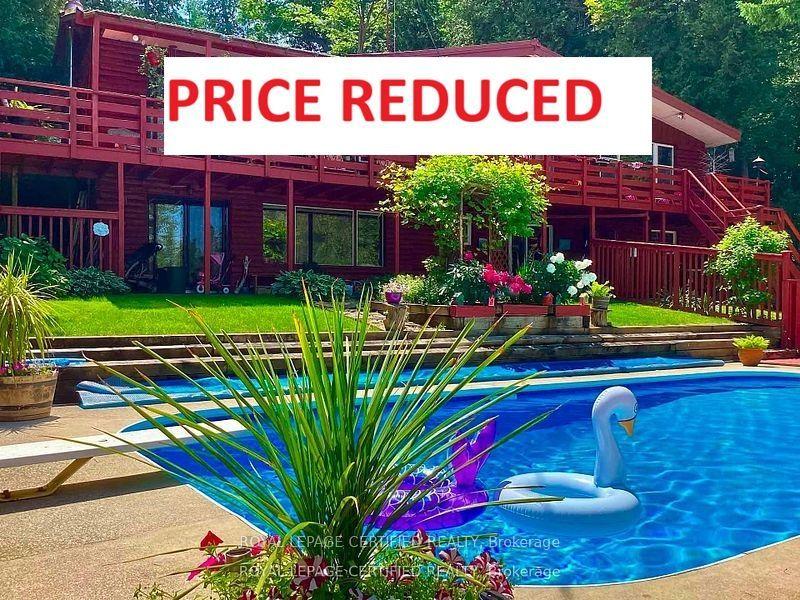
For Sale3 months ago
$775,000
Detached
est. $3,398/mo
502495 Grey Road 1, Georgian Bluffs
Georgian Bluffs, ON
3+1 bd
2 ba
1,750
12
MLS# X13108404Royal Lepage Certified Realty
WhatsApp Aman
