For Sale
2097 Hambly Lane
47 - Frontenac South, Frontenac, ON
$899,000
1+2Bd
2Ba
1,300+sqft
8Parking
103 x 270.7 ftlot
$692/sqft
DetachedMLS# X13512994Listed 2026-07-0212 DOM
Heating
On Demand Water Heater
Cooling
Central Vacuum
Basement
Finished
About this home
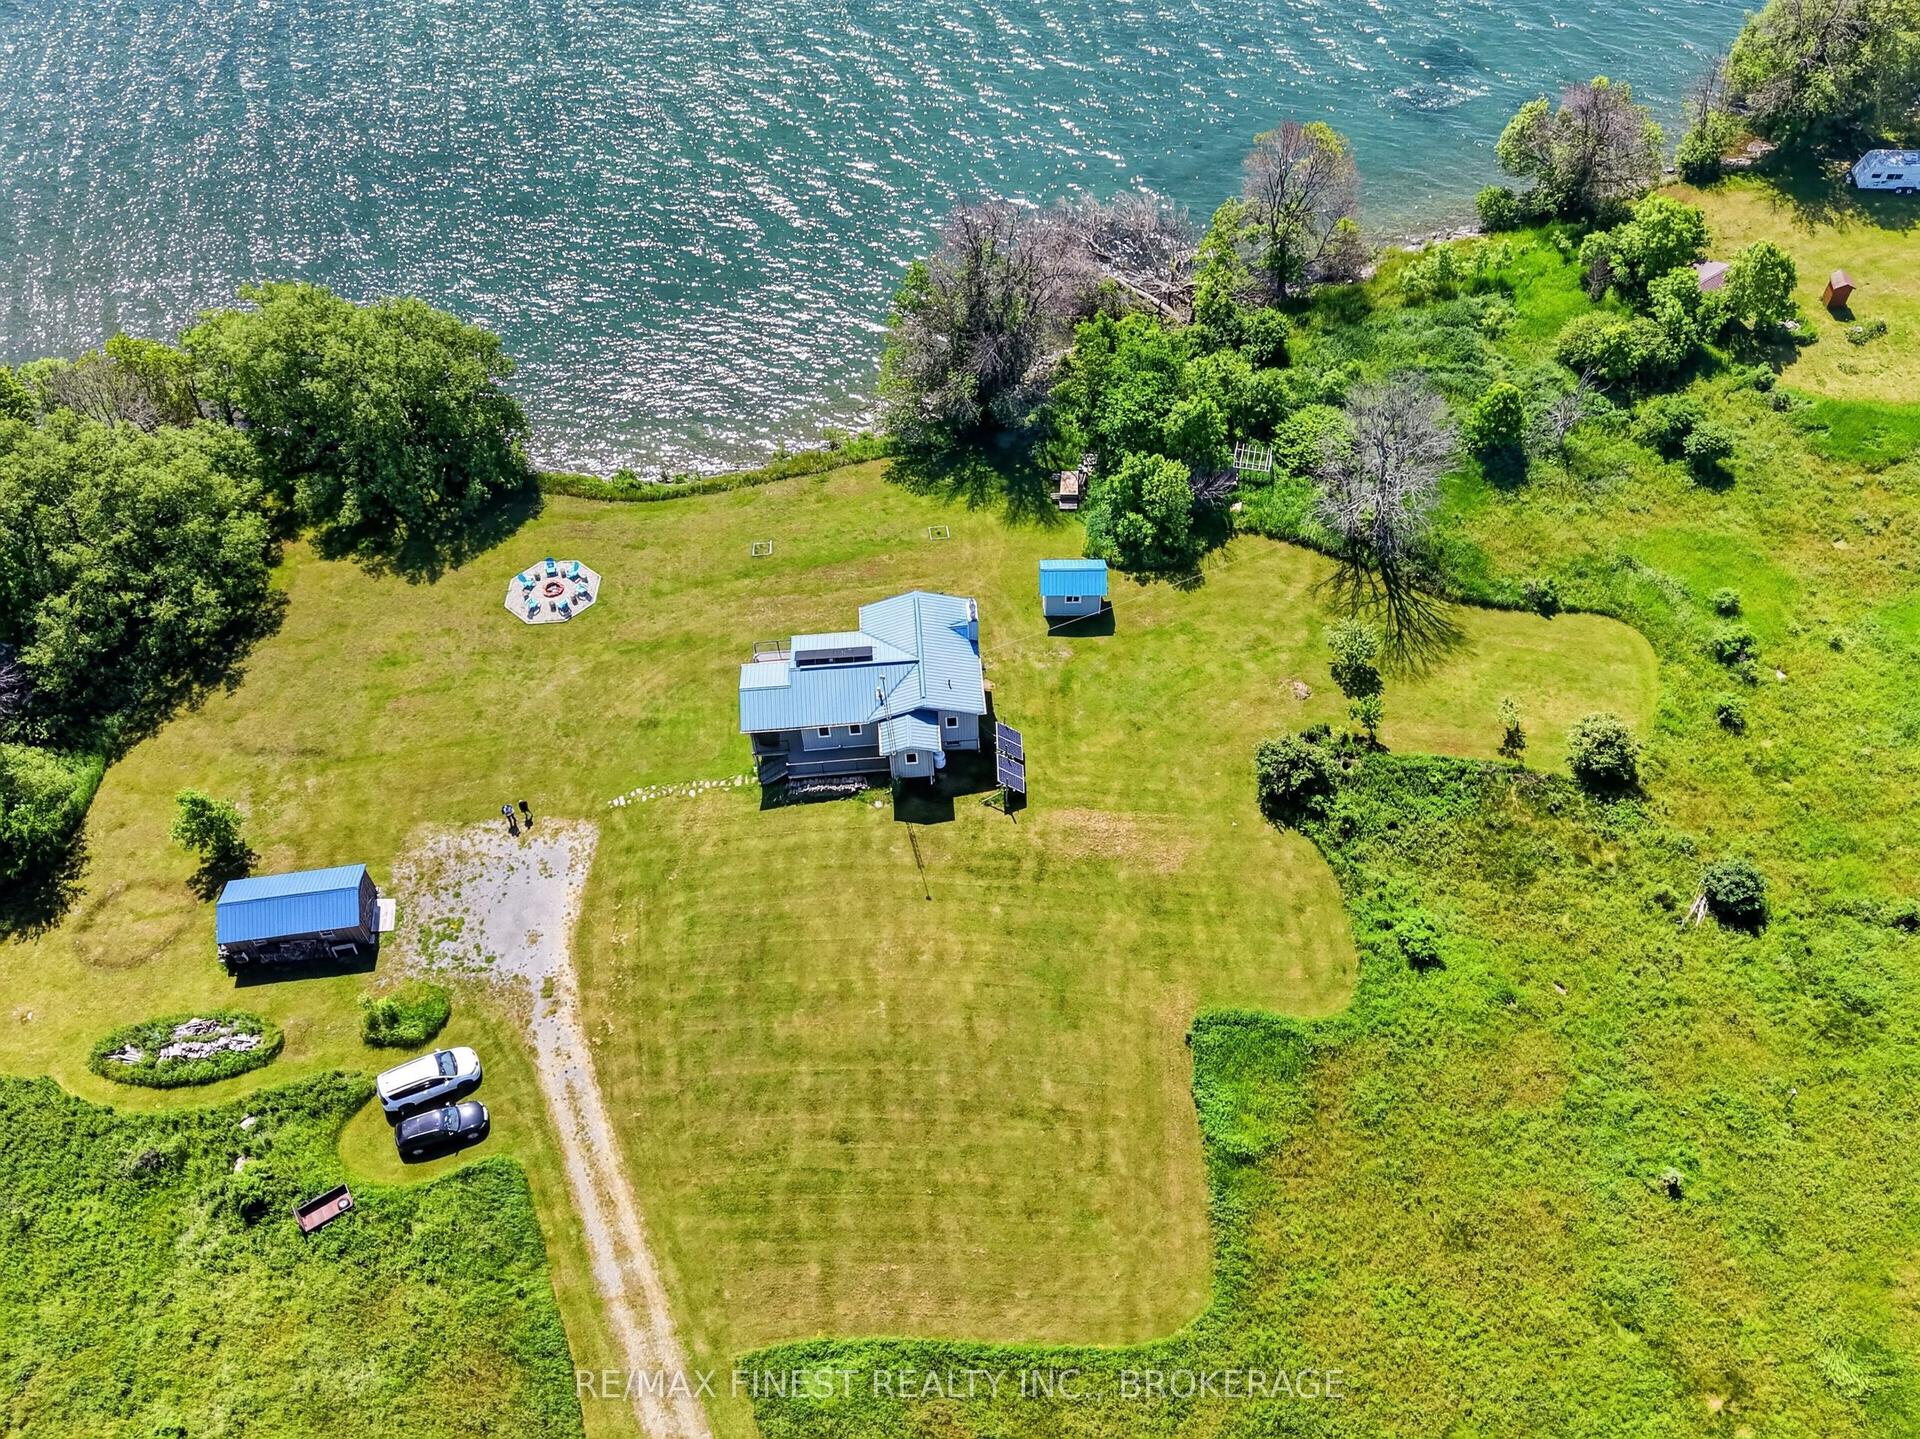
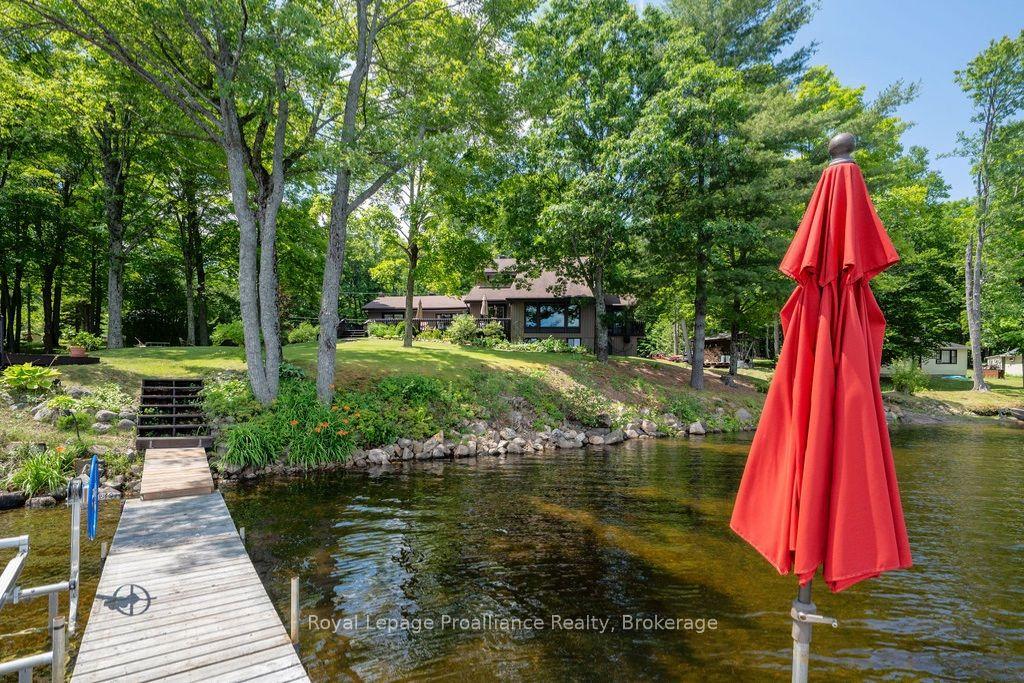
Welcome to your own waterfront retreat on spectacular Hambly Lake. Nestled on a beautifully terraced 2/3-acre lot just 25 minutes north of Highway 401, this meticulously maintained 3-bedroom, 2-bath home offers the perfect blend of comfort, privacy and year-round lakeside living.Designed to capture the beauty of its surroundings, the bright, open main level is filled with natural light and stunning lake views. A full-length screened porch extends your living space outdoors, creating the perfect place to enjoy morning coffee, family dinners or a quiet evening listening to the sounds of the lake. The spacious primary suite offers a walk-in closet and convenient access to the main bath, while a pocket door allows the bedroom, bath and laundry area to become a private retreat.The walk-out lower level is ideal for family and guests, featuring a warm and inviting family room with a pellet stove, two additional bedrooms with a Jack-and-Jill bath, a flexible office area for working from home, and a sunroom with easy access to the backyard and waterfront.Outside, the gently terraced property invites you to embrace everything waterfront living has to offer. Spend summer days swimming, boating, paddling or fishing right from your shoreline, then relax in the hot tub or unwind in the sauna as the sun sets over the lake. In winter, enjoy skating, sledding and cross-country skiing just steps from your door.Hambly Lake connects to Verona and Howes Lakes through Hardwood Creek, expanding your boating and paddling adventures while offering the peaceful atmosphere that makes this area so special.Over the years, the home has been thoughtfully updated inside and out, providing both modern comfort and peace of mind. A complete list of features and improvements is available in the Documents section.
WaterfrontHardwood
Rooms
Main Floor
| Kitchen | 3.74 × 4.75 m | Granite Counters |
| Dining Room | 5.96 × 2.92 m | |
| Living Room | 4.41 × 4.75 m | |
| Primary Bedroom | 4.37 × 4.11 m | |
| Bathroom | 3.43 × 1.98 m | 5 Pc Bath Granite Counters |
| Laundry | 2.57 × 3.96 m | |
| Mud Room | 3.57 × 1.96 m | Combined w/Laundry |
| Sunroom | 1.74 × 11.08 m | |
| Workshop | 3.54 × 5.91 m |
Lower
| Family Room | 4.48 × 4.77 m | Pellet Stone Fireplace |
| Play | 7.03 × 2.79 m | |
| Office | 3.24 × 3.24 m | |
| Bedroom 2 | 3.15 × 3.88 m | |
| Bedroom 3 | 2.85 × 3.96 m | |
| Sunroom | 3.61 × 2.31 m | |
| Utility Room | 2.22 × 2.06 m |
Features
- Auto Garage Door Remote
- Central Vacuum
- On Demand Water Heater
- Primary Bedroom - Main Floor
- Sauna
- Water Heater Owned
- Water Softener
- Water Treatment
- Finished
- Finished with Walk-Out
- Full
- Crawl Space
- Central Air
- Bungalow
Financials
Annual Taxes
$3,482
Estimated Rental Income
Entire property$2,000 – $3,000/mo
Rental yield2.7% – 4.0%
*Estimates based on comparable rentals in the area. Actual income may vary.
Market Data — Frontenac
Days on market12 days
Buyer's MarketSeller's Market
Based on active listings in Frontenac. Data updates daily.
Our estimate for this home
Estimated range
$781K – $908K
Mid-point $844K · ~$649/sqft
How this listing compares
$781KList · $899K$908K
High confidence·Based on 10013 gta-wide comparables
Estimated range is generated automatically from active comparables and is for informational purposes only. Not an appraisal — contact Aman for a full comparative market analysis that factors in condition, renovations, and positioning.
Getting around
How walkable, bikeable, and transit-friendly this neighbourhood is.
53
/ 100
Walk Score
Somewhat Walkable
44
/ 100
Transit Score
Some Transit
49
/ 100
Bike Score
Somewhat Bikeable
Scores are estimates based on neighbourhood data and are for informational purposes only.
MLS® data courtesy of the Toronto Regional Real Estate Board (TRREB).
The information provided herein must only be used by consumers that have a bona fide interest in the purchase, sale, or lease of real estate and may not be used for any commercial purpose or any other purpose. Listing information is deemed reliable but is not guaranteed accurate by the Toronto Regional Real Estate Board, the listing brokerage, or this website. The trademarks REALTOR®, REALTORS® and the REALTOR® logo are controlled by The Canadian Real Estate Association (CREA) and identify real estate professionals who are members of CREA. MLS®, Multiple Listing Service®, and the associated logos are owned by CREA. Not intended to solicit properties currently listed for sale or buyers under contract.
You may also like
More homes in Frontenac
Hand-picked listings with a similar price range and style.
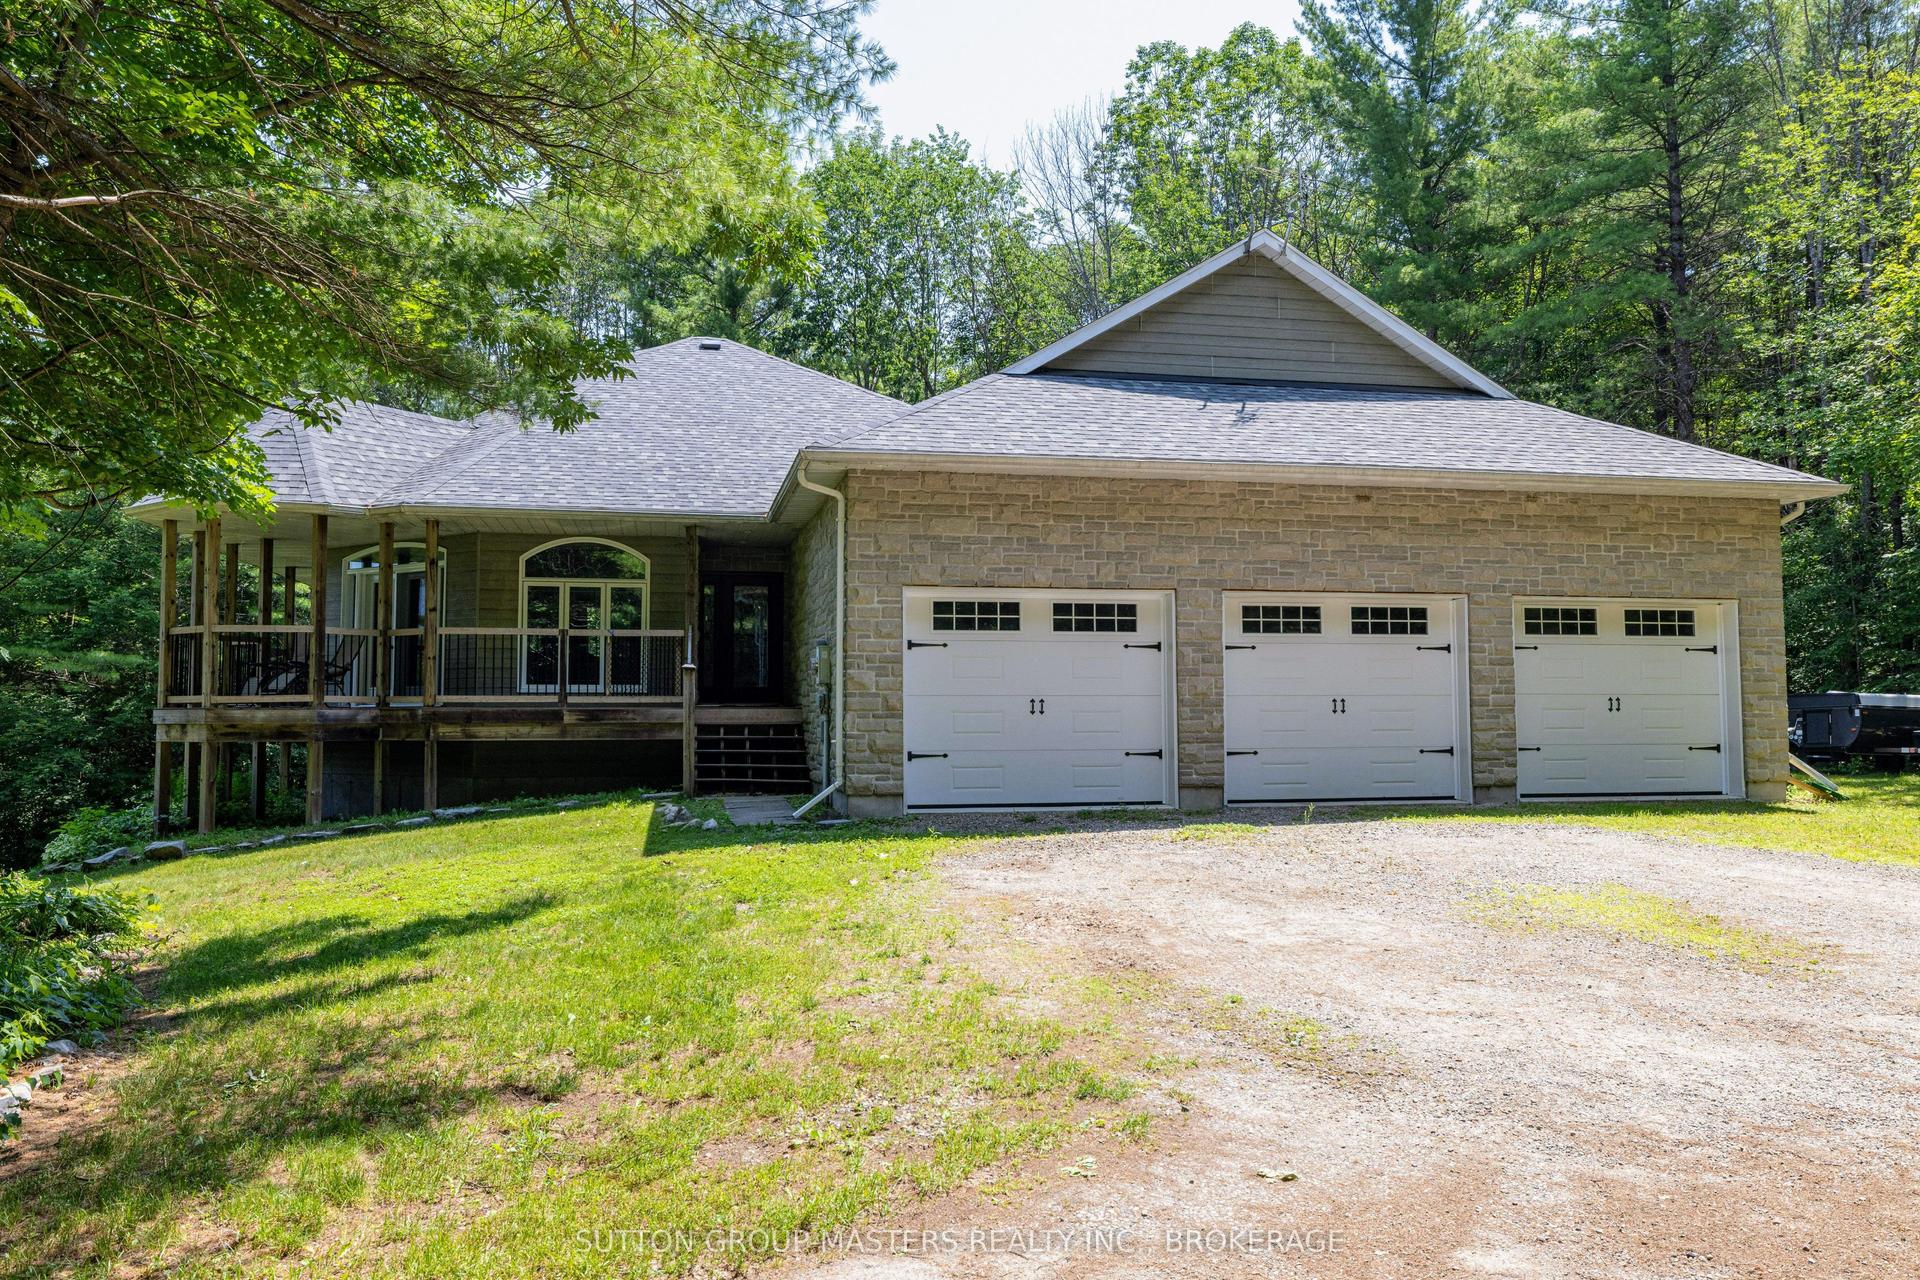
For Sale13 days ago
$950,000
Detached
est. $4,165/mo
139 Country Woods Drive, 47 - Frontenac South
Frontenac, ON
2+1 bd
3 ba
1,750
9
MLS# X13513270Sutton Group-Masters Realty Inc.,…
WhatsApp Aman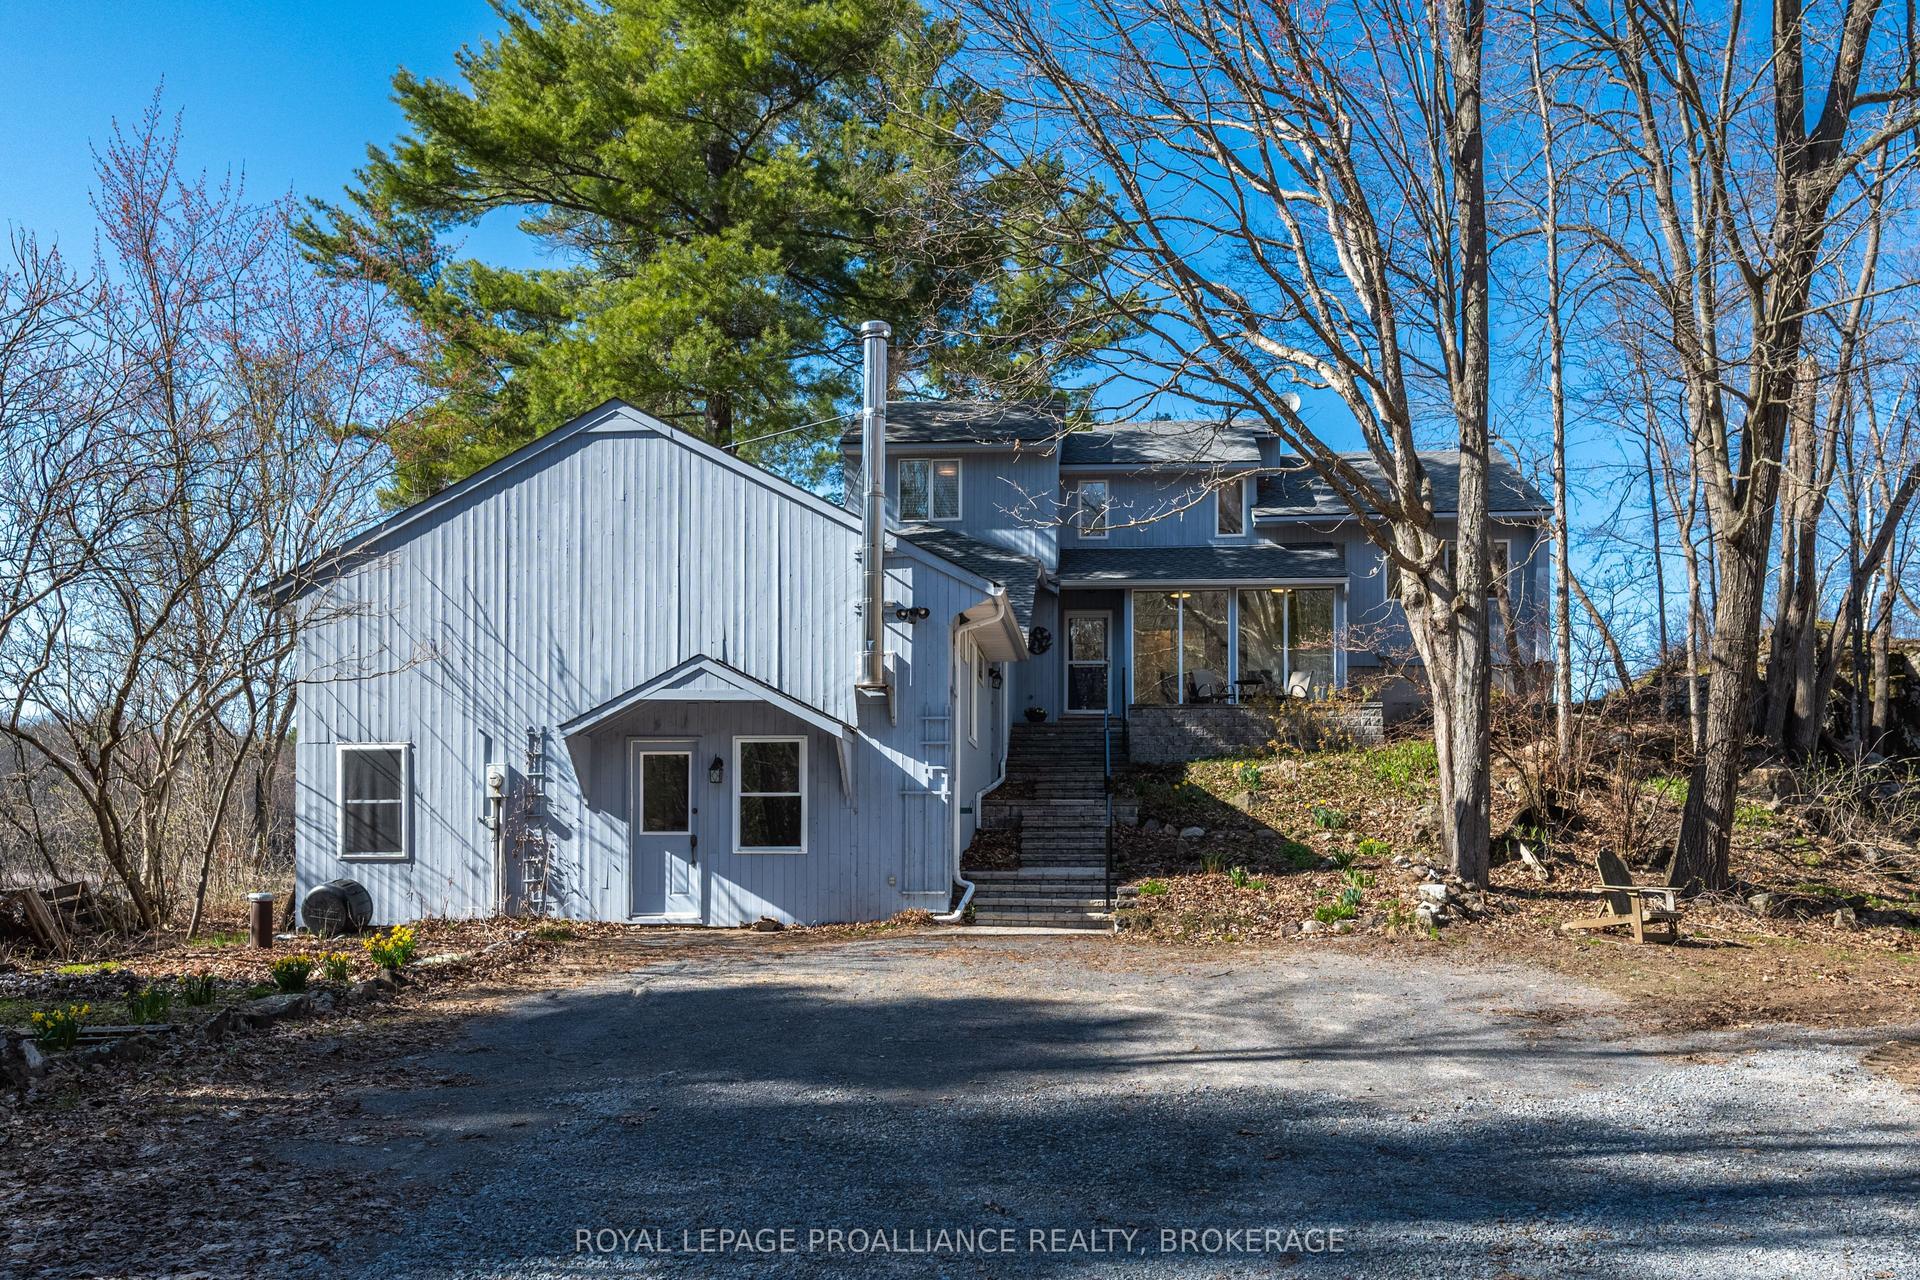
For Sale12 days ago
$699,900
Detached
est. $3,068/mo
3860 Desert Lake Road, 47 - Frontenac South
Frontenac, ON
5 bd
3 ba
2,750
8
MLS# X13518822Royal Lepage Proalliance Realty,…
WhatsApp Aman