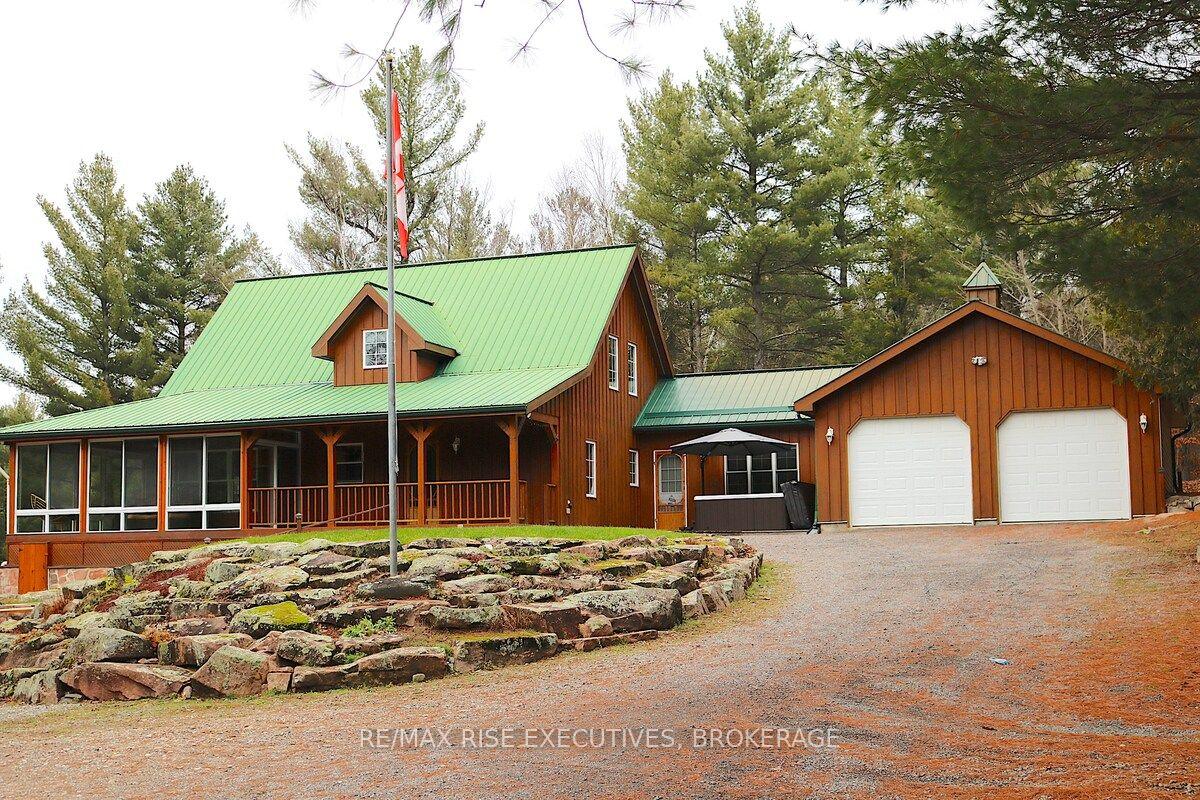
For Sale
1147A Flyers Cove Lane
53 - Frontenac North, Frontenac, ON
$1,000,000
5+1Bd
3Ba
2,250+sqft
22Parking
270 x 265 ftlot
$444/sqft
DetachedMLS# X13552602Listed 2026-07-1193 DOM
Cooling
Central Air
Basement
Finished with Walk-Out
On the market for 93 days — longer than average. The seller may be open to negotiation.
About this home
Year round waterfront living on beautiful Buckshot Lake! 270 feet of frontage on a beautiful point on the northern part of the lake, with views of Crown Land & Craig Island, this 1.3 acre property has everything for you to enjoy lake life! Plus there's your own boat launch for your convenience! The main house features 4 bedrooms, and 2 baths, spacious main living rooms and a flowing open concept with views of the water from every window plus a walk-out lower level featuring a recreation room and bonus sleeping quarters. Separated by a central mudroom, the attached 1 bedroom, 1 bath original quaint cottage now provides the perfect guest space with shared access to both decks and peaceful water views. Geothermal heating system, a new drilled well, a large potting shed and a detached, heated garage workshop with carport for your extra toys! Known for its small and largemouth bass fishing, beautiful swimming and boating, Buckshot Lake in Frontenac County is the place you want to call your home away from home, just 2 hours to Kingston or Ottawa and 15 mins to amenities. Don't miss this opportunity!
GarageWaterfront
Rooms
Main Floor
| Foyer | 3.58 × 2.28 m | W/O To Sundeck |
| Living Room | 5.92 × 5.36 m | Vaulted Ceiling(s) Fireplace Overlook Water |
| Dining Room | 4.88 × 4.74 m | Overlook Water Open Concept W/O To Sundeck |
| Kitchen | 5.21 × 3.43 m | Centre Island Open Concept Overlooks Dining |
| Bedroom | 2.88 × 2.87 m | W/O To Deck Overlook Water |
| Laundry | 1.81 × 1.80 m | Laundry Sink |
| Mud Room | 2.89 × 2.40 m | W/O To Sundeck |
| Living Room | 6.54 × 5.92 m | Fireplace W/O To Deck |
| Kitchen | 3.05 × 1.25 m | Open Concept |
| Primary Bedroom | 3.45 × 2.88 m | Overlook Water |
| Bathroom | 3.05 × 1.25 m | 4 Pc Bath |
Second Floor
| Primary Bedroom | 4.26 × 3.45 m | Ensuite Bath Walk-In Closet(s) |
| Bathroom | 2.11 × 1.48 m | 3 Pc Ensuite |
| Bedroom 4 | 4.13 × 2.97 m | |
| Bedroom 5 | 4.13 × 2.84 m | |
| Bathroom | 2.24 × 1.98 m | 4 Pc Bath |
Lower
| Recreation | 7.20 × 4.58 m | |
| Den | 5.43 × 4.83 m | Wood Stove |
| Mud Room | 2.39 × 2.32 m | Walk-Out |
Features
- Generator - Partial
- In-Law Suite
- Primary Bedroom - Main Floor
- Water Softener
- Storage
- Finished with Walk-Out
- Separate Entrance
- Central Air
- 2-Storey
Financials
Annual Taxes
$4,543
Estimated Rental Income
Entire property$4,500 – $7,000/mo
Rental yield5.4% – 8.4%
*Estimates based on comparable rentals in the area. Actual income may vary.
Market Data — Frontenac
Days on market93 days
Buyer's MarketSeller's Market
Based on active listings in Frontenac. Data updates daily.
Getting around
How walkable, bikeable, and transit-friendly this neighbourhood is.
51
/ 100
Walk Score
Somewhat Walkable
44
/ 100
Transit Score
Some Transit
51
/ 100
Bike Score
Bikeable
Scores are estimates based on neighbourhood data and are for informational purposes only.
MLS® data courtesy of the Toronto Regional Real Estate Board (TRREB).
The information provided herein must only be used by consumers that have a bona fide interest in the purchase, sale, or lease of real estate and may not be used for any commercial purpose or any other purpose. Listing information is deemed reliable but is not guaranteed accurate by the Toronto Regional Real Estate Board, the listing brokerage, or this website. The trademarks REALTOR®, REALTORS® and the REALTOR® logo are controlled by The Canadian Real Estate Association (CREA) and identify real estate professionals who are members of CREA. MLS®, Multiple Listing Service®, and the associated logos are owned by CREA. Not intended to solicit properties currently listed for sale or buyers under contract.
You may also like
More homes in Frontenac
Hand-picked listings with a similar price range and style.
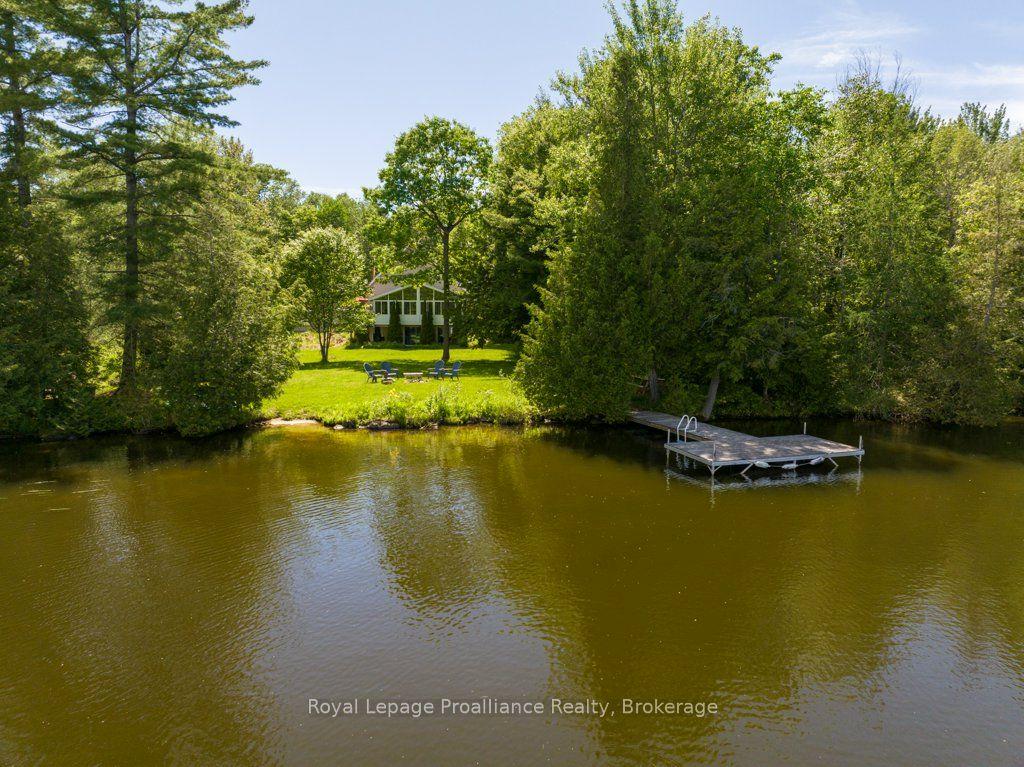
For Sale3 days ago
$874,900
Detached
est. $3,836/mo
1401 Whites Road, 53 - Frontenac North
Frontenac, ON
2+2 bd
3 ba
1,300
6
MLS# X13883916Royal Lepage ProAlliance Realty
WhatsApp Aman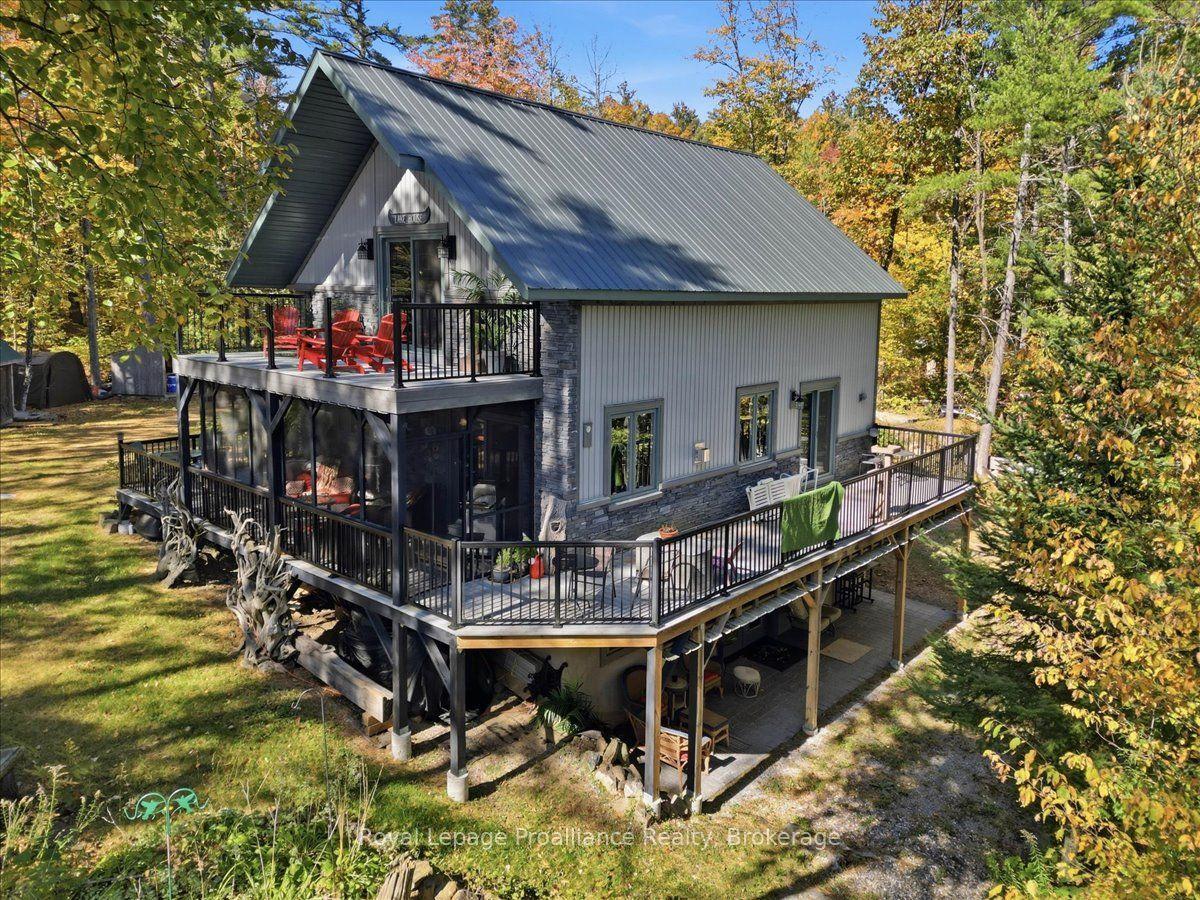
For Sale28 days ago
$1,199,900
Detached
est. $5,260/mo
2134 Beach Road, 53 - Frontenac North
Frontenac, ON
4 bd
2 ba
1,300
10
MLS# X13787030Royal Lepage ProAlliance Realty
WhatsApp Aman