1924 Foxwood Avenue
About this home
FOR LEASE - This impressive 3,700 sq. ft. executive bungalow offers a perfect blend of relaxed everyday living and elevated entertaining, making it well-suited to a wide range of lifestyles. The spacious layout includes 5 bedrooms and 3 full bathrooms, providing exceptional flexibility and comfort for families or professionals alike. The home features granite countertops, along with quality flooring throughout, reflecting thoughtful upgrades and attention to detail. The fully finished basement is designed with entertaining in mind, complete with a pool table, dart board, wet bar, and comfortable seating area-an ideal space for hosting guests or unwinding at home. Outside, the beautifully landscaped backyard includes an above-ground pool and a hot tub, creating a private outdoor retreat. Additional highlights include parking for up to 4 vehicles and a heated garage, perfect for hobbyists or year-round use. Located in a quiet, established neighbourhood with convenient access to nearby amenities, this property delivers both comfort and lifestyle in one exceptional package. September 1 occupancy
Rooms
| Foyer | 4.01 × 1.88 m | |
| Dining Room | 3.94 × 3.28 m | W/O To Deck |
| Living Room | 6.60 × 4.22 m | |
| Kitchen | 7.54 × 3.34 m | |
| Primary Bedroom | 5.69 × 4.11 m | 5 Pc Ensuite Walk-In Closet(s) |
| Bedroom | 3.61 × 3.02 m | |
| Bedroom | 3.63 × 3.02 m | |
| Mud Room | 3.68 × 1.96 m | Combined w/Laundry |
| Bedroom | 4.27 × 3.68 m | |
| Bedroom | 3.56 × 2.82 m | |
| Recreation | 9.19 × 11.02 m | Wet Bar |
| Exercise Room | 4.04 × 2.79 m | |
| Utility Room | 4.52 × 3.89 m |
Features
- Auto Garage Door Remote
- Primary Bedroom - Main Floor
- Finished
- Full
- Central Air
- Bungalow
Financials
Estimated Rental Income
*Estimates based on comparable rentals in the area. Actual income may vary.
Market Data — London North
Based on active listings in London North. Data updates daily.
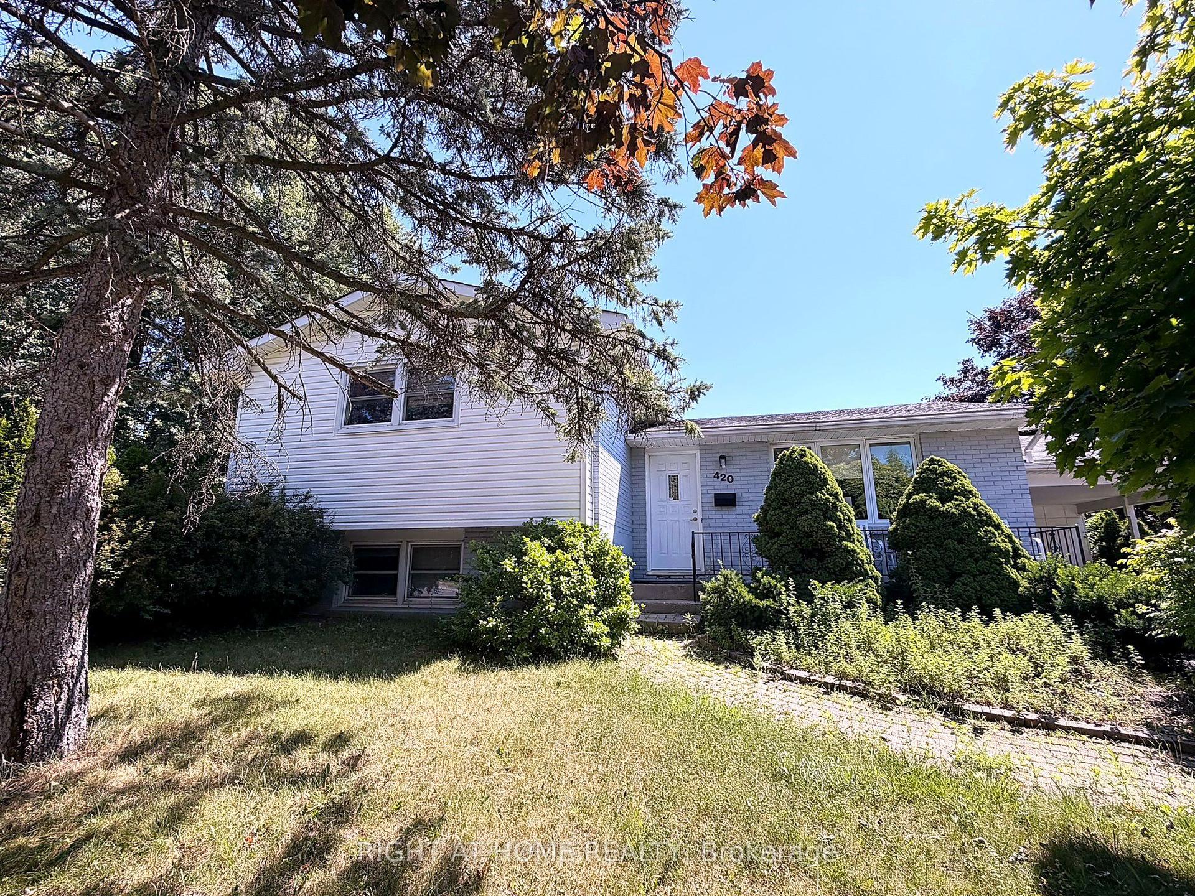
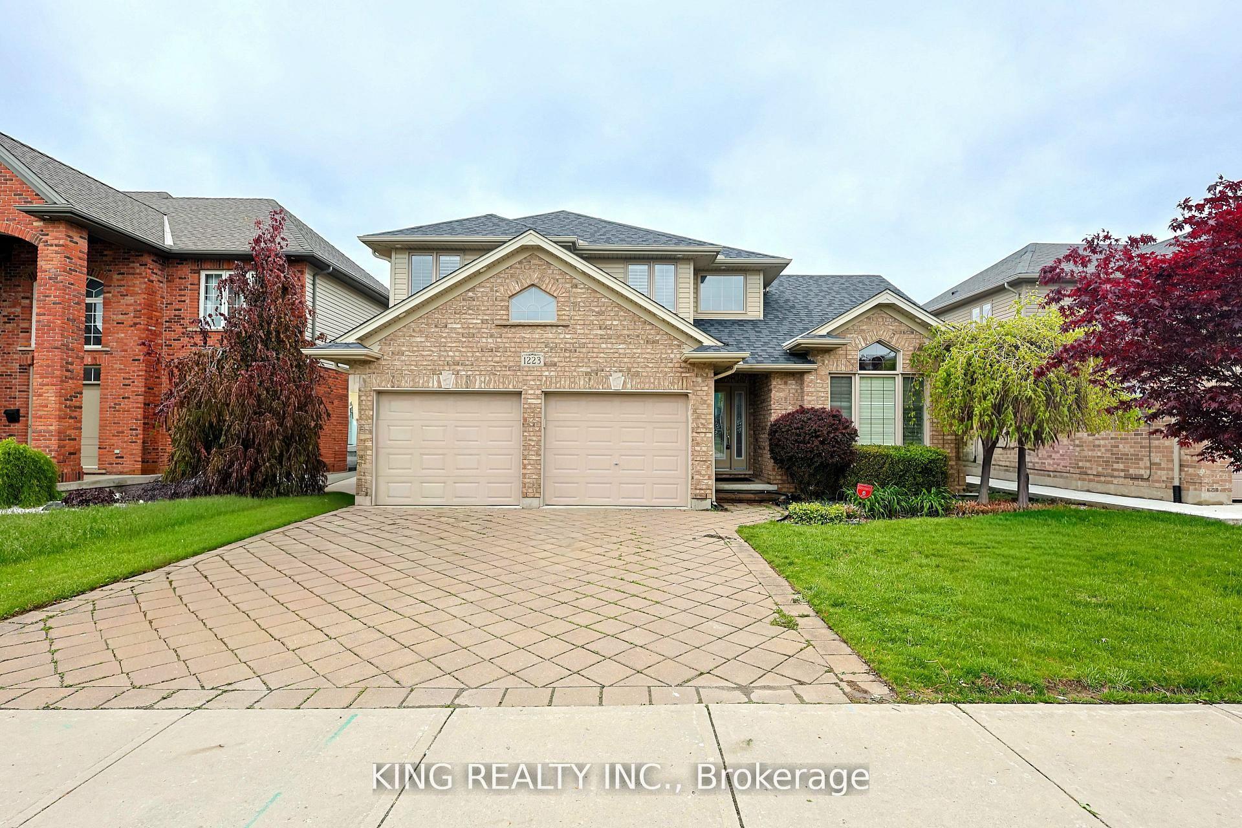
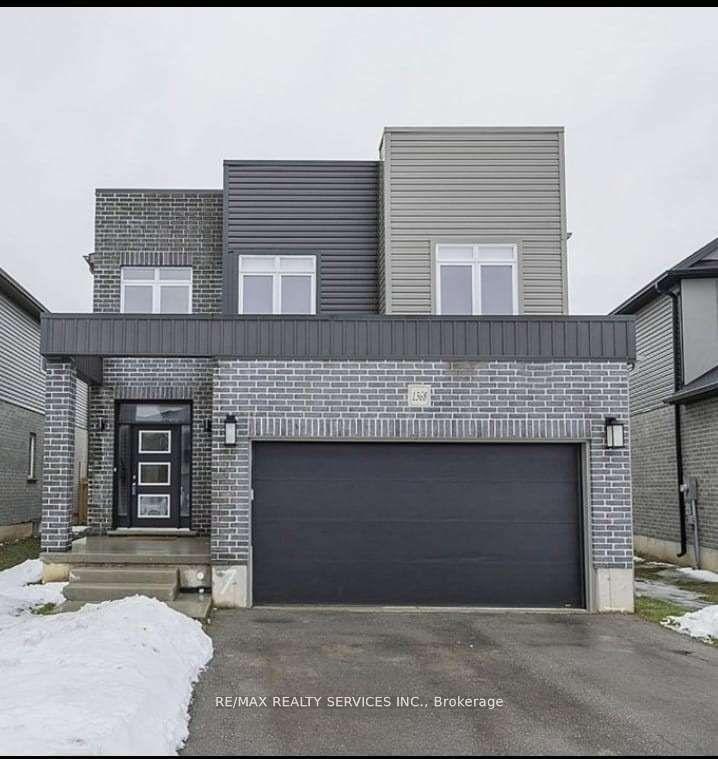
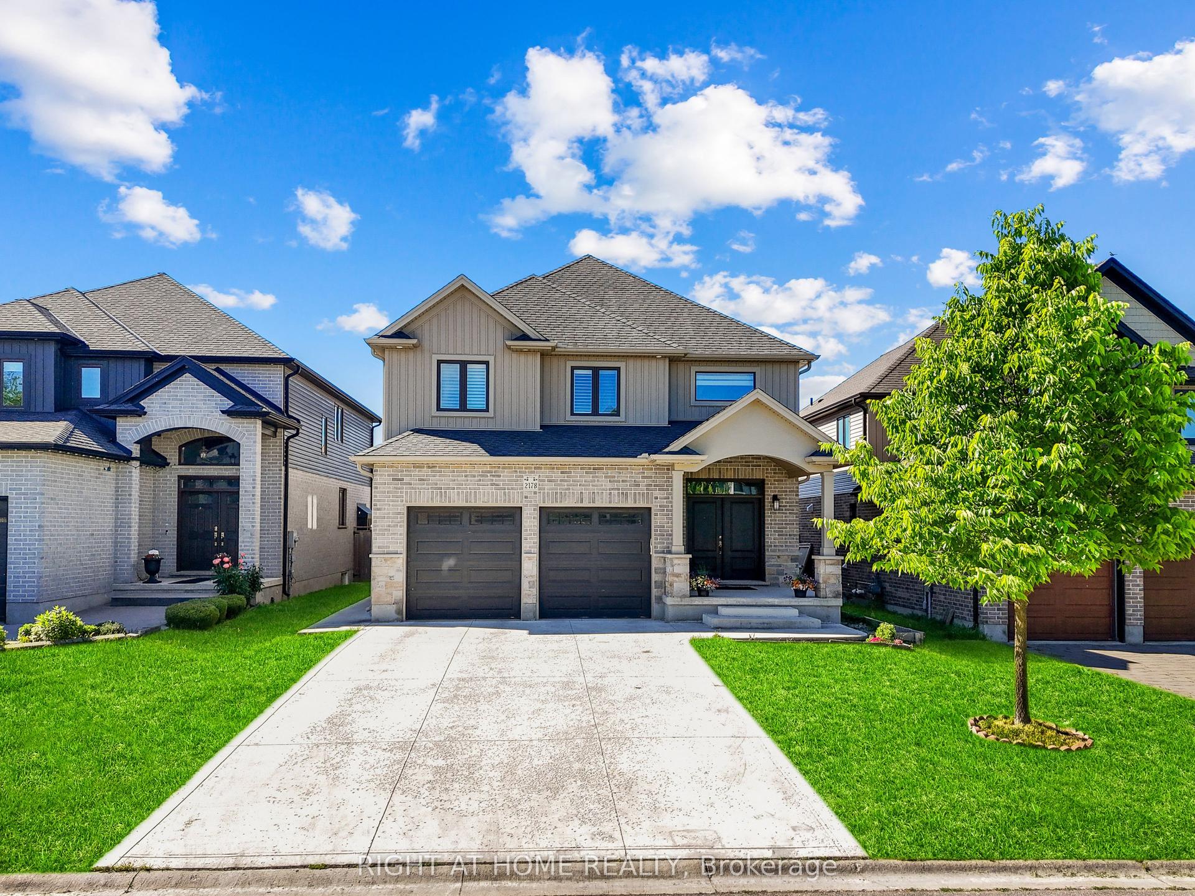
Similar rentals in London North
Same property type, similar price, similar size — currently for rent.
Getting around
How walkable, bikeable, and transit-friendly this neighbourhood is.
Scores are estimates based on neighbourhood data and are for informational purposes only.
MLS® data courtesy of the Toronto Regional Real Estate Board (TRREB).
The information provided herein must only be used by consumers that have a bona fide interest in the purchase, sale, or lease of real estate and may not be used for any commercial purpose or any other purpose. Listing information is deemed reliable but is not guaranteed accurate by the Toronto Regional Real Estate Board, the listing brokerage, or this website. The trademarks REALTOR®, REALTORS® and the REALTOR® logo are controlled by The Canadian Real Estate Association (CREA) and identify real estate professionals who are members of CREA. MLS®, Multiple Listing Service®, and the associated logos are owned by CREA. Not intended to solicit properties currently listed for sale or buyers under contract.