For Sale
812 Petra Private
9007 - Kanata - Kanata Lakes/Heritage Hills, Kanata, ON
$1,019,900
3+2Bd
4Ba
3,250+sqft
2Parking
21.56 x 68.81 ftlot
$314/sqft
TownhouseMLS# X13513164Listed 2026-07-0229 DOM
Cooling
Central Vacuum
Basement
Finished
About this home
Rarely does a home combine this level of luxury, space, accessibility, and convenience in one of Kanata Lakes' most coveted enclaves. Offering nearly 4,000 sq. ft. of finished living space, this home is designed for those seeking a sophisticated, low-maintenance lifestyle without compromising on space. You'll appreciate the abundance of natural light, soaring ceilings, oversized windows, and upscale finishes throughout. The open-concept main level is perfect for both everyday living and entertaining, featuring a gourmet kitchen with an oversized island, walk-in pantry, premium finishes, and seamless flow into the living / dining area and maintenance free backyard space. One of the home's most distinctive features is its private elevator, providing effortless access to every level. Upgraded in 2024, it offers both convenience and long-term accessibility. A brand-new furnace in 2026 adds further peace of mind, making this home as practical as it is luxurious. The upper levels offer 3 generous bedrooms, a designated office space, beautifully finished bathrooms and flexible living spaces. Discover the spectacular rooftop terrace, an incredible extension of your living space. Whether hosting friends, enjoying your morning coffee, or relaxing under the stars, this private outdoor retreat is truly one of the home's standout features. Located just minutes from top-rated schools, shopping, restaurants, recreation, and Kanata's renowned technology hub, this is executive living in one of Ottawa's most desirable communities. Association fees of $1,953/year include grass cutting, snow removal, and the maintenance and repair of the private road and common areas. Don't miss this exceptional executive townhome where luxury, comfort, and thoughtful design come together.
Rooms
Main Floor
| Dining Room | 3.31 × 2.86 m | Open Concept Combined w/Living Combined w/Kitchen |
| Living Room | 3.32 × 4.38 m | Open Concept Combined w/Dining Combined w/Kitchen |
| Kitchen | 2.75 × 6.63 m | Open Concept Combined w/Living Combined w/Dining |
| Pantry | 1.62 × 1.35 m | |
| Foyer | 2.71 × 3.31 m |
Second Floor
| Family Room | 6.07 × 6.44 m | |
| Bedroom | 2.96 × 4.50 m | |
| Bedroom 2 | 3.00 × 4.50 m |
Third Floor
| Sitting | 6.07 × 4.14 m | |
| Office | 2.71 × 2.48 m | |
| Primary Bedroom | 3.85 × 5.67 m | Walk-In Closet(s) 5 Pc Ensuite |
Basement
| Bedroom | 2.64 × 4.65 m | |
| Bedroom 2 | 3.25 × 5.34 m |
Features
- Auto Garage Door Remote
- Central Vacuum
- Full
- Finished
- Central Air
- 3-Storey
Financials
Annual Taxes
$7,099.31
Estimated Rental Income
Entire property$3,200 – $4,800/mo
Basement apartment$1,800 – $2,500/mo
Rental yield3.8% – 5.6%
*Estimates based on comparable rentals in the area. Actual income may vary.
Market Data — Kanata
Days on market29 days
Buyer's MarketSeller's Market
Based on active listings in Kanata. Data updates daily.
Our estimate for this home
Estimated range
$1.53M – $1.77M
Mid-point $1.65M · ~$507/sqft
How this listing compares
$1.53MList · $1.02M$1.77M
High confidence·Based on 2353 gta-wide comparables
Estimated range is generated automatically from active comparables and is for informational purposes only. Not an appraisal — contact Aman for a full comparative market analysis that factors in condition, renovations, and positioning.
Getting around
How walkable, bikeable, and transit-friendly this neighbourhood is.
59
/ 100
Walk Score
Somewhat Walkable
42
/ 100
Transit Score
Some Transit
45
/ 100
Bike Score
Somewhat Bikeable
Scores are estimates based on neighbourhood data and are for informational purposes only.
MLS® data courtesy of the Toronto Regional Real Estate Board (TRREB).
The information provided herein must only be used by consumers that have a bona fide interest in the purchase, sale, or lease of real estate and may not be used for any commercial purpose or any other purpose. Listing information is deemed reliable but is not guaranteed accurate by the Toronto Regional Real Estate Board, the listing brokerage, or this website. The trademarks REALTOR®, REALTORS® and the REALTOR® logo are controlled by The Canadian Real Estate Association (CREA) and identify real estate professionals who are members of CREA. MLS®, Multiple Listing Service®, and the associated logos are owned by CREA. Not intended to solicit properties currently listed for sale or buyers under contract.
You may also like
More homes in Kanata
Hand-picked listings with a similar price range and style.
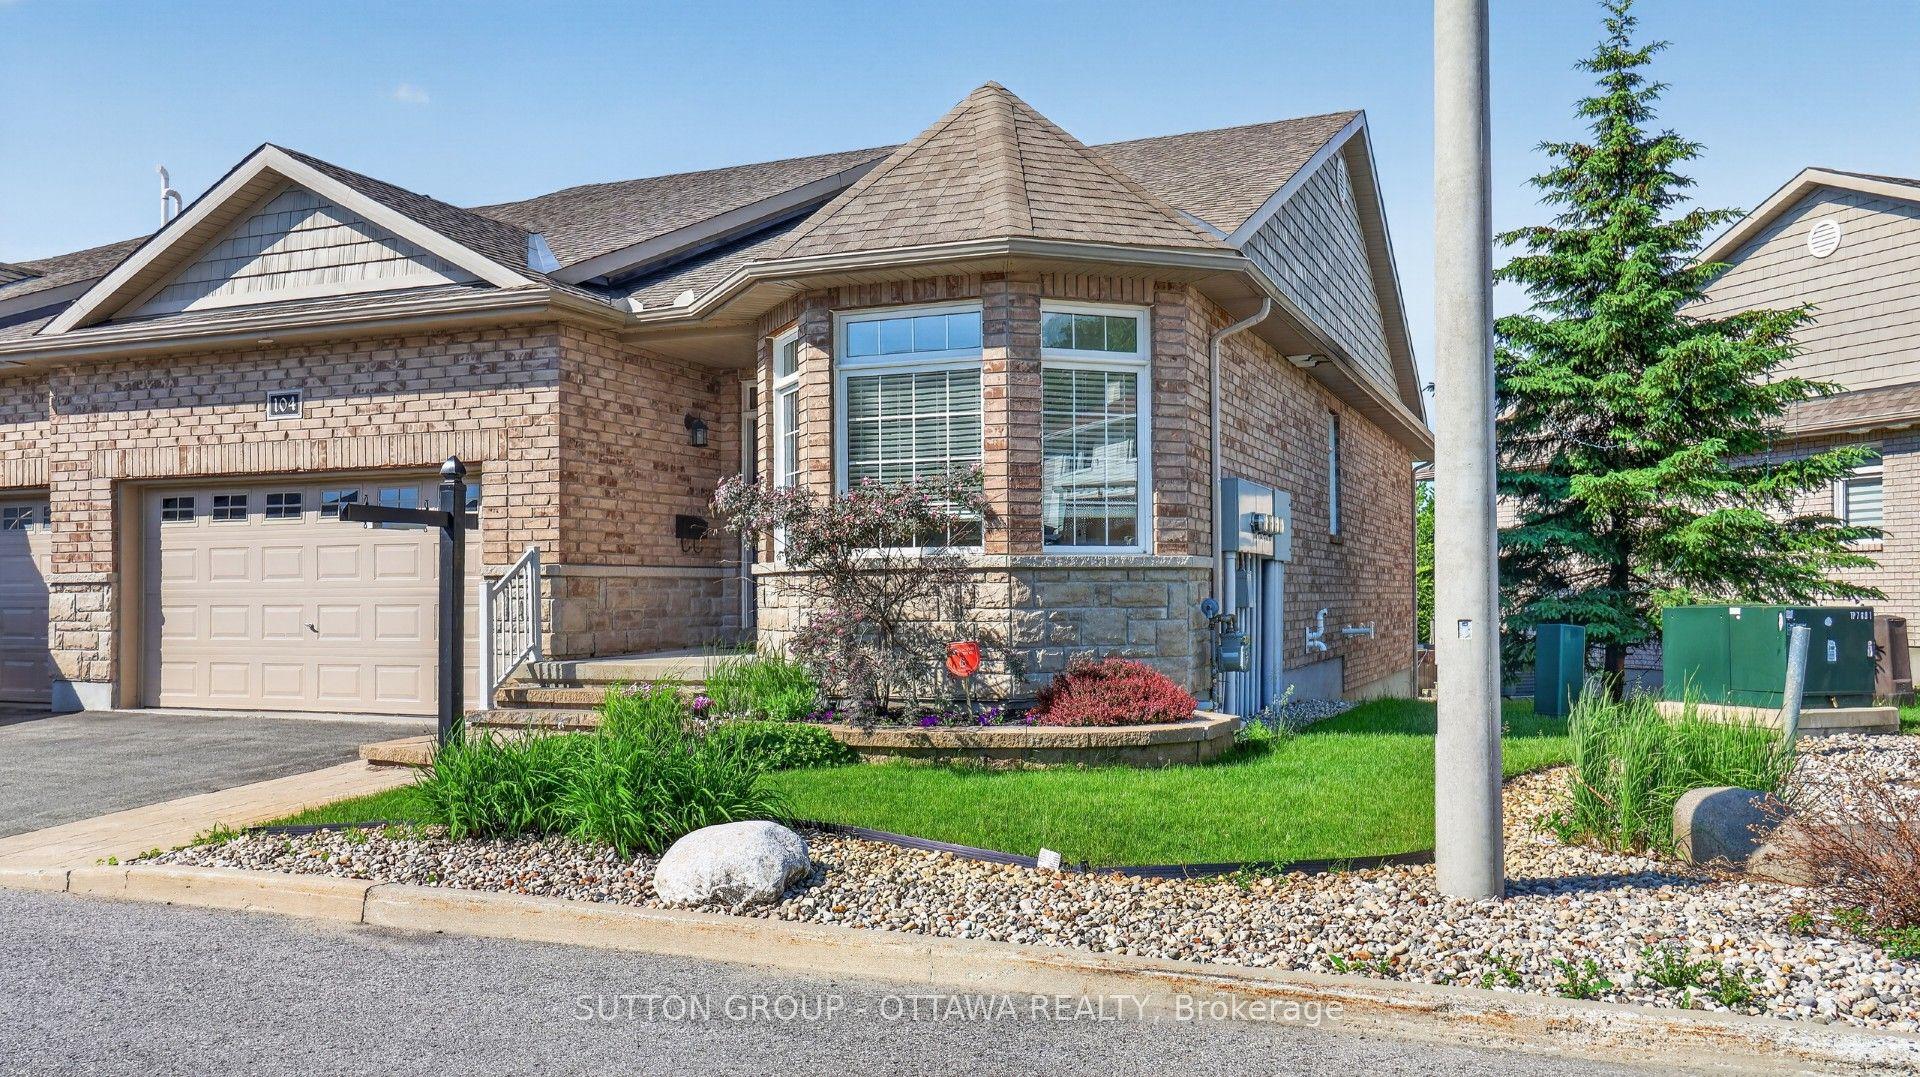
For Sale15 days ago
$799,900
Townhouse
est. $3,507/mo
104 Passageway Private, 9004 - Kanata - Bridlewood
Kanata, ON
2+1 bd
3 ba
1,750
4
MLS# X13573696Sutton Group - Ottawa Realty
WhatsApp Aman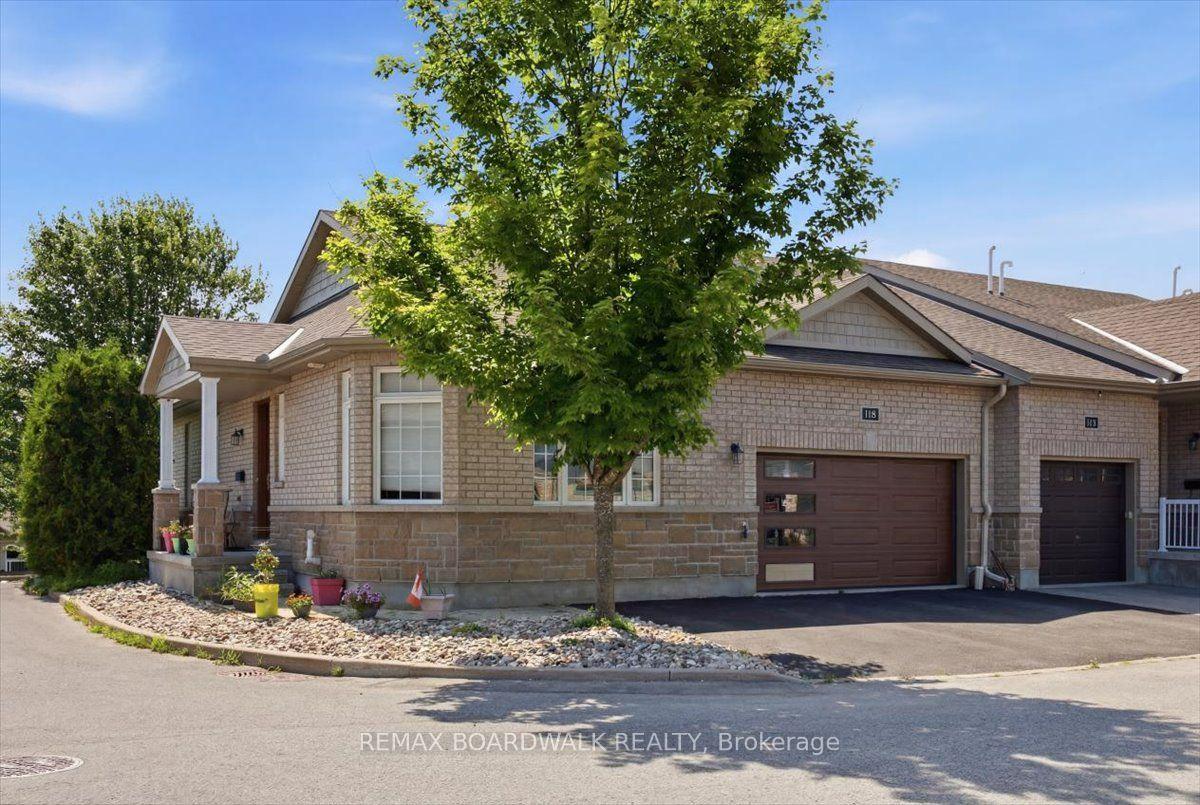
For Sale19 days ago
$840,000
Townhouse
est. $3,683/mo
116 Passageway Private, 9004 - Kanata - Bridlewood
Kanata, ON
2+1 bd
3 ba
1,750
4
MLS# X13554518Remax Boardwalk Realty
WhatsApp Aman