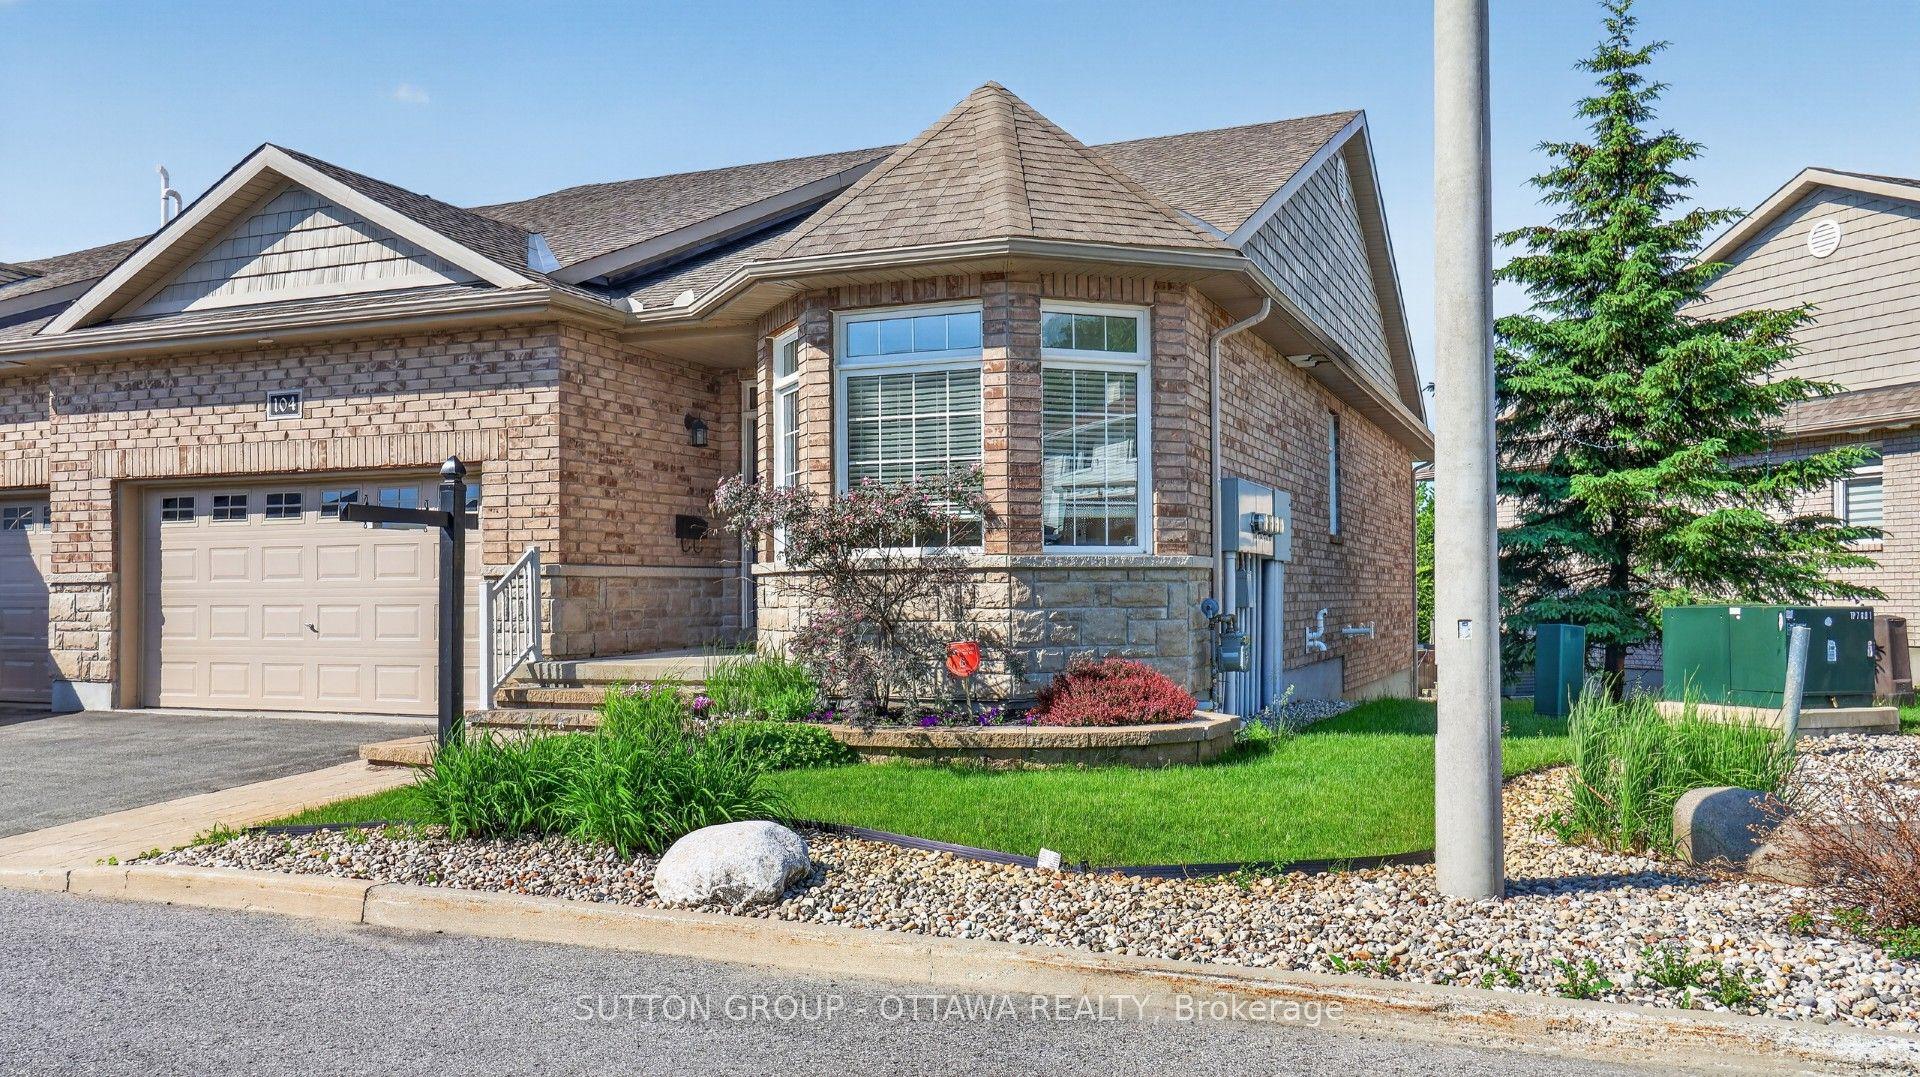
For Sale
124 Macassa Circle
9007 - Kanata - Kanata Lakes/Heritage Hills, Kanata, ON
$849,900
2+1Bd
3Ba
1,750+sqft
6Parking
27.82 x 98.09 ftlot
$486/sqft
TownhouseMLS# X13213824Listed 2026-05-2963 DOM
Cooling
Central Vacuum
Basement
Finished
On the market for 63 days — longer than average. The seller may be open to negotiation.
About this home
Welcome to 124 Macassa Circle - an extensively renovated and turnkey executive end-unit townhome in the heart of prestigious Kanata Lakes. Richcraft's sought-after Quail Model blends upscale finishes, a double car garage, thoughtful design, and an exceptional location just steps to Kanata Centrum, top-rated schools, golf, tennis courts, walking trails, restaurants, and everyday amenities. Set on a rare oversized pie-shaped lot, this property showcases stunning curb appeal and exceptional outdoor living. Professionally landscaped from front to back, the home features beautiful gardens, irrigation, upgraded walkways, expansive interlock stonework, and newer fencing, creating a private backyard retreat perfect for relaxing or entertaining. Inside, the home has been beautifully redesigned with timeless, designer-inspired finishes throughout. The remodelled and expanded kitchen features modern stone countertops, premium stainless steel appliances, upgraded custom cabinetry, and a seamless connection to the bright and airy main living spaces. Soaring 12-foot ceilings, recently installed designer hardwood flooring and railings, elegant lighting, and tasteful finishes elevate every room. A bright solarium overlooking the landscaped rear gardens adds a unique living space rarely found in townhomes and fills the home with natural light. The finished lower level offers exceptional additional living space complete with a spacious family room, guest suite, and full bathroom. Additional updates include a recently replaced furnace and central air conditioning (2023), windows (2022), roof (2019), irrigation system, and more - providing comfort and peace of mind for years to come. Offering an exceptional blend of luxury, low-maintenance living, and functional space, this home is a perfect fit for professionals, downsizers, families, and anyone seeking an elevated lifestyle in one of Kanata's most desirable communities.
GarageRenovatedHardwood
Rooms
Main Floor
| Family Room | 4.00 × 4.32 m | |
| Dining Room | 4.02 × 2.33 m | |
| Kitchen | 3.77 × 3.21 m | |
| Bathroom | 1.32 × 1.68 m | |
| Breakfast | 3.79 × 2.38 m | |
| Solarium | 3.69 × 2.83 m |
Upper
| Sitting | 4.62 × 3.16 m | |
| Primary Bedroom | 4.01 × 4.91 m | |
| Bathroom | 3.27 × 3.07 m | |
| Bedroom | 3.29 × 2.96 m |
Basement
| Bedroom | 3.79 × 4.84 m | |
| Living Room | 3.56 × 6.52 m | |
| Bathroom | 2.37 × 1.44 m | |
| Laundry | 2.77 × 3.37 m |
Other
| Foyer | 6.21 × 1.91 m |
Features
- Carpet Free
- Auto Garage Door Remote
- Central Vacuum
- Landscaped
- Patio
- Lawn Sprinkler System
- Deck
- Finished
- Central Air
- 2-Storey
Financials
Annual Taxes
$5,336.94
Estimated Rental Income
Entire property$2,600 – $3,800/mo
Basement apartment$1,800 – $2,500/mo
Rental yield3.7% – 5.4%
*Estimates based on comparable rentals in the area. Actual income may vary.
Market Data — Kanata
Days on market63 days
Buyer's MarketSeller's Market
Based on active listings in Kanata. Data updates daily.
Our estimate for this home
Estimated range
$857K – $996K
Mid-point $926K · ~$529/sqft
How this listing compares
$857KList · $850K$996K
High confidence·Based on 2625 gta-wide comparables
Estimated range is generated automatically from active comparables and is for informational purposes only. Not an appraisal — contact Aman for a full comparative market analysis that factors in condition, renovations, and positioning.
Getting around
How walkable, bikeable, and transit-friendly this neighbourhood is.
63
/ 100
Walk Score
Somewhat Walkable
46
/ 100
Transit Score
Some Transit
55
/ 100
Bike Score
Bikeable
Scores are estimates based on neighbourhood data and are for informational purposes only.
MLS® data courtesy of the Toronto Regional Real Estate Board (TRREB).
The information provided herein must only be used by consumers that have a bona fide interest in the purchase, sale, or lease of real estate and may not be used for any commercial purpose or any other purpose. Listing information is deemed reliable but is not guaranteed accurate by the Toronto Regional Real Estate Board, the listing brokerage, or this website. The trademarks REALTOR®, REALTORS® and the REALTOR® logo are controlled by The Canadian Real Estate Association (CREA) and identify real estate professionals who are members of CREA. MLS®, Multiple Listing Service®, and the associated logos are owned by CREA. Not intended to solicit properties currently listed for sale or buyers under contract.
You may also like
More homes in Kanata
Hand-picked listings with a similar price range and style.
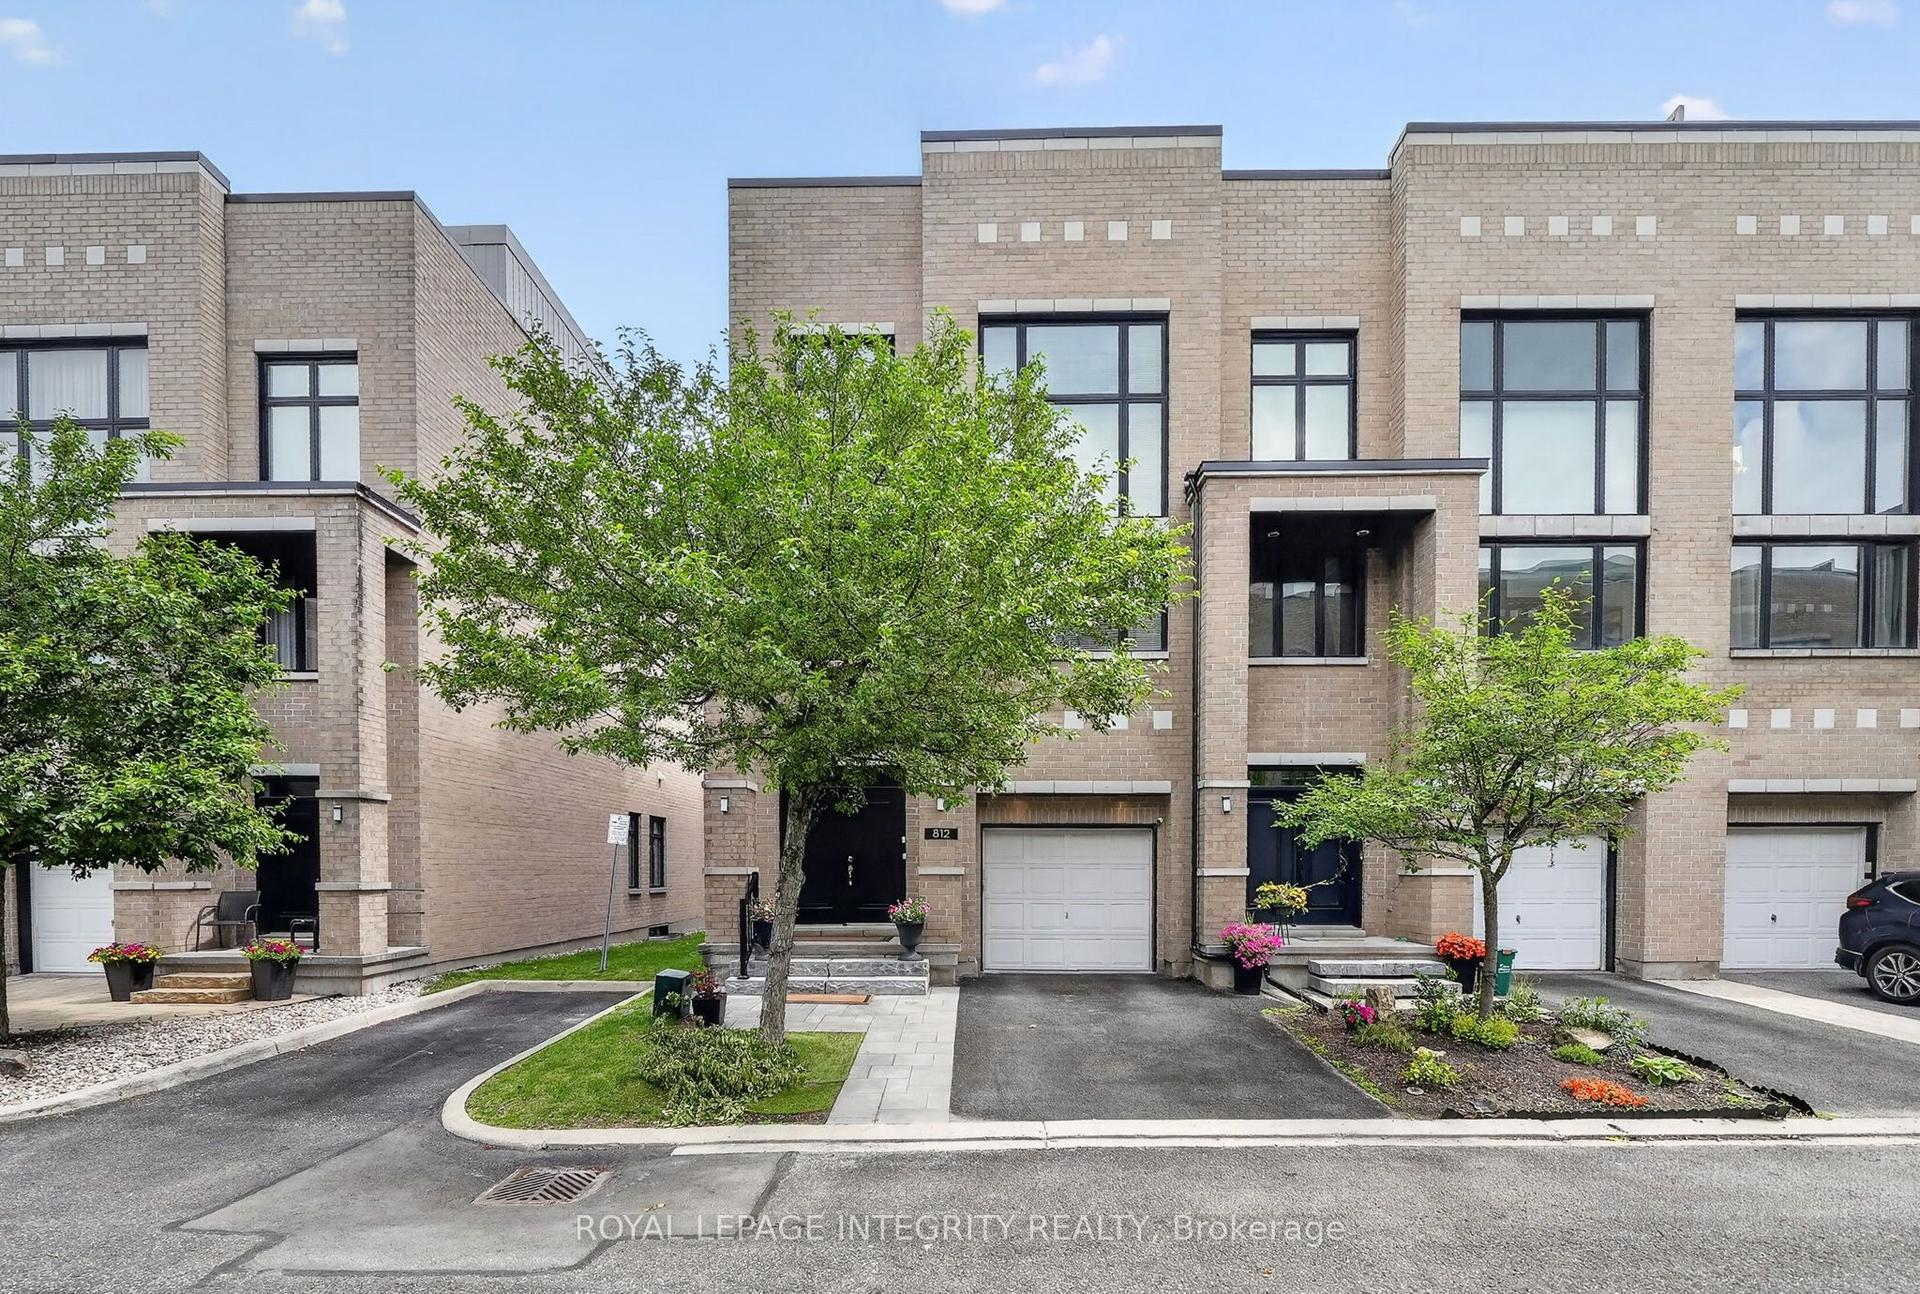
For Sale29 days ago
$1,019,900
Townhouse
est. $4,471/mo
812 Petra Private, 9007 - Kanata - Kanata Lakes/Heritage Hills
Kanata, ON
3+2 bd
4 ba
3,250
2
MLS# X13513164Royal Lepage Integrity Realty
WhatsApp Aman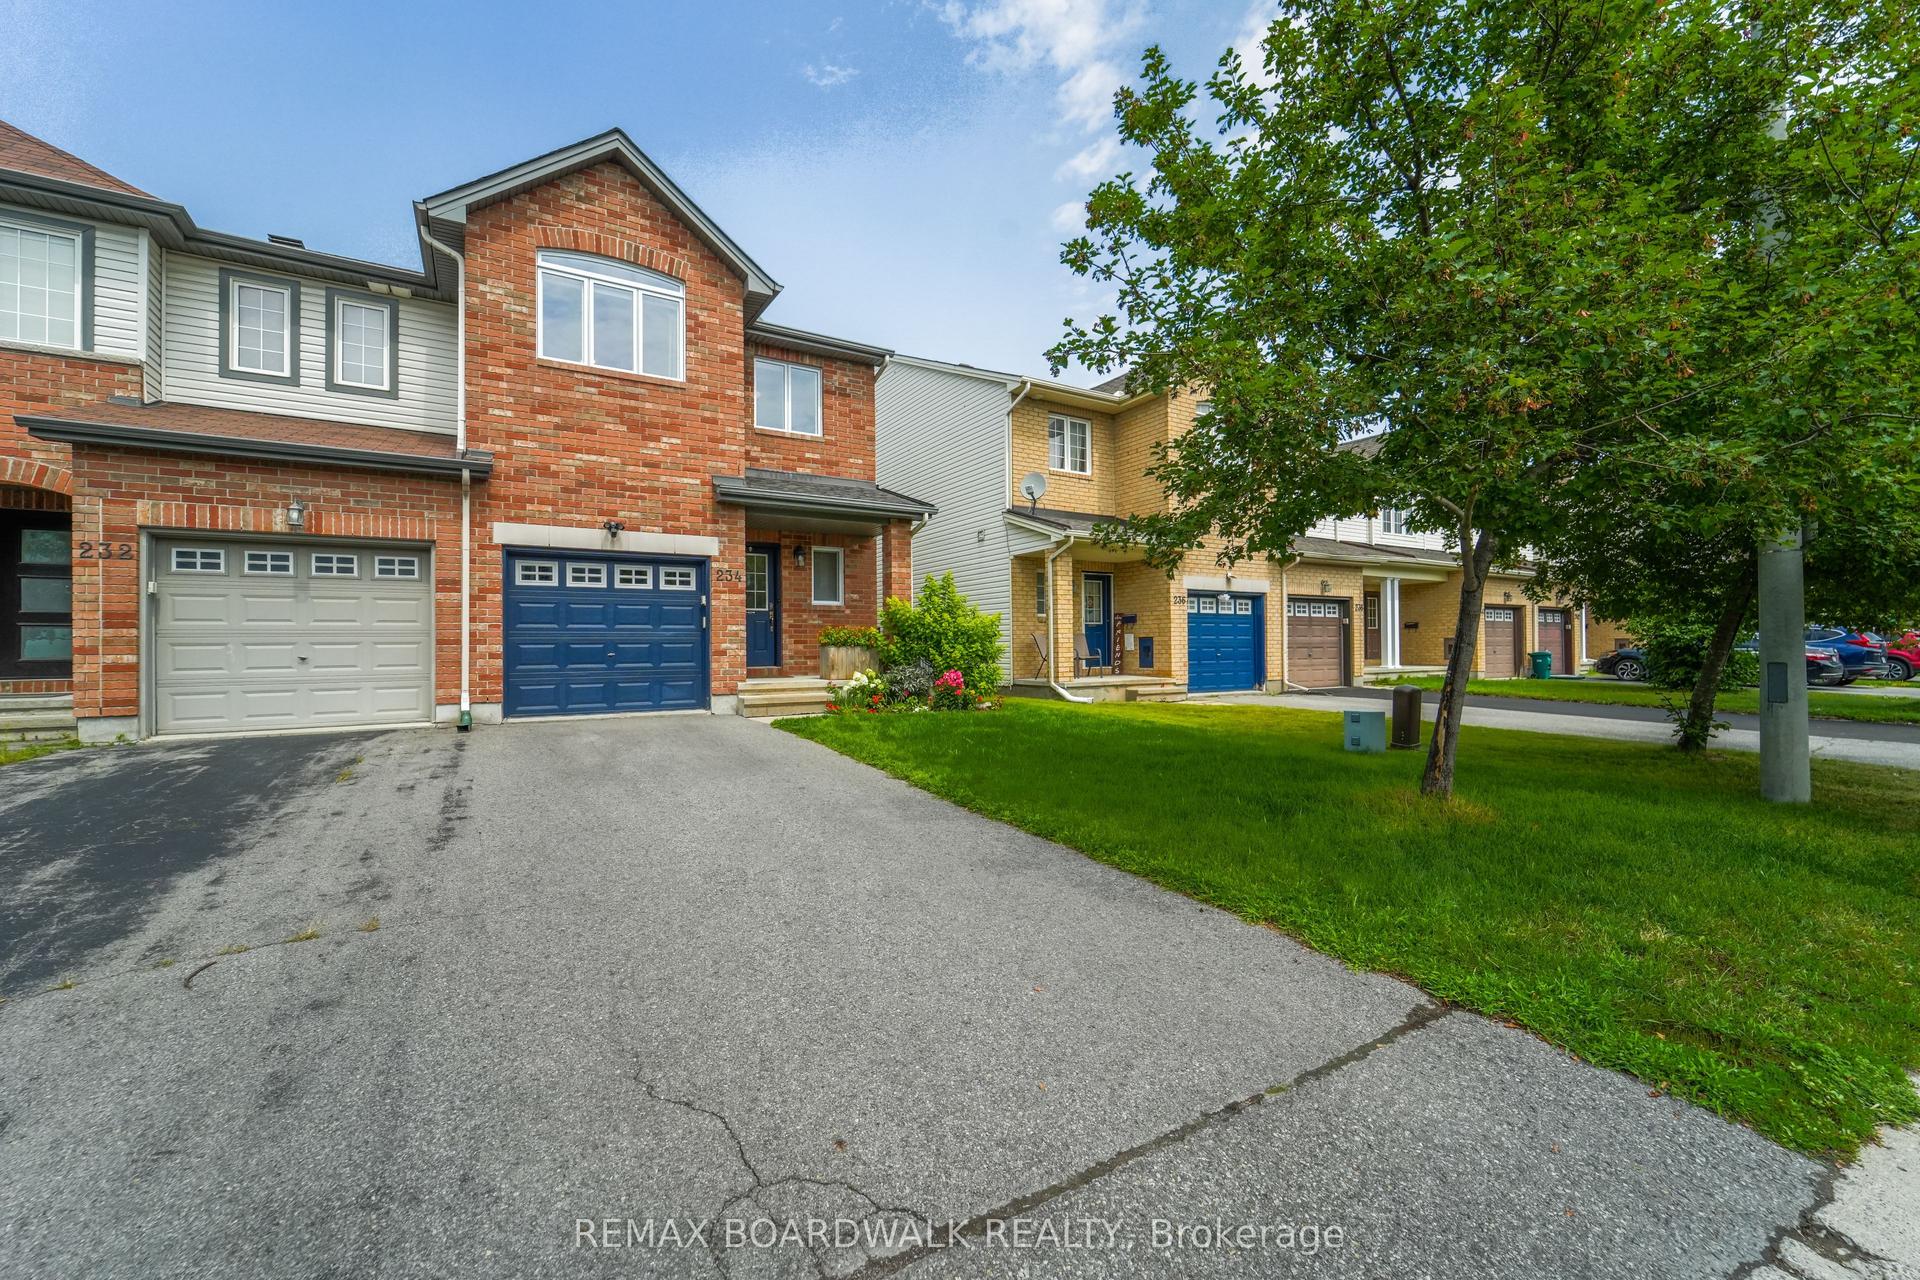
For Sale1 day ago
$639,900
Townhouse
est. $2,805/mo
234 Opus Street, 9010 - Kanata - Emerald Meadows/Trailwest
Kanata, ON
3 bd
3 ba
1,750
3
MLS# X13620894Remax Boardwalk Realty
WhatsApp Aman