For Sale
724 Cartographe Street
1110 - Camelot, Orleans - Cumberland and Area, ON
$998,900
4Bd
4Ba
2,750+sqft
6Parking
37.99 x 104.99 ftlot
$363/sqft
DetachedMLS# X13513380Listed 2026-07-0216 DOM
Cooling
Central Air
Basement
Unfinished
About this home
Welcome to this exceptional Tamarack-built Hartland model offering approx. 2,646 sq. ft. of beautifully designed living space in sought-after Cardinal Creek Village. This stunning 4-bedroom, 3.5-bathroom home combines elegant finishes, thoughtful design, & a family-friendly location. Step through French doors into a bright foyer featuring 9-foot ceilings & 5-inch plank hardwood flooring throughout the main level. The layout offers a private main-floor den, ideal for a home office, formal dining room, main-floor laundry, oversized mudroom, & direct access to the custom double-car garage built with the car enthusiast in mind. The chef-inspired kitchen is the heart of the home, showcasing a centre island, farmhouse sink, gas range, oversized refrigerator & freezer, coffee bar, walk-in pantry, abundant cabinetry, pot drawers, & plenty of prep space. The bright eat-in area opens seamlessly to the family room featuring a gas fireplace & a wall of windows overlooking the fully fenced backyard with interlock patio, perfect for entertaining or relaxing with family. The second level offers four generous bedrooms, including a luxurious primary retreat with double-door entry, walk-in closet, & 4-piece ensuite featuring double vanities & a walk-in shower. A second bedroom enjoys its own private ensuite, ideal for guests, teenagers, or multi-generational living, while the remaining two bedrooms share a 4-piece family bathroom. The unfinished basement provides excellent future potential with two oversized egress windows, a bathroom rough-in, & space to create a recreation room, home gym, additional bedrooms, or the custom living space you've envisioned. Located in Cardinal Creek Village, enjoy parks, playgrounds, walking trails, schools, shopping, restaurants, recreation, fitness facilities, & everyday amenities minutes away. Commuters will appreciate quick access to Highway 174 & the new LRT. A beautifully upgraded family home with luxury, comfort, functionality, & location.
GarageHardwoodFireplace
Rooms
Main Floor
| Living Room | 3.54 × 5.33 m | |
| Dining Room | 3.10 × 3.52 m | |
| Kitchen | 4.76 × 4.76 m | |
| Family Room | 3.54 × 2.97 m |
Second Floor
| Primary Bedroom | 5.21 × 5.62 m | |
| Bedroom | 4.83 × 3.23 m | |
| Bedroom | 3.60 × 4.77 m | |
| Bedroom | 3.86 × 3.60 m |
Features
- Storage
- Backs On Green Belt
- Patio
- Unfinished
- Central Air
- 2-Storey
Financials
Annual Taxes
$6,844.81
Estimated Rental Income
Entire property$4,000 – $6,500/mo
Rental yield4.8% – 7.8%
*Estimates based on comparable rentals in the area. Actual income may vary.
Market Data — Orleans - Cumberland and Area
Days on market16 days
Buyer's MarketSeller's Market
Based on active listings in Orleans - Cumberland and Area. Data updates daily.
Our estimate for this home
Estimated range
$1.51M – $1.76M
Mid-point $1.64M · ~$595/sqft
How this listing compares
$1.51MList · $999K$1.76M
High confidence·Based on 13302 gta-wide comparables
Estimated range is generated automatically from active comparables and is for informational purposes only. Not an appraisal — contact Aman for a full comparative market analysis that factors in condition, renovations, and positioning.
Getting around
How walkable, bikeable, and transit-friendly this neighbourhood is.
61
/ 100
Walk Score
Somewhat Walkable
44
/ 100
Transit Score
Some Transit
55
/ 100
Bike Score
Bikeable
Scores are estimates based on neighbourhood data and are for informational purposes only.
MLS® data courtesy of the Toronto Regional Real Estate Board (TRREB).
The information provided herein must only be used by consumers that have a bona fide interest in the purchase, sale, or lease of real estate and may not be used for any commercial purpose or any other purpose. Listing information is deemed reliable but is not guaranteed accurate by the Toronto Regional Real Estate Board, the listing brokerage, or this website. The trademarks REALTOR®, REALTORS® and the REALTOR® logo are controlled by The Canadian Real Estate Association (CREA) and identify real estate professionals who are members of CREA. MLS®, Multiple Listing Service®, and the associated logos are owned by CREA. Not intended to solicit properties currently listed for sale or buyers under contract.
You may also like
More homes in Orleans - Cumberland and Area
Hand-picked listings with a similar price range and style.
For Sale18 days ago
$849,500
Detached
est. $3,724/mo
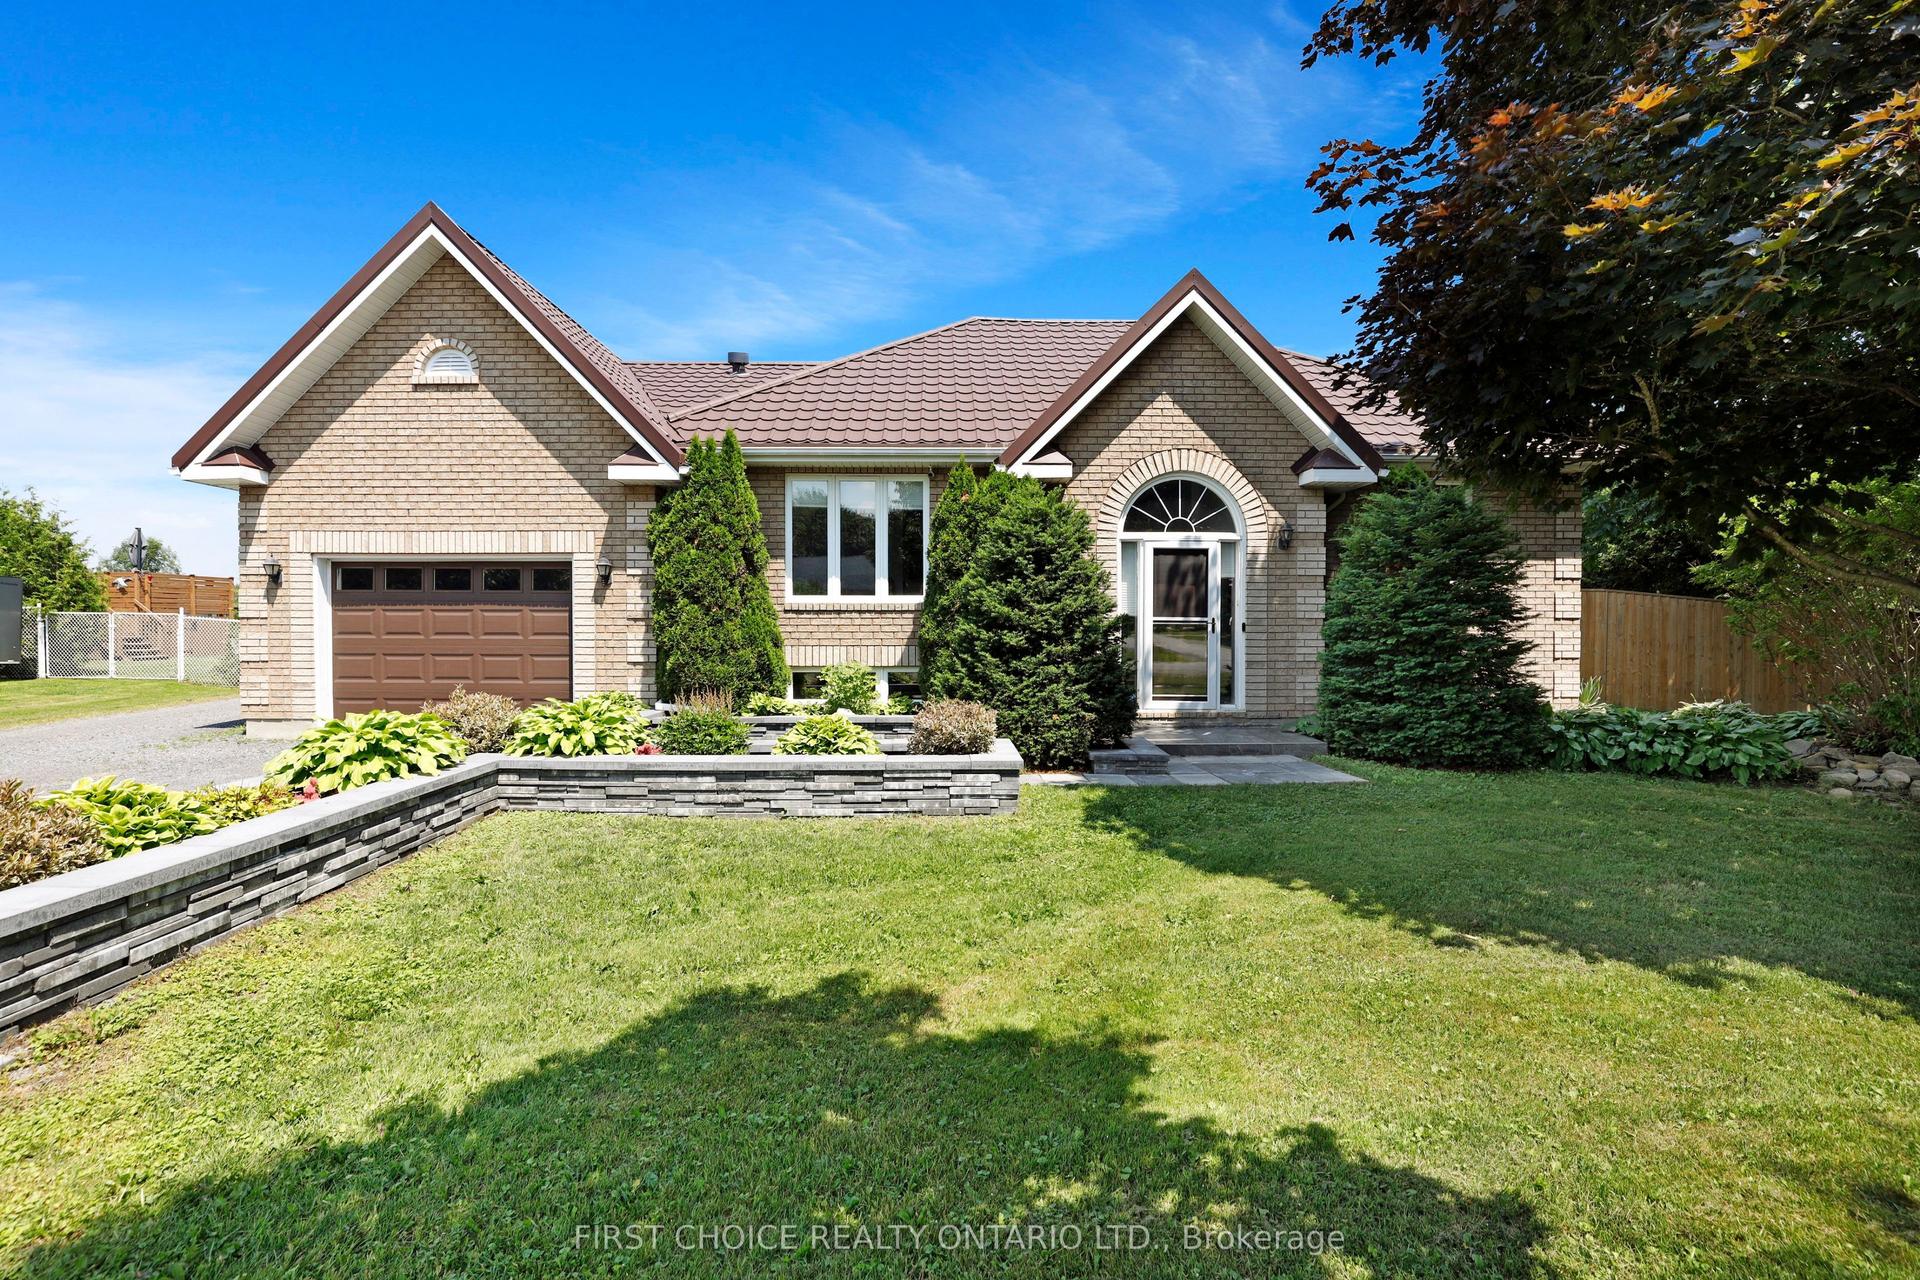
5857 Trudeau Avenue, 1112 - Vars Village
Orleans - Cumberland and Area, ON
2+2 bd
2 ba
1,300
13
MLS# X13507052First Choice Realty Ontario Ltd.
WhatsApp Aman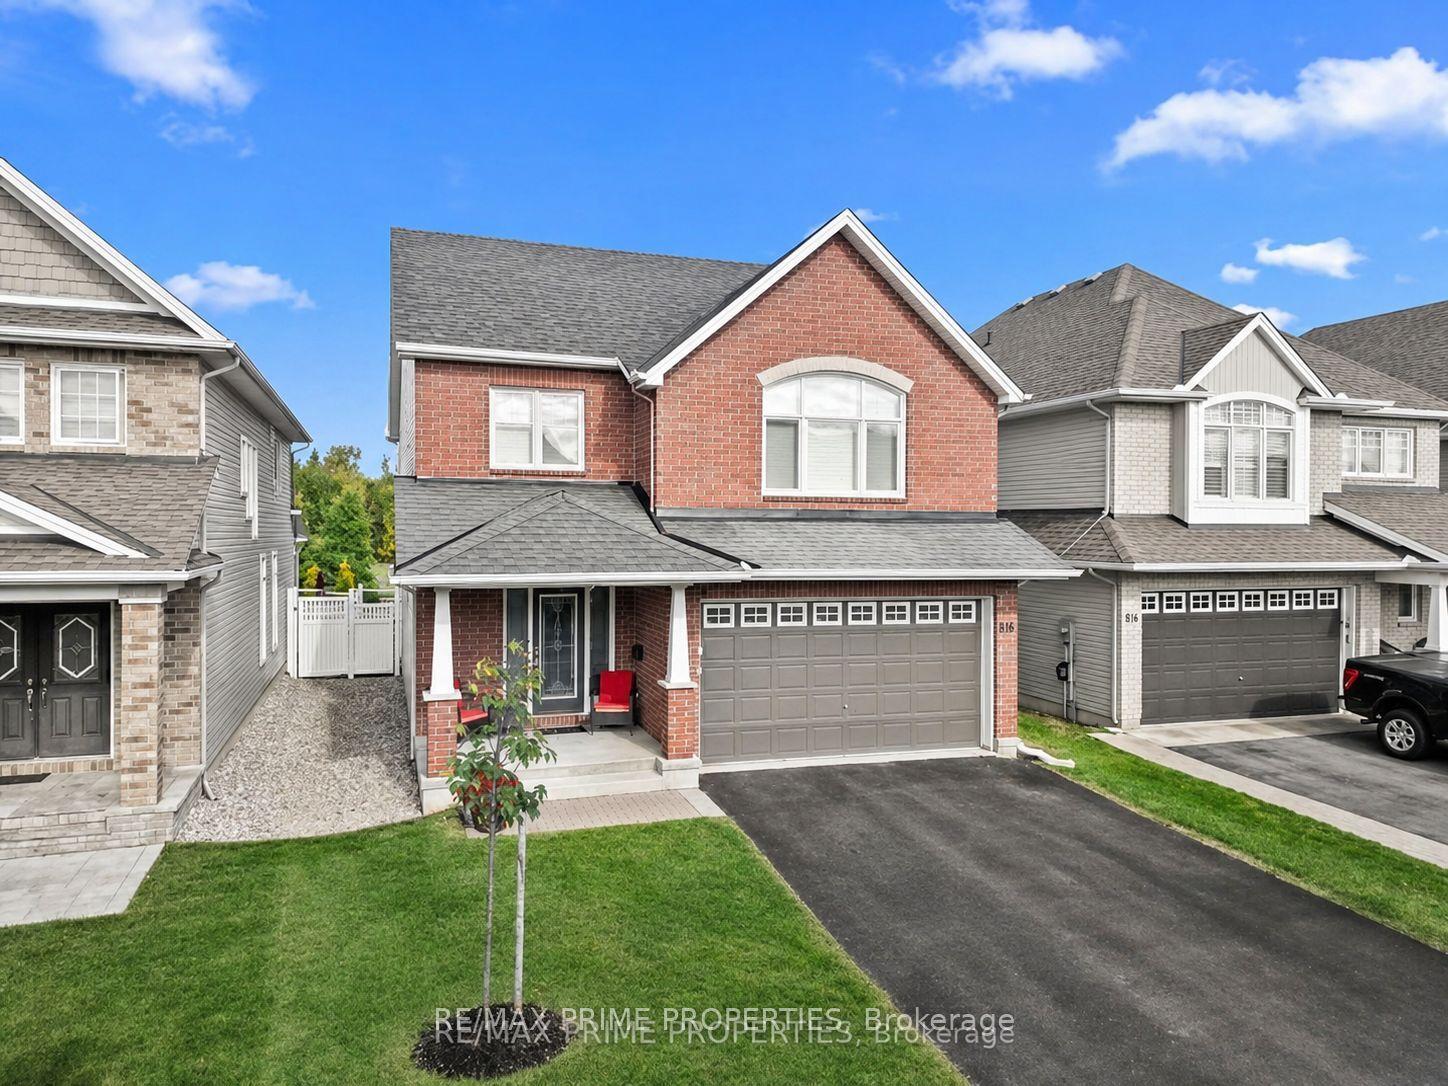
For Sale1 day ago
$925,000
Detached
est. $4,055/mo
816 Azure Street, 1117 - Avalon West
Orleans - Cumberland and Area, ON
4 bd
4 ba
2,750
4
MLS# X13578924Re/Max Prime Properties
WhatsApp Aman