For Sale
Just Listed
Open House Sun 18–20
939 Como Crescent
1105 - Fallingbrook/Pineridge, Orleans - Cumberland and Area, ON
$899,900
4+1Bd
4Ba
2,250+sqft
6Parking
22.5 x 123.5 ftlot
$400/sqft
DetachedMLS# X13576762Listed 2026-07-172 DOM
Heating
Water Heater Owned
Cooling
Central Air
Basement
Finished
Just listed! New listings in Orleans - Cumberland and Area often receive offers within the first week.
About this home
Welcome to this beautifully renovated 4-bedroom, 3.5-bathroom family home situated on one of Fallingbrook's most desirable oversized pie-shaped corner lots, with no rear neighbours. This property offers exceptional privacy, mature trees, and direct pathway access to schools and parks. Inside, you'll find thoughtfully updated living space featuring soaring 9-foot ceilings, a stunning family room with cathedral ceiling, custom stone fireplace, shiplap feature walls, and authentic barnwood beams.The renovated kitchen is designed for both everyday living and entertaining, complete with a large island, induction cooktop, double wall ovens, and premium appliances. Upstairs, the luxurious primary suite boasts a fully renovated spa-inspired ensuite featuring a curbless glass shower, soaker tub, in-floor heat and custom built-in cabinetry.The fully finished basement expands the home's versatility with a spacious recreation area, bonus room/5th bedroom, full bathroom, & laundry room, suitable for multi generational family life. Head outside to your private backyard retreat on your 10,924 sq. ft.lot, featuring an above-ground pool with new liner and heat pump, expansive lawn, mature landscaping, children's play structure, multiple sheds, and ample room to entertain, relax, and play. Located just steps from schools, parks, walking paths, & everyday amenities, this is a rare opportunity to own a beautifully updated family home. Furnace (2010) cleaned (2026)Roof (2011)Windows (2016-2017)AC (2017)Kitchen (2018)Garage door (2019)Interlock (2019)Ensuite bathroom remodel (2020)Secondary bathroom remodel (2021)Fireplace stone & mantel in living room (2021)Shiplap & beams in living room (2023)Shiplap & beam in primary bedroom (2023)New pool pump (H)New pool heat pump (2025)Full basement finish w/ bathroom/laundry room remodel with new washer and dryer (2026) New pool liner and solar cover (2026) Air duct cleaning (2026)24 hours irrevocable on all offers.
PoolGarageRenovatedFireplaceSolar
Rooms
Main Floor
| Kitchen | 4.35 × 6.05 m | |
| Family Room | 3.34 × 4.22 m | Vaulted Ceiling(s) |
| Dining Room | 3.24 × 3.32 m | |
| Living Room | 3.58 × 4.06 m | |
| Bathroom | 1.52 × 1.62 m | 2 Pc Bath |
| Pantry | 1.57 × 1.63 m | |
| Foyer | 4.08 × 2.44 m |
Second Floor
| Primary Bedroom | 4.91 × 3.97 m | Vaulted Ceiling(s) |
| Bathroom | 2.50 × 3.52 m | 5 Pc Ensuite |
| Bedroom | 3.58 × 3.23 m | |
| Bedroom | 3.58 × 3.27 m | |
| Bedroom | 4.01 × 4.24 m |
Basement
| Recreation | 7.69 × 4.77 m | B/I Shelves |
| Bedroom 5 | 3.58 × 3.37 m | |
| Utility Room | 3.58 × 3.72 m | |
| Bathroom | 4.96 × 1.79 m | Combined w/Laundry |
| Room | — |
Features
- Auto Garage Door Remote
- Built-In Oven
- Countertop Range
- Guest Accommodations
- In-Law Capability
- Storage
- Water Heater Owned
- Deck
- Landscaped
- Full
- Finished
- Central Air
- 2-Storey
Financials
Annual Taxes
$5,418
Estimated Rental Income
Entire property$4,000 – $6,500/mo
Basement apartment$1,800 – $2,500/mo
Rental yield5.3% – 8.7%
*Estimates based on comparable rentals in the area. Actual income may vary.
Market Data — Orleans - Cumberland and Area
Days on market2 days
Buyer's MarketSeller's Market
Based on active listings in Orleans - Cumberland and Area. Data updates daily.
Our estimate for this home
Estimated range
$1.24M – $1.44M
Mid-point $1.34M · ~$594/sqft
How this listing compares
$1.24MList · $900K$1.44M
High confidence·Based on 13297 gta-wide comparables
Estimated range is generated automatically from active comparables and is for informational purposes only. Not an appraisal — contact Aman for a full comparative market analysis that factors in condition, renovations, and positioning.
Getting around
How walkable, bikeable, and transit-friendly this neighbourhood is.
56
/ 100
Walk Score
Somewhat Walkable
41
/ 100
Transit Score
Some Transit
46
/ 100
Bike Score
Somewhat Bikeable
Scores are estimates based on neighbourhood data and are for informational purposes only.
MLS® data courtesy of the Toronto Regional Real Estate Board (TRREB).
The information provided herein must only be used by consumers that have a bona fide interest in the purchase, sale, or lease of real estate and may not be used for any commercial purpose or any other purpose. Listing information is deemed reliable but is not guaranteed accurate by the Toronto Regional Real Estate Board, the listing brokerage, or this website. The trademarks REALTOR®, REALTORS® and the REALTOR® logo are controlled by The Canadian Real Estate Association (CREA) and identify real estate professionals who are members of CREA. MLS®, Multiple Listing Service®, and the associated logos are owned by CREA. Not intended to solicit properties currently listed for sale or buyers under contract.
You may also like
More homes in Orleans - Cumberland and Area
Hand-picked listings with a similar price range and style.
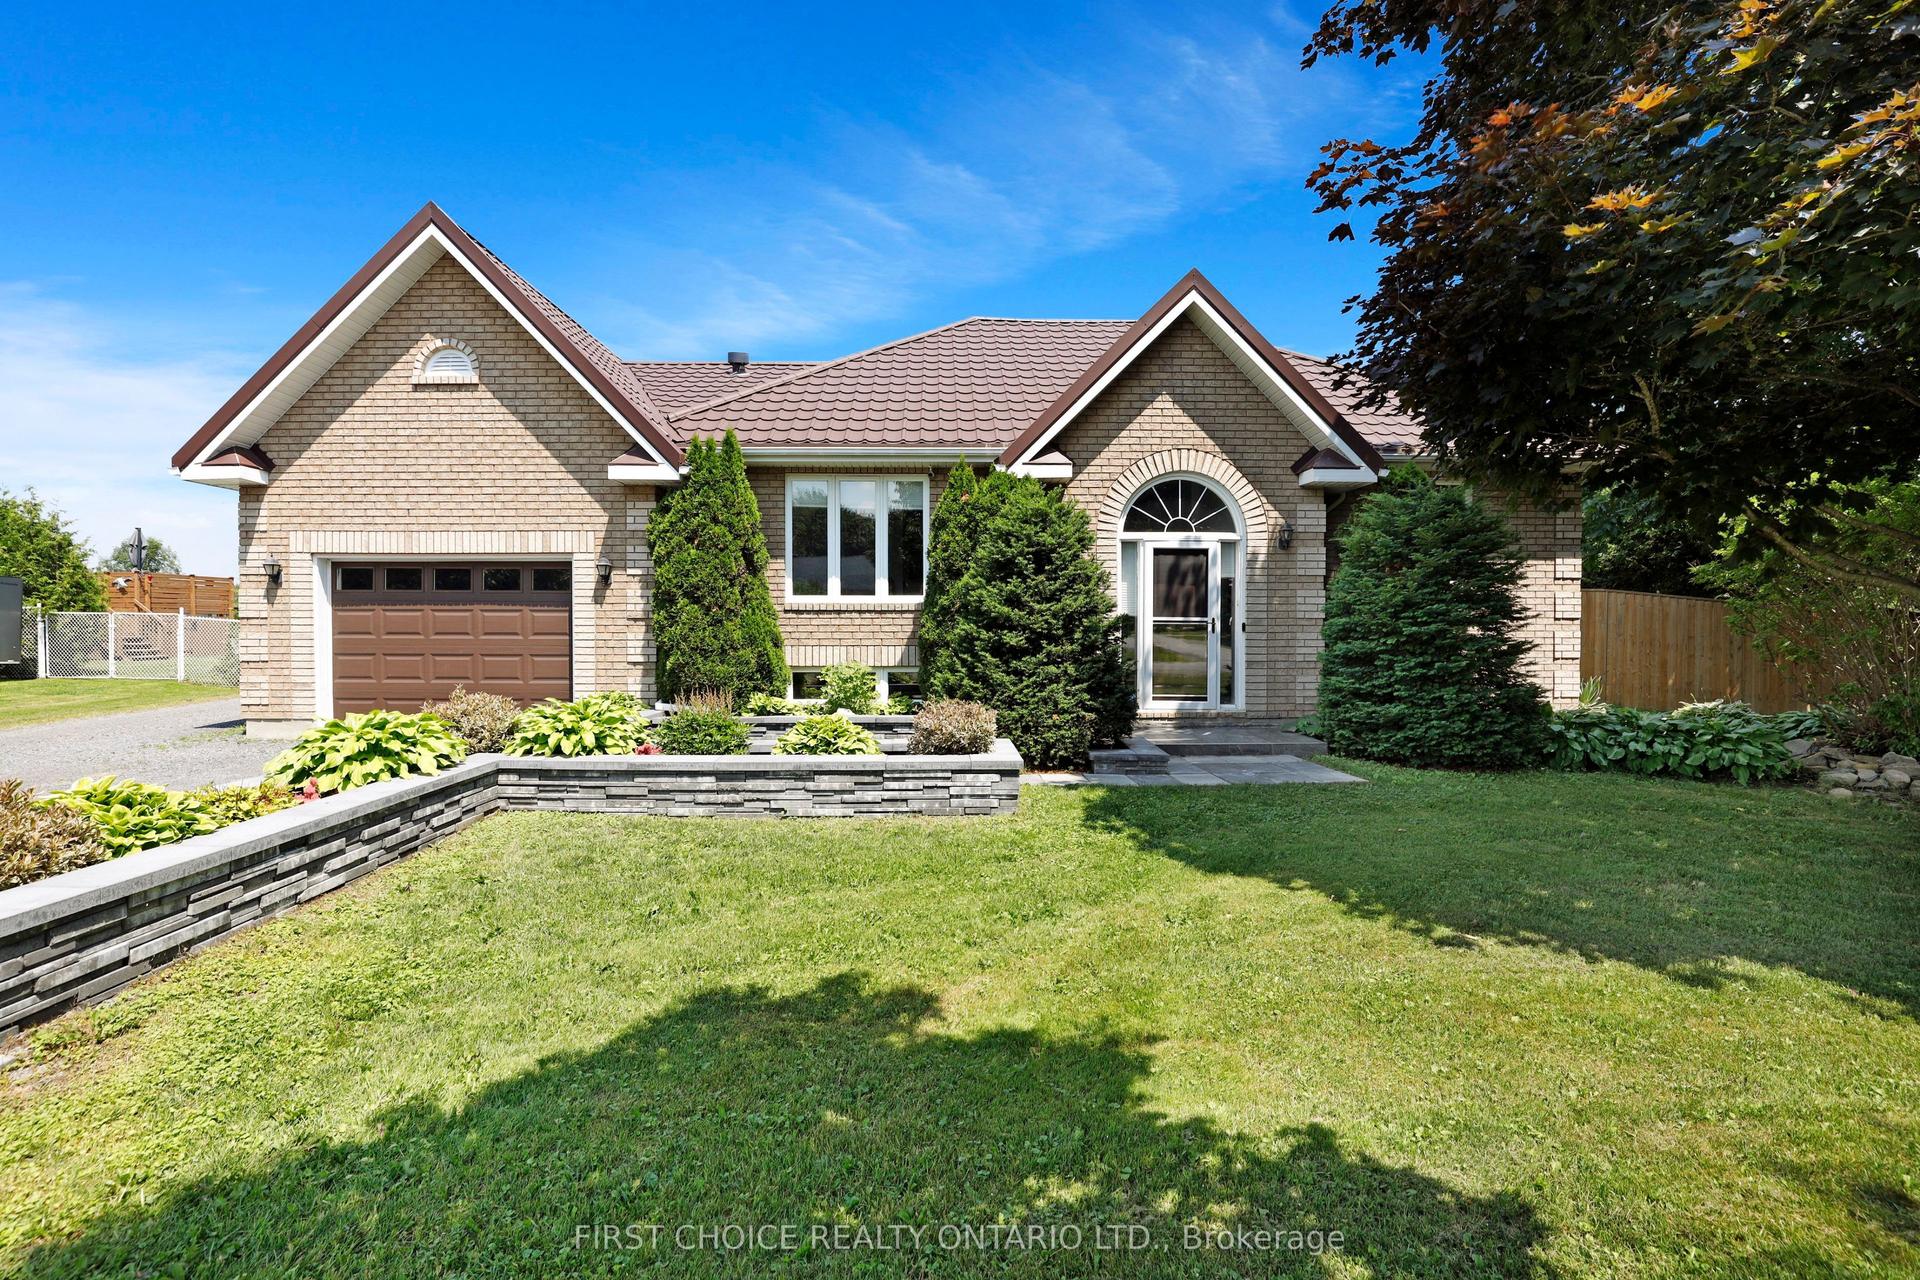
For Sale19 days ago
$849,500
Detached
est. $3,724/mo
5857 Trudeau Avenue, 1112 - Vars Village
Orleans - Cumberland and Area, ON
2+2 bd
2 ba
1,300
13
MLS# X13507052First Choice Realty Ontario Ltd.
WhatsApp Aman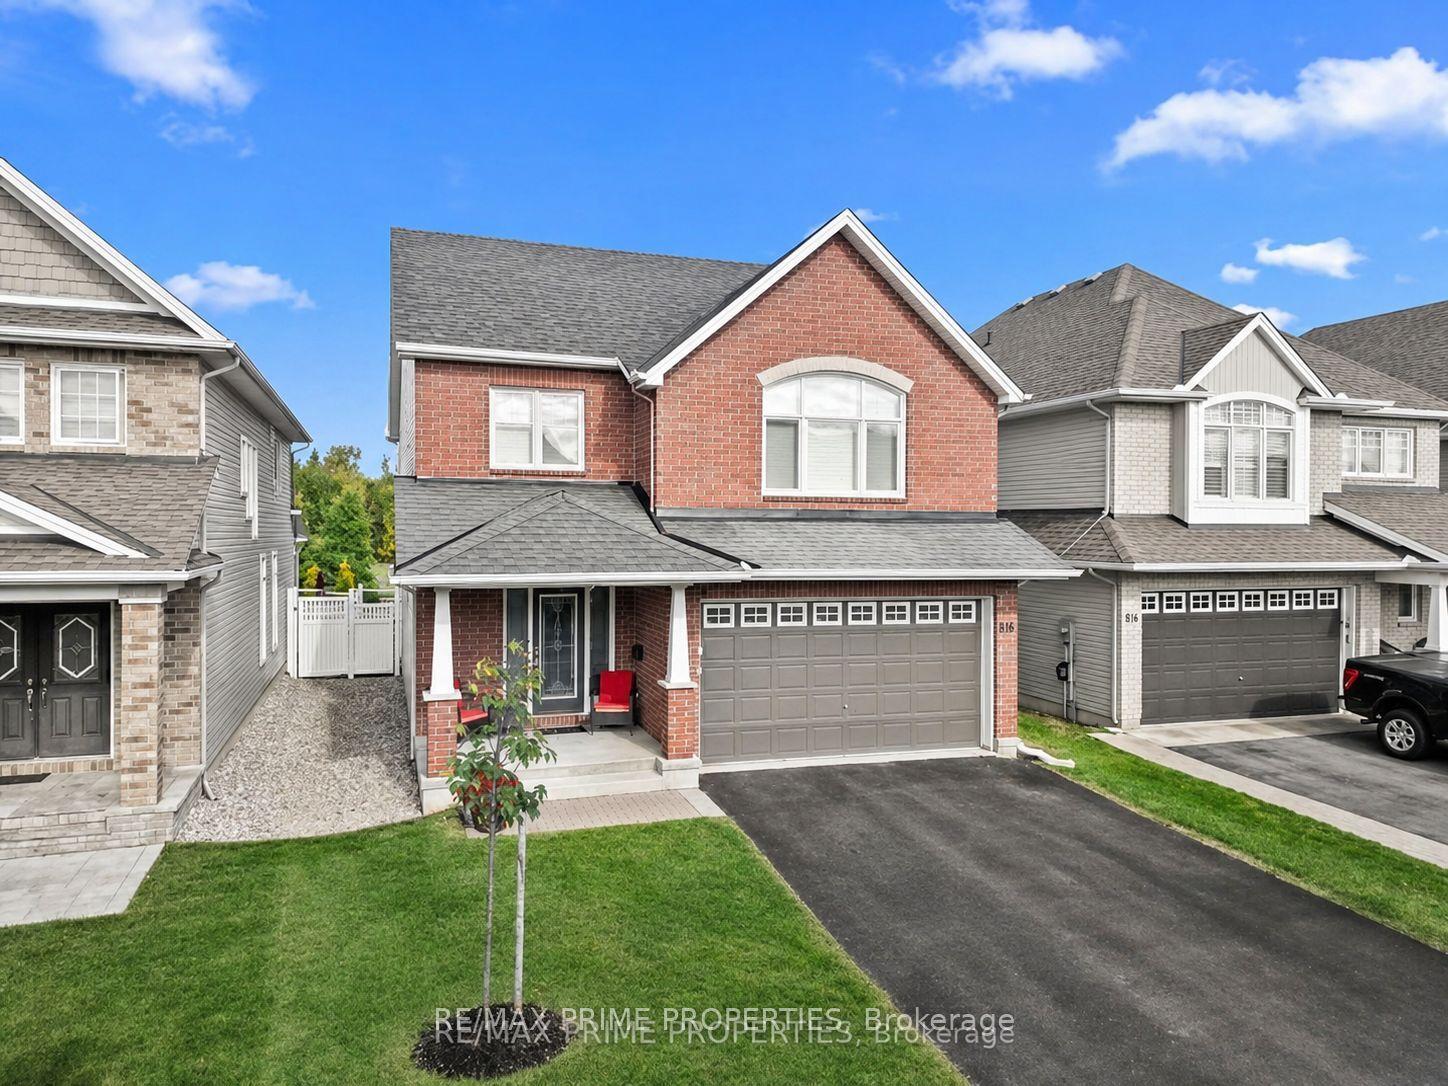
For Sale2 days ago
$925,000
Detached
est. $4,055/mo
816 Azure Street, 1117 - Avalon West
Orleans - Cumberland and Area, ON
4 bd
4 ba
2,750
4
MLS# X13578924Re/Max Prime Properties
WhatsApp Aman