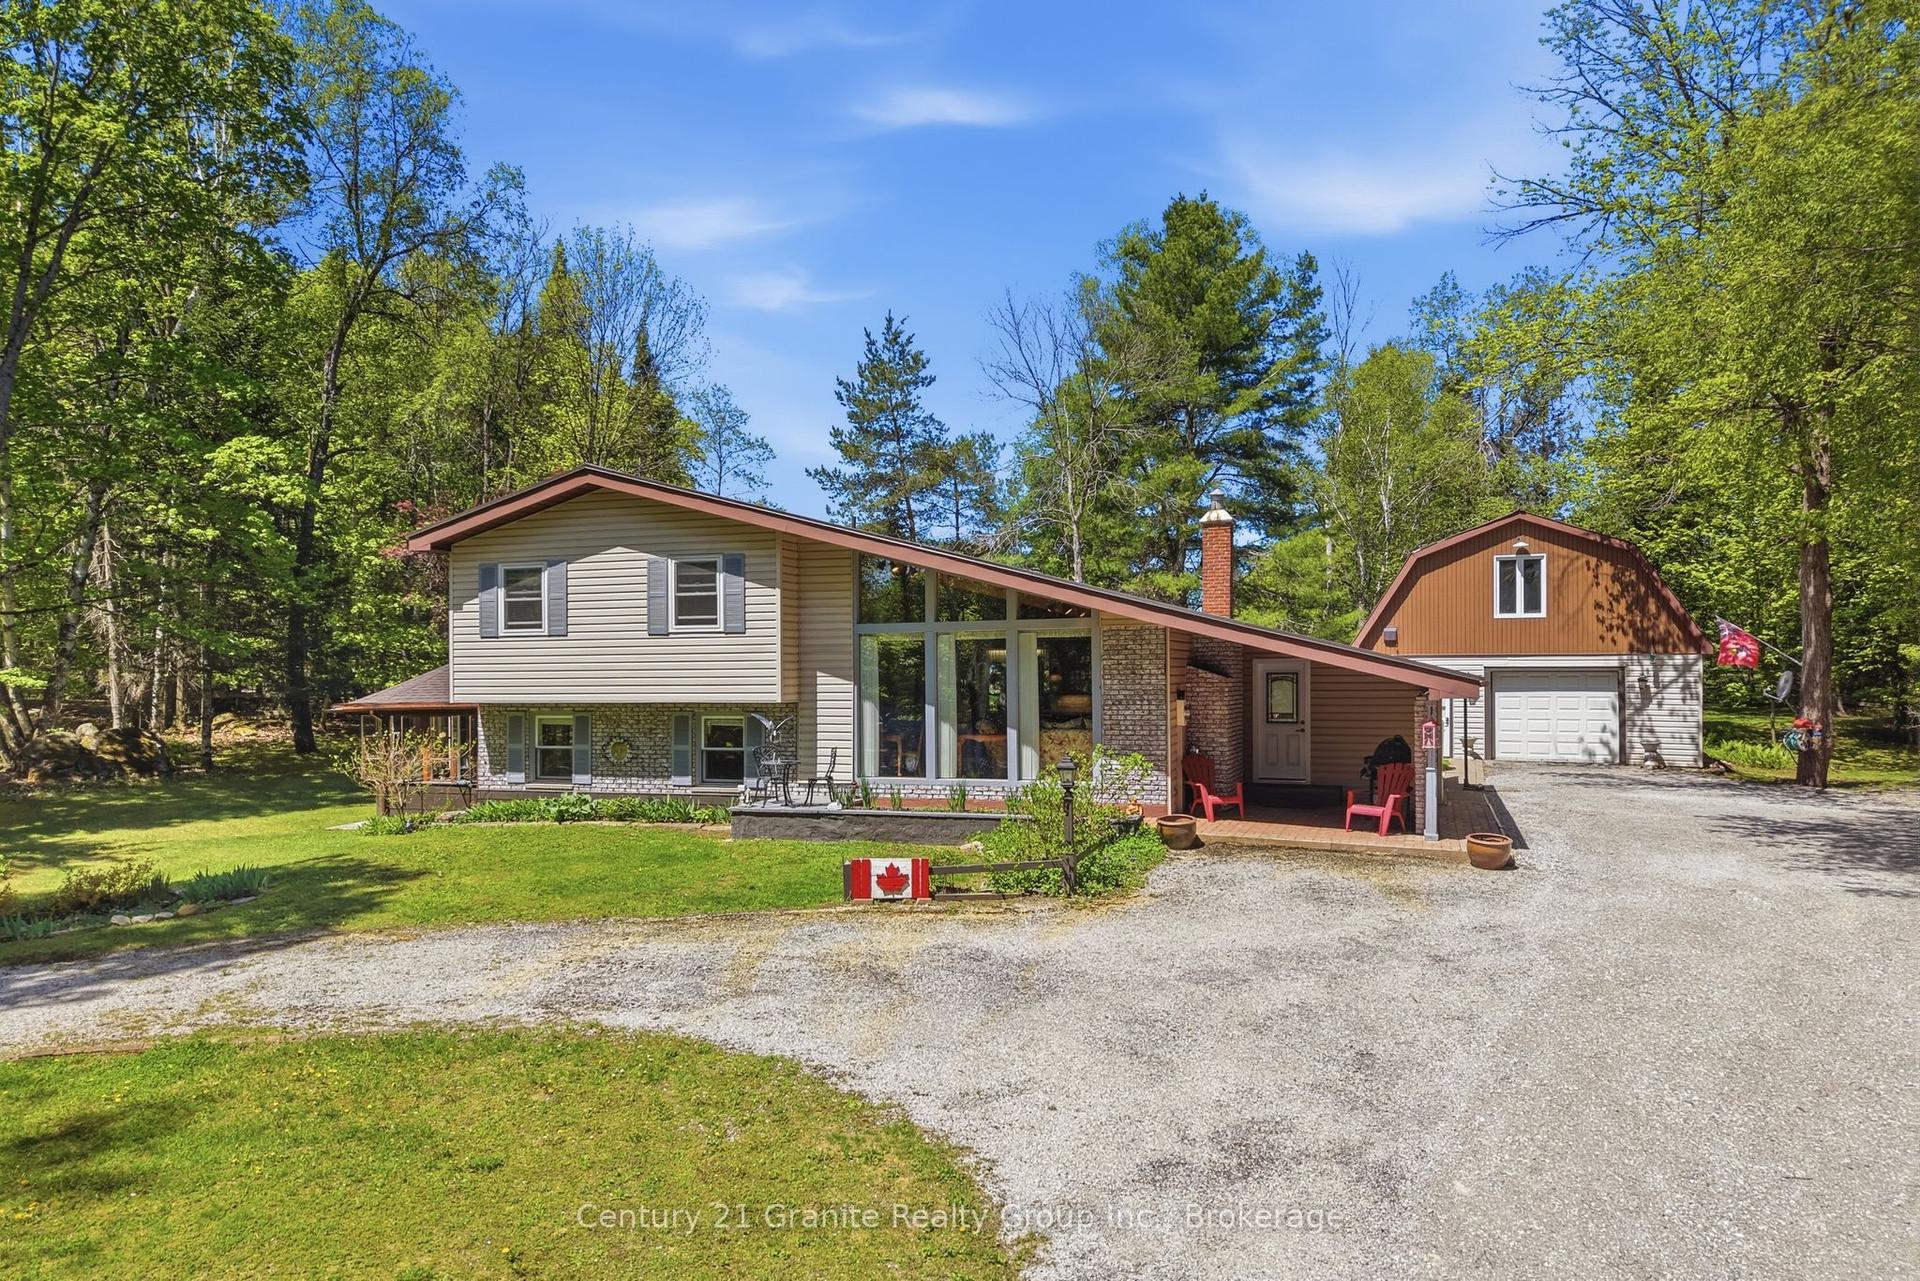
For Sale
1123 Dardanelles Road
Dudley, Dysart et al, ON
$649,000
5Bd
3Ba
< 700sqft
6Parking
613.89 x 945.64 ftlot
DetachedMLS# X13514522Listed 2026-07-0212 DOM
Heating
Water Heater Owned
Basement
Unfinished
About this home
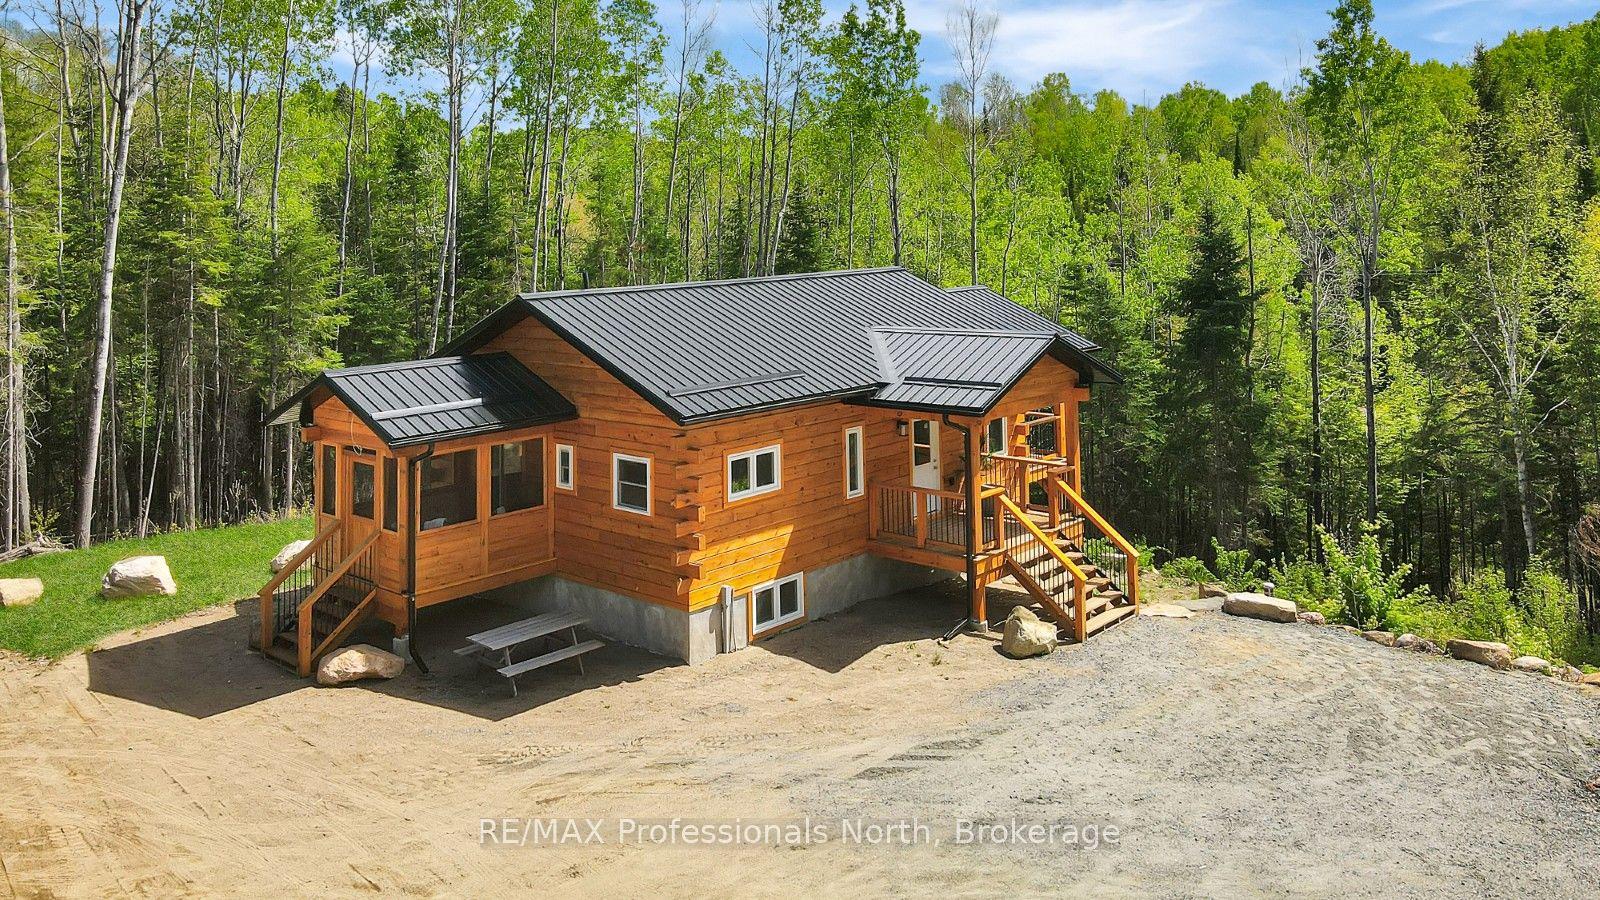
Welcome to Twin Bear Lodge, previously known as "Beaver Lodge." Featured on Colin & Justin's Cabin Pressure, this one-of-a-kind log home offers over 3,400 SF of living space & a rare opportunity to complete & personalize an extraordinary retreat in the heart of Haliburton Highlands. Designed with an open-concept layout, the home features expansive living, dining, & kitchen spaces that are perfect for entertaining family and friends. The generous dining area accommodates a table for 14, while the games room, complete with a pool table and two walkouts, seamlessly blends indoor & outdoor living. The impressive great room is anchored by a cozy woodstove, creating a warm & inviting gathering place after a day on the lake or exploring the vast property. The main floor includes a primary bedroom, a 4-pc bathroom, a convenient 2-pc powder room & main floor laundry. Upstairs, you'll find 4 additional bedrooms, including a second primary suite with roughed-in plumbing for a future ensuite, offering the opportunity to create your ideal private retreat. A 3-pc bathroom & 3 bonus rooms provide exceptional flexibility for a home office, hobby rooms, or storage. Set on 51 private acres, the property offers outstanding privacy and endless opportunities to enjoy the natural surroundings with 2 miles of marked trails to explore. Beautiful water views can be enjoyed across the road, while a spectacular sandy beach & public boat launch on sought-after Drag Lake are just a short walk away. Part of a pristine chain of lakes connected to Spruce Lake, Drag Lake is renowned for exceptional boating, fishing, & swimming. Despite its peaceful setting, Twin Bear Lodge is located less than 15 mins from Haliburton, providing convenient access to schools, shopping, restaurants, & the hospital. Whether you're searching for a place to call home, a family compound, or an exceptional cottage getaway with incredible potential, Twin Bear Lodge is a truly unique property ready for its next chapter.
Pool
Rooms
Main Floor
| Foyer | 3.40 × 7.00 m | |
| Game Room | 4.80 × 6.70 m | Walk-Out |
| Bathroom | 2.40 × 1.90 m | 4 Pc Bath |
| Laundry | 1.80 × 2.40 m | |
| Primary Bedroom | 2.30 × 6.50 m | |
| Kitchen | 8.50 × 4.40 m | W/O To Deck |
| Bathroom | 1.08 × 2.00 m | 2 Pc Bath |
| Living Room | 10.20 × 4.40 m | Combined w/Dining Walk-Out Wood Stove |
| Great Room | 5.60 × 6.60 m | Walk-Out Wood Stove |
Upper
| Primary Bedroom | 6.90 × 3.10 m | |
| Bedroom | 2.76 × 4.70 m | |
| Bedroom | 4.50 × 2.80 m | |
| Bedroom | 3.90 × 3.20 m | |
| Bathroom | 1.10 × 2.70 m | 3 Pc Bath |
| Den | 4.50 × 2.20 m | |
| Sitting | 3.00 × 2.50 m | |
| Office | 3.80 × 2.40 m |
Features
- Primary Bedroom - Main Floor
- Propane Tank
- Water Heater Owned
- Deck
- Privacy
- Unfinished
- None
- Log
Financials
Annual Taxes
$3,149.82
Estimated Rental Income
Entire property$4,500 – $7,000/mo
Rental yield8.3% – 12.9%
*Estimates based on comparable rentals in the area. Actual income may vary.
Market Data — Dysart et al
Days on market12 days
Buyer's MarketSeller's Market
Based on active listings in Dysart et al. Data updates daily.
Getting around
How walkable, bikeable, and transit-friendly this neighbourhood is.
56
/ 100
Walk Score
Somewhat Walkable
47
/ 100
Transit Score
Some Transit
54
/ 100
Bike Score
Bikeable
Scores are estimates based on neighbourhood data and are for informational purposes only.
MLS® data courtesy of the Toronto Regional Real Estate Board (TRREB).
The information provided herein must only be used by consumers that have a bona fide interest in the purchase, sale, or lease of real estate and may not be used for any commercial purpose or any other purpose. Listing information is deemed reliable but is not guaranteed accurate by the Toronto Regional Real Estate Board, the listing brokerage, or this website. The trademarks REALTOR®, REALTORS® and the REALTOR® logo are controlled by The Canadian Real Estate Association (CREA) and identify real estate professionals who are members of CREA. MLS®, Multiple Listing Service®, and the associated logos are owned by CREA. Not intended to solicit properties currently listed for sale or buyers under contract.
You may also like
More homes in Dysart et al
Hand-picked listings with a similar price range and style.
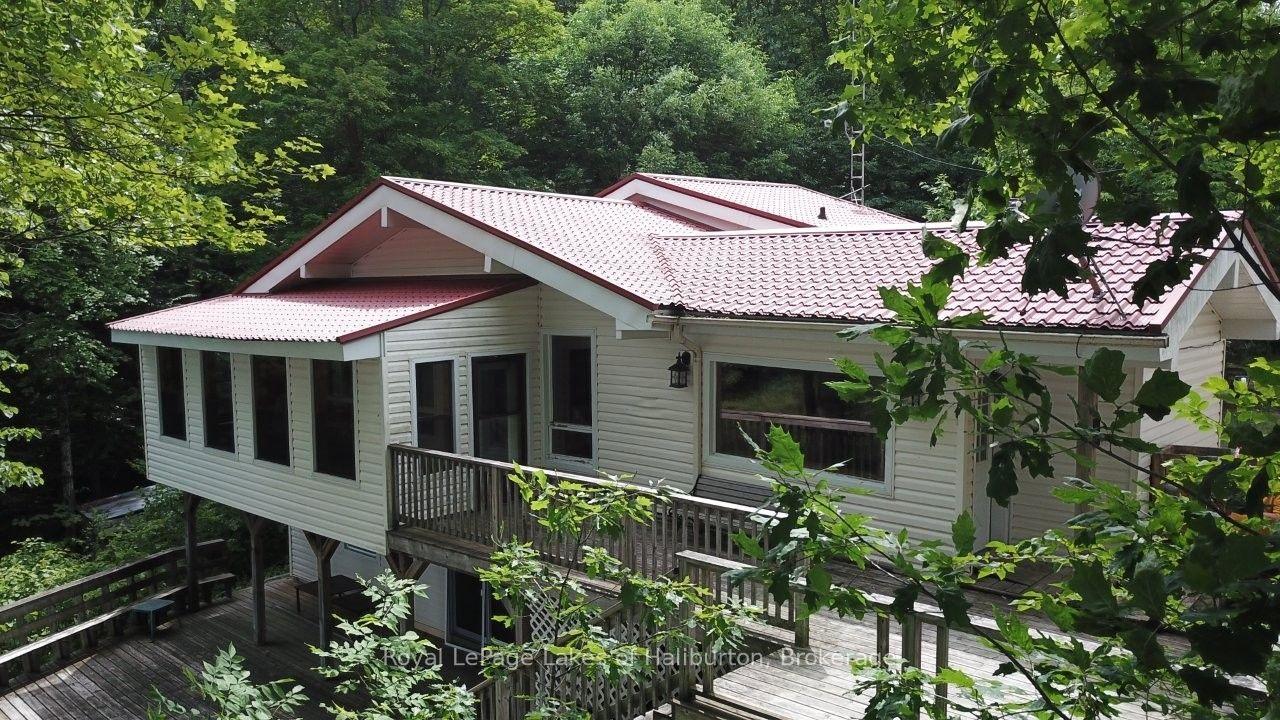
For Sale5 days ago
$789,000
Detached
est. $3,459/mo
3040 Haliburton Lake Road, Guilford
Dysart et al, ON
4 bd
3 ba
1,300
6
MLS# X13549832Royal LePage Lakes of Haliburton
WhatsApp Aman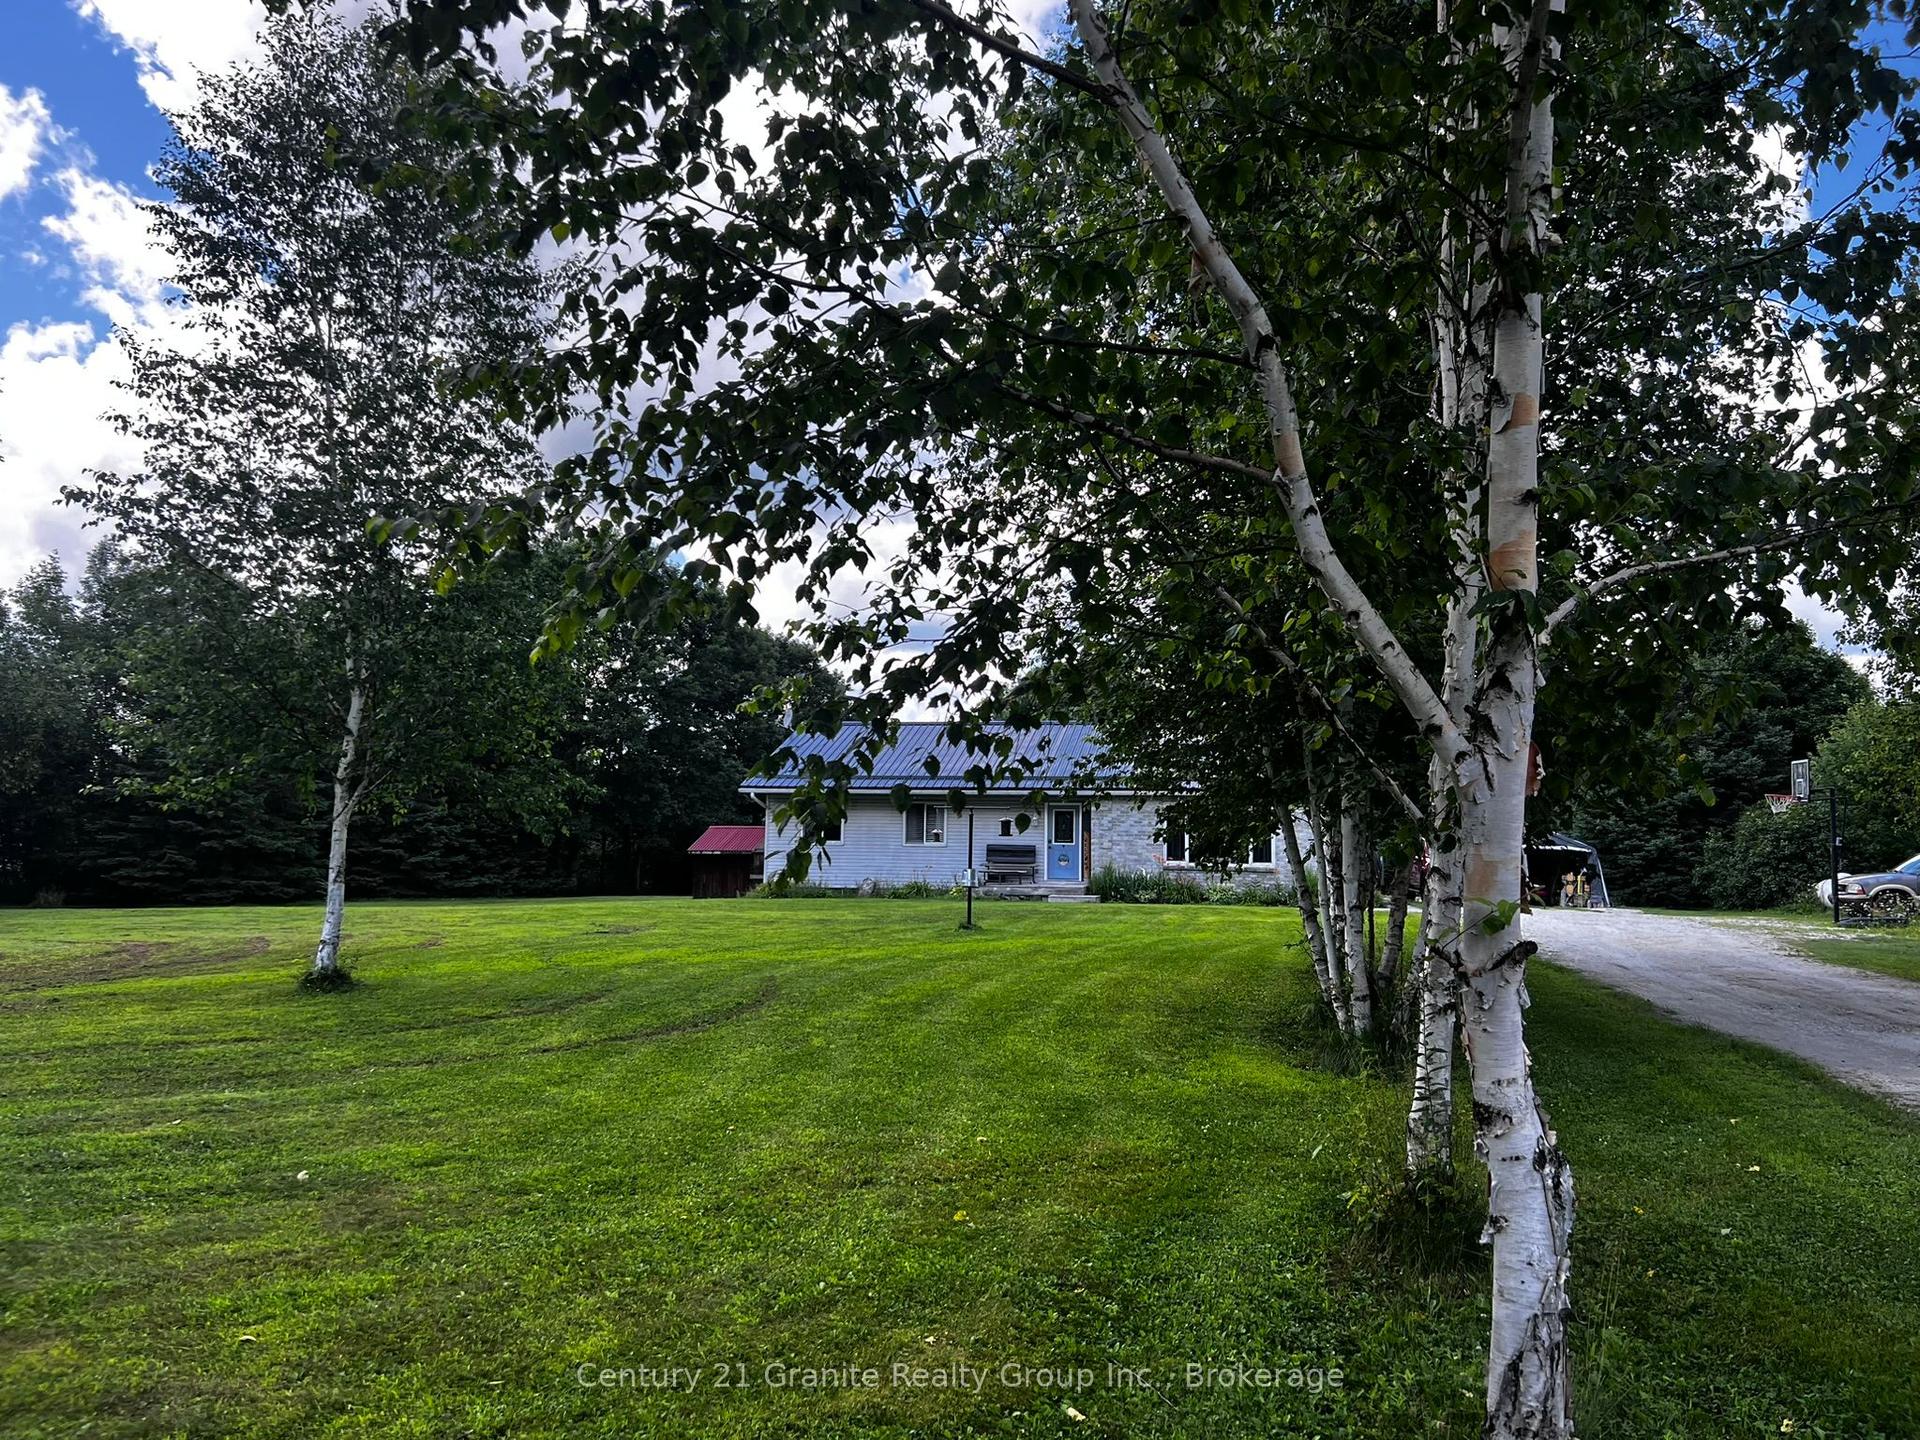
For Sale2 months ago
$699,000
Detached
est. $3,064/mo
1373 Eagle Lake Road, Guilford
Dysart et al, ON
3+1 bd
2 ba
1,750
7
MLS# X13158028Century 21 Granite Realty Group I…
WhatsApp Aman