For Sale
23 Harbour Street
Brighton, Brighton, ON
$559,900
2+2Bd
2Ba
900+sqft
5Parking
66 x 132 ftlot
$622/sqft
DetachedMLS# X13514612Listed 2026-07-0231 DOM
Cooling
Air Exchanger
Basement
Finished
On the market for 31 days — longer than average. The seller may be open to negotiation.
About this home
Welcome to 23 Harbour Street! This one-owner, meticulously maintained raised bungalow is ideally situated in the picturesque lakeside community of Brighton. Designed for comfortable everyday living, this 2+2 bedroom, 2-bathroom home features an inviting open-concept layout with seamless indoor-outdoor connections. The living and dining area showcases gorgeous new flooring, as well as a cozy gas fireplace with custom built-in cabinetry, that creates a warm and welcoming gathering space. The functional kitchen area overlooks the beautifully landscaped backyard, making it ideal for entertaining family and friends. From the dining area, step through the sliding doors into the vaulted sunroom and enjoy peaceful views of the private backyard and the natural landscape beyond. Bordered at the rear and along the west side by Nature Conservancy lands, this tranquil setting offers exceptional privacy and a perfect place to relax and unwind.Back inside, the main floor is completed by a spacious primary bedroom, a second bedroom, and a 4-piece bathroom. Fresh paint throughout, new carpeting in the bedrooms and lower level, along with updated hard-surface flooring in the main living area, give the home a fresh, modern, move-in-ready appeal. Descend the stairs to the finished lower level which provides plenty of additional living space. The bright and open recreation room offers extra space for family and guests. Two additional bedrooms, a 3-piece bathroom, and the laundry and utility room complete the lower level. The attached garage offers inside entry with a walk-up from the basement, adding everyday convenience and storage. Ideally located just a short commute to the GTA and a scenic drive from Prince Edward County, this exceptional home allows you to enjoy everything Brighton has to offer. You will want to call this one "Home".
GarageFireplace
Rooms
Main Floor
| Living Room | 4.59 × 4.21 m | Fireplace |
| Dining Room | 3.31 × 3.35 m | |
| Kitchen | 2.73 × 3.25 m | |
| Sunroom | 3.31 × 4.07 m | Vaulted Ceiling(s) |
| Primary Bedroom | 3.95 × 3.71 m | |
| Bedroom 2 | 2.61 × 3.75 m | |
| Bathroom | 2.36 × 2.77 m | 4 Pc Bath |
Lower
| Recreation | 4.49 × 3.79 m | |
| Bedroom 3 | 4.67 × 3.78 m | |
| Bedroom 4 | 4.49 × 3.67 m | |
| Bathroom | 1.83 × 2.49 m | 3 Pc Bath |
| Utility Room | 4.67 × 3.67 m | Combined w/Laundry Walk-Up |
Features
- Air Exchanger
- Auto Garage Door Remote
- Floor Drain
- Primary Bedroom - Main Floor
- Sump Pump
- Water Meter
- Deck
- Landscaped
- Privacy
- Finished
- Full
- Central Air
- Bungalow-Raised
Financials
Annual Taxes
$3,389.09
Estimated Rental Income
Entire property$2,600 – $3,800/mo
Rental yield5.6% – 8.1%
*Estimates based on comparable rentals in the area. Actual income may vary.
Market Data — Brighton
Days on market31 days
Buyer's MarketSeller's Market
Based on active listings in Brighton. Data updates daily.
Our estimate for this home
Estimated range
$429K – $499K
Mid-point $464K · ~$515/sqft
How this listing compares
$429KList · $560K$499K
High confidence·Based on 76 brighton comparables
Estimated range is generated automatically from active comparables and is for informational purposes only. Not an appraisal — contact Aman for a full comparative market analysis that factors in condition, renovations, and positioning.
Getting around
How walkable, bikeable, and transit-friendly this neighbourhood is.
58
/ 100
Walk Score
Somewhat Walkable
47
/ 100
Transit Score
Some Transit
50
/ 100
Bike Score
Bikeable
Scores are estimates based on neighbourhood data and are for informational purposes only.
MLS® data courtesy of the Toronto Regional Real Estate Board (TRREB).
The information provided herein must only be used by consumers that have a bona fide interest in the purchase, sale, or lease of real estate and may not be used for any commercial purpose or any other purpose. Listing information is deemed reliable but is not guaranteed accurate by the Toronto Regional Real Estate Board, the listing brokerage, or this website. The trademarks REALTOR®, REALTORS® and the REALTOR® logo are controlled by The Canadian Real Estate Association (CREA) and identify real estate professionals who are members of CREA. MLS®, Multiple Listing Service®, and the associated logos are owned by CREA. Not intended to solicit properties currently listed for sale or buyers under contract.
You may also like
More homes in Brighton
Hand-picked listings with a similar price range and style.
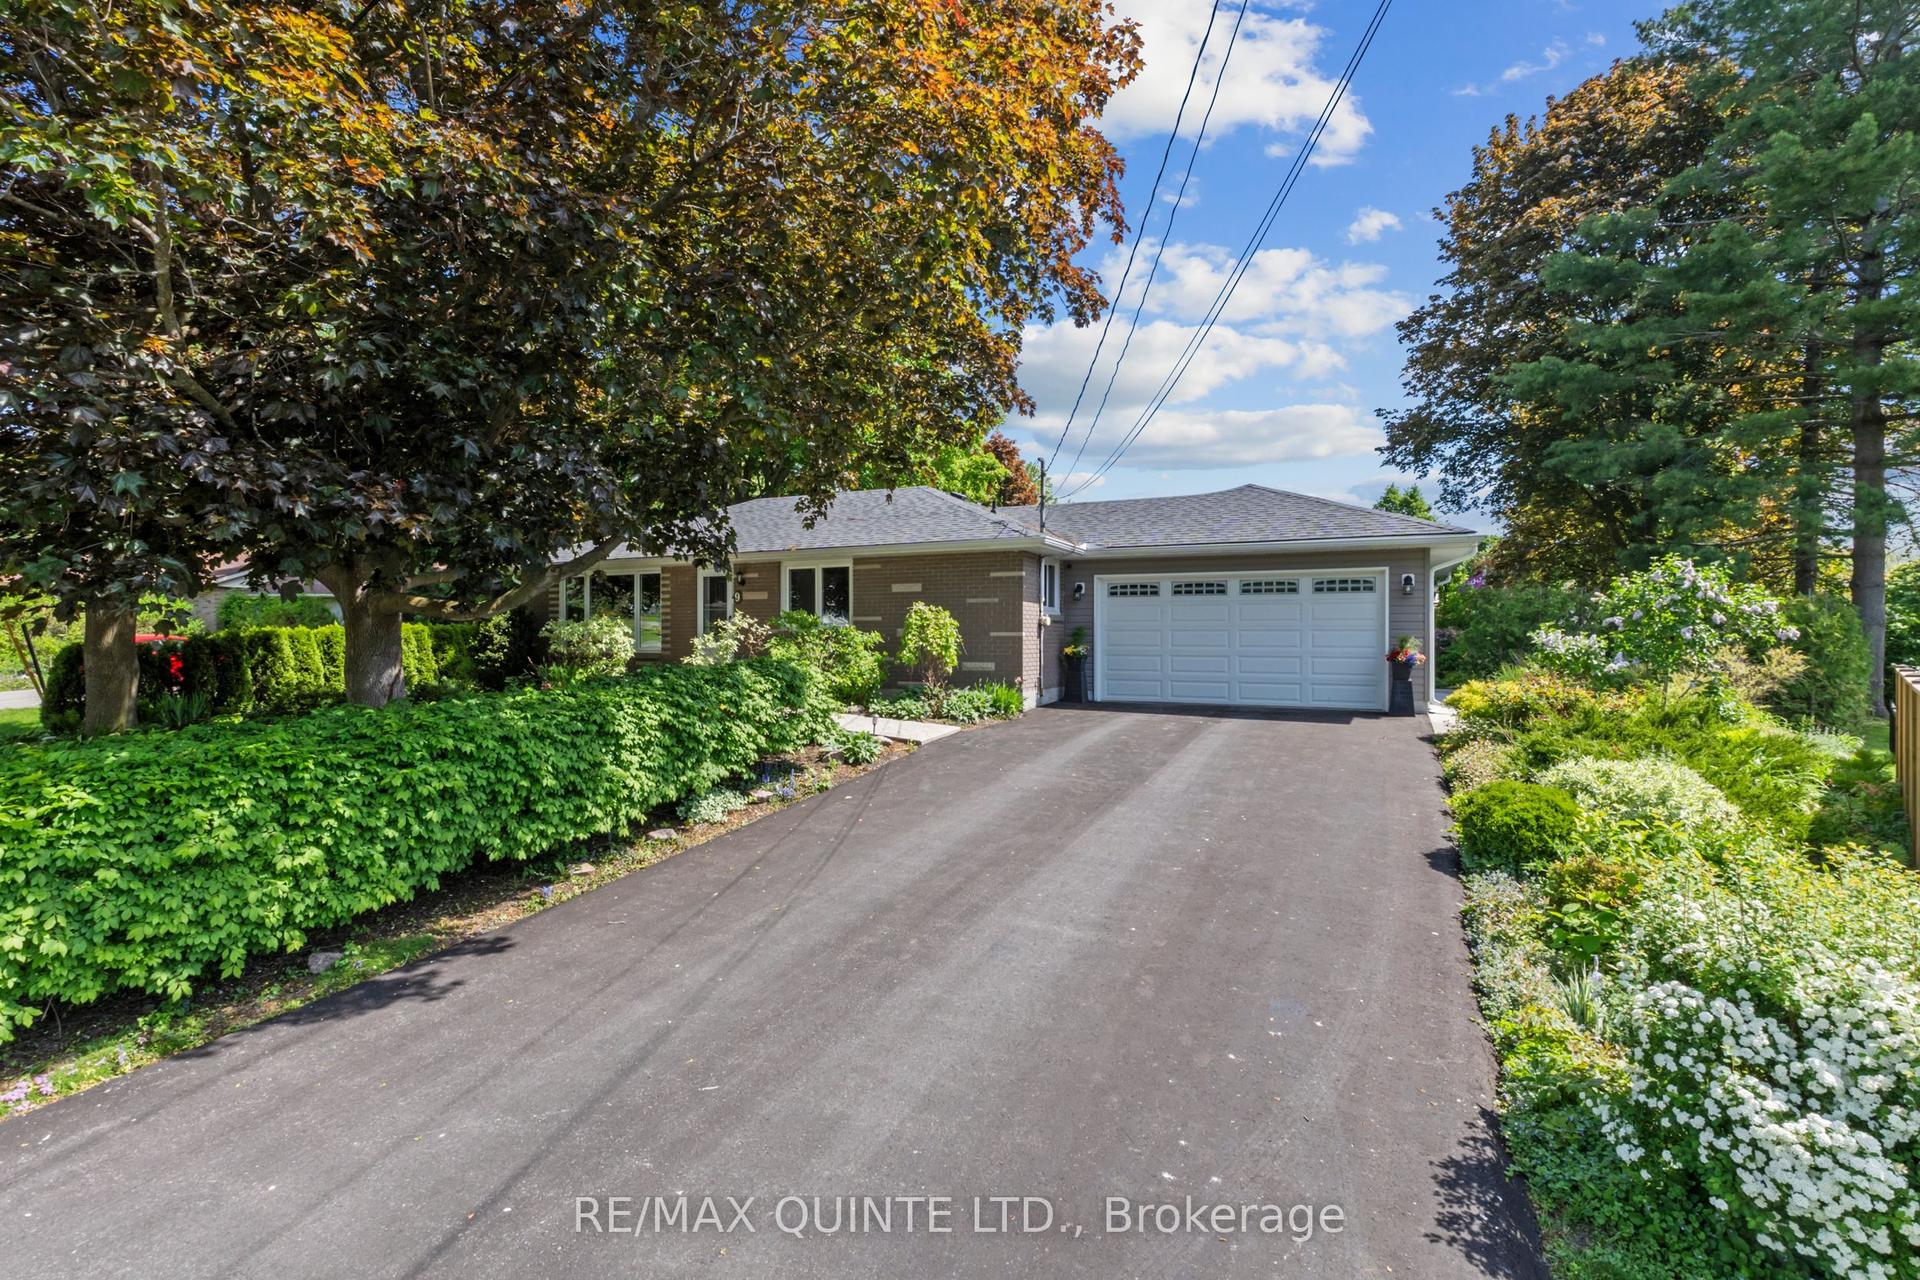
For Sale4 months ago
$599,000
Detached
est. $2,626/mo
9 Cheer Drive, Brighton
Brighton, ON
2+1 bd
2 ba
900
6
MLS# X12975792Re/Max Quinte Ltd.
WhatsApp Aman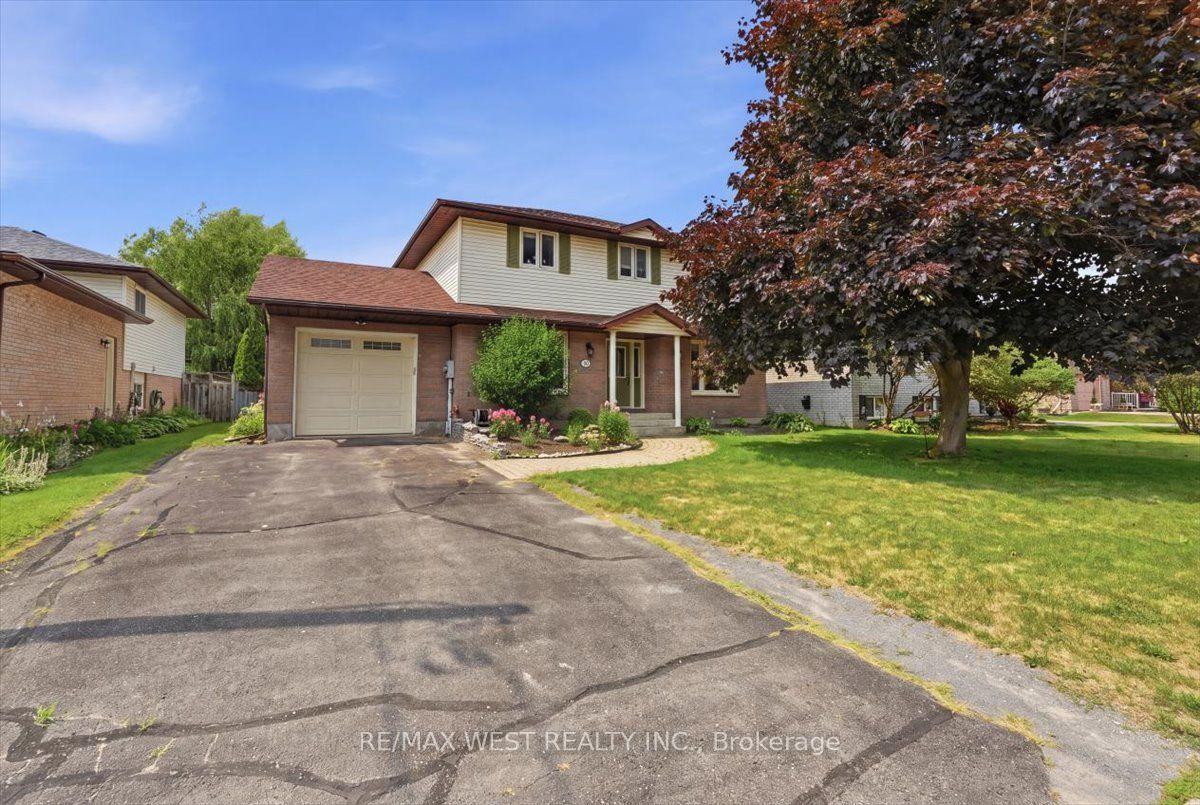
For Sale3 days ago
$625,000
Detached
est. $2,740/mo
12 DUNNETT Drive, Brighton
Brighton, ON
3 bd
3 ba
1,750
5
MLS# X13621488Re/Max West Realty Inc.
WhatsApp Aman
