For Sale
Just Listed
20 Twin Lane
Rural Brighton, Brighton, ON
$649,500
3Bd
2Ba
1,300+sqft
7Parking
314.19 x 154.55 ftlot
$500/sqft
DetachedMLS# X13624248Listed 2026-07-312 DOM
Heating
Water Heater
Cooling
Central Air
Basement
Partially Finished
Just listed! New listings in Brighton often receive offers within the first week.
About this home
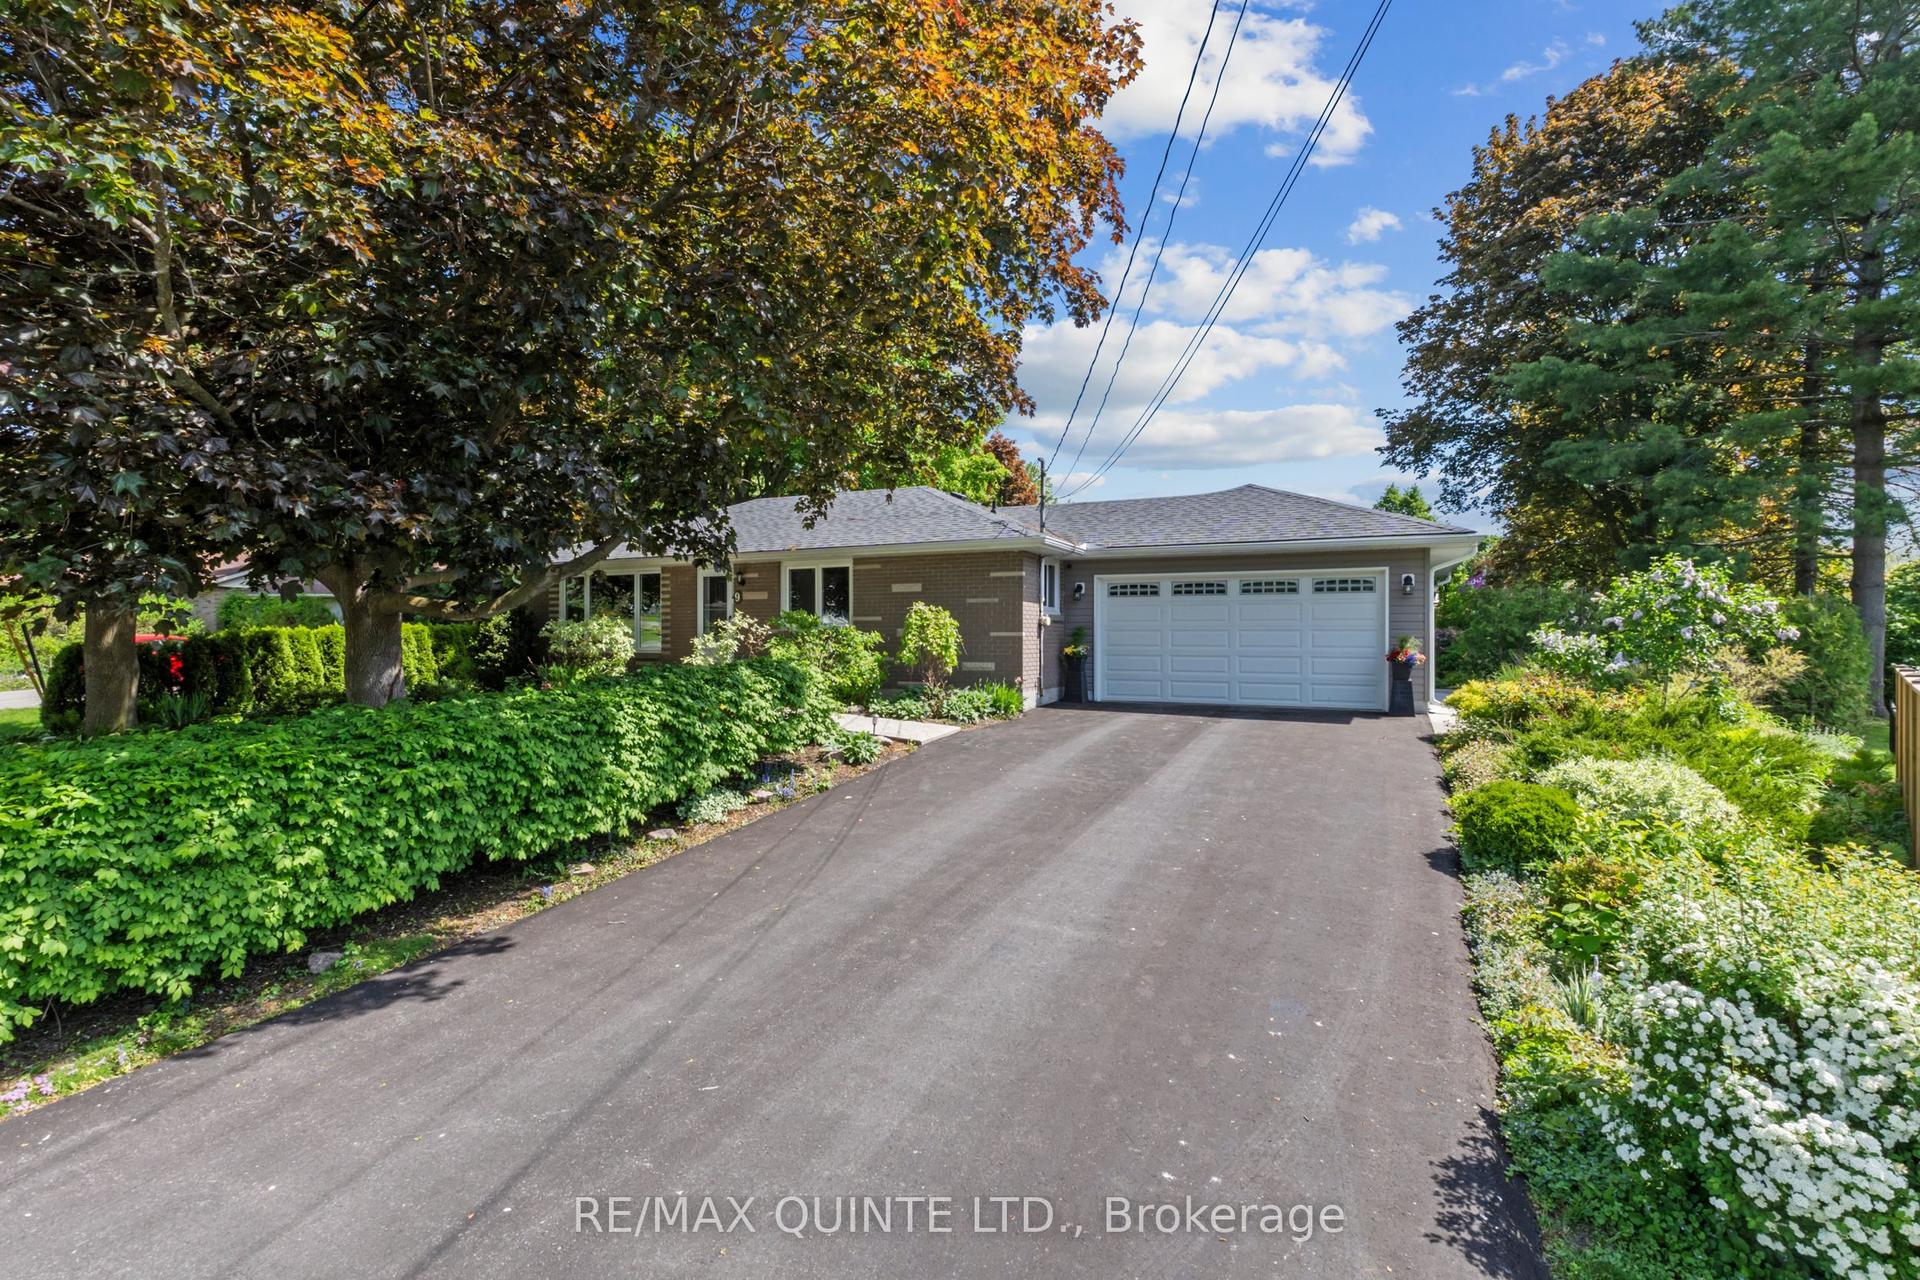
Welcome to 20 Twin Lane! Set on a beautifully landscaped 1.1-acre country lot, this meticulously maintained 3-bedroom, 2-bathroom four-level side split offers the perfect balance of comfort, functionality, and peaceful rural living. Ideally located just minutes from Brighton, East Northumberland Secondary School (ENSS), Highway 401, approximately 25 minutes to Loyalist College, and only 90 minutes to the GTA, you'll enjoy the best of country living without sacrificing convenience.Pride of ownership is evident throughout every inch of this lovingly cared-for home. Inside, a functional layout offers spacious principal rooms designed for both everyday living and entertaining. Hardwood flooring throughout the upper two levels adds timeless warmth, while large windows flood the home with natural light and frame picturesque views of the surrounding property.The inviting lower-level family room, complete with a cozy gas fireplace, is the perfect place to relax after a long day. The dining area walks out to a spacious deck overlooking the private backyard, creating an ideal setting for summer barbecues, family gatherings, or quiet evenings surrounded by nature. The primary bedroom features its own private deck, offering a peaceful retreat for your morning coffee or evening sunset.Outside, mature trees, fruit trees, vibrant perennial gardens, raised garden beds, and expansive green space create your own private oasis with plenty of room to garden, play, or simply unwind. An oversized attached single-car garage provides convenient parking and additional storage.Whether you're searching for more space, greater privacy, or a slower pace of life, 20 Twin Lane offers the perfect opportunity to enjoy the tranquility of the countryside while remaining close to schools, amenities, commuting routes, and everything the surrounding area has to offer.
GarageHardwoodFireplace
Rooms
Main Floor
| Living Room | 3.59 × 4.91 m | |
| Dining Room | 3.23 × 3.47 m | |
| Kitchen | 2.93 × 3.59 m |
Second Floor
| Primary Bedroom | 3.51 × 4.79 m | |
| Bedroom 2 | 3.84 × 2.83 m | |
| Bedroom 3 | 2.96 × 2.93 m | |
| Bathroom | 3.02 × 2.17 m | 4 Pc Bath |
Lower
| Family Room | 3.63 × 3.38 m | |
| Laundry | 2.44 × 2.87 m | |
| Bathroom | 1.55 × 2.23 m | 4 Pc Bath |
Basement
| Utility Room | 3.05 × 7.10 m | |
| Other | 3.44 × 3.81 m |
Features
- Auto Garage Door Remote
- Propane Tank
- Sewage Pump
- Water Heater
- Water Purifier
- Water Softener
- Deck
- Privacy
- Partially Finished
- Central Air
- Sidesplit 4
Financials
Annual Taxes
$3,173
Estimated Rental Income
Entire property$3,200 – $4,800/mo
Basement apartment$1,800 – $2,500/mo
Rental yield5.9% – 8.9%
*Estimates based on comparable rentals in the area. Actual income may vary.
Market Data — Brighton
Days on market2 days
Buyer's MarketSeller's Market
Based on active listings in Brighton. Data updates daily.
Our estimate for this home
Estimated range
$662K – $769K
Mid-point $716K · ~$550/sqft
How this listing compares
$662KList · $650K$769K
Medium confidence·Based on 25 rural brighton comparables
Estimated range is generated automatically from active comparables and is for informational purposes only. Not an appraisal — contact Aman for a full comparative market analysis that factors in condition, renovations, and positioning.
Getting around
How walkable, bikeable, and transit-friendly this neighbourhood is.
51
/ 100
Walk Score
Somewhat Walkable
42
/ 100
Transit Score
Some Transit
51
/ 100
Bike Score
Bikeable
Scores are estimates based on neighbourhood data and are for informational purposes only.
MLS® data courtesy of the Toronto Regional Real Estate Board (TRREB).
The information provided herein must only be used by consumers that have a bona fide interest in the purchase, sale, or lease of real estate and may not be used for any commercial purpose or any other purpose. Listing information is deemed reliable but is not guaranteed accurate by the Toronto Regional Real Estate Board, the listing brokerage, or this website. The trademarks REALTOR®, REALTORS® and the REALTOR® logo are controlled by The Canadian Real Estate Association (CREA) and identify real estate professionals who are members of CREA. MLS®, Multiple Listing Service®, and the associated logos are owned by CREA. Not intended to solicit properties currently listed for sale or buyers under contract.
You may also like
More homes in Brighton
Hand-picked listings with a similar price range and style.
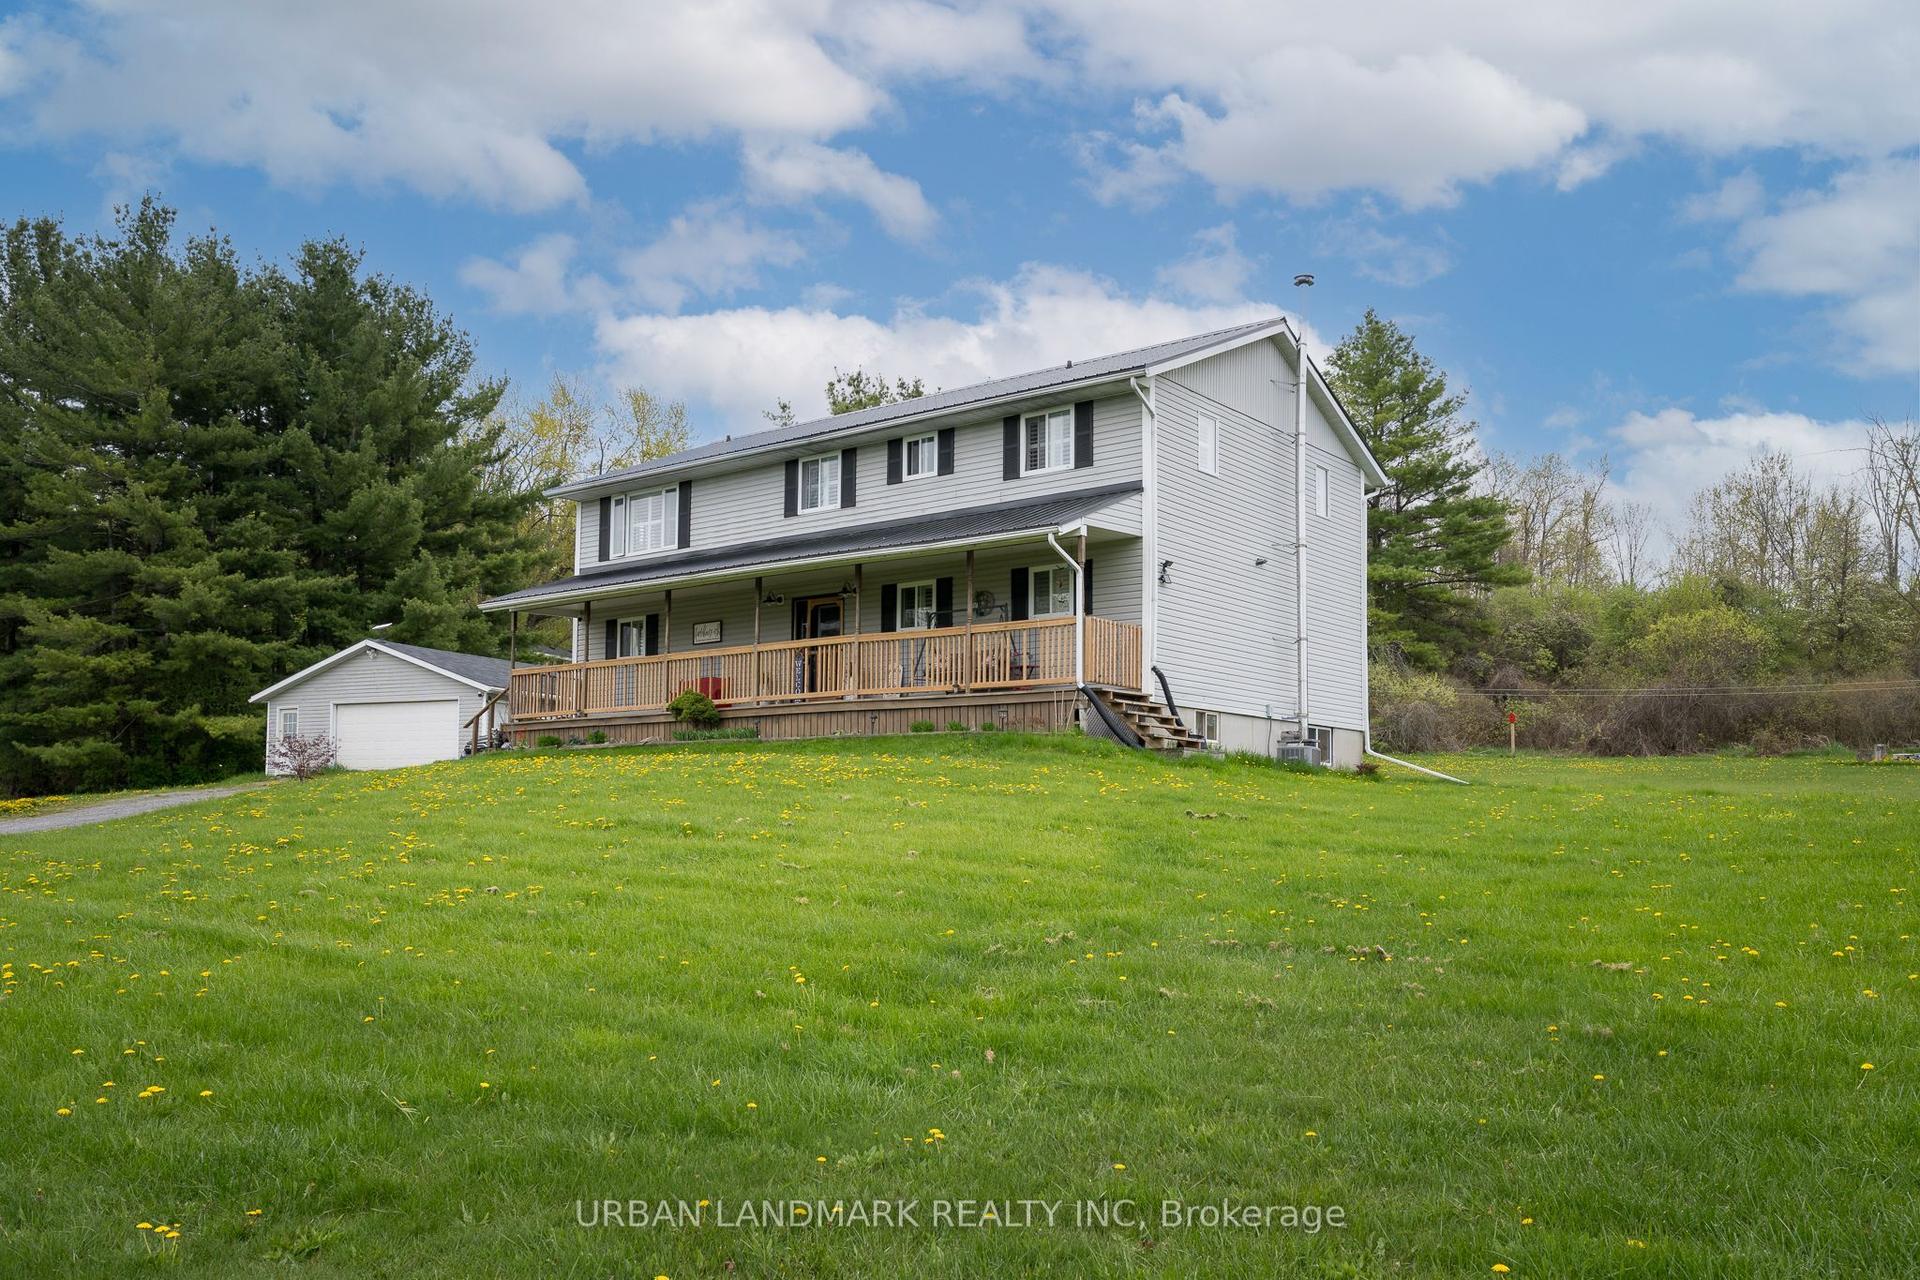
For Sale1 day ago
$725,000
Detached
est. $3,178/mo
80 RUSH Road, Rural Brighton
Brighton, ON
6 bd
2 ba
2,750
12
MLS# X13629256Urban Landmark Realty Inc
WhatsApp Aman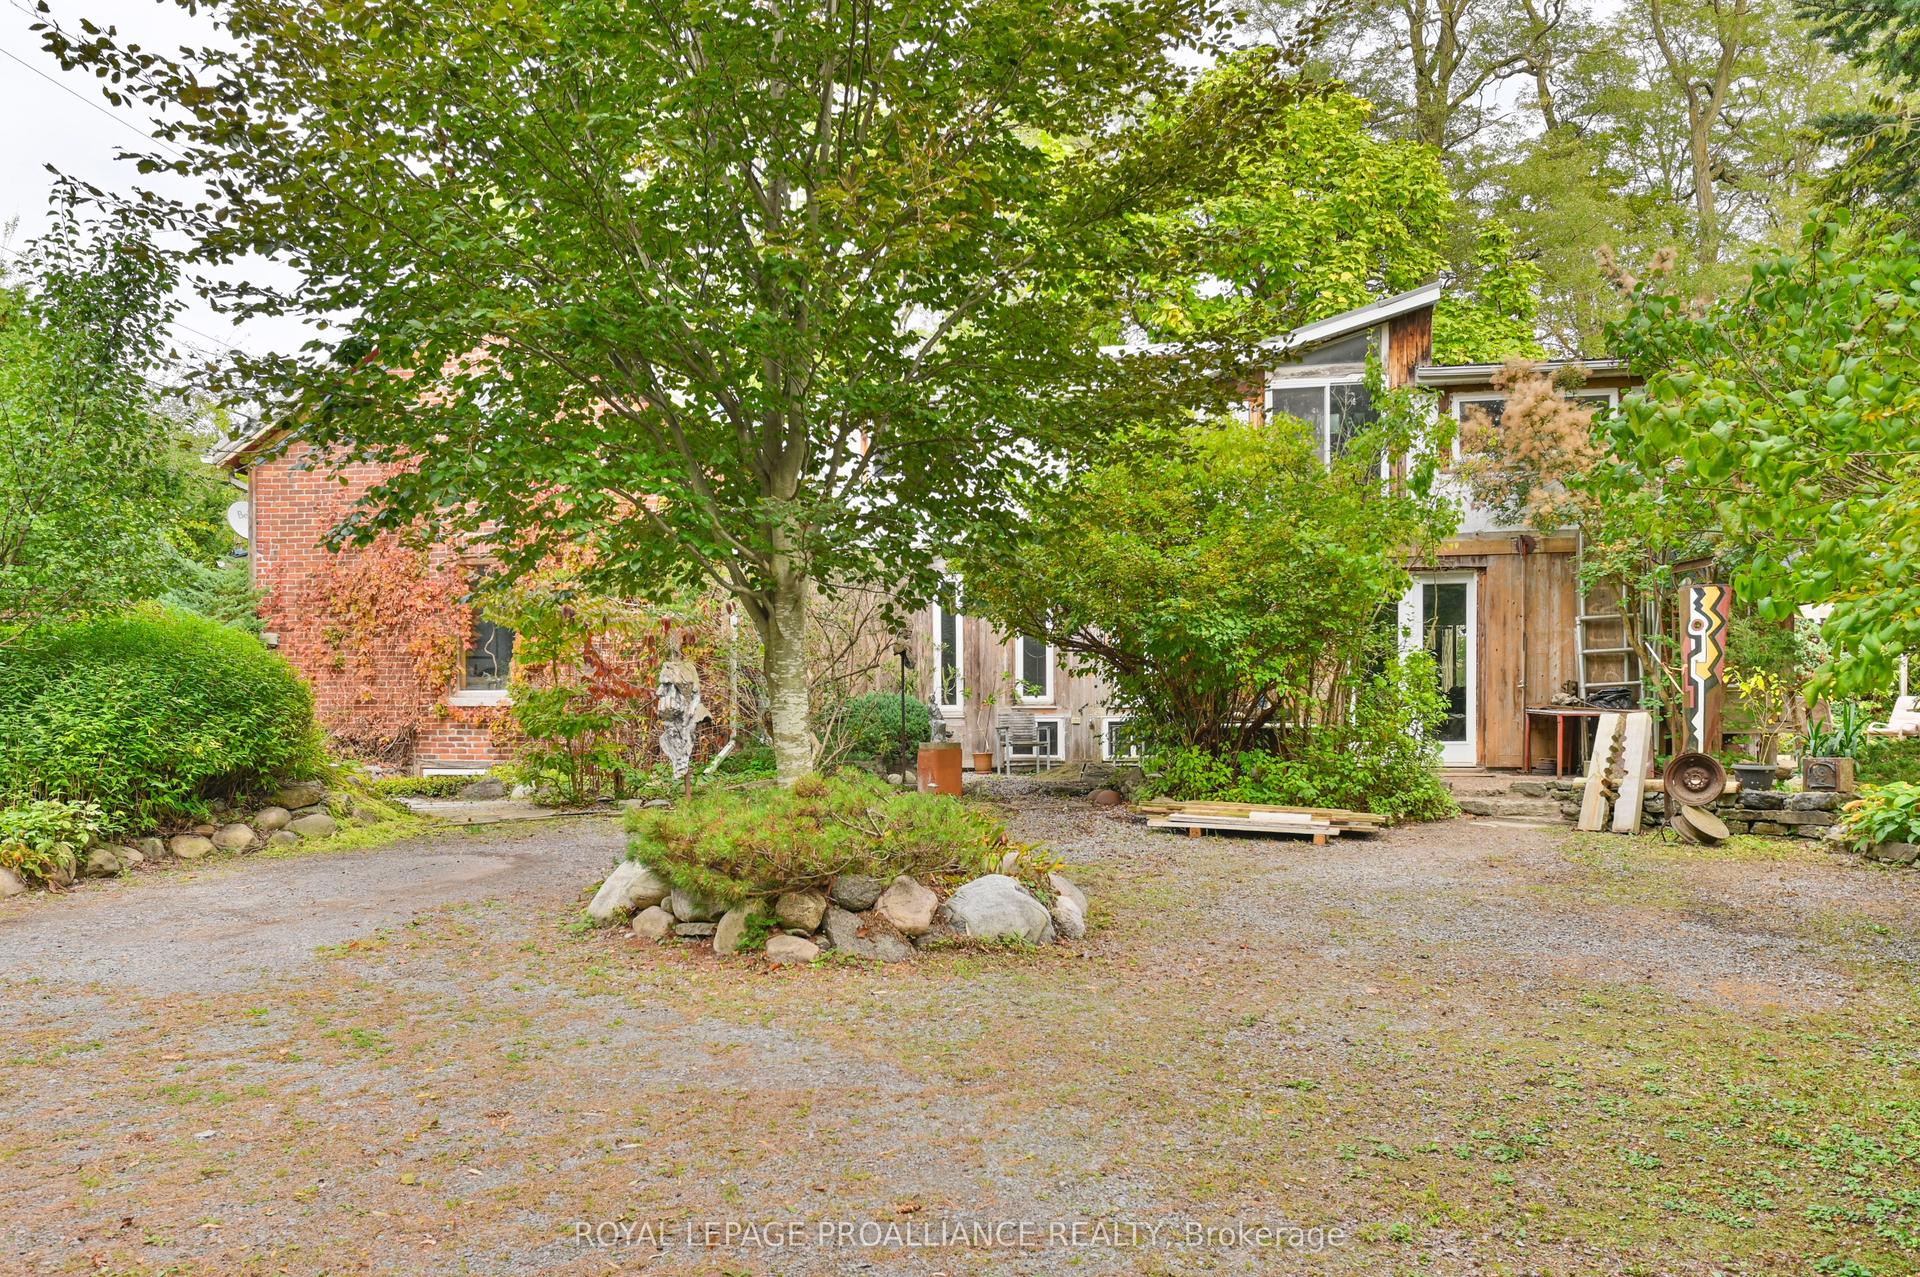
For Sale3 months ago
$724,900
Detached
est. $3,178/mo
15047 County Road 2 Road, Rural Brighton
Brighton, ON
3 bd
2 ba
3,250
4
MLS# X13079940Royal Lepage Proalliance Realty
WhatsApp Aman