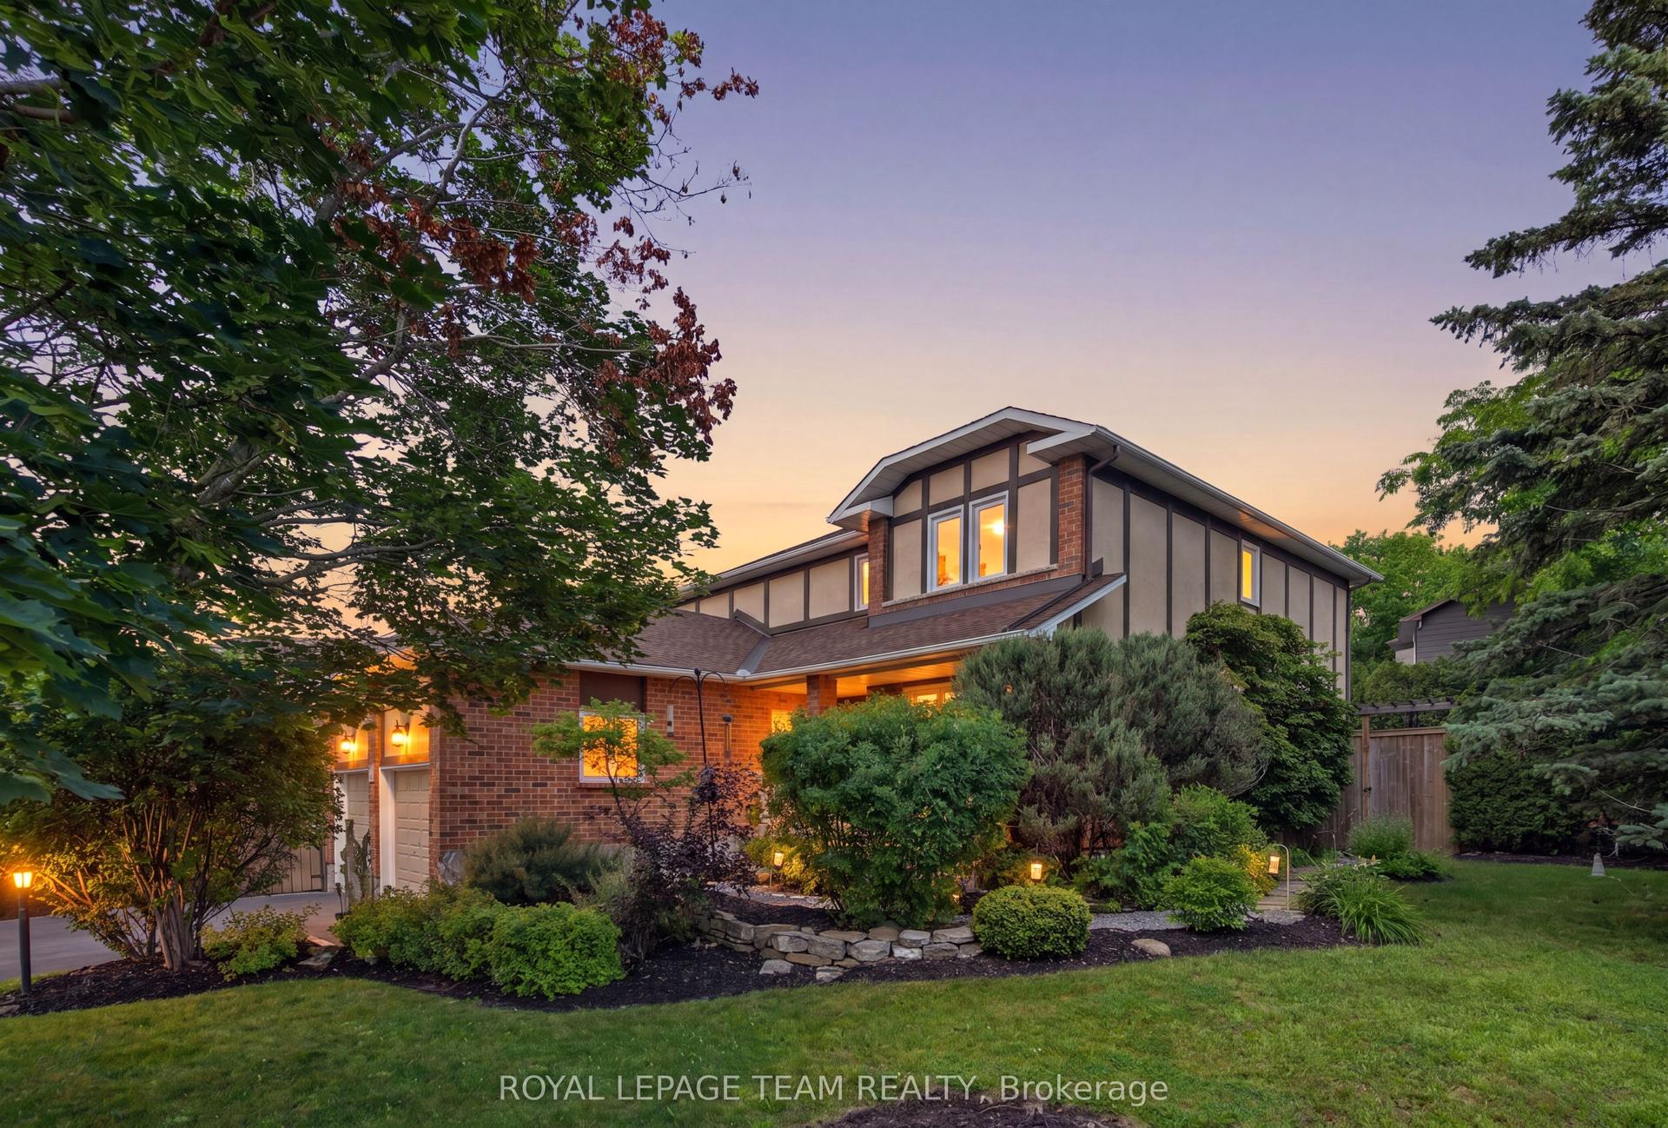
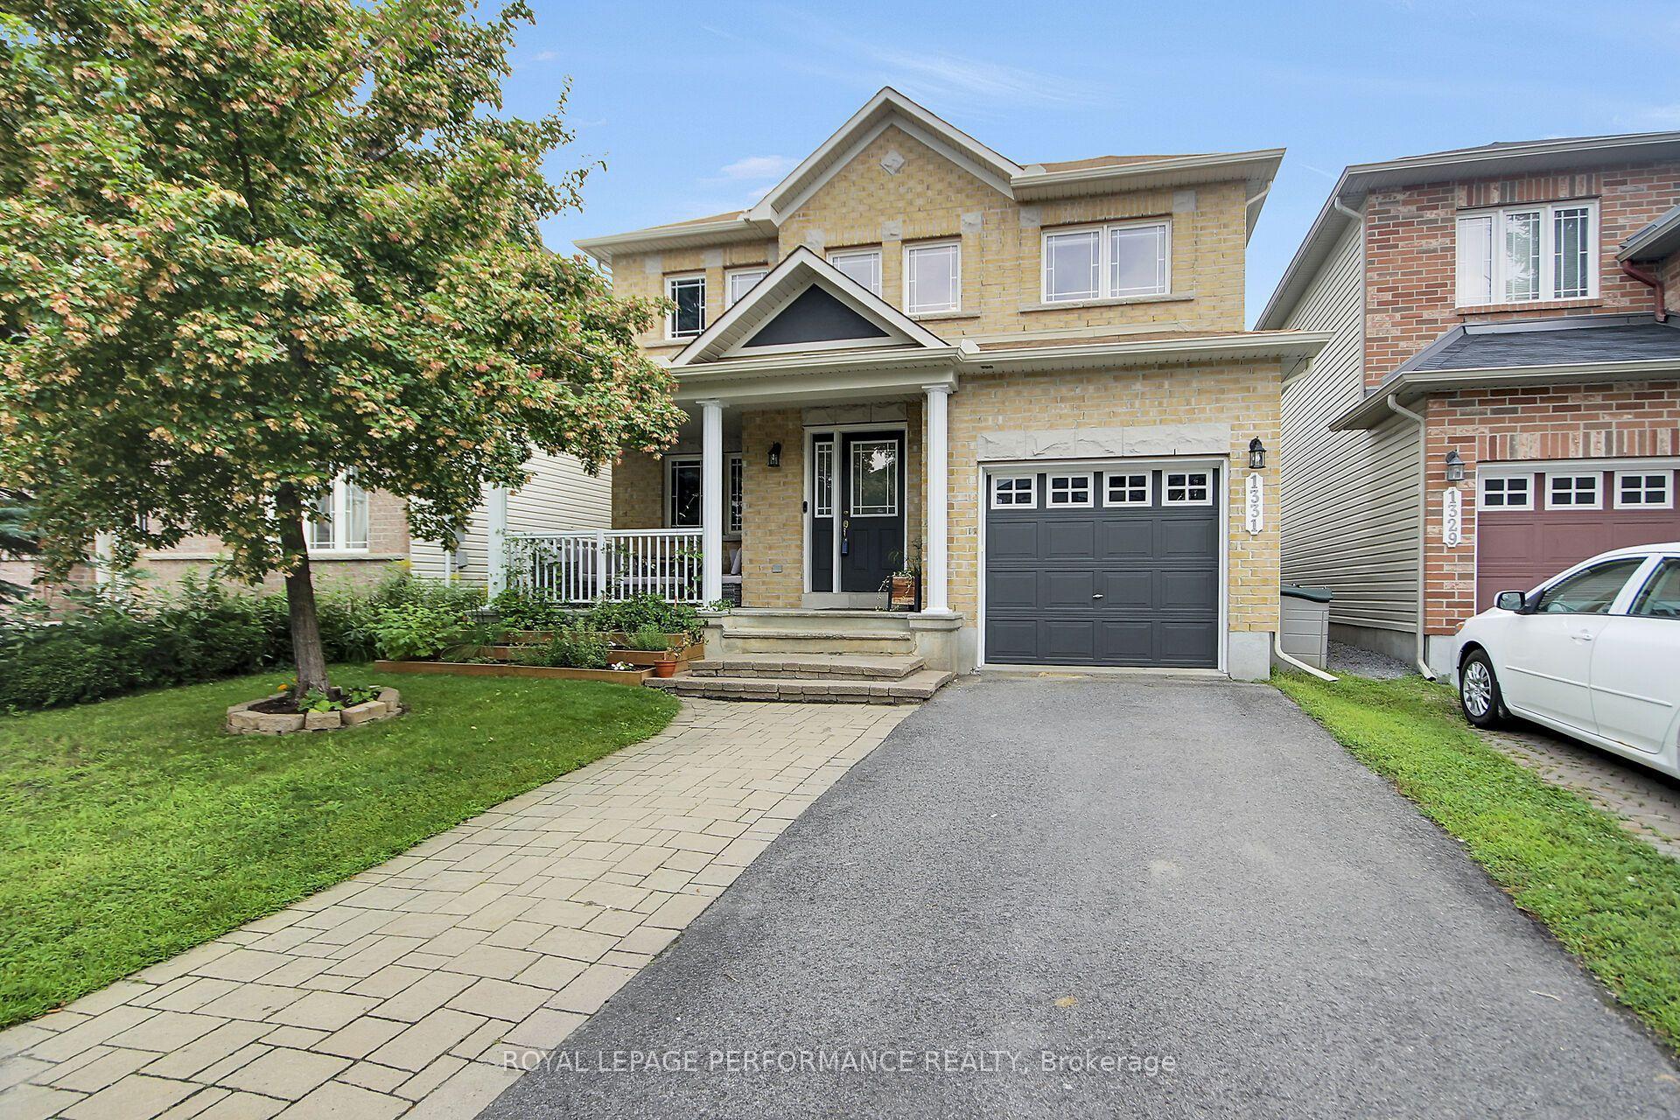
For Sale
Open House Sat 18–20
341 Bobolink Ridge
9010 - Kanata - Emerald Meadows/Trailwest, Kanata, ON
$879,000
2+1Bd
3Ba
1,750+sqft
4Parking
63.32 x 104.98 ftlot
$502/sqft
DetachedMLS# X13514638Listed 2026-07-0241 DOM
Heating
On Demand Water Heater
Cooling
Air Exchanger
Basement
Finished
On the market for 41 days — longer than average. The seller may be open to negotiation.
About this home
Why wait for a new build? No HST on resales. IMMACULATE former EQ MODEL HOME in Stittsville is move-in ready. This Energy Star home showcases professional landscaping and interior design and offers over $100,000 in builder and owner upgrades, including a new Generac generator. In the newer Blackstone community, this property has 2400 square feet of finished living space. The smart and functional main floor is designed for both everyday living and entertaining, featuring gleaming hardwood flooring. Bright and inviting, the upgraded kitchen boasts stainless steel appliances, added pantry space, window bench seating with more storage, and a spacious eat-in area - the perfect gathering place for hosting family and friends. The sun-filled primary retreat offers desirable south exposure, a walk-in closet, and a luxurious 5-piece ensuite bath. The fully finished lower level provides an abundance of additional living space, 3rd bedroom, a dedicated bathroom, and exceptional storage with room for a workshop, gym, or sleeping quarters. Step outside to a blissful fully fenced backyard sanctuary with south exposure, a gorgeous deck and patio, and ample space for a future hot tub or inground pool. Home comes equipped with all appliances, Celebright lighting (no more having to climb ladders to hang holiday lights), and lots more. Perfectly located within walking distance to shopping, schools, parks, recreation, restaurants, and transit. This home is truly a perfect 10 - you'll be smitten the moment you walk through the door.
PoolHardwood
Rooms
Main Floor
| Living Room | 4.14 × 3.40 m | |
| Dining Room | 6.70 × 4.41 m | |
| Foyer | 3.40 × 2.05 m | |
| Kitchen | 6.69 × 5.84 m | |
| Family Room | 4.04 × 4.00 m | |
| Primary Bedroom | 5.76 × 3.75 m | |
| Bathroom | 3.78 × 3.26 m | 5 Pc Ensuite |
| Bedroom 2 | 4.07 × 3.19 m | |
| Bathroom | 2.98 × 1.74 m | 4 Pc Bath |
| Laundry | 2.63 × 1.81 m |
Lower
| Family Room | 7.95 × 7.71 m | |
| Bedroom 3 | 4.21 × 3.63 m | |
| Bathroom | 2.66 × 1.60 m | 4 Pc Bath |
| Utility Room | 12.92 × 11.32 m | Combined w/Workshop |
Features
- Air Exchanger
- Auto Garage Door Remote
- Central Vacuum
- Generator - Full
- On Demand Water Heater
- Primary Bedroom - Main Floor
- Lighting
- Porch
- Patio
- Full
- Finished
- Central Air
- Bungalow
Financials
Annual Taxes
$6,587
Estimated Rental Income
Entire property$2,600 – $3,800/mo
Rental yield3.5% – 5.2%
*Estimates based on comparable rentals in the area. Actual income may vary.
Market Data — Kanata
Days on market41 days
Buyer's MarketSeller's Market
Based on active listings in Kanata. Data updates daily.
Getting around
How walkable, bikeable, and transit-friendly this neighbourhood is.
58
/ 100
Walk Score
Somewhat Walkable
47
/ 100
Transit Score
Some Transit
52
/ 100
Bike Score
Bikeable
Scores are estimates based on neighbourhood data and are for informational purposes only.
MLS® data courtesy of the Toronto Regional Real Estate Board (TRREB).
The information provided herein must only be used by consumers that have a bona fide interest in the purchase, sale, or lease of real estate and may not be used for any commercial purpose or any other purpose. Listing information is deemed reliable but is not guaranteed accurate by the Toronto Regional Real Estate Board, the listing brokerage, or this website. The trademarks REALTOR®, REALTORS® and the REALTOR® logo are controlled by The Canadian Real Estate Association (CREA) and identify real estate professionals who are members of CREA. MLS®, Multiple Listing Service®, and the associated logos are owned by CREA. Not intended to solicit properties currently listed for sale or buyers under contract.
You may also like
More homes in Kanata
Hand-picked listings with a similar price range and style.
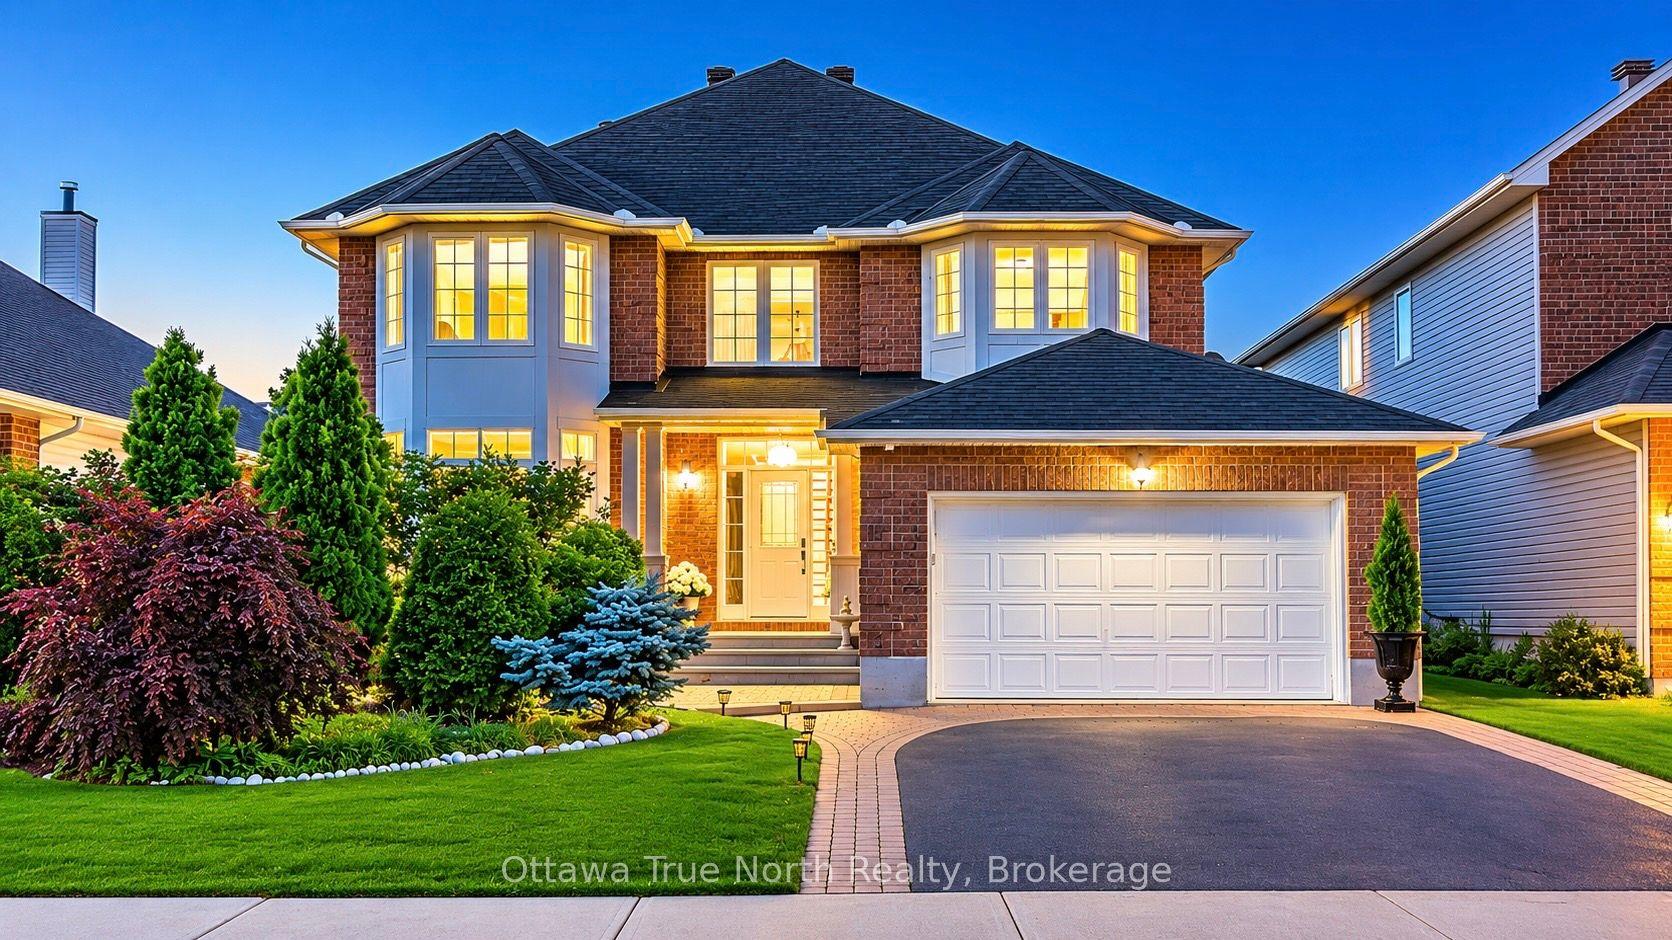
For Sale12 h ago
$1,049,900
Detached
est. $4,603/mo
19 Black Tern Crescent, 9004 - Kanata - Bridlewood
Kanata, ON
4+1 bd
3 ba
3,250
6
MLS# X13668640Ottawa True North Realty
WhatsApp Aman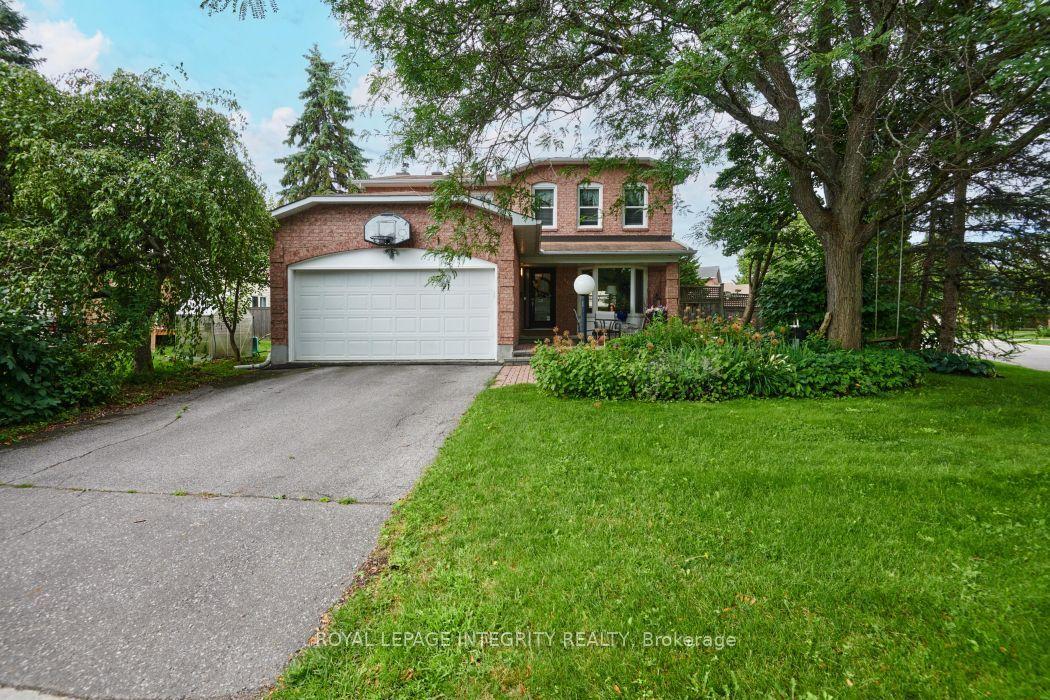
For Sale21 days ago
$849,000
Detached
est. $3,722/mo
46 Dartmoor Drive, 9004 - Kanata - Bridlewood
Kanata, ON
4 bd
3 ba
2,250
4
MLS# X13596586Royal Lepage Integrity Realty
WhatsApp Aman