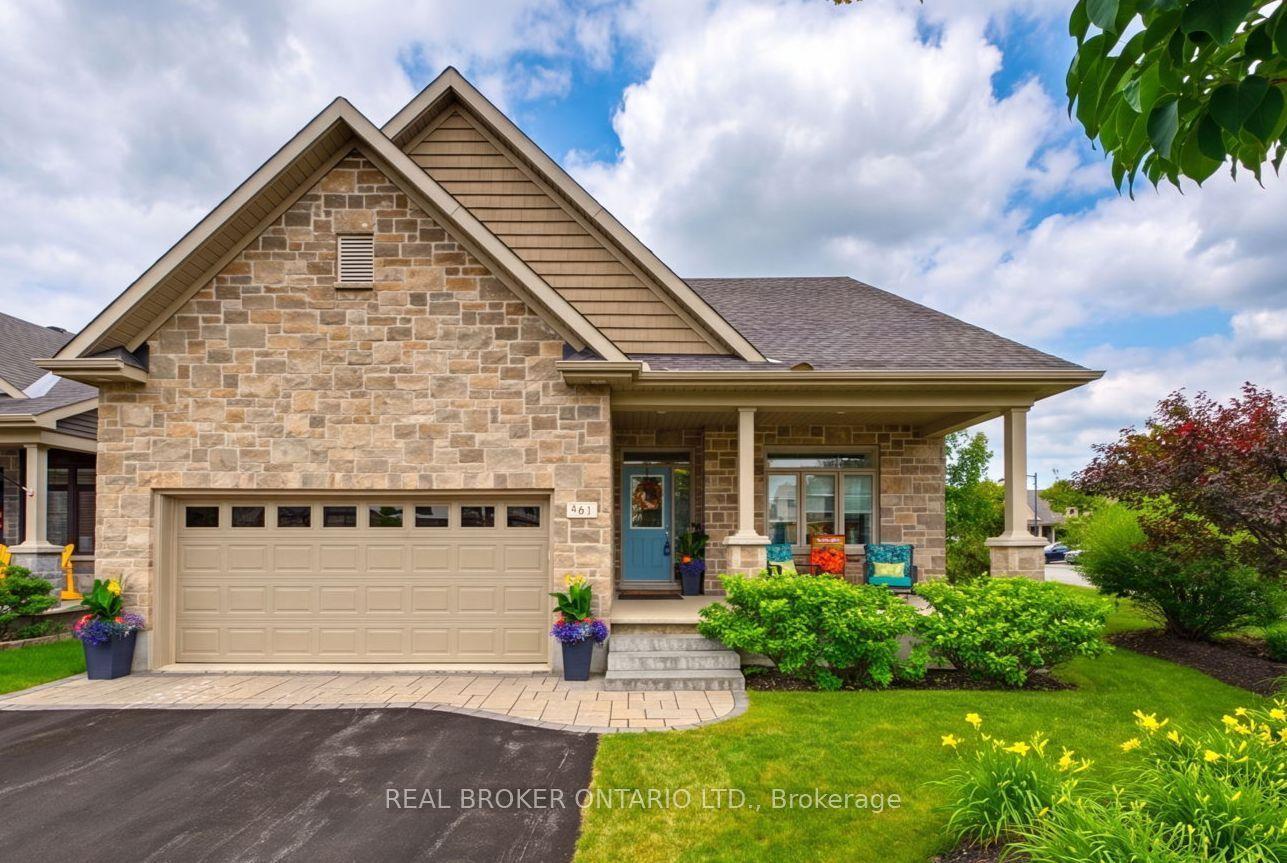
For Sale
Just Listed
Open House Sun 18–20
19 Black Tern Crescent
9004 - Kanata - Bridlewood, Kanata, ON
$1,049,900
4+1Bd
3Ba
3,250+sqft
6Parking
50.1 x 108.2 ftlot
$323/sqft
DetachedMLS# X13668640Listed 2026-08-120 DOM
Cooling
Central Vacuum
Basement
Finished
Just listed! New listings in Kanata often receive offers within the first week.
About this home
Move-in Ready! a True Gem in Kanata! Nestled on a very quiet crescent in sought-after Kanata's Bridlewood, this beautifully updated URBANDALE home offers an exceptional blend of style and space. Featuring a 50' FRONTAGE & 3,182 sq ft (MPAC) of above-grade living space, along with over $120K in recent upgrades (2025-2026): including a renovated kitchen, bathrooms, hardwood staircase, new flooring, lighting, and a FINISHED basement. Ideally located just steps to Brian Parsons Park, hockey rink, soccer fields, and the NCC Greenbelt trails, it's perfectly positioned for active living. Main level features: 9' ceilings, A sun-filled OFFICE, TWO separate living areas offer flexibility for formal hosting and relaxed family time, Formal dining room with tray ceiling & chandelier! The FULLY RENOVATED kitchen features two large windows, QUARTZ countertops, new cabinetry, new flooring, high-end appliances with GAS hookup! The elegant hardwood staircase creates a striking architectural focal point. Second level features: a super spacious primary suite includes a luxurious FIREPLACE, TWO large walk-in closets & a beautifully updated ensuite, 3 additional large bedrooms and renovated main bath. The newly finished basement adds valuable living space, including a huge recreation room and an additional bedroom, with a rough-in for a future bathroom. Outside, enjoy a private backyard with a large deck and no direct rear neighbours, while landscaped front gardens (2025) provide excellent curb appeal. Thoughtfully upgraded and meticulously maintained, with a roof replaced in 2022, this move-in-ready home is situated in a peaceful, family-friendly community and offers an exceptional opportunity in Bridlewood. Don't miss it!
RenovatedHardwoodFireplace
Rooms
Main Floor
| Living Room | 3.68 × 5.84 m | |
| Family Room | 4.54 × 4.59 m | |
| Dining Room | 2.99 × 4.57 m | |
| Kitchen | 3.42 × 3.81 m | |
| Breakfast | 3.65 × 3.78 m | |
| Laundry | 2.38 × 2.66 m | |
| Den | 3.63 × 3.07 m |
Second Floor
| Bathroom | 0.00 × 0.00 m | 5 Pc Bath |
| Bathroom | 0.00 × 0.00 m | 4 Pc Bath |
Upper
| Bedroom | 3.32 × 3.86 m | |
| Bedroom | 3.98 × 4.90 m | |
| Primary Bedroom | 6.85 × 6.29 m | |
| Bedroom | 3.37 × 3.50 m |
Lower
| Recreation | 10.61 × 11.02 m | |
| Other | 2.81 × 2.83 m | |
| Bedroom | 3.37 × 3.50 m |
Other
| Bathroom | 0.00 × 0.00 m | 2 Pc Bath |
Features
- Auto Garage Door Remote
- Central Vacuum
- Finished
- Central Air
- 2-Storey
Financials
Annual Taxes
$6,749
Estimated Rental Income
Entire property$4,000 – $6,500/mo
Rental yield4.6% – 7.4%
*Estimates based on comparable rentals in the area. Actual income may vary.
Market Data — Kanata
Days on market0 days
Buyer's MarketSeller's Market
Based on active listings in Kanata. Data updates daily.
Getting around
How walkable, bikeable, and transit-friendly this neighbourhood is.
57
/ 100
Walk Score
Somewhat Walkable
48
/ 100
Transit Score
Some Transit
49
/ 100
Bike Score
Somewhat Bikeable
Scores are estimates based on neighbourhood data and are for informational purposes only.
MLS® data courtesy of the Toronto Regional Real Estate Board (TRREB).
The information provided herein must only be used by consumers that have a bona fide interest in the purchase, sale, or lease of real estate and may not be used for any commercial purpose or any other purpose. Listing information is deemed reliable but is not guaranteed accurate by the Toronto Regional Real Estate Board, the listing brokerage, or this website. The trademarks REALTOR®, REALTORS® and the REALTOR® logo are controlled by The Canadian Real Estate Association (CREA) and identify real estate professionals who are members of CREA. MLS®, Multiple Listing Service®, and the associated logos are owned by CREA. Not intended to solicit properties currently listed for sale or buyers under contract.
You may also like
More homes in Kanata
Hand-picked listings with a similar price range and style.
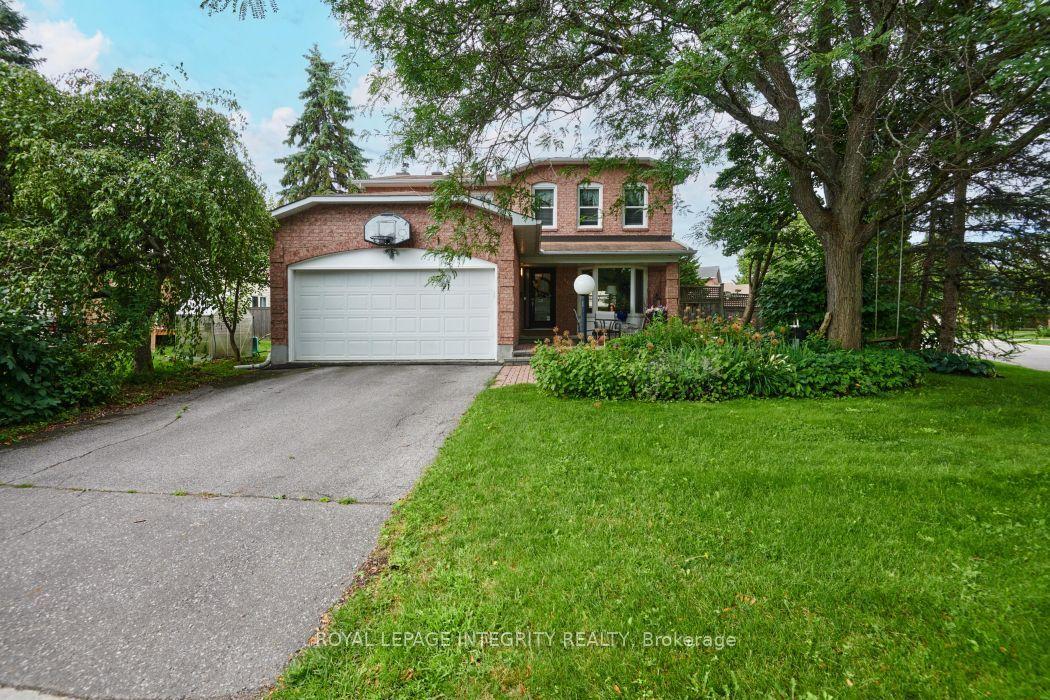
For Sale20 days ago
$849,000
Detached
est. $3,722/mo
46 Dartmoor Drive, 9004 - Kanata - Bridlewood
Kanata, ON
4 bd
3 ba
2,250
4
MLS# X13596586Royal Lepage Integrity Realty
WhatsApp Aman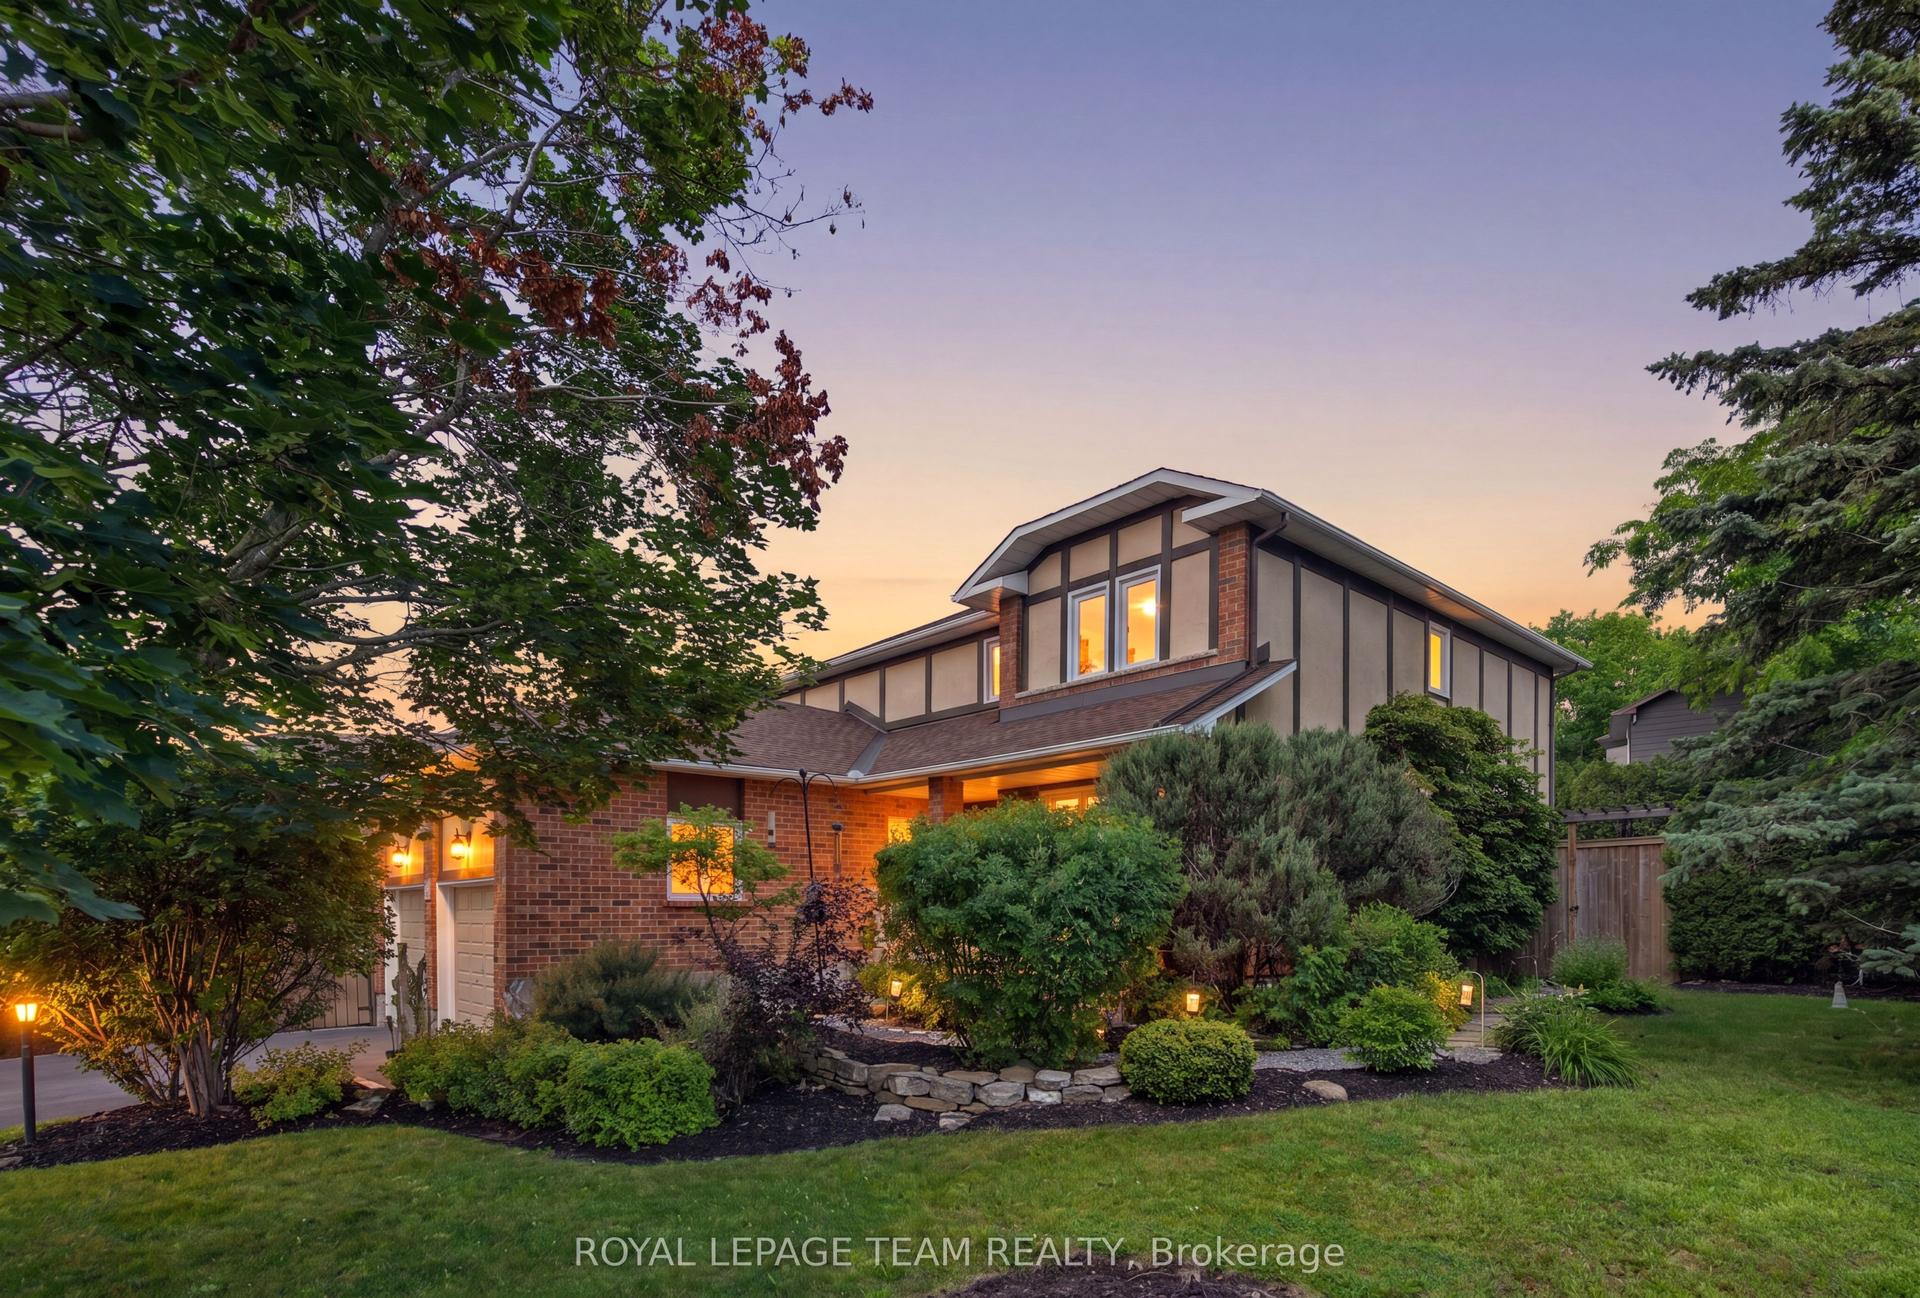
For Sale11 h ago
$989,900
Detached
est. $4,340/mo
11 Fessenden Way N, 9002 - Kanata - Katimavik
Kanata, ON
4 bd
3 ba
2,250
6
MLS# X13668468Royal Lepage Team Realty
WhatsApp Aman