For Sale
156 St. Andrews Street
Cambridge, ON
$479,900
3Bd
1Ba
1,300+sqft
3Parking
33 x 130 ftlot
$369/sqft
Semi-DetachedMLS# X13514836Listed 2026-07-0253 DOM
Basement
Unfinished
On the market for 53 days — longer than average. The seller may be open to negotiation.
About this home
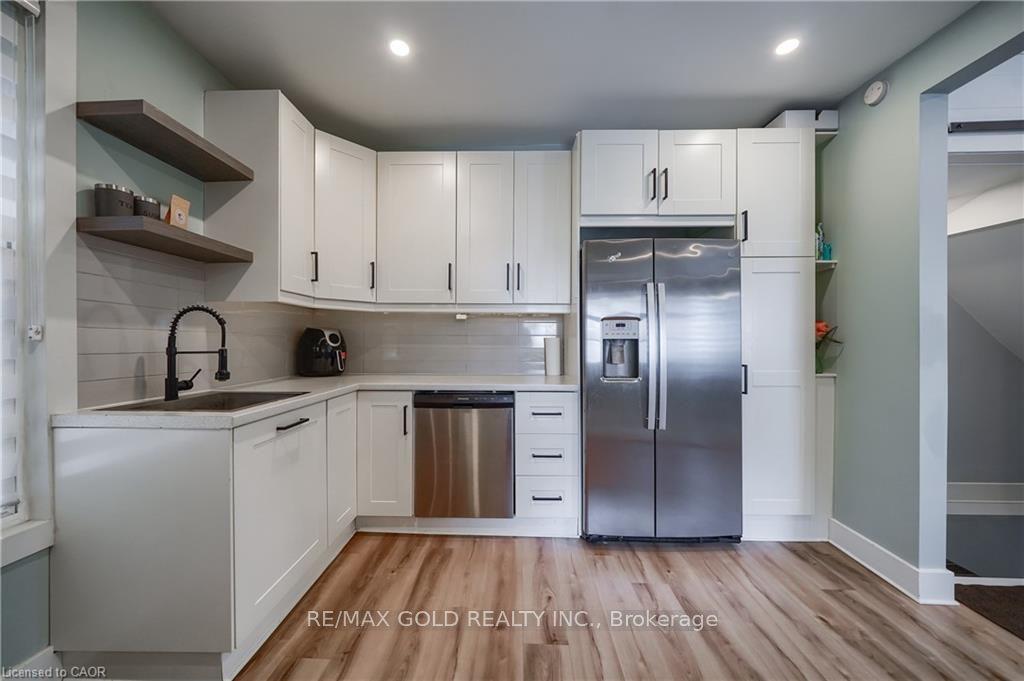
Are you still looking for an affordable listing to get into the market? Then set your sights on 156 St. Andrews Street in the West Galt portion of Cambridge. This semi-detached freehold home is conveniently located close to schools, shopping, transit, parks, trails and is just a few minutes away from the action at the Gas Light District in downtown Galt. The home is almost 1,400 sq feet and has 3 upper-level bedrooms and 1 full bathroom. Each bedroom has a ceiling fan and a closet. Other than the staircase, the home is carpet free with a combination of laminate and luxury vinyl flooring. The updated kitchen is spacious with eat-in area as well as new counters, sink, faucet, floor, lower cabinets and SS range hood. We have parking for 2 + cars in the asphalt driveway and a large fenced back yard. There is detached garage with hydro as well. When required, the home has seen the necessary mechanical updates with the heating, cooling, roof, soffits/gutters, front door, plumbing, along with blown in insulation. The home is in move in condition and would be a perfect option for that family looking to pluck their first home from the market and enjoy the residential neighbourhood, yet still close to many amenities. Please take a moment to review the marketing video, the floor plans and the 360-degree photography.
Garage
Rooms
Main Floor
| Foyer | 4.72 × 1.63 m | |
| Living Room | 4.93 × 3.63 m | |
| Dining Room | 4.17 × 3.89 m | |
| Kitchen | 4.14 × 3.89 m |
Second Floor
| Bedroom | 3.63 × 3.15 m | |
| Bedroom 2 | 4.19 × 3.45 m | |
| Bedroom 3 | 3.94 × 2.64 m | |
| Bathroom | 2.08 × 2.67 m | 4 Pc Bath |
Basement
| Utility Room | 5.61 × 3.12 m |
Features
- Water Softener
- Unfinished
- Wall Unit(s)
- 2-Storey
Financials
Annual Taxes
$3,145
Estimated Rental Income
Entire property$3,200 – $4,800/mo
Basement apartment$1,800 – $2,500/mo
Rental yield8.0% – 12.0%
*Estimates based on comparable rentals in the area. Actual income may vary.
Market Data — Cambridge
Days on market53 days
Buyer's MarketSeller's Market
Based on active listings in Cambridge. Data updates daily.
Getting around
How walkable, bikeable, and transit-friendly this neighbourhood is.
52
/ 100
Walk Score
Somewhat Walkable
37
/ 100
Transit Score
Some Transit
46
/ 100
Bike Score
Somewhat Bikeable
Scores are estimates based on neighbourhood data and are for informational purposes only.
MLS® data courtesy of the Toronto Regional Real Estate Board (TRREB).
The information provided herein must only be used by consumers that have a bona fide interest in the purchase, sale, or lease of real estate and may not be used for any commercial purpose or any other purpose. Listing information is deemed reliable but is not guaranteed accurate by the Toronto Regional Real Estate Board, the listing brokerage, or this website. The trademarks REALTOR®, REALTORS® and the REALTOR® logo are controlled by The Canadian Real Estate Association (CREA) and identify real estate professionals who are members of CREA. MLS®, Multiple Listing Service®, and the associated logos are owned by CREA. Not intended to solicit properties currently listed for sale or buyers under contract.
You may also like
More homes in Cambridge
Hand-picked listings with a similar price range and style.
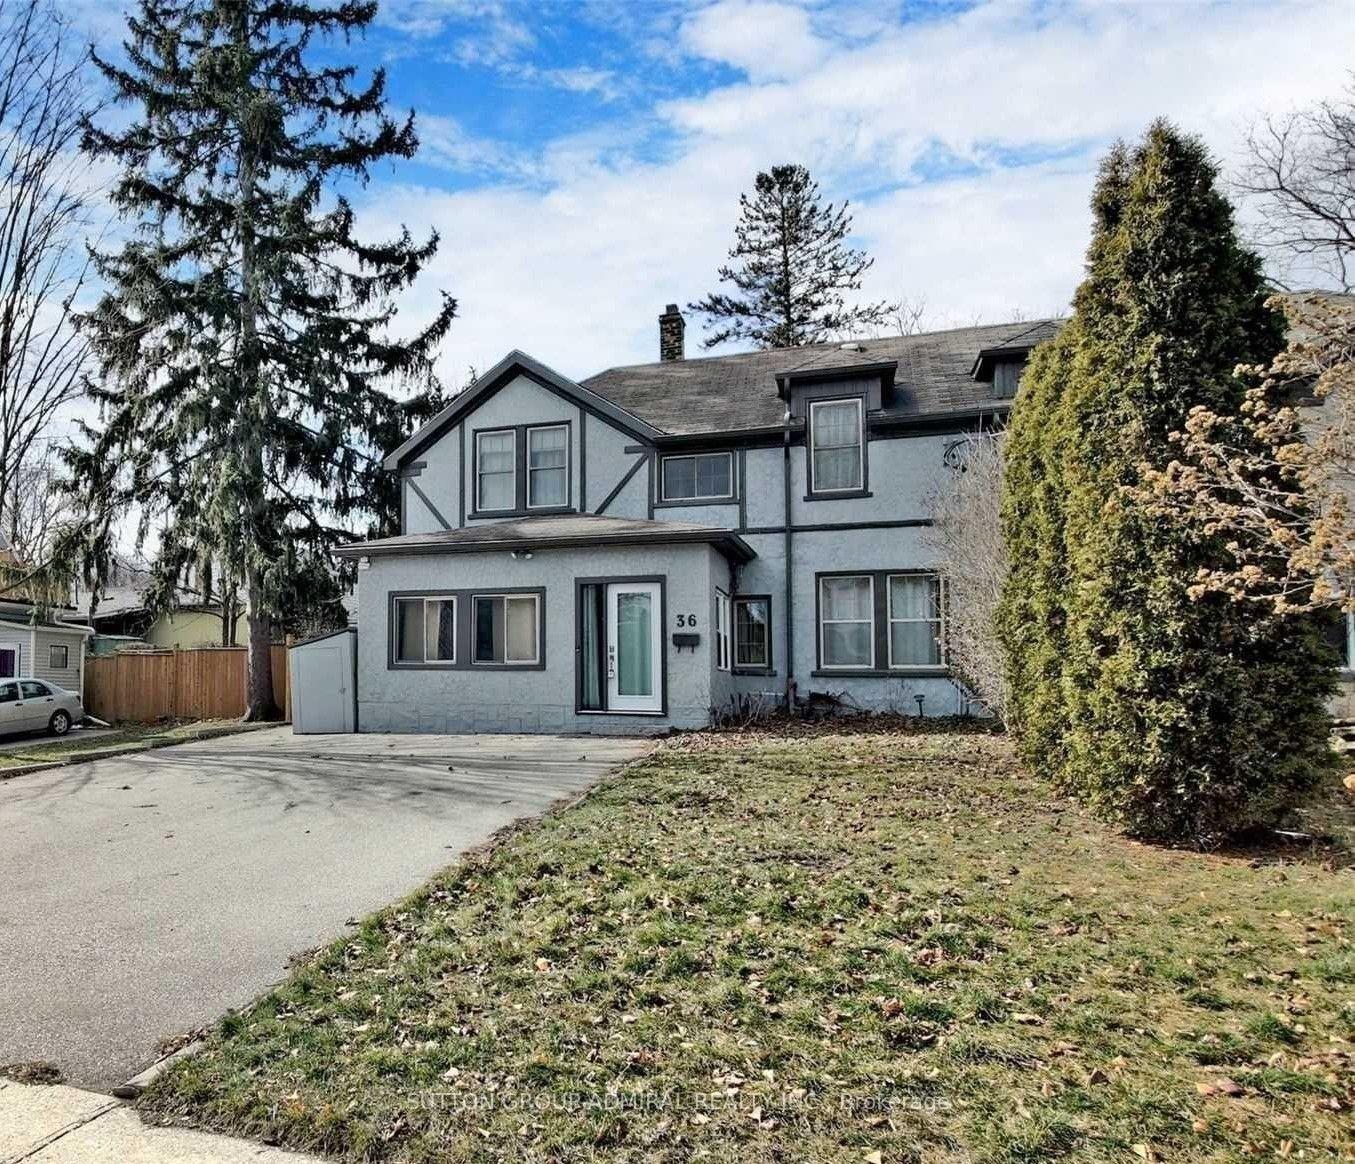
For Sale3 days ago
$385,000
Semi-Detached
est. $1,688/mo
36 John Street
Cambridge, ON
3 bd
2 ba
1,750
5
MLS# X13700652Sutton Group-Admiral Realty Inc.
WhatsApp Aman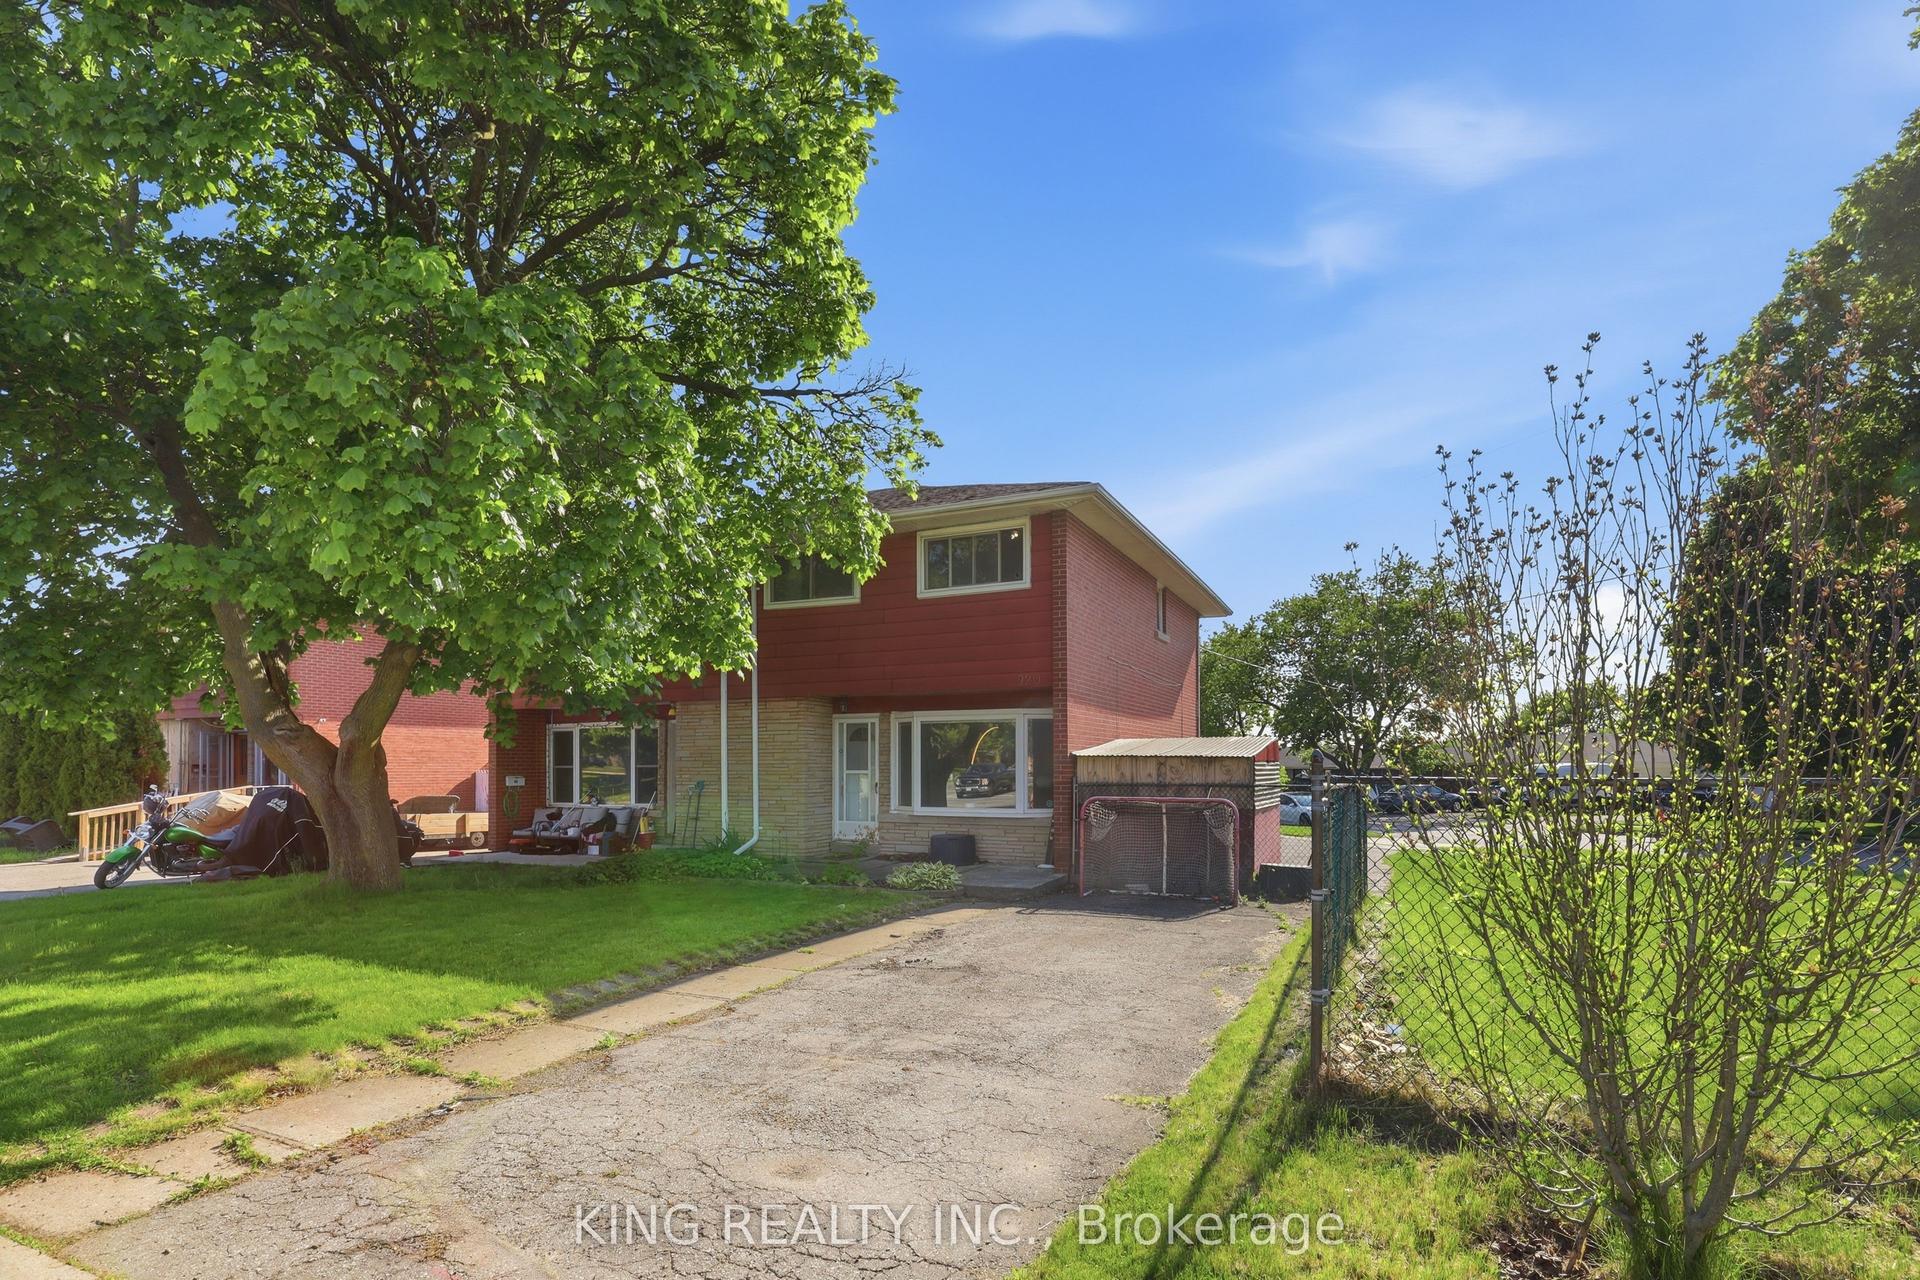
For Sale10 days ago
$485,000
Semi-Detached
est. $2,126/mo
920 Concession Road
Cambridge, ON
3 bd
2 ba
1,300
4
MLS# X13675502King Realty Inc.
WhatsApp Aman