For Lease
16 Helen Crescent
Mariposa, Kawartha Lakes, ON
$3,200
3+2Bd
2Ba
1,300+sqft
7.5Parking
82 x 219.95 ftlot
$2/sqft
DetachedMLS# X13515110Listed 2026-07-0215 DOM
Cooling
Central Air
Basement
Finished with Walk-Out
About this home
NEWLY RENOVATED!!! Welcome to your dream waterfront home on the serene shores of Lake Scugog! This charming two-storey detached property boasts a spacious layout perfect for family living and entertaining. With 5 bedrooms and 2 bathrooms, there's plenty of room for everyone. The main level features a large, open-concept living and dining area that flows seamlessly onto a generous deck, offering stunning lake views and ample space for BBQs and gatherings. Enjoy breathtaking sunsets thanks to the home's western exposure. The lower level presents a fantastic opportunity for an in-law suite, complete with a kitchen, two bedrooms, and a large living area that opens out to a beautifully maintained garden with a tranquil pond with Koi fish. Enjoy summer days on your private dock, perfect for swimming, fishing, or simply soaking in the peaceful surroundings. This expansive property offers endless possibilities for outdoor fun and relaxation. Don't miss out on making this lakeside haven your new home!
RenovatedWaterfrontIn-law Suite
Rooms
Main Floor
| Bedroom | 3.54 × 3.58 m | |
| Bedroom | 3.05 × 3.59 m | |
| Dining Room | 4.59 × 3.42 m | |
| Kitchen | 3.01 × 3.30 m | |
| Living Room | 4.59 × 4.19 m | |
| Laundry | 1.65 × 2.55 m | |
| Primary Bedroom | 4.59 × 3.28 m | |
| Bathroom | 2.22 × 2.52 m | 3 Pc Bath |
Basement
| Bedroom | 4.72 × 3.12 m | |
| Kitchen | 2.96 × 3.38 m | |
| Recreation | 7.30 × 7.72 m | |
| Bedroom | 2.83 × 3.34 m |
Features
- In-Law Capability
- Primary Bedroom - Main Floor
- Finished with Walk-Out
- Central Air
- Bungalow-Raised
Financials
Estimated Rental Income
Entire property$3,200 – $4,800/mo
Basement apartment$1,800 – $2,500/mo
Rental yield1200.0% – 1800.0%
*Estimates based on comparable rentals in the area. Actual income may vary.
Market Data — Kawartha Lakes
Days on market15 days
Buyer's MarketSeller's Market
Based on active listings in Kawartha Lakes. Data updates daily.
Other rentals like this
Similar rentals in Kawartha Lakes
Same property type, similar price, similar size — currently for rent.
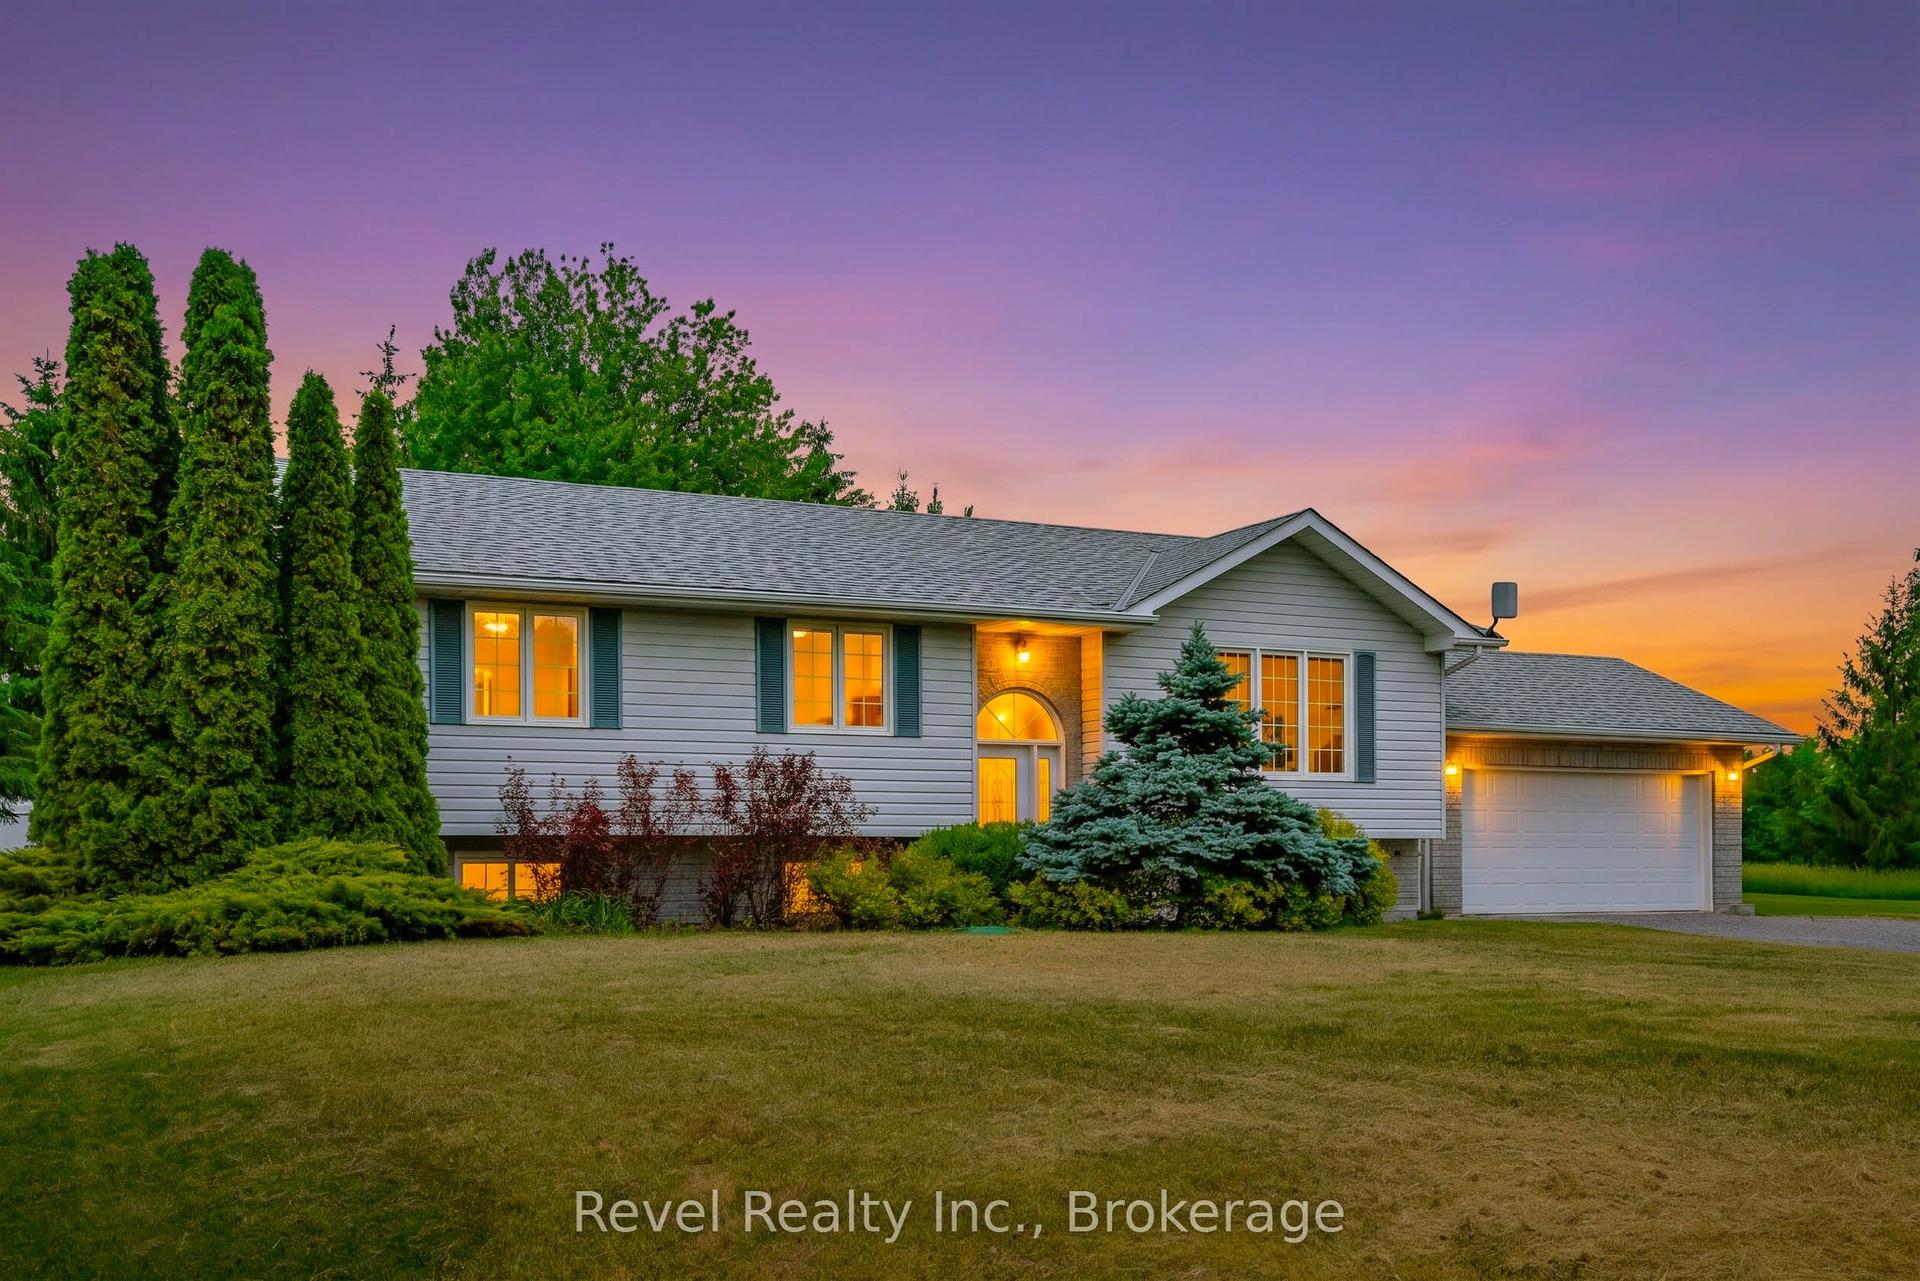
For Lease1 month ago
$3,100
Detached
137 O'Reilly Lane, Little Britain
Kawartha Lakes, ON
3+1 bd
2 ba
1,300
8
MLS# X13427672Revel Realty Inc.
WhatsApp Aman
For Lease2 months ago
$3,200
Detached
51 Butler Boulevard, Lindsay
Kawartha Lakes, ON
4 bd
3 ba
2,750
4
MLS# X13114176Century 21 Leading Edge Realty In…
WhatsApp Aman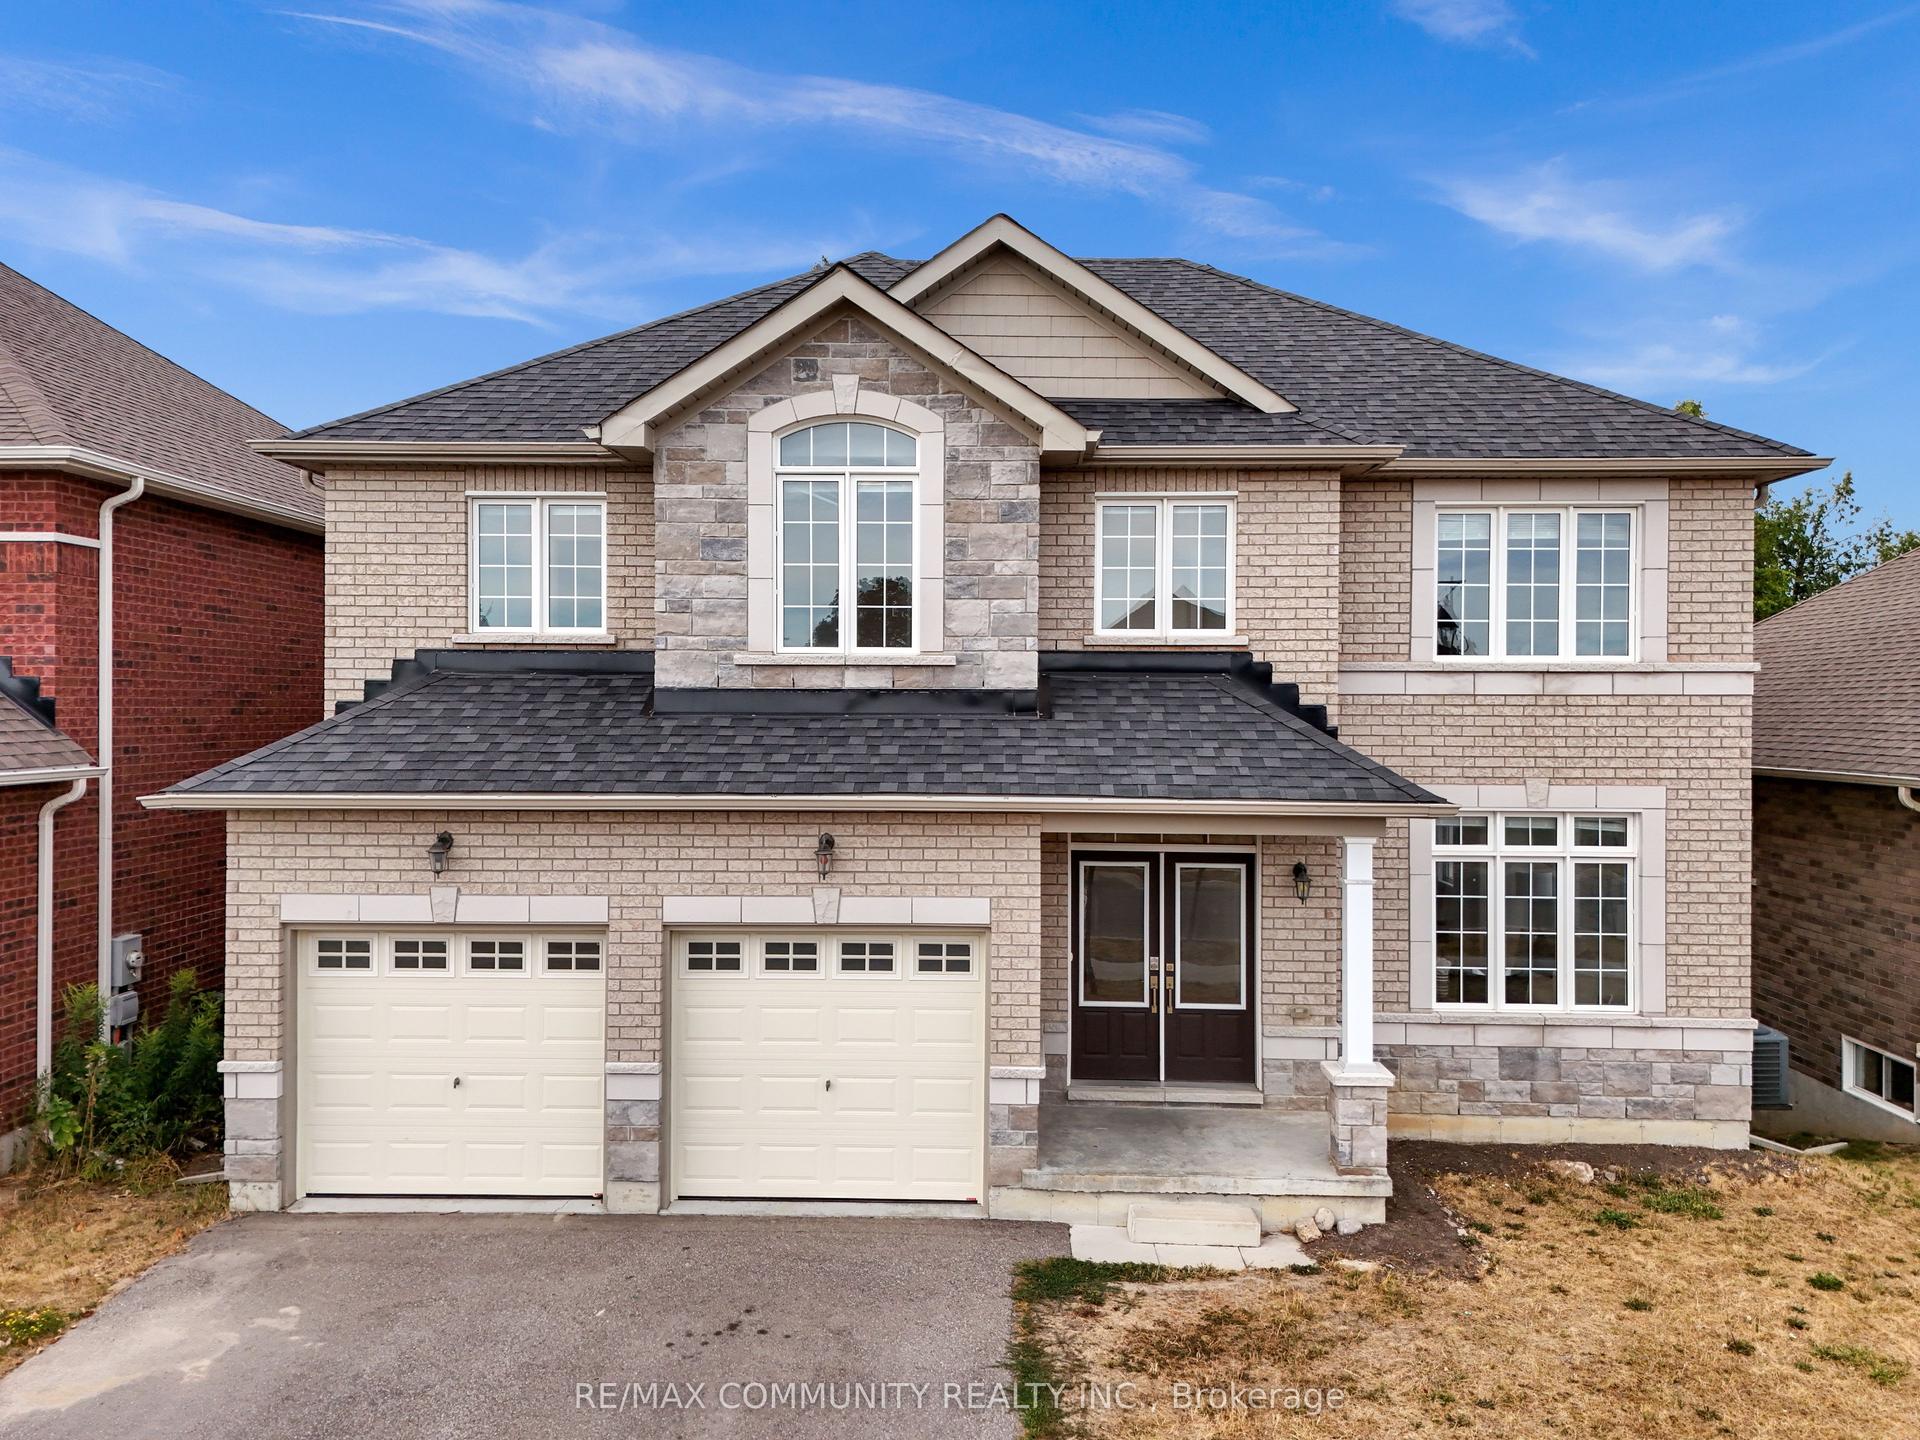
Getting around
How walkable, bikeable, and transit-friendly this neighbourhood is.
60
/ 100
Walk Score
Somewhat Walkable
37
/ 100
Transit Score
Some Transit
46
/ 100
Bike Score
Somewhat Bikeable
Scores are estimates based on neighbourhood data and are for informational purposes only.
MLS® data courtesy of the Toronto Regional Real Estate Board (TRREB).
The information provided herein must only be used by consumers that have a bona fide interest in the purchase, sale, or lease of real estate and may not be used for any commercial purpose or any other purpose. Listing information is deemed reliable but is not guaranteed accurate by the Toronto Regional Real Estate Board, the listing brokerage, or this website. The trademarks REALTOR®, REALTORS® and the REALTOR® logo are controlled by The Canadian Real Estate Association (CREA) and identify real estate professionals who are members of CREA. MLS®, Multiple Listing Service®, and the associated logos are owned by CREA. Not intended to solicit properties currently listed for sale or buyers under contract.