For Lease
26 Evans Drive
Somerville, Kawartha Lakes, ON
$4,000
3+2Bd
3Ba
2,750+sqft
12Parking
157.73 x 341.63 ftlot
$1/sqft
DetachedMLS# X13538580Listed 2026-07-0810 DOM
Heating
Water Heater
Cooling
Central Vacuum
Basement
Finished with Walk-Out
About this home
Enjoy the very private, family-oriented community of one of the prestigious neighborhoods of Fenelon Falls. 7 minutes to downtown Fenelon Falls with its Trent System Waterways docks, marina, golf club, sandy beach park and Highland trails; 30 minutes to Lindsay, 20 minutes to Bobcaygeon. The large front deck leads to a private pool lounge with a heated, in-ground saltwater swimming pool. A huge backyard with a large deck and ground-level patio with a hot tub overlooks the Burnt River. This raised bungalow has 2900 ft of finished space between main and ground levels filled with sunlight and fantastic waterfront views. Seamless open-concept living/gourmet kitchen and dining area perfect for daily life and entertaining. The primary Bedroom is a true private suite with a 4-pc ensuite and enclosed large sitting area. The main family room overlooks beautiful river sites and walks out to the oversized deck. Huge finished basement with 2 walk-outs to private hot tub patio. Ground level with high ceilings features a second family room, wet bar, huge recreation room and 2 more finished separate rooms & a 3-pc washroom makes it ideal and versatile for hosting and entertaining family and friends gatherings.
PoolWaterfront
Rooms
Main Floor
| Living Room | 6.93 × 5.11 m | Carpet Free French Doors Open Concept |
| Dining Room | 6.93 × 5.11 m | Carpet Free French Doors Tile Floor |
| Kitchen | 5.11 × 4.14 m | Carpet Free Double Sink French Doors |
| Family Room | 8.66 × 3.81 m | W/O To Deck Carpet Free Fireplace |
| Bedroom | 2.79 × 2.57 m | Carpet Free Hardwood Floor Separate Room |
| Bedroom | 3.48 × 2.79 m | Carpet Free Hardwood Floor Separate Room |
| Primary Bedroom | 6.32 × 3.66 m | 4 Pc Ensuite Carpet Free |
Basement
| Room | 7.54 × 5.11 m | Carpet Free Tile Floor Wet Bar |
| Game Room | 7.54 × 5.11 m | Carpet Free Fireplace Tile Floor |
| Recreation | 6.83 × 4.65 m | Carpet Free Laminate Separate Room |
| Bedroom | 4.32 × 3.73 m | Carpet Free Sliding Doors Tile Floor |
| Bedroom | 4.42 × 2.51 m | Carpet Free Laminate |
Features
- Carpet Free
- Central Vacuum
- Garburator
- Propane Tank
- Sewage Pump
- Water Heater
- Water Softener
- Water Treatment
- Year Round Living
- Finished with Walk-Out
- Full
- Central Air
- Bungalow-Raised
Financials
Estimated Rental Income
Entire property$3,200 – $4,800/mo
Basement apartment$1,800 – $2,500/mo
Rental yield960.0% – 1440.0%
*Estimates based on comparable rentals in the area. Actual income may vary.
Market Data — Kawartha Lakes
Days on market10 days
Buyer's MarketSeller's Market
Based on active listings in Kawartha Lakes. Data updates daily.
Other rentals like this
Similar rentals in Kawartha Lakes
Same property type, similar price, similar size — currently for rent.
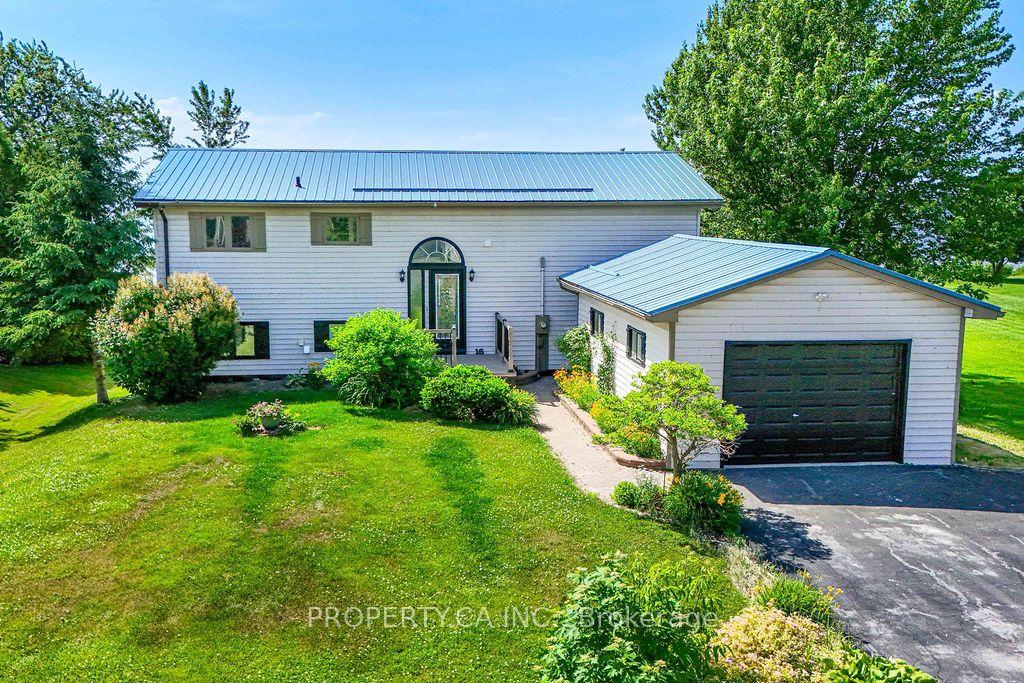
For Lease16 days ago
$3,200
Detached
16 Helen Crescent, Mariposa
Kawartha Lakes, ON
3+2 bd
2 ba
1,300
7.5
MLS# X13515110Property.Ca Inc.
WhatsApp Aman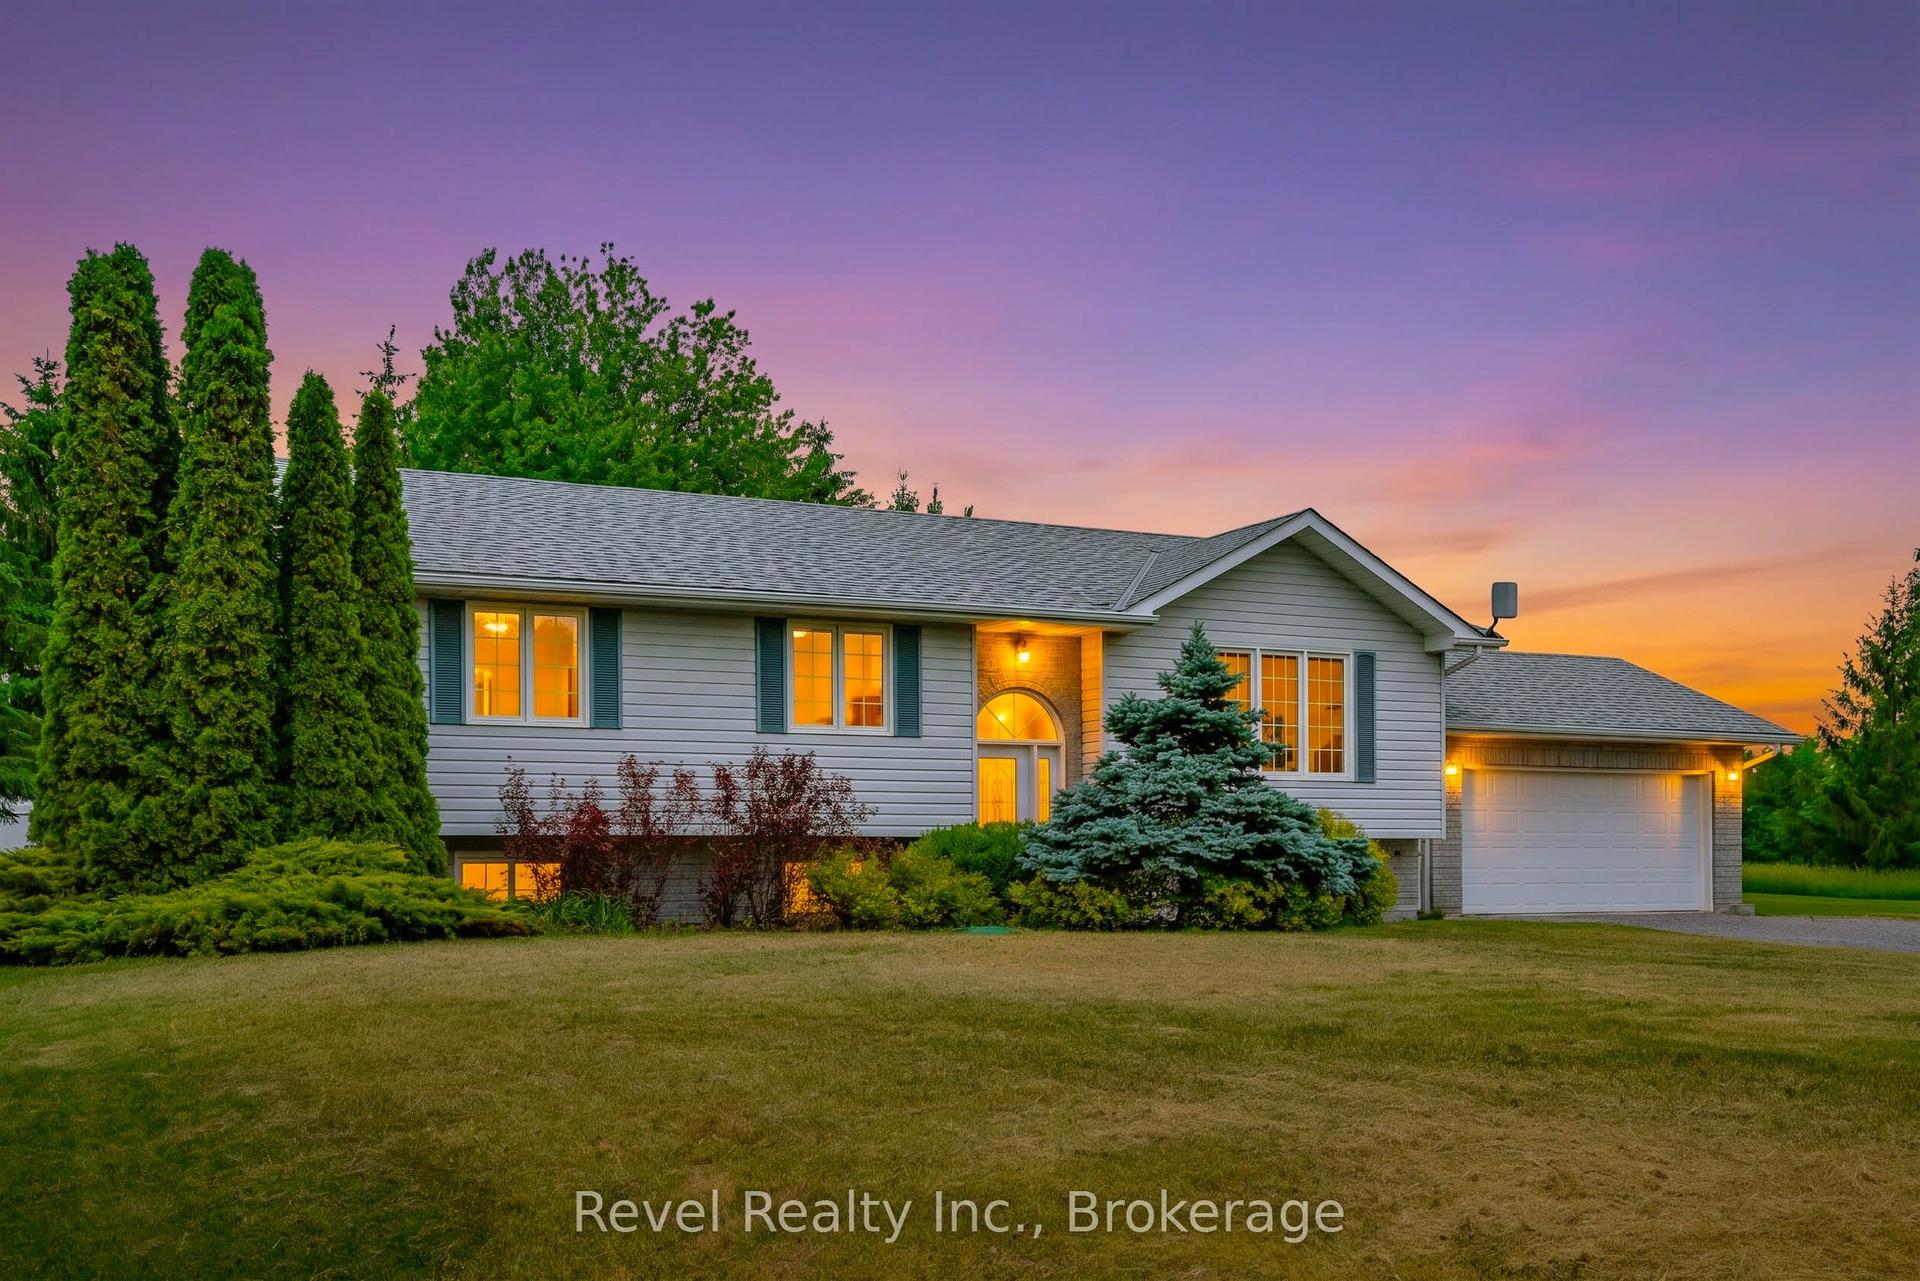
For Lease1 month ago
$3,100
Detached
137 O'Reilly Lane, Little Britain
Kawartha Lakes, ON
3+1 bd
2 ba
1,300
8
MLS# X13427672Revel Realty Inc.
WhatsApp Aman
Getting around
How walkable, bikeable, and transit-friendly this neighbourhood is.
60
/ 100
Walk Score
Somewhat Walkable
45
/ 100
Transit Score
Some Transit
44
/ 100
Bike Score
Somewhat Bikeable
Scores are estimates based on neighbourhood data and are for informational purposes only.
MLS® data courtesy of the Toronto Regional Real Estate Board (TRREB).
The information provided herein must only be used by consumers that have a bona fide interest in the purchase, sale, or lease of real estate and may not be used for any commercial purpose or any other purpose. Listing information is deemed reliable but is not guaranteed accurate by the Toronto Regional Real Estate Board, the listing brokerage, or this website. The trademarks REALTOR®, REALTORS® and the REALTOR® logo are controlled by The Canadian Real Estate Association (CREA) and identify real estate professionals who are members of CREA. MLS®, Multiple Listing Service®, and the associated logos are owned by CREA. Not intended to solicit properties currently listed for sale or buyers under contract.