For Sale
234 Old Irving Place
4504 - Civic Hospital, Dows Lake - Civic Hospital and Area, ON
$1,339,000
3Bd
3Ba
2,250+sqft
2Parking
75 x 104 ftlot
$595/sqft
DetachedMLS# X13515160Listed 2026-07-0231 DOM
Basement
Partially Finished
On the market for 31 days — longer than average. The seller may be open to negotiation.
About this home
Attractive Tudor-style home, nestled on an impressive 75 ft lot in the desirable Civic Hospital neighbourhood. Steps to Princess Margriet Park, Reid Park, The Merry Dairy, Dows Lake, the Arboretum and the Experimental Farm - minutes to the vibrant shops, cafes and restaurants of Little Italy and Hintonburg! Built in the early 1940s, this home showcases timeless character paired with thoughtful updates. Beautiful leaded glass windows, warm finishes, and inviting principal rooms create a welcoming atmosphere, while a convenient main floor bathroom adds everyday functionality. The heart of the home is the spacious rear addition, designed for modern living and entertaining. The updated kitchen features quartz countertops, heated floors, abundant cabinetry, and a bright eating area overlooking the backyard. Open to the kitchen, the generous family room is anchored by a wood-burning fireplace and offers direct access to the deck, creating a seamless connection between indoor and outdoor living. Upstairs offers three spacious bedrooms, a 4-piece bathroom, and direct access to the charming upper-level porch. The private backyard is a true retreat - a large deck provides the perfect space for relaxing or entertaining, while mature perennial gardens add colour, beauty, and privacy throughout the seasons. Minimum of 3 business day irrevocable.
Fireplace
Rooms
Main Floor
| Foyer | 3.05 × 1.57 m | |
| Living Room | 5.40 × 4.23 m | |
| Dining Room | 4.54 × 3.67 m | |
| Kitchen | 4.01 × 2.91 m | |
| Breakfast | 3.71 × 2.28 m | |
| Family Room | 5.20 × 3.72 m | |
| Bathroom | 2.45 × 1.14 m | 3 Pc Bath |
Second Floor
| Primary Bedroom | 4.55 × 3.91 m | |
| Bedroom | 3.45 × 3.22 m | |
| Bedroom | 3.55 × 2.67 m | |
| Bathroom | 2.50 × 2.22 m | 4 Pc Bath |
| Other | 2.74 × 2.24 m |
Basement
| Recreation | 5.70 × 4.01 m | |
| Bathroom | 2.03 × 1.02 m | 2 Pc Bath |
| Laundry | 3.49 × 2.76 m |
Features
- Storage
- Deck
- Landscaped
- Full
- Partially Finished
- Wall Unit(s)
- 2-Storey
Financials
Annual Taxes
$9,490.05
Estimated Rental Income
Entire property$3,200 – $4,800/mo
Basement apartment$1,800 – $2,500/mo
Rental yield2.9% – 4.3%
*Estimates based on comparable rentals in the area. Actual income may vary.
Market Data — Dows Lake - Civic Hospital and Area
Days on market31 days
Buyer's MarketSeller's Market
Based on active listings in Dows Lake - Civic Hospital and Area. Data updates daily.
Our estimate for this home
Estimated range
$1.21M – $1.40M
Mid-point $1.30M · ~$580/sqft
How this listing compares
$1.21MList · $1.34M$1.40M
High confidence·Based on 16164 gta-wide comparables
Estimated range is generated automatically from active comparables and is for informational purposes only. Not an appraisal — contact Aman for a full comparative market analysis that factors in condition, renovations, and positioning.
Getting around
How walkable, bikeable, and transit-friendly this neighbourhood is.
63
/ 100
Walk Score
Somewhat Walkable
44
/ 100
Transit Score
Some Transit
55
/ 100
Bike Score
Bikeable
Scores are estimates based on neighbourhood data and are for informational purposes only.
MLS® data courtesy of the Toronto Regional Real Estate Board (TRREB).
The information provided herein must only be used by consumers that have a bona fide interest in the purchase, sale, or lease of real estate and may not be used for any commercial purpose or any other purpose. Listing information is deemed reliable but is not guaranteed accurate by the Toronto Regional Real Estate Board, the listing brokerage, or this website. The trademarks REALTOR®, REALTORS® and the REALTOR® logo are controlled by The Canadian Real Estate Association (CREA) and identify real estate professionals who are members of CREA. MLS®, Multiple Listing Service®, and the associated logos are owned by CREA. Not intended to solicit properties currently listed for sale or buyers under contract.
You may also like
More homes in Dows Lake - Civic Hospital and Area
Hand-picked listings with a similar price range and style.
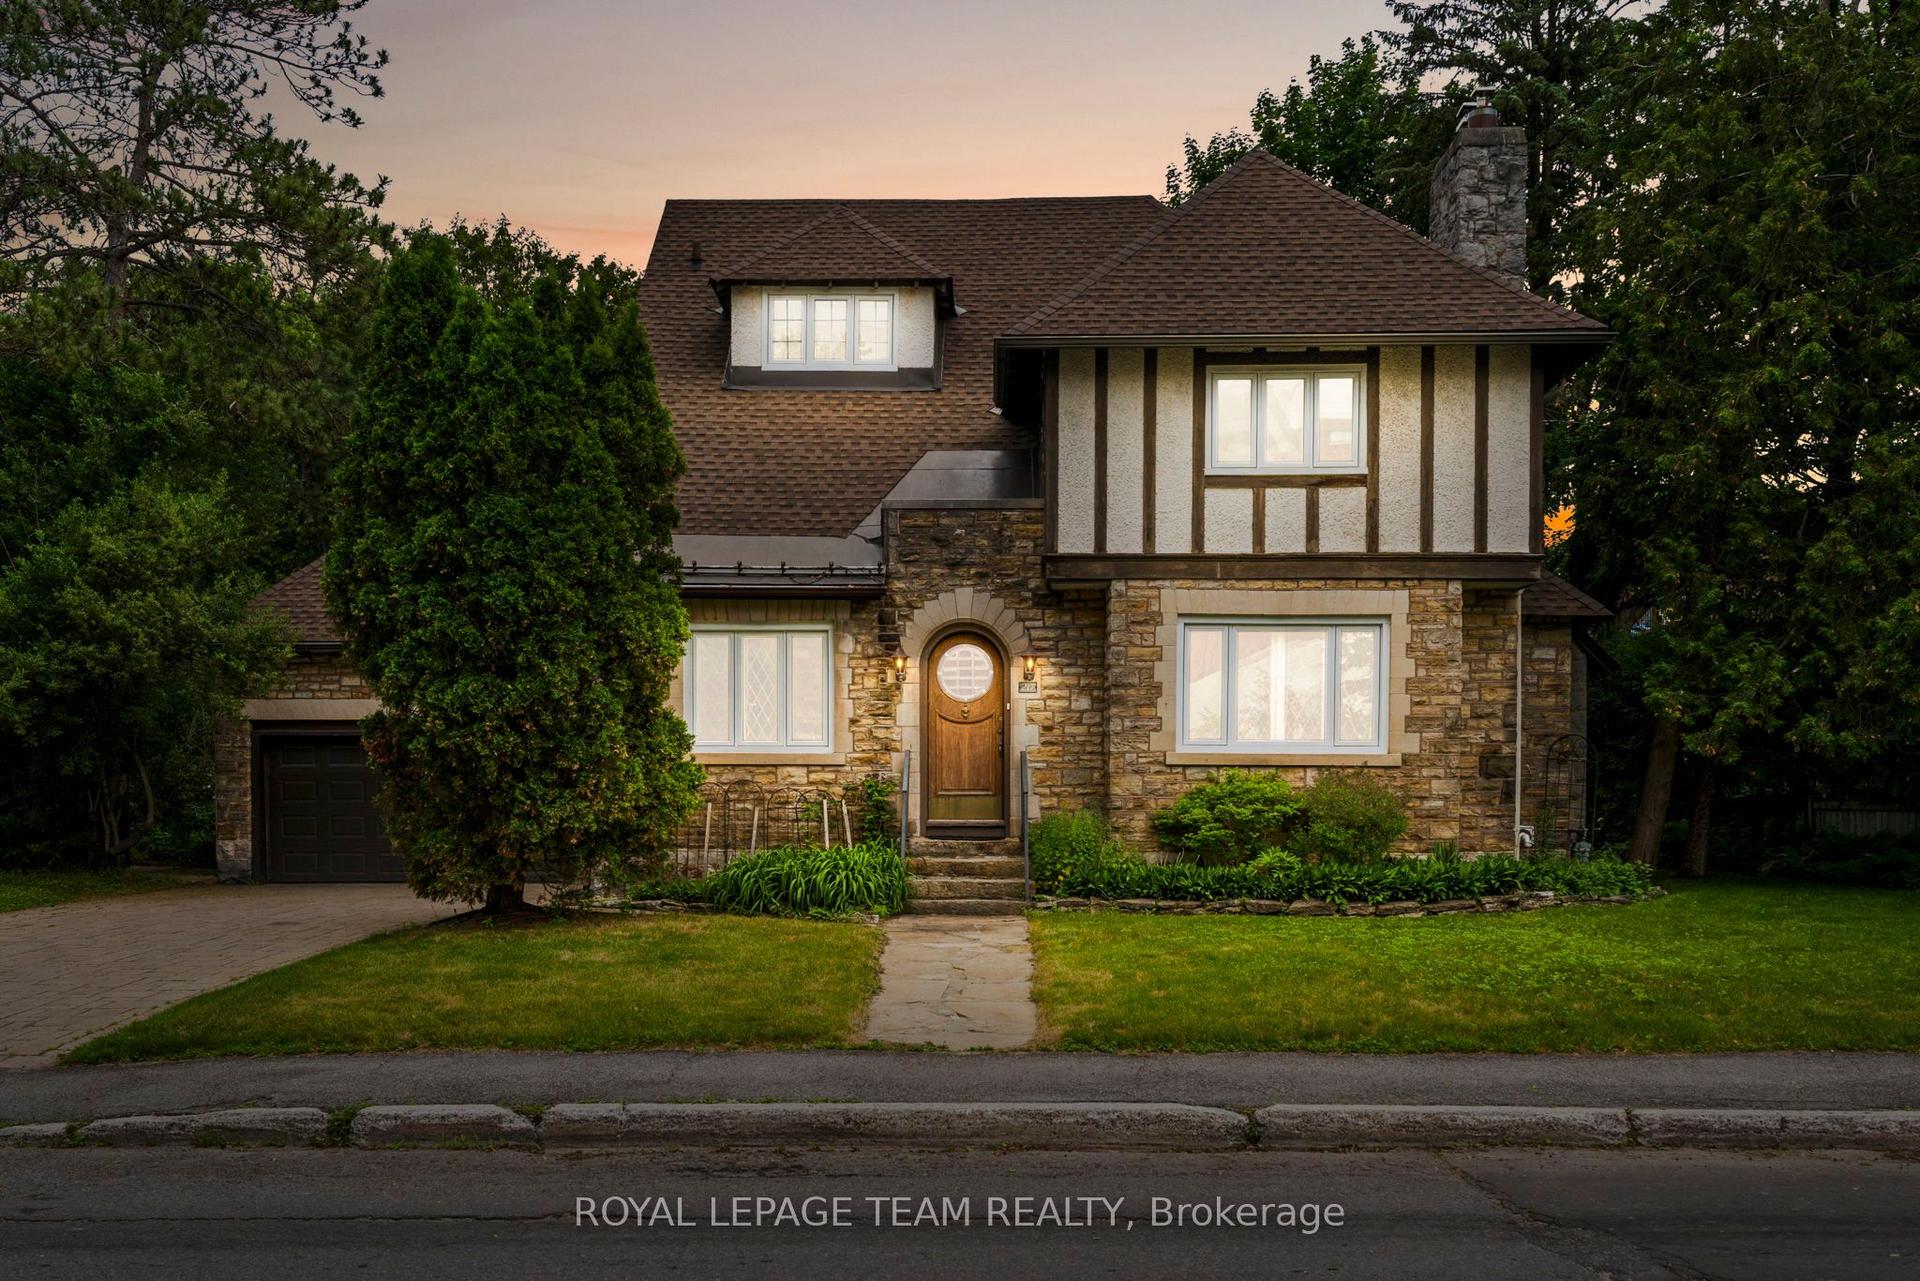
For Sale1 month ago
$1,550,000
Detached
est. $6,795/mo
217 Melrose Avenue, 4504 - Civic Hospital
Dows Lake - Civic Hospital and Area, ON
4+2 bd
5 ba
3,250
6
MLS# X13469464Royal Lepage Team Realty
WhatsApp Aman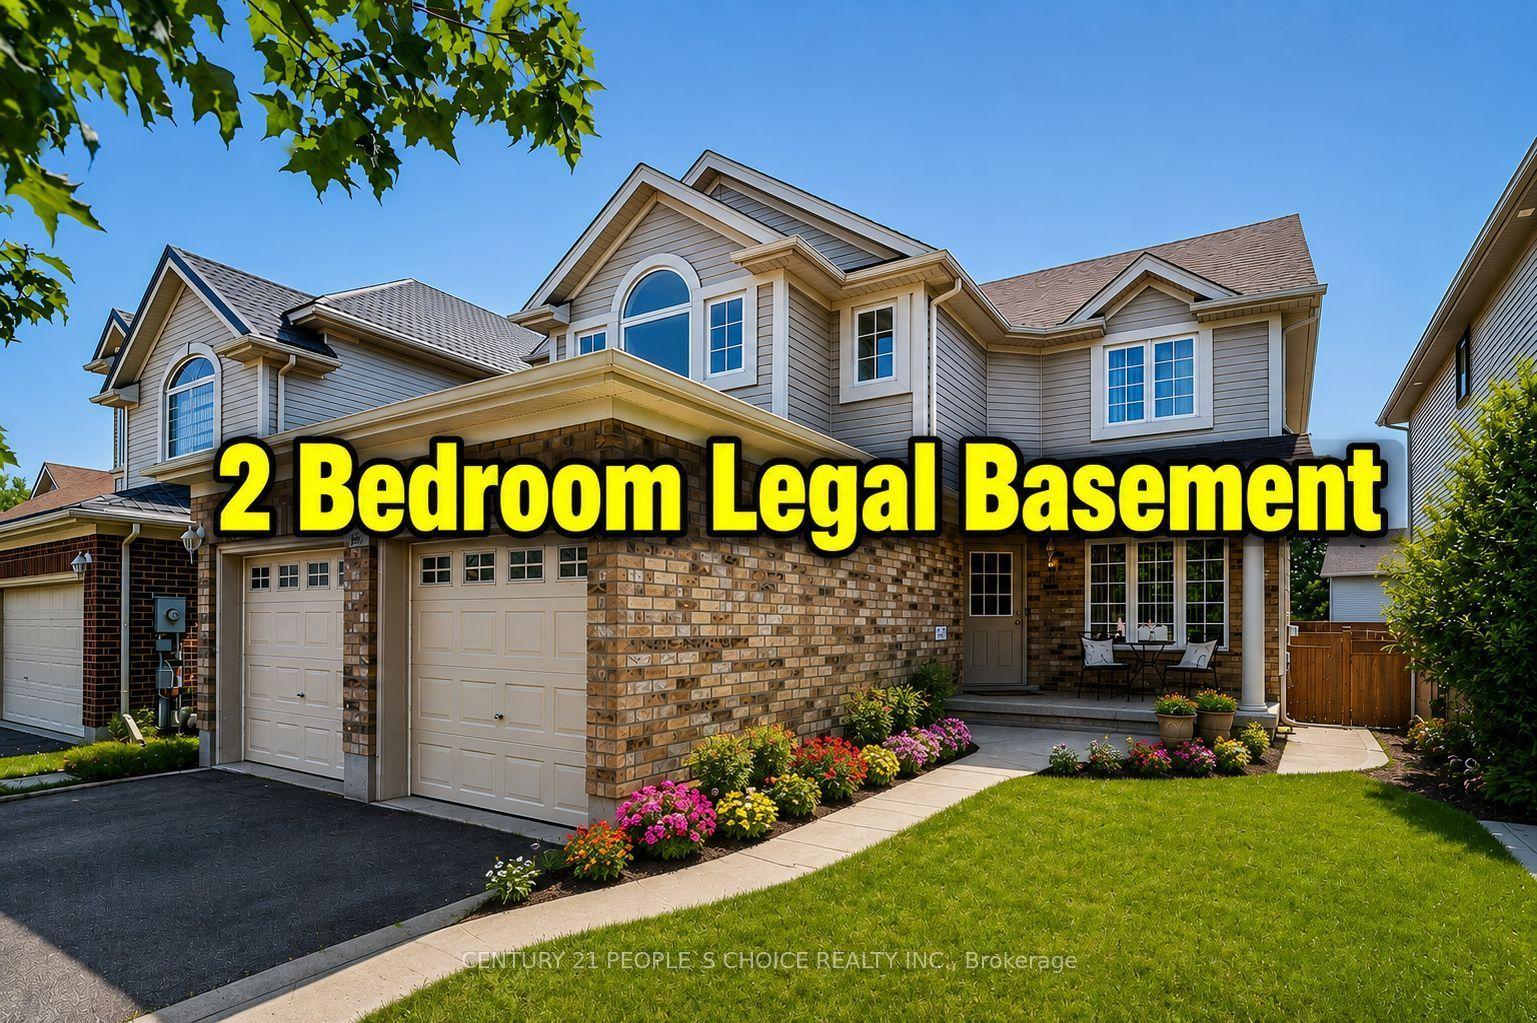
For Sale5 h ago
$1,149,000
Detached
est. $5,037/mo
64 Milson Crescent, Kortright Hills
Guelph, ON
4+2 bd
4 ba
2,250
4
MLS# X13630126Century 21 People`S Choice Realty…
WhatsApp Aman