For Sale
Just Listed
643 Martin Street
Mount Forest, Wellington North, ON
$729,900
3Bd
3Ba
1,750+sqft
3Parking
41.01 x 86.66 ftlot
$417/sqft
DetachedMLS# X13573716Listed 2026-07-165 DOM
Heating
Water Heater
Cooling
Air Exchanger
Basement
Unfinished
About this home
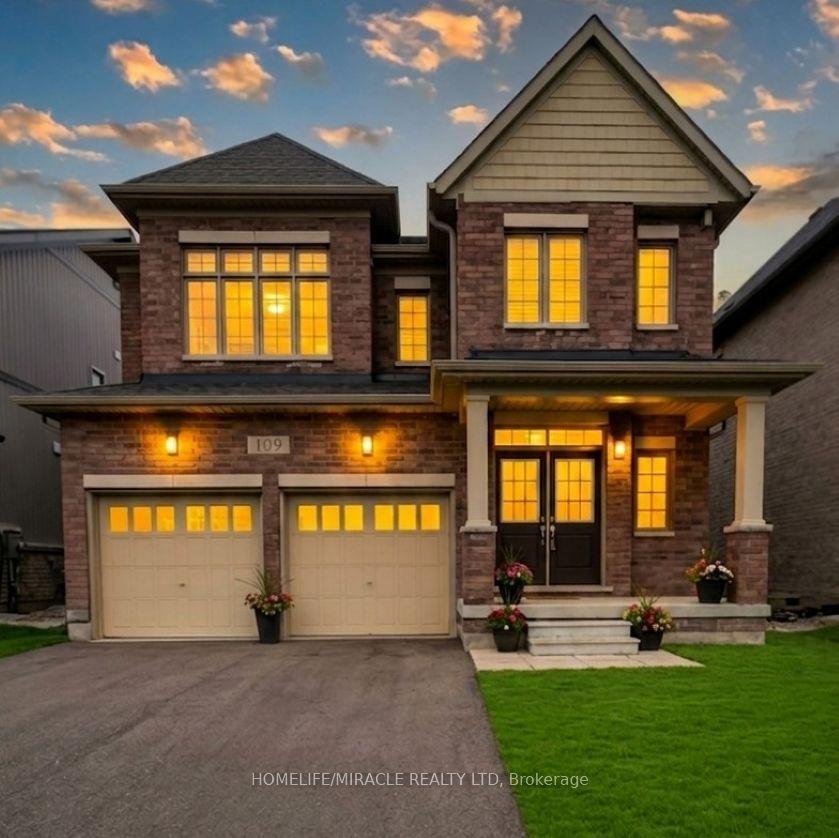
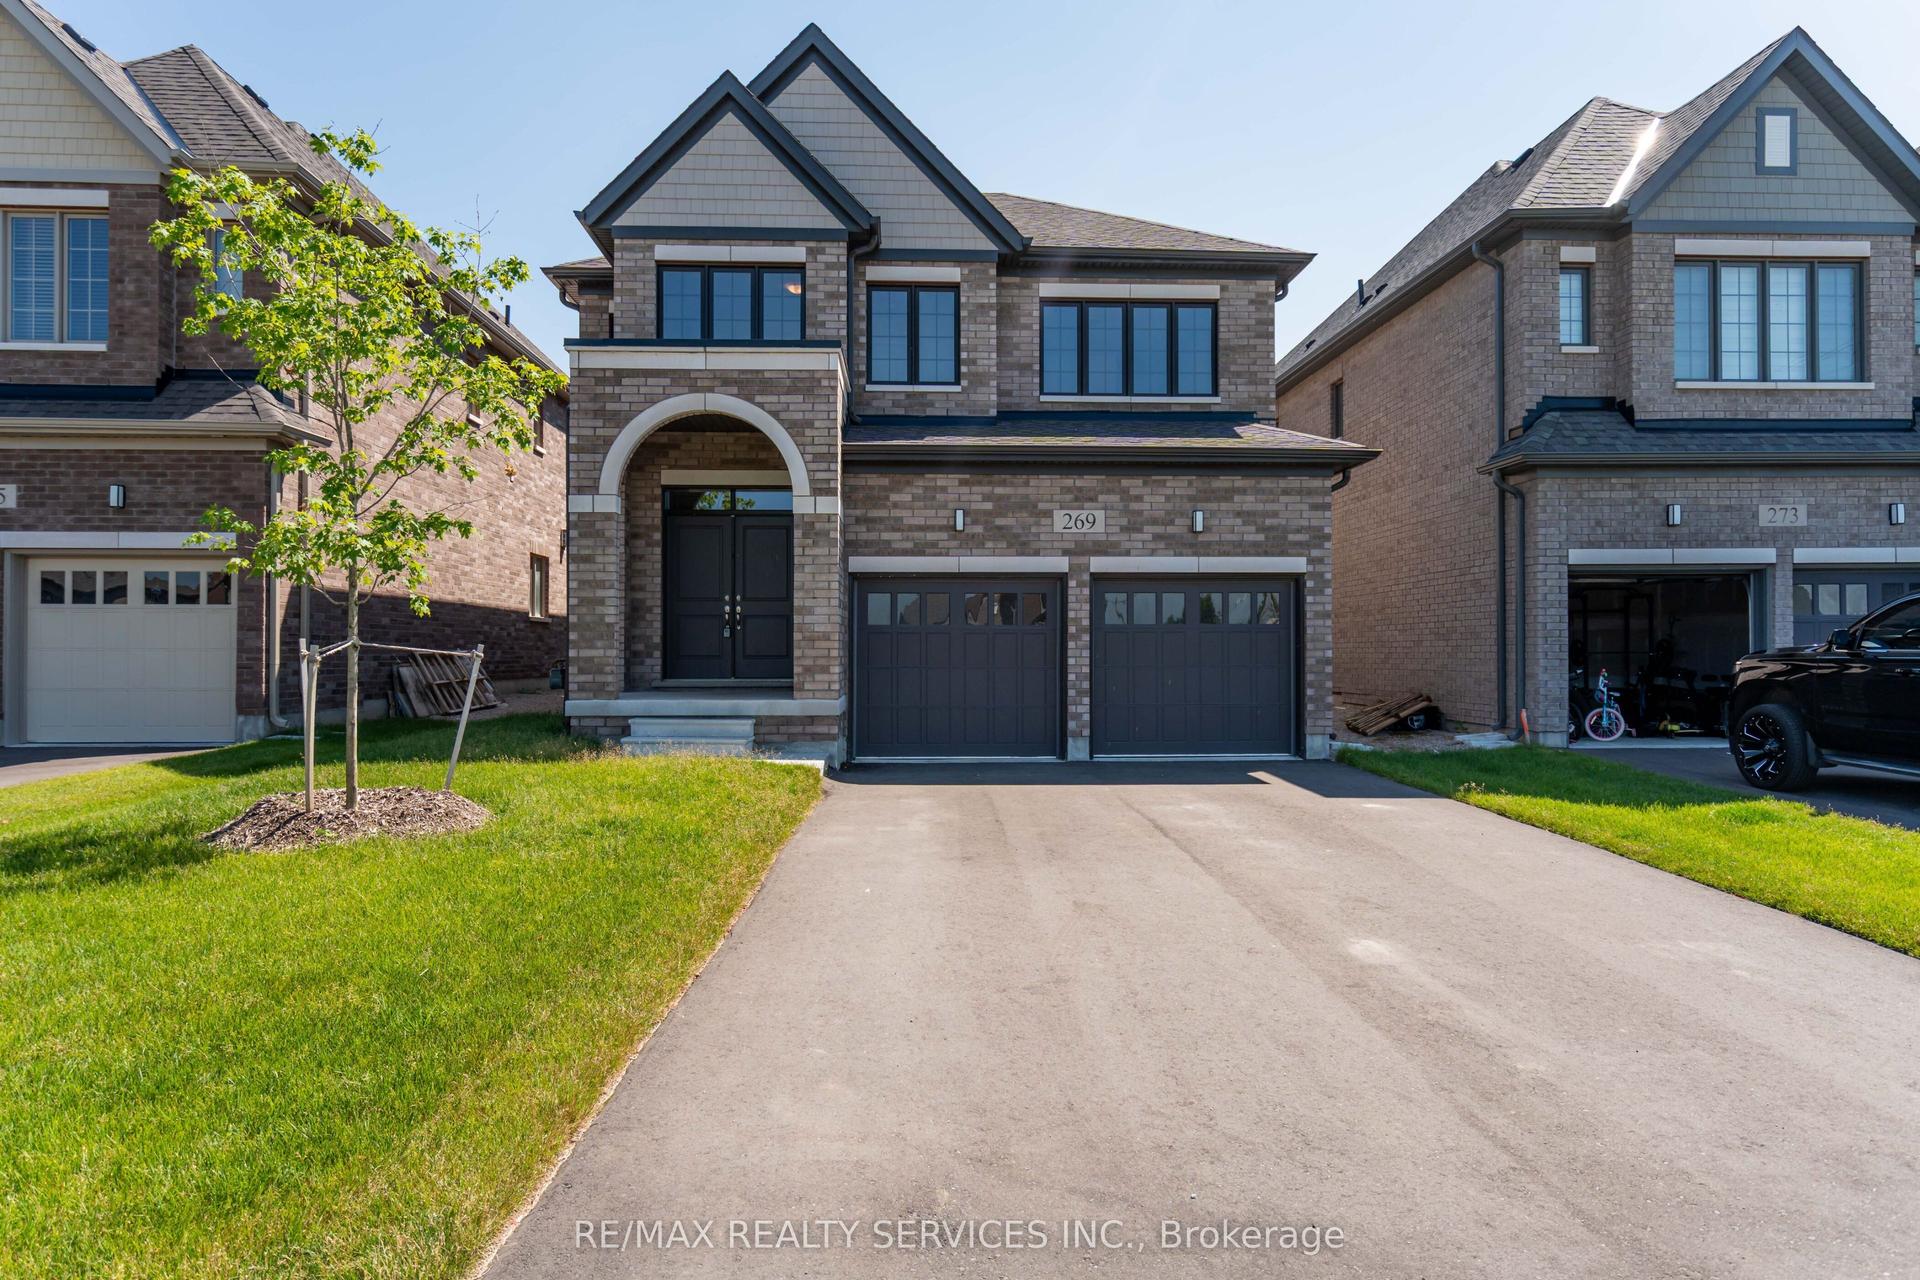
With the Fernwood model you will be able to enjoy the benefits of a new home with a country like setting instead of a new subdivision while still enjoying the benefits of "in town" living. This home is located close to parks & playgrounds, sports fields, the medical center and the hospital. This Tarion warrantied new 3 bedroom 2 1/2 bath home sits on a lot with a southerly exposure overlooking the Saugeen River Valley. The floor plan provides a large family and dining/entertainment area and flows nicely to the bedroom area on the upper level of the home. The laundry has been located on this level for ease and convenience. The family bath is located centrally for easy access from the secondary bedrooms while the principal bedroom enjoys a private 3 pc en suite with a tiled walk-in shower with jack & Jill sinks. As well as a walk-in closet. The entrance from the garage leads you into a combination mudroom/laundry room. The 2 pc washroom and clothes closet are conveniently located close to the living area. Enjoy the view and bask in the sun from the covered front porch or relax in the shade on an optional deck at the rear. This home is ready for immediate occupancy.
Garage
Rooms
Main Floor
| Living Room | 2.51 × 4.52 m | |
| Kitchen | 4.45 × 4.52 m | |
| Dining Room | 4.30 × 4.44 m | |
| Bathroom | 1.39 × 2.22 m | 2 Pc Bath |
Second Floor
| Primary Bedroom | 5.58 × 4.24 m | Walk-In Closet(s) Ensuite Bath |
| Bathroom | 3.50 × 1.51 m | 4 Pc Ensuite |
| Bedroom | 4.10 × 3.98 m | |
| Bedroom | 4.10 × 3.24 m | |
| Bathroom | 2.94 × 1.51 m | 4 Pc Bath |
Features
- Air Exchanger
- Auto Garage Door Remote
- Carpet Free
- Sump Pump
- Water Heater
- Porch
- Year Round Living
- Unfinished
- Central Air
- 2-Storey
Financials
Annual Taxes
$0
Estimated Rental Income
Entire property$3,200 – $4,800/mo
Rental yield5.3% – 7.9%
*Estimates based on comparable rentals in the area. Actual income may vary.
Market Data — Wellington North
Days on market5 days
Buyer's MarketSeller's Market
Based on active listings in Wellington North. Data updates daily.
Our estimate for this home
Estimated range
$695K – $808K
Mid-point $752K · ~$430/sqft
How this listing compares
$695KList · $730K$808K
Medium confidence·Based on 24 mount forest comparables
Estimated range is generated automatically from active comparables and is for informational purposes only. Not an appraisal — contact Aman for a full comparative market analysis that factors in condition, renovations, and positioning.
Getting around
How walkable, bikeable, and transit-friendly this neighbourhood is.
64
/ 100
Walk Score
Somewhat Walkable
41
/ 100
Transit Score
Some Transit
44
/ 100
Bike Score
Somewhat Bikeable
Scores are estimates based on neighbourhood data and are for informational purposes only.
MLS® data courtesy of the Toronto Regional Real Estate Board (TRREB).
The information provided herein must only be used by consumers that have a bona fide interest in the purchase, sale, or lease of real estate and may not be used for any commercial purpose or any other purpose. Listing information is deemed reliable but is not guaranteed accurate by the Toronto Regional Real Estate Board, the listing brokerage, or this website. The trademarks REALTOR®, REALTORS® and the REALTOR® logo are controlled by The Canadian Real Estate Association (CREA) and identify real estate professionals who are members of CREA. MLS®, Multiple Listing Service®, and the associated logos are owned by CREA. Not intended to solicit properties currently listed for sale or buyers under contract.
You may also like
More homes in Wellington North
Hand-picked listings with a similar price range and style.
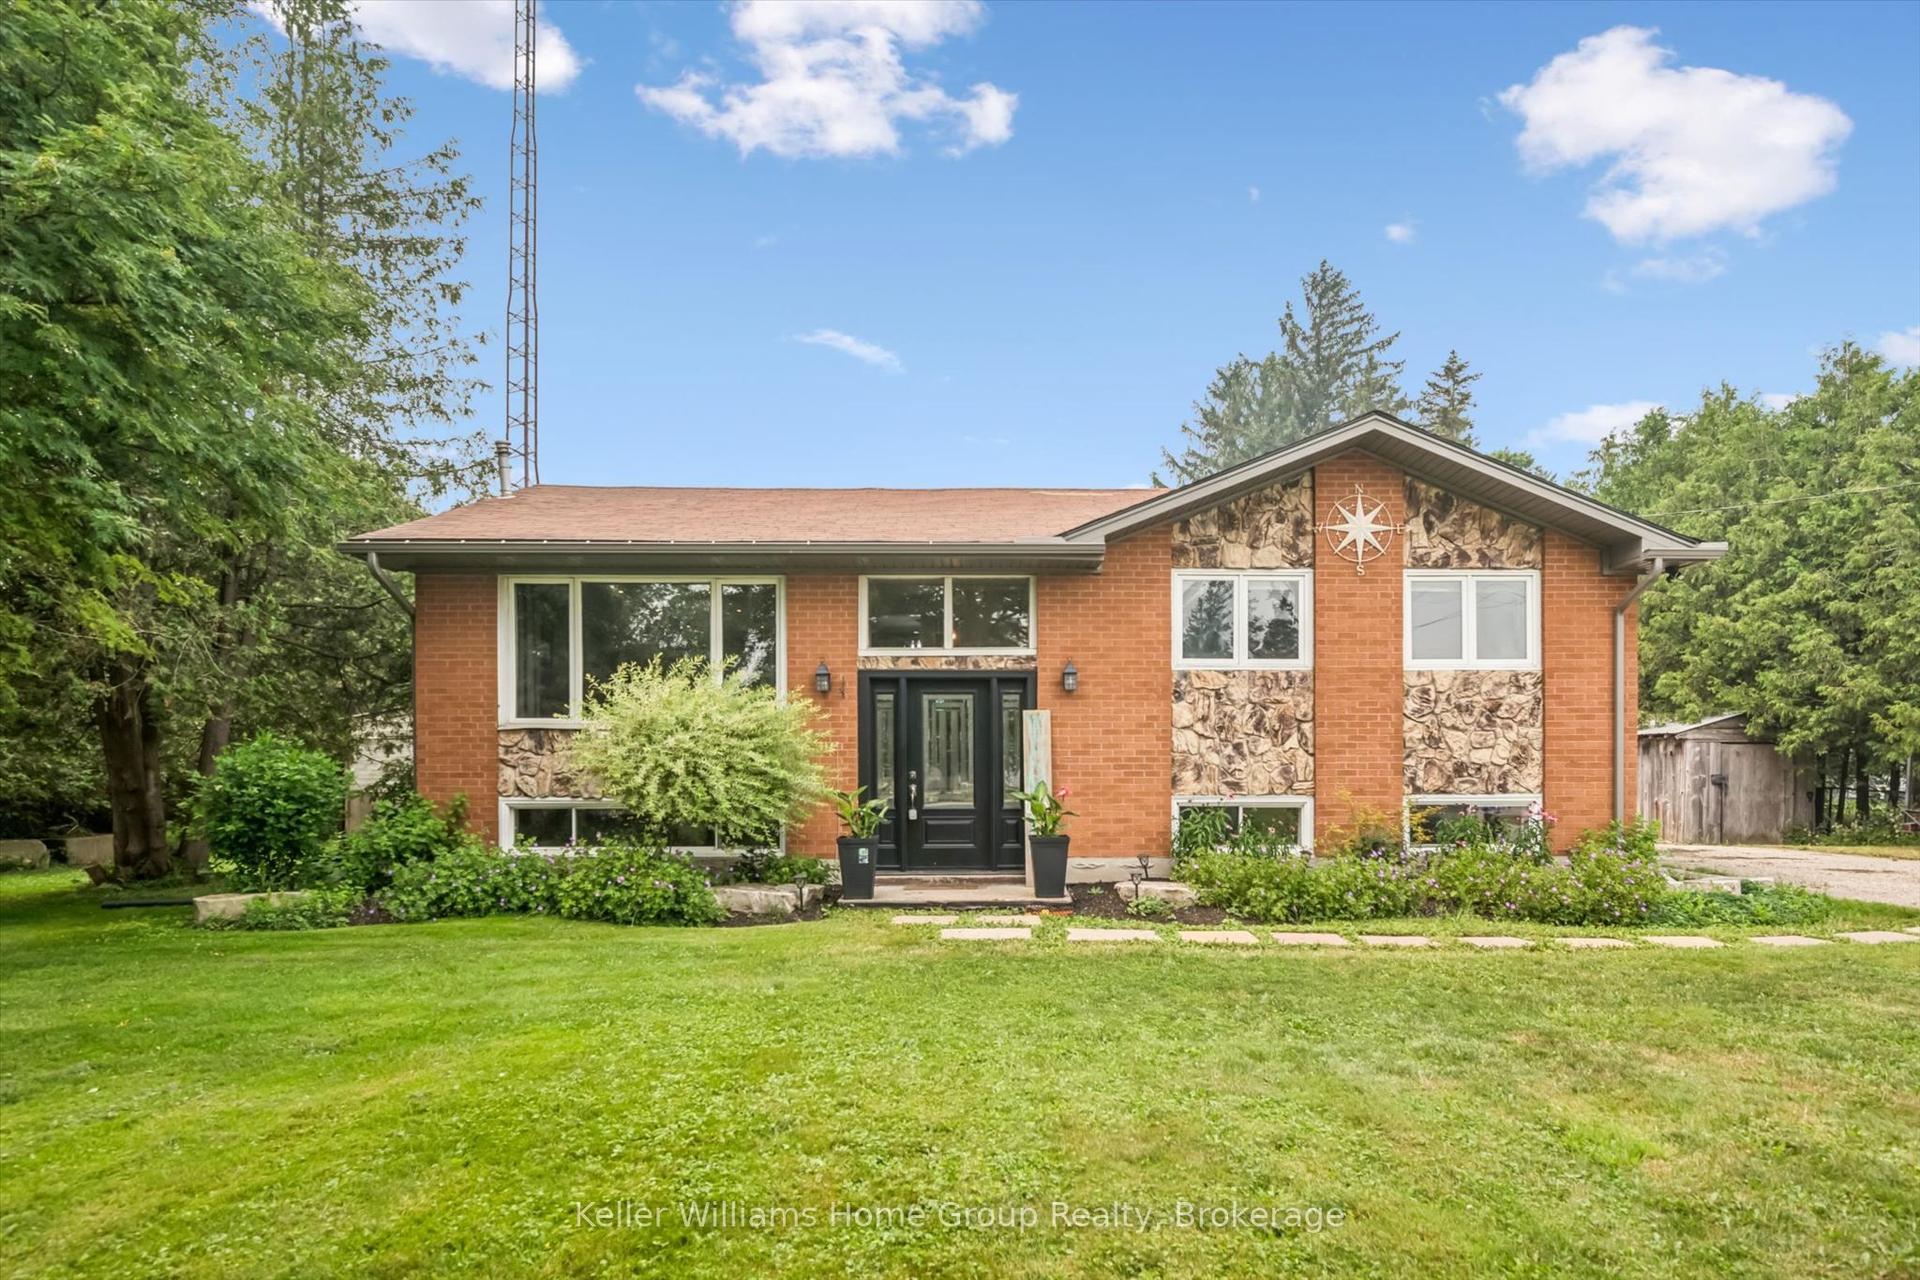
For Sale15 h ago
$679,900
Detached
est. $2,981/mo
7988 Wellington Road 12 N/A, Arthur
Wellington North, ON
2+2 bd
2 ba
1,300
7
MLS# X13590780Keller Williams Home Group Realty
WhatsApp Aman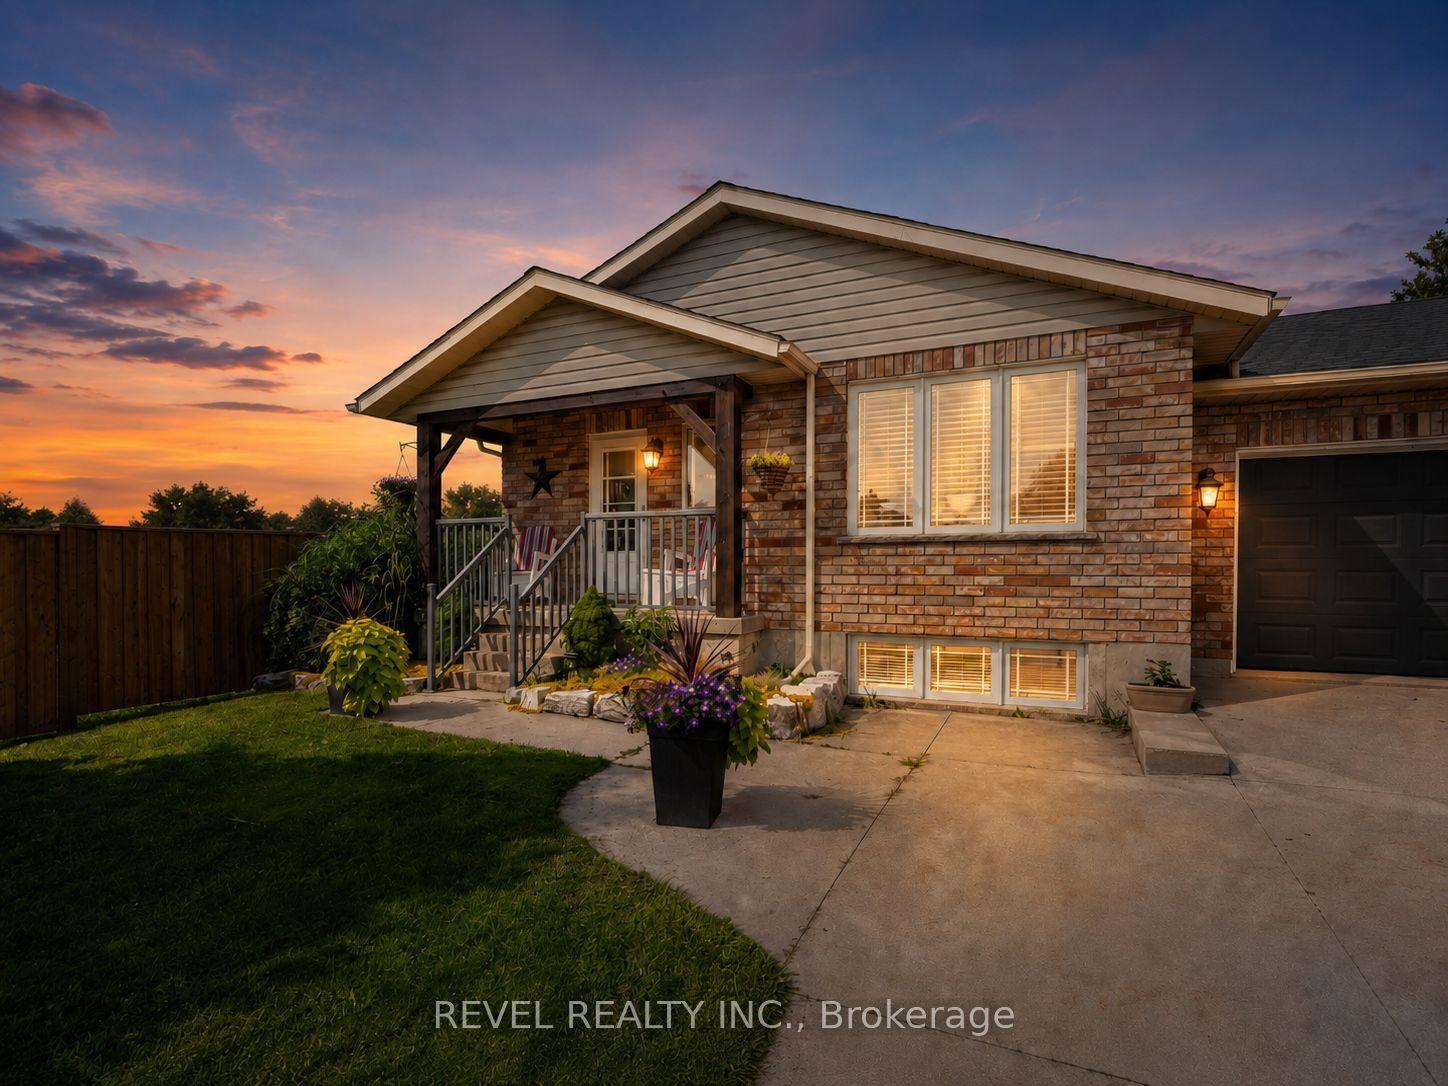
For Sale20 days ago
$649,900
Detached
est. $2,849/mo
771 Princess Street, Mount Forest
Wellington North, ON
3+1 bd
2 ba
1,300
5
MLS# X13515478Revel Realty Inc.
WhatsApp Aman