For Sale
102 A Mcvicar Lane
551 - Mcnab/Braeside Twps, McNab/Braeside, ON
$679,900
1Bd
2Ba
1,300+sqft
12Parking
100 x 165.52 ftlot
$523/sqft
DetachedMLS# X13516262Listed 2026-07-0212 DOM
Heating
On Demand Water Heater
Basement
Finished with Walk-Out
About this home
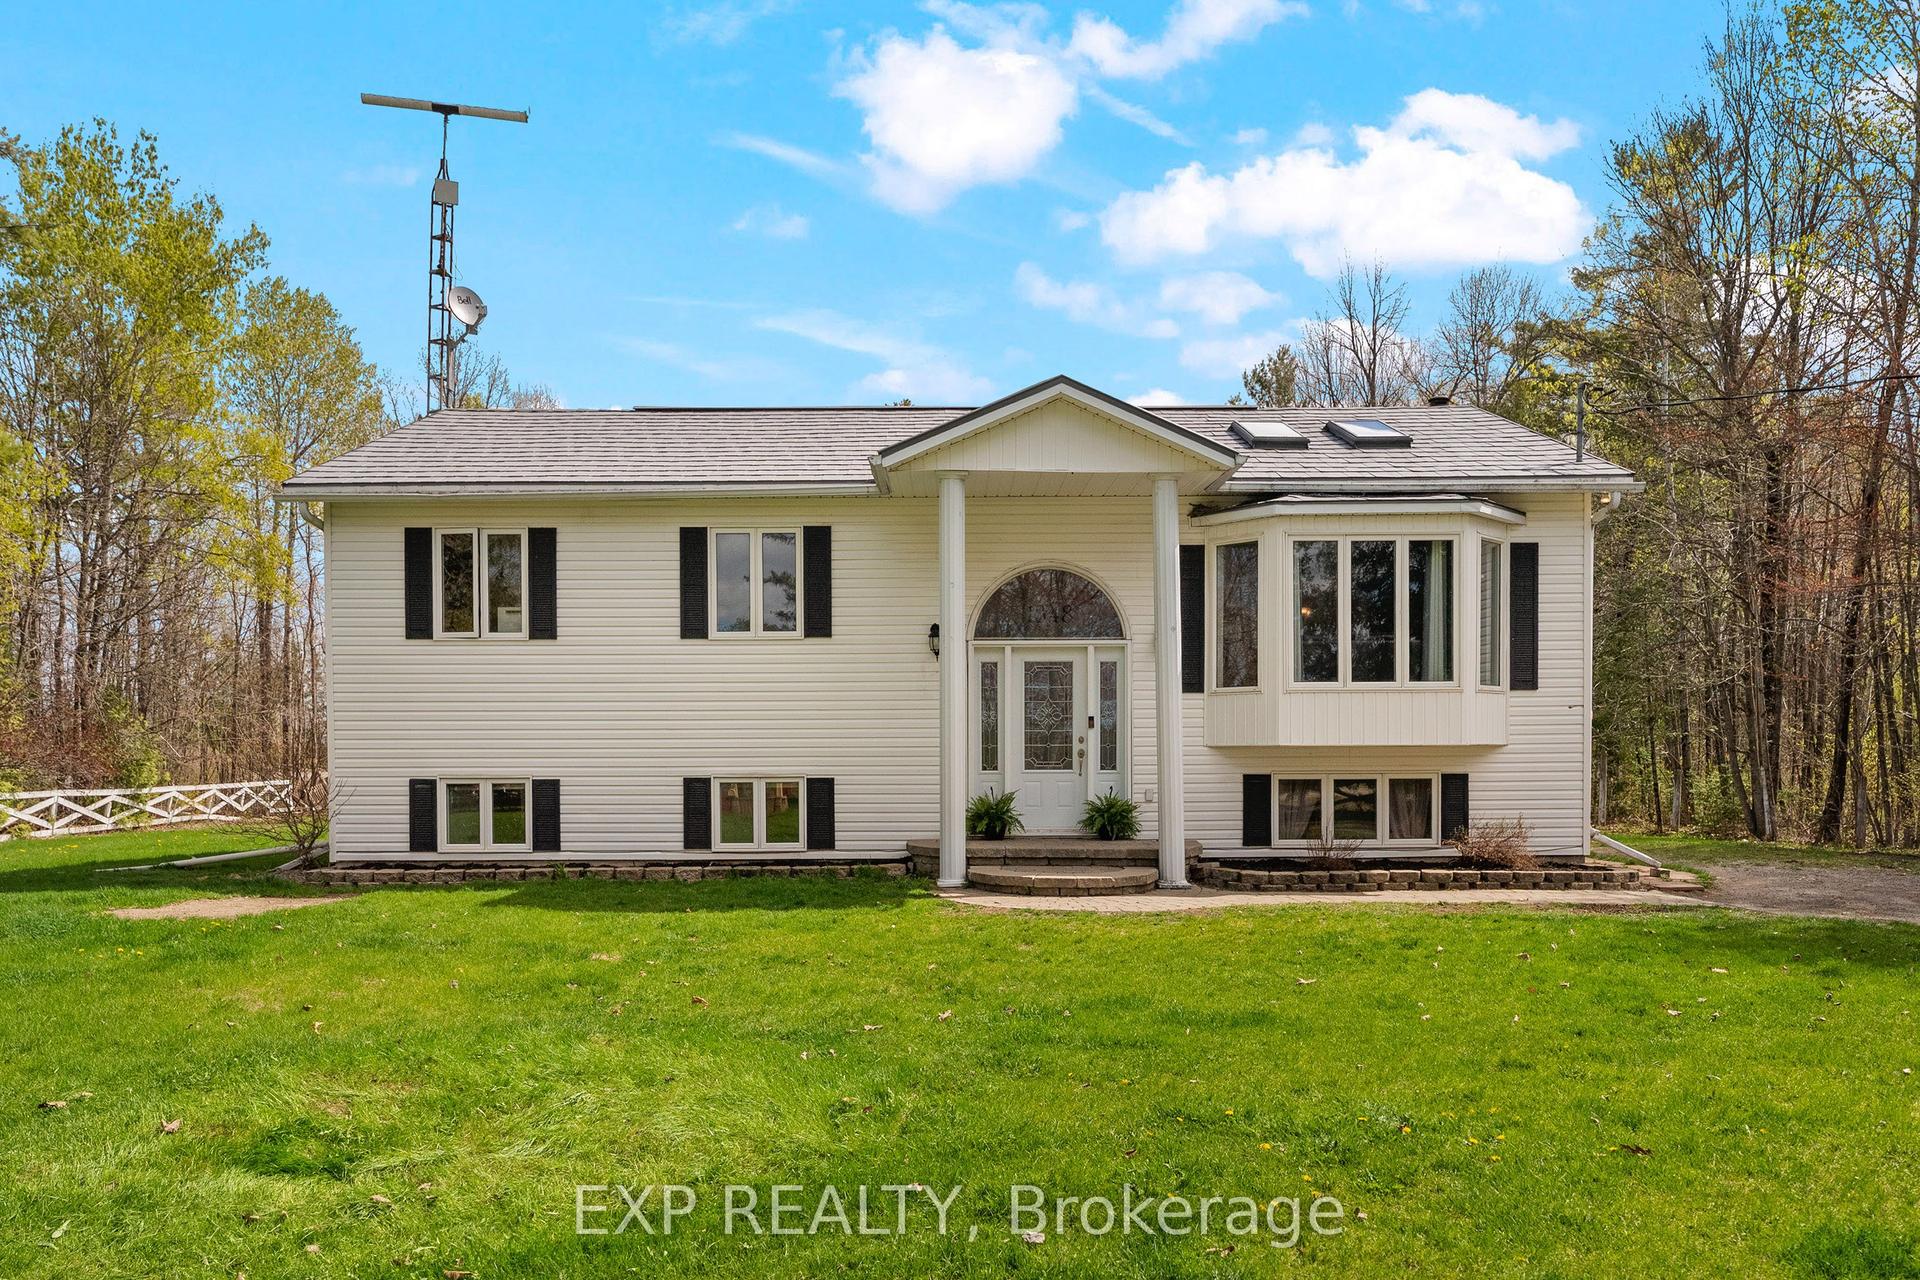
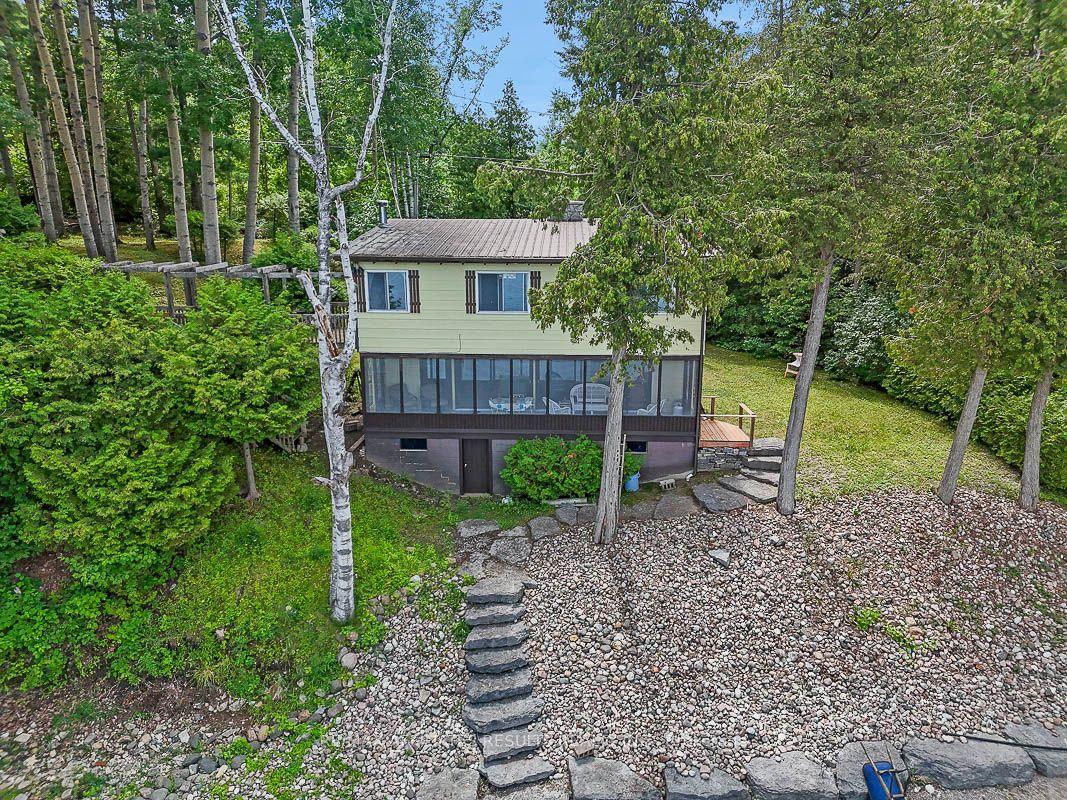
Home along the Madawaska River tucked away on a quiet lane, this beautifully transformed property offers the perfect blend of modern luxury and peaceful riverside living. Nestled directly along the picturesque Madawaska River, this residence provides serene water views in a tranquil setting, yet remains just a short drive from the conveniences of Arnprior and Renfrew.Originally a rustic cottage, the home has been completely reimagined into a sophisticated, year-round residence. The open-concept main level features a spacious living room, a modern kitchen with granite countertops, a dining area, and a fabulous screened-in porch-the perfect spot for morning coffee overlooking the water. The river is your playground; enjoy kayaking, canoeing, paddleboarding, or fishing right from your doorstep.The second level is an oasis, featuring an inviting sleeping area, walk-in closet, versatile office space, and a spa-like bathroom with a sauna. Step onto the deck to enjoy the hot tub, or convert this expansive level into an additional bedroom. The fully finished, walk-out lower level includes a powder room and heated floors, offering excellent potential for a guest suite or additional living space.Recent Upgrades:2026: Dual-level heat pump (A/C & heating).2023: ICF foundation, boiler system, heated basement floors & hot water on demand.2020: Exterior siding.2019: Steel roof, custom granite kitchen & new flooring.2018: Complete interior renovation (insulation, framing, drywall).2017: Drilled well, new windows & doors.This move-in-ready home offers a rare opportunity to embrace a vibrant, active lifestyle. Whether you seek a peaceful permanent residence or a beautiful country retreat, this property is truly one of a kind
Rooms
Main Floor
| Foyer | 8.90 × 5.20 m | |
| Kitchen | 4.67 × 1.98 m | |
| Dining Room | 5.01 × 2.61 m | |
| Living Room | 5.01 × 4.71 m | |
| Sunroom | 7.15 × 2.78 m | |
| Other | 2.87 × 1.51 m | Closet |
Second Floor
| Office | 4.36 × 2.67 m | |
| Family Room | 4.90 × 4.75 m | |
| Primary Bedroom | 3.30 × 2.57 m | |
| Bathroom | 2.82 × 2.67 m | |
| Other | 3.50 × 5.30 m | Sauna |
Lower
| Recreation | 8.17 × 7.02 m | |
| Powder Room | 1.27 × 1.84 m | |
| Utility Room | 3.91 × 1.88 m |
Features
- Carpet Free
- On Demand Water Heater
- Sauna
- Deck
- Hot Tub
- Landscaped
- Privacy
- Porch
- Year Round Living
- Finished with Walk-Out
- Wall Unit(s)
- 2-Storey
Financials
Annual Taxes
$2,775.1
Estimated Rental Income
Entire property$2,000 – $3,000/mo
Rental yield3.5% – 5.3%
*Estimates based on comparable rentals in the area. Actual income may vary.
Market Data — McNab/Braeside
Days on market12 days
Buyer's MarketSeller's Market
Based on active listings in McNab/Braeside. Data updates daily.
Our estimate for this home
Estimated range
$780K – $907K
Mid-point $844K · ~$649/sqft
How this listing compares
$780KList · $680K$907K
High confidence·Based on 10015 gta-wide comparables
Estimated range is generated automatically from active comparables and is for informational purposes only. Not an appraisal — contact Aman for a full comparative market analysis that factors in condition, renovations, and positioning.
Getting around
How walkable, bikeable, and transit-friendly this neighbourhood is.
59
/ 100
Walk Score
Somewhat Walkable
36
/ 100
Transit Score
Some Transit
47
/ 100
Bike Score
Somewhat Bikeable
Scores are estimates based on neighbourhood data and are for informational purposes only.
MLS® data courtesy of the Toronto Regional Real Estate Board (TRREB).
The information provided herein must only be used by consumers that have a bona fide interest in the purchase, sale, or lease of real estate and may not be used for any commercial purpose or any other purpose. Listing information is deemed reliable but is not guaranteed accurate by the Toronto Regional Real Estate Board, the listing brokerage, or this website. The trademarks REALTOR®, REALTORS® and the REALTOR® logo are controlled by The Canadian Real Estate Association (CREA) and identify real estate professionals who are members of CREA. MLS®, Multiple Listing Service®, and the associated logos are owned by CREA. Not intended to solicit properties currently listed for sale or buyers under contract.
You may also like
More homes in McNab/Braeside
Hand-picked listings with a similar price range and style.
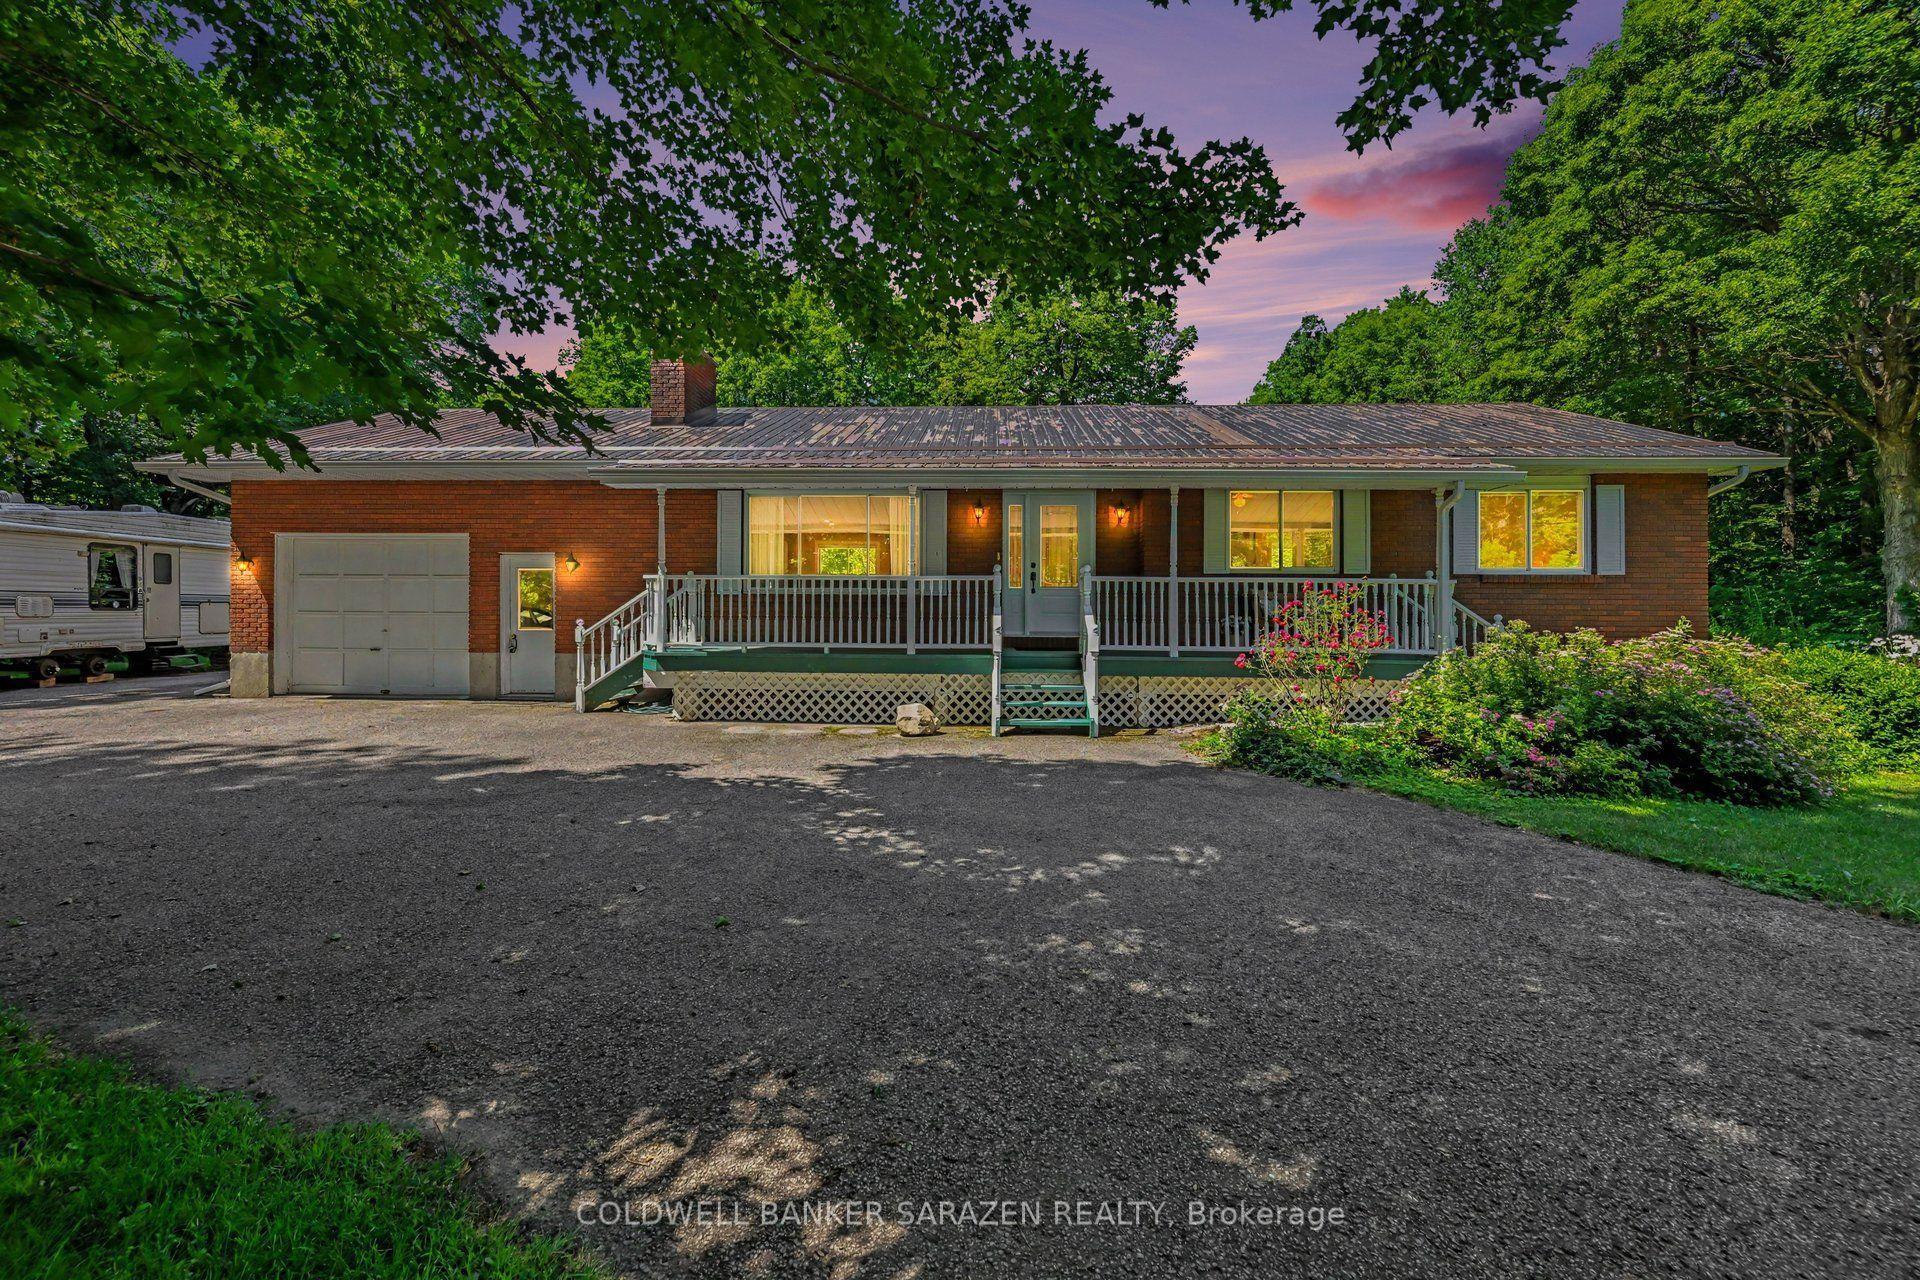
For Sale2 days ago
$649,900
Detached
est. $2,849/mo
193 Milton Stewart Avenue, 551 - Mcnab/Braeside Twps
McNab/Braeside, ON
3 bd
2 ba
1,300
10
MLS# X13555866Coldwell Banker Sarazen Realty
WhatsApp Aman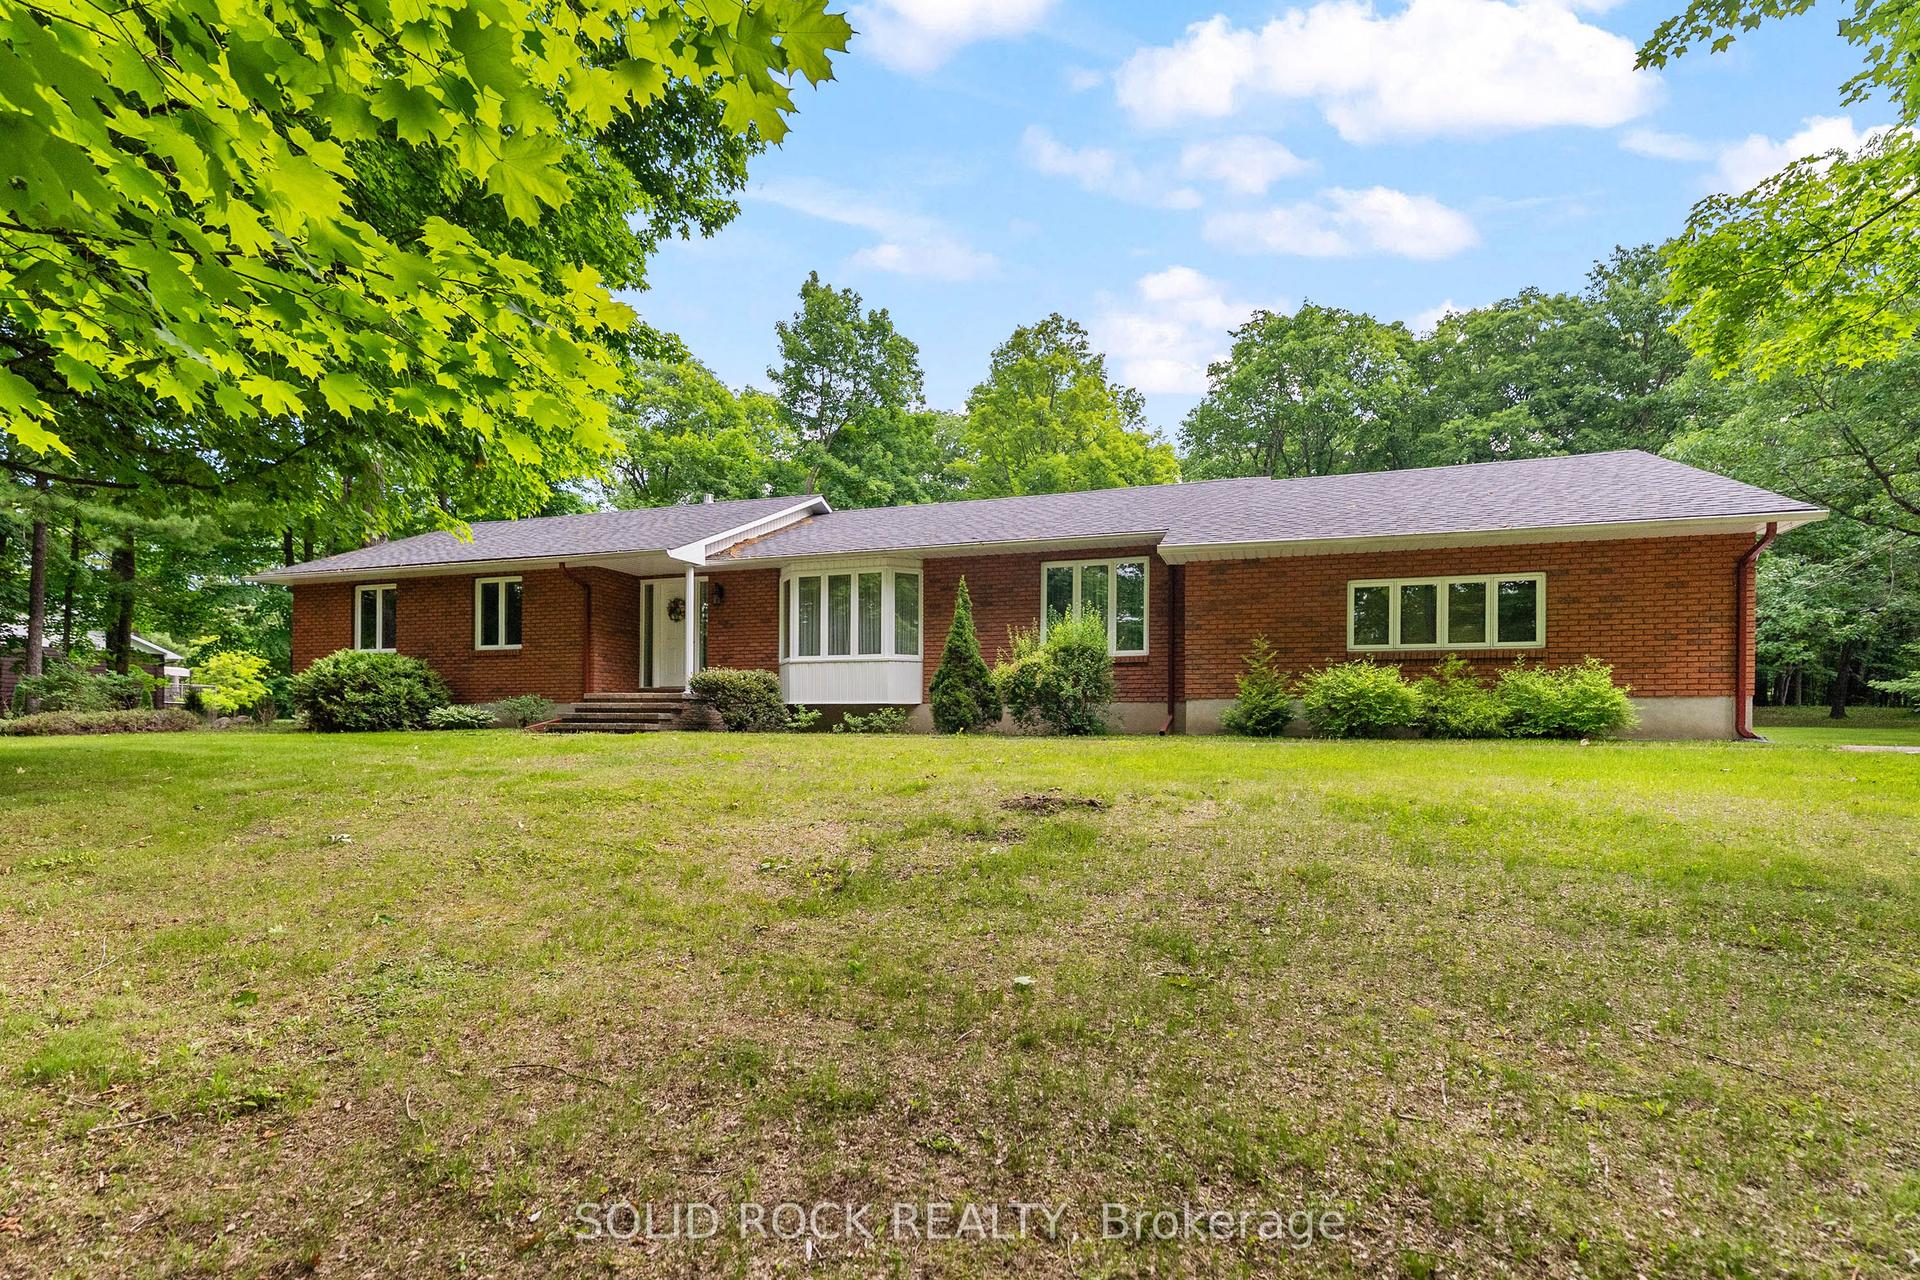
For Sale27 days ago
$775,000
Detached
est. $3,398/mo
89 Woodridge Court, 551 - Mcnab/Braeside Twps
McNab/Braeside, ON
3 bd
3 ba
1,750
12
MLS# X13463300Solid Rock Realty
WhatsApp Aman