For Sale
53 Beachview Drive
437 - Lakeshore, St. Catharines, ON
$1,859,000
3+1Bd
3Ba
2,750+sqft
6Parking
69.59 x 157.22 ftlot
$676/sqft
DetachedMLS# X13516944Listed 2026-07-0311 DOM
Cooling
Central Air
Basement
Finished
About this home
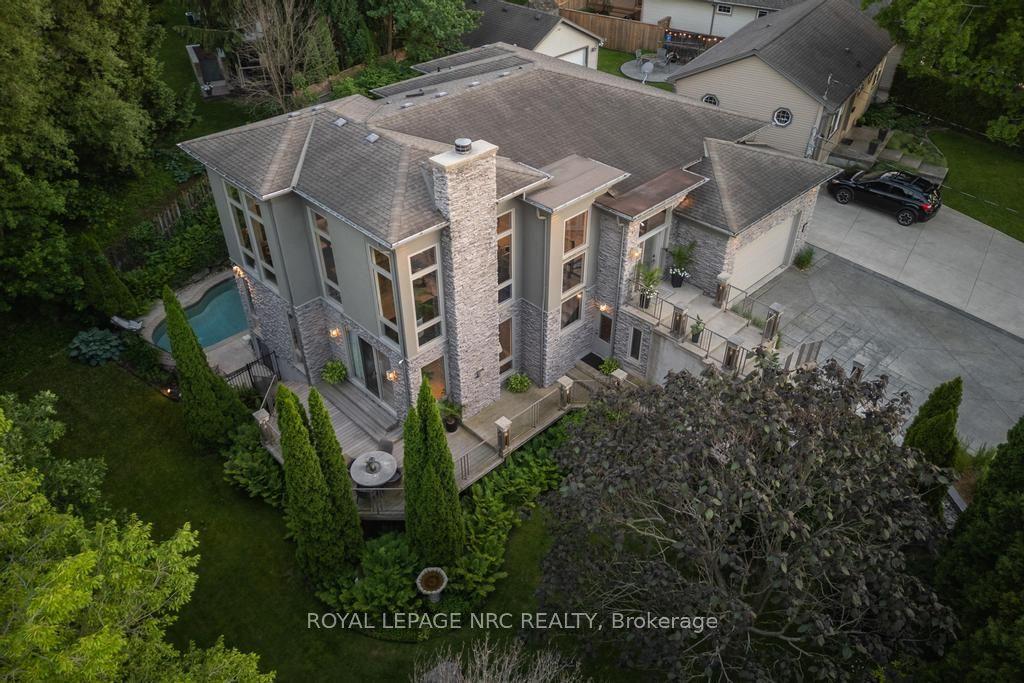
Welcome to 53 Beachview Dr. Exceptional executive 3+1 bedroom 2,500 sq ft bungalow located just steps from the shores of Lake Ontario on a premium 69' x 157' lot. Beautifully renovated with a substantial addition completed in 2021, this impressive home offers elegant living spaces and an outstanding layout for everyday living and entertaining. The bright, welcoming foyer opens to a spacious open-concept kitchen, breakfast area, and living room featuring a cozy wood fireplace and expansive wall-to-wall windows with patio doors that fill the home with natural light and provide beautiful lake views. Perfect for entertaining, the home also features an immaculate great room and a formal dining room designed for executive gatherings, family celebrations, and holiday dinners. The private backyard is a true outdoor retreat, complete with a sparkling inground pool and exceptional entertaining space ideal for large gatherings, summer BBQs, and relaxing with family and friends. Recent updates include the 2021 addition and renovations, along with replacement of the main-floor windows. Offering generous principal rooms, quality upgrades, spectacular outdoor living, and an enviable location just moments from Lake Ontario, this is a rare opportunity to own an exceptional lakeside property.
PoolRenovatedFireplace
Rooms
Main Floor
| Great Room | 4.23 × 6.07 m | |
| Dining Room | 6.90 × 4.01 m | |
| Kitchen | 4.21 × 5.51 m | |
| Breakfast | 4.62 × 3.30 m | |
| Living Room | 6.49 × 4.62 m | |
| Primary Bedroom | 3.64 × 4.68 m | |
| Bedroom 2 | 3.20 × 3.64 m | |
| Bedroom 3 | 3.00 × 3.64 m | |
| Laundry | 1.87 × 1.54 m | |
| Foyer | 5.27 × 2.93 m |
Basement
| Recreation | 7.42 × 8.26 m | |
| Bedroom 4 | 3.56 × 4.09 m | |
| Office | 5.78 × 2.34 m | |
| Workshop | 4.88 × 4.75 m |
Features
- In-Law Capability
- Primary Bedroom - Main Floor
- Patio
- Porch
- Year Round Living
- Finished
- Walk-Up
- Central Air
- Bungalow
Financials
Annual Taxes
$13,353
Estimated Rental Income
Entire property$3,200 – $4,800/mo
Basement apartment$1,800 – $2,500/mo
Rental yield2.1% – 3.1%
*Estimates based on comparable rentals in the area. Actual income may vary.
Market Data — St. Catharines
Days on market11 days
Buyer's MarketSeller's Market
Based on active listings in St. Catharines. Data updates daily.
Our estimate for this home
Estimated range
$1.51M – $1.76M
Mid-point $1.63M · ~$594/sqft
How this listing compares
$1.51MList · $1.86M$1.76M
Medium confidence·Based on 23 437 - lakeshore comparables
Estimated range is generated automatically from active comparables and is for informational purposes only. Not an appraisal — contact Aman for a full comparative market analysis that factors in condition, renovations, and positioning.
Getting around
How walkable, bikeable, and transit-friendly this neighbourhood is.
60
/ 100
Walk Score
Somewhat Walkable
35
/ 100
Transit Score
Some Transit
44
/ 100
Bike Score
Somewhat Bikeable
Scores are estimates based on neighbourhood data and are for informational purposes only.
MLS® data courtesy of the Toronto Regional Real Estate Board (TRREB).
The information provided herein must only be used by consumers that have a bona fide interest in the purchase, sale, or lease of real estate and may not be used for any commercial purpose or any other purpose. Listing information is deemed reliable but is not guaranteed accurate by the Toronto Regional Real Estate Board, the listing brokerage, or this website. The trademarks REALTOR®, REALTORS® and the REALTOR® logo are controlled by The Canadian Real Estate Association (CREA) and identify real estate professionals who are members of CREA. MLS®, Multiple Listing Service®, and the associated logos are owned by CREA. Not intended to solicit properties currently listed for sale or buyers under contract.
You may also like
More homes in St. Catharines
Hand-picked listings with a similar price range and style.
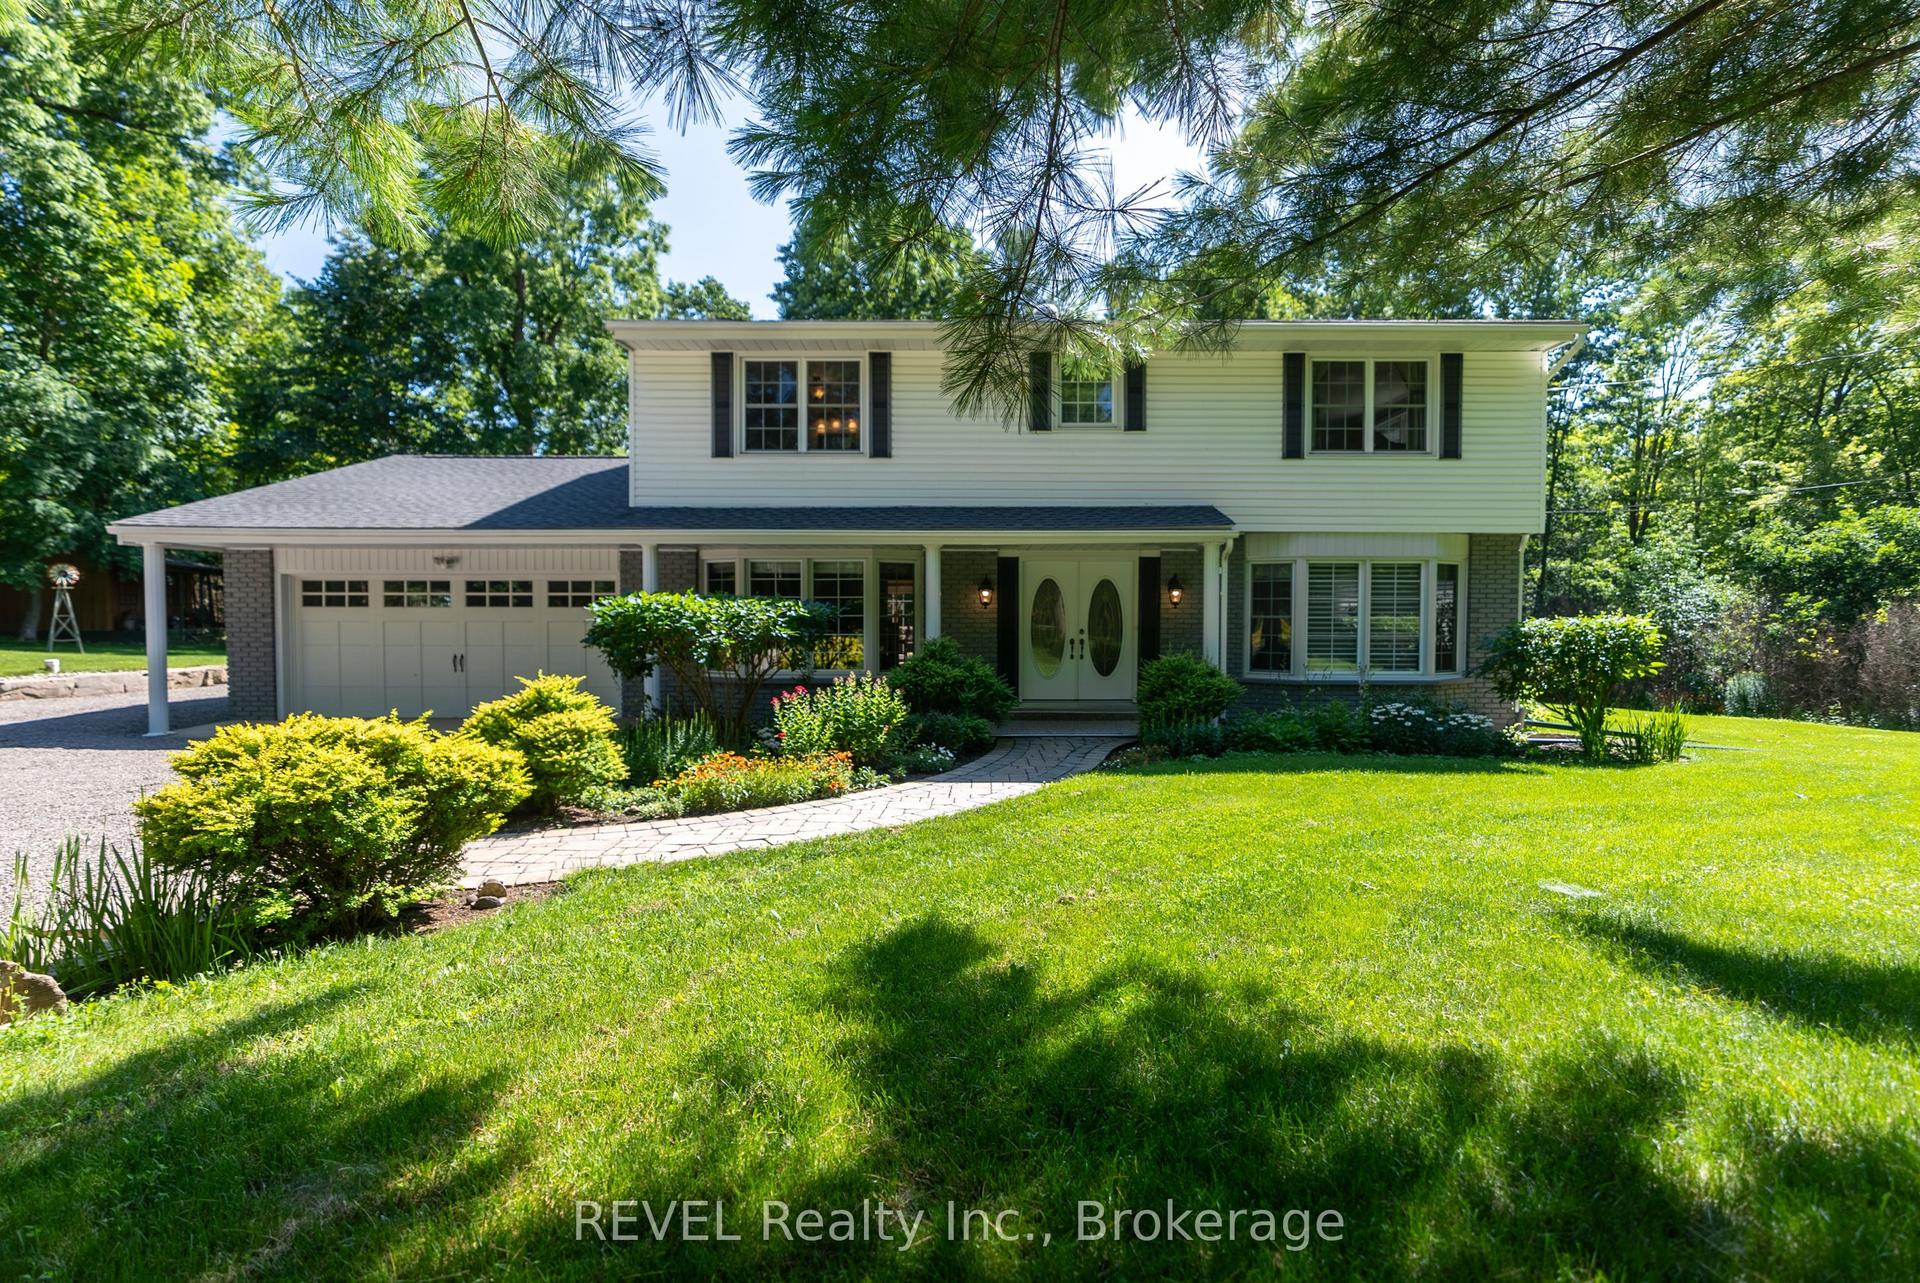
For Sale1 day ago
$1,599,000
Detached
est. $7,010/mo
2791 DECEW Road, 462 - Rykert/Vansickle
St. Catharines, ON
4 bd
3 ba
2,750
12
MLS# X13555610REVEL Realty Inc., Brokerage
WhatsApp Aman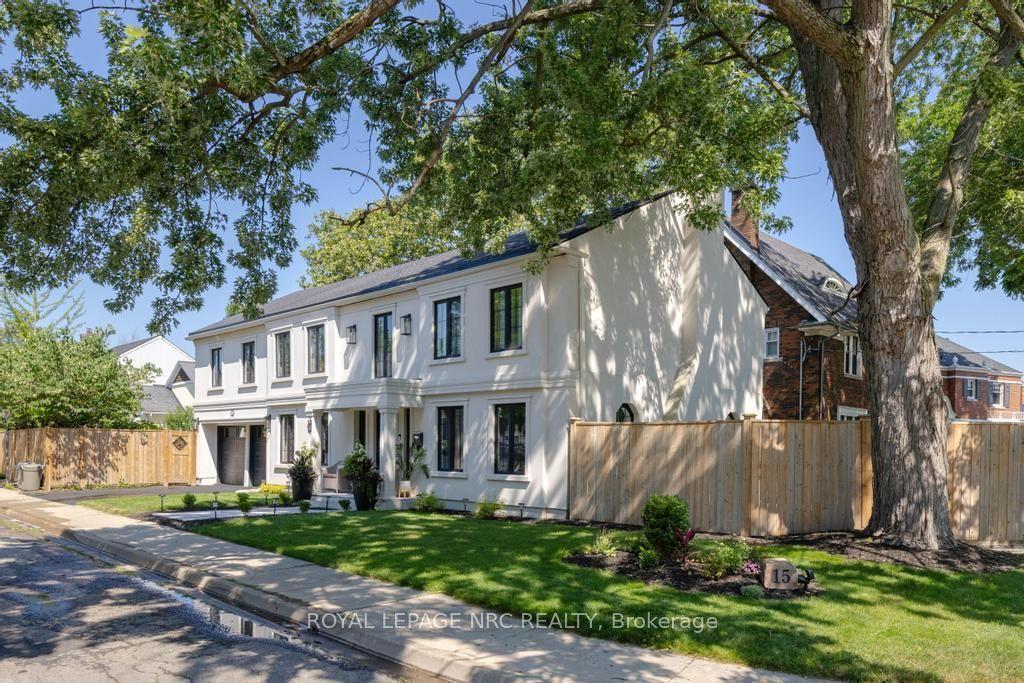
For Sale12 h ago
$1,725,000
Detached
est. $7,562/mo
15 Wychwood Road, 457 - Old Glenridge
St. Catharines, ON
4+1 bd
4 ba
2,750
4
MLS# X13561520Royal Lepage Nrc Realty
WhatsApp Aman