For Sale
23 The Cedars Street
442 - Vine/Linwell, St. Catharines, ON
$1,649,000
3+1Bd
3Ba
1,750+sqft
3Parking
68 x 110.85 ftlot
$942/sqft
DetachedMLS# X13503288Listed 2026-06-3014 DOM
Cooling
Central Air
Basement
Finished
About this home
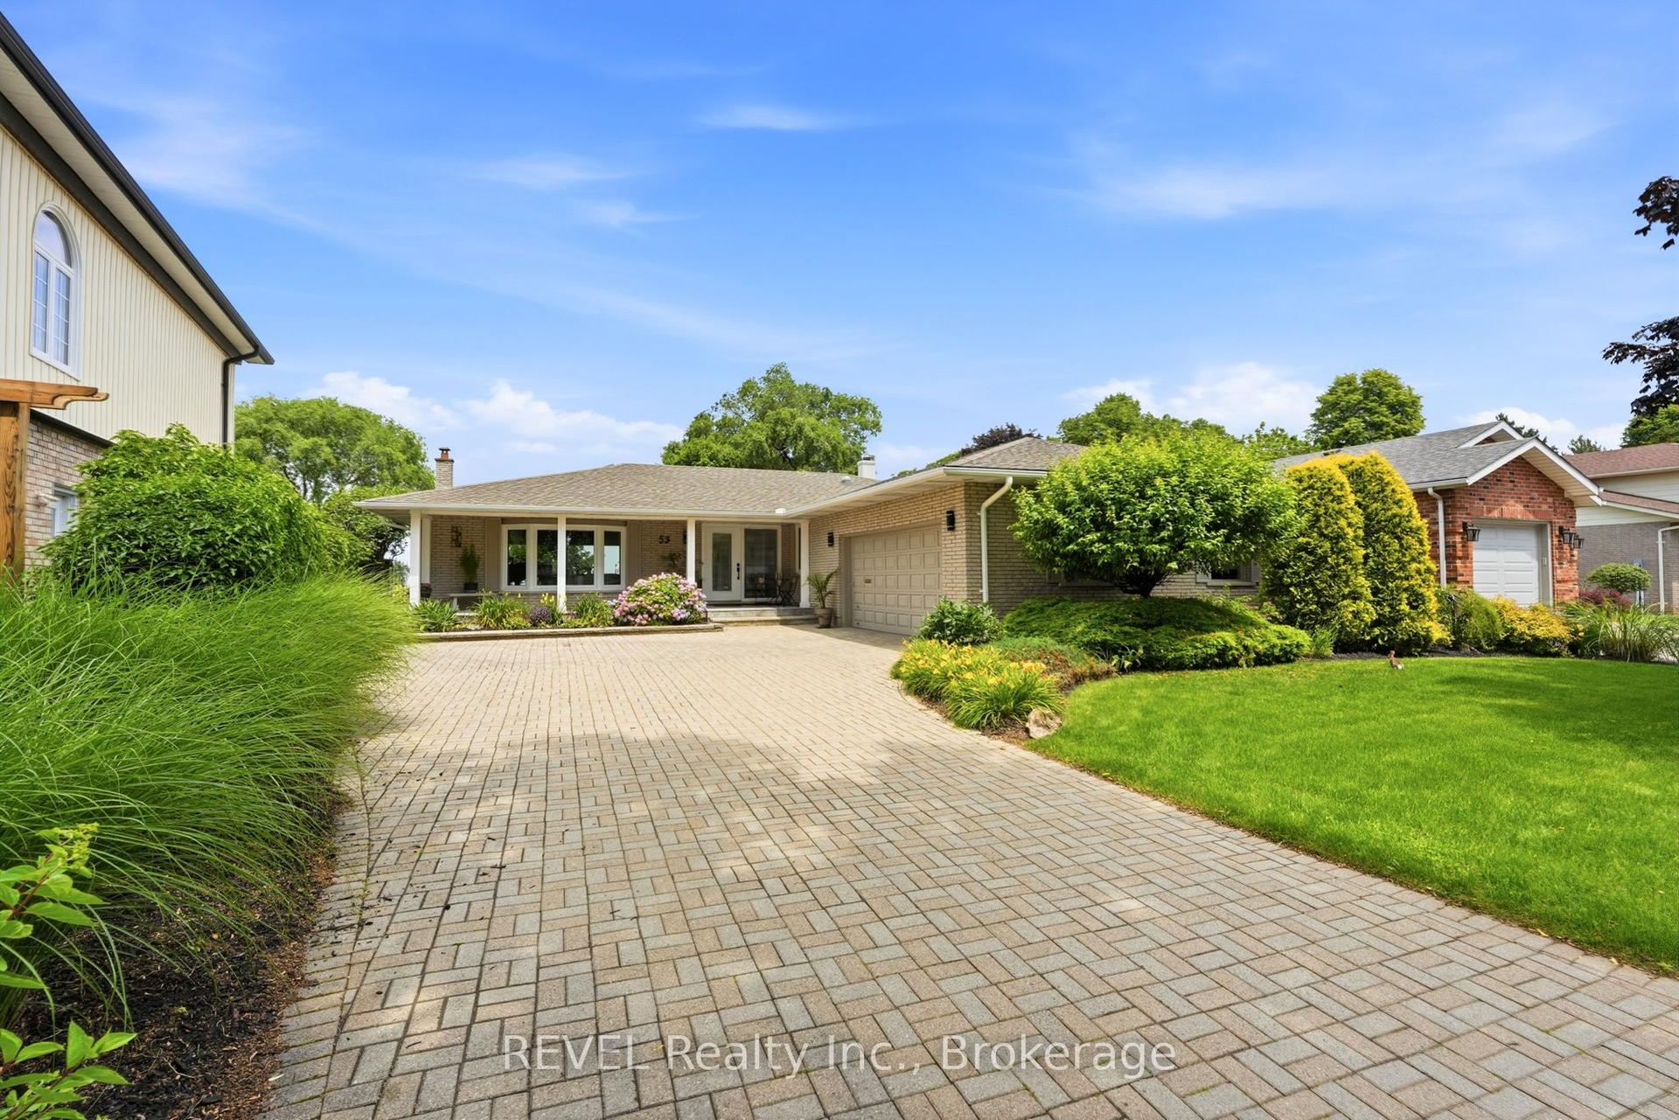
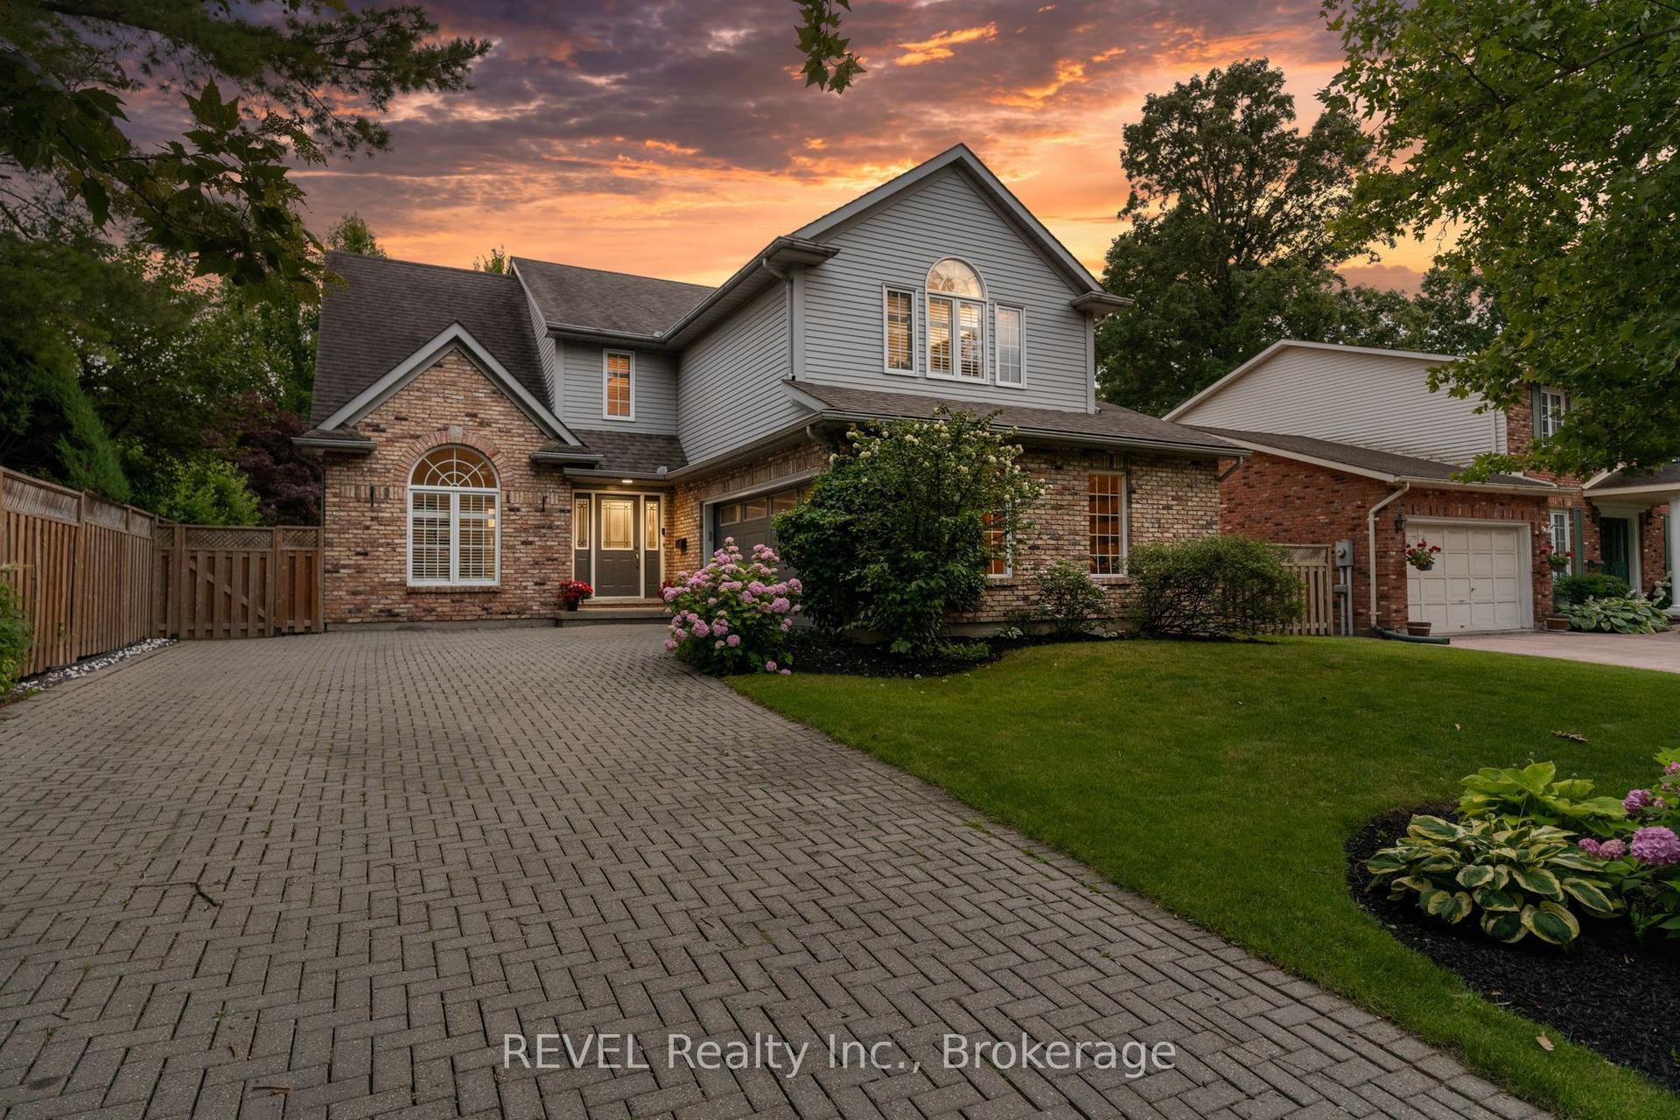
Welcome to 23 The Cedars, where timeless architecture meets exceptional modern luxury in one of St. Catharines' most sought-after neighbourhoods. Nestled on a quiet street surrounded by parks, top-rated schools, and every amenity imaginable, this stunning 4-bedroom, 3 bathroom oversized bungalow has been completely reimagined from top to bottom with uncompromising quality and craftsmanship. Designed for effortless everyday living and entertaining, the spectacular open-concept main floor is flooded with natural light and showcases custom finishes at every turn. From the imported European hardwood and tile flooring to the custom cabinetry, designer lighting, built-in stainless-steel appliances, over-sized kitchen island, and premium finishes throughout, every detail has been thoughtfully curated to create a home unlike any other. The spacious primary retreat offers a beautifully appointed private ensuite, while every room throughout the home has been customized with exceptional attention to detail. A sunroom addition provides the perfect place to enjoy your morning coffee, unwind with a good book, or simply take in the peaceful views of the backyard year-round. The fully finished lower level offers incredible versatility with an expansive family recreation area, bonus media room or home office, additional bedroom, full bathroom, generous crawl space storage, and an ideal layout for a future in-law suite or multi-generational living. Step outside into your own private resort. The fully fenced backyard is a spectacular outdoor oasis featuring a heated in-ground pool, hot tub, covered lounge area, outdoor kitchen/bar, and complete privacy creating the ultimate setting for summer entertaining or relaxing with family and friends. Whether you're looking to accommodate a growing family, enjoy the convenience of one-floor living, or downsize without sacrificing luxury or space, this home delivers a rare combination of style and function that is seldom offered.
PoolHardwoodIn-law Suite
Rooms
Main Floor
| Living Room | 6.82 × 7.22 m | Open Concept Combined w/Kitchen Combined w/Dining |
| Bedroom | 1.68 × 3.19 m | |
| Bedroom | 3.38 × 3.39 m | |
| Primary Bedroom | 3.48 × 3.92 m | |
| Sunroom | 6.32 × 2.85 m | |
| Bathroom | 0.00 × 0.00 m | 3 Pc Ensuite |
| Bathroom | 0.00 × 0.00 m | 4 Pc Bath |
Basement
| Media Room | 3.38 × 2.89 m | |
| Laundry | 2.89 × 2.77 m | |
| Other | 2.74 × 4.44 m | Wet Bar |
| Family Room | 3.34 × 5.52 m | |
| Bedroom | 2.62 × 2.83 m | |
| Bathroom | 0.00 × 0.00 m | 3 Pc Ensuite |
Features
- Auto Garage Door Remote
- Bar Fridge
- Carpet Free
- Built-In Oven
- In-Law Capability
- Primary Bedroom - Main Floor
- Full
- Finished
- Central Air
- Bungalow
Financials
Annual Taxes
$5,626.39
Estimated Rental Income
Entire property$3,200 – $4,800/mo
Basement apartment$1,800 – $2,500/mo
Rental yield2.3% – 3.5%
*Estimates based on comparable rentals in the area. Actual income may vary.
Market Data — St. Catharines
Days on market14 days
Buyer's MarketSeller's Market
Based on active listings in St. Catharines. Data updates daily.
Our estimate for this home
Estimated range
$933K – $1.08M
Mid-point $1.01M · ~$576/sqft
How this listing compares
$933KList · $1.65M$1.08M
Medium confidence·Based on 20 442 - vine/linwell comparables
Estimated range is generated automatically from active comparables and is for informational purposes only. Not an appraisal — contact Aman for a full comparative market analysis that factors in condition, renovations, and positioning.
Getting around
How walkable, bikeable, and transit-friendly this neighbourhood is.
55
/ 100
Walk Score
Somewhat Walkable
38
/ 100
Transit Score
Some Transit
51
/ 100
Bike Score
Bikeable
Scores are estimates based on neighbourhood data and are for informational purposes only.
MLS® data courtesy of the Toronto Regional Real Estate Board (TRREB).
The information provided herein must only be used by consumers that have a bona fide interest in the purchase, sale, or lease of real estate and may not be used for any commercial purpose or any other purpose. Listing information is deemed reliable but is not guaranteed accurate by the Toronto Regional Real Estate Board, the listing brokerage, or this website. The trademarks REALTOR®, REALTORS® and the REALTOR® logo are controlled by The Canadian Real Estate Association (CREA) and identify real estate professionals who are members of CREA. MLS®, Multiple Listing Service®, and the associated logos are owned by CREA. Not intended to solicit properties currently listed for sale or buyers under contract.
You may also like
More homes in St. Catharines
Hand-picked listings with a similar price range and style.
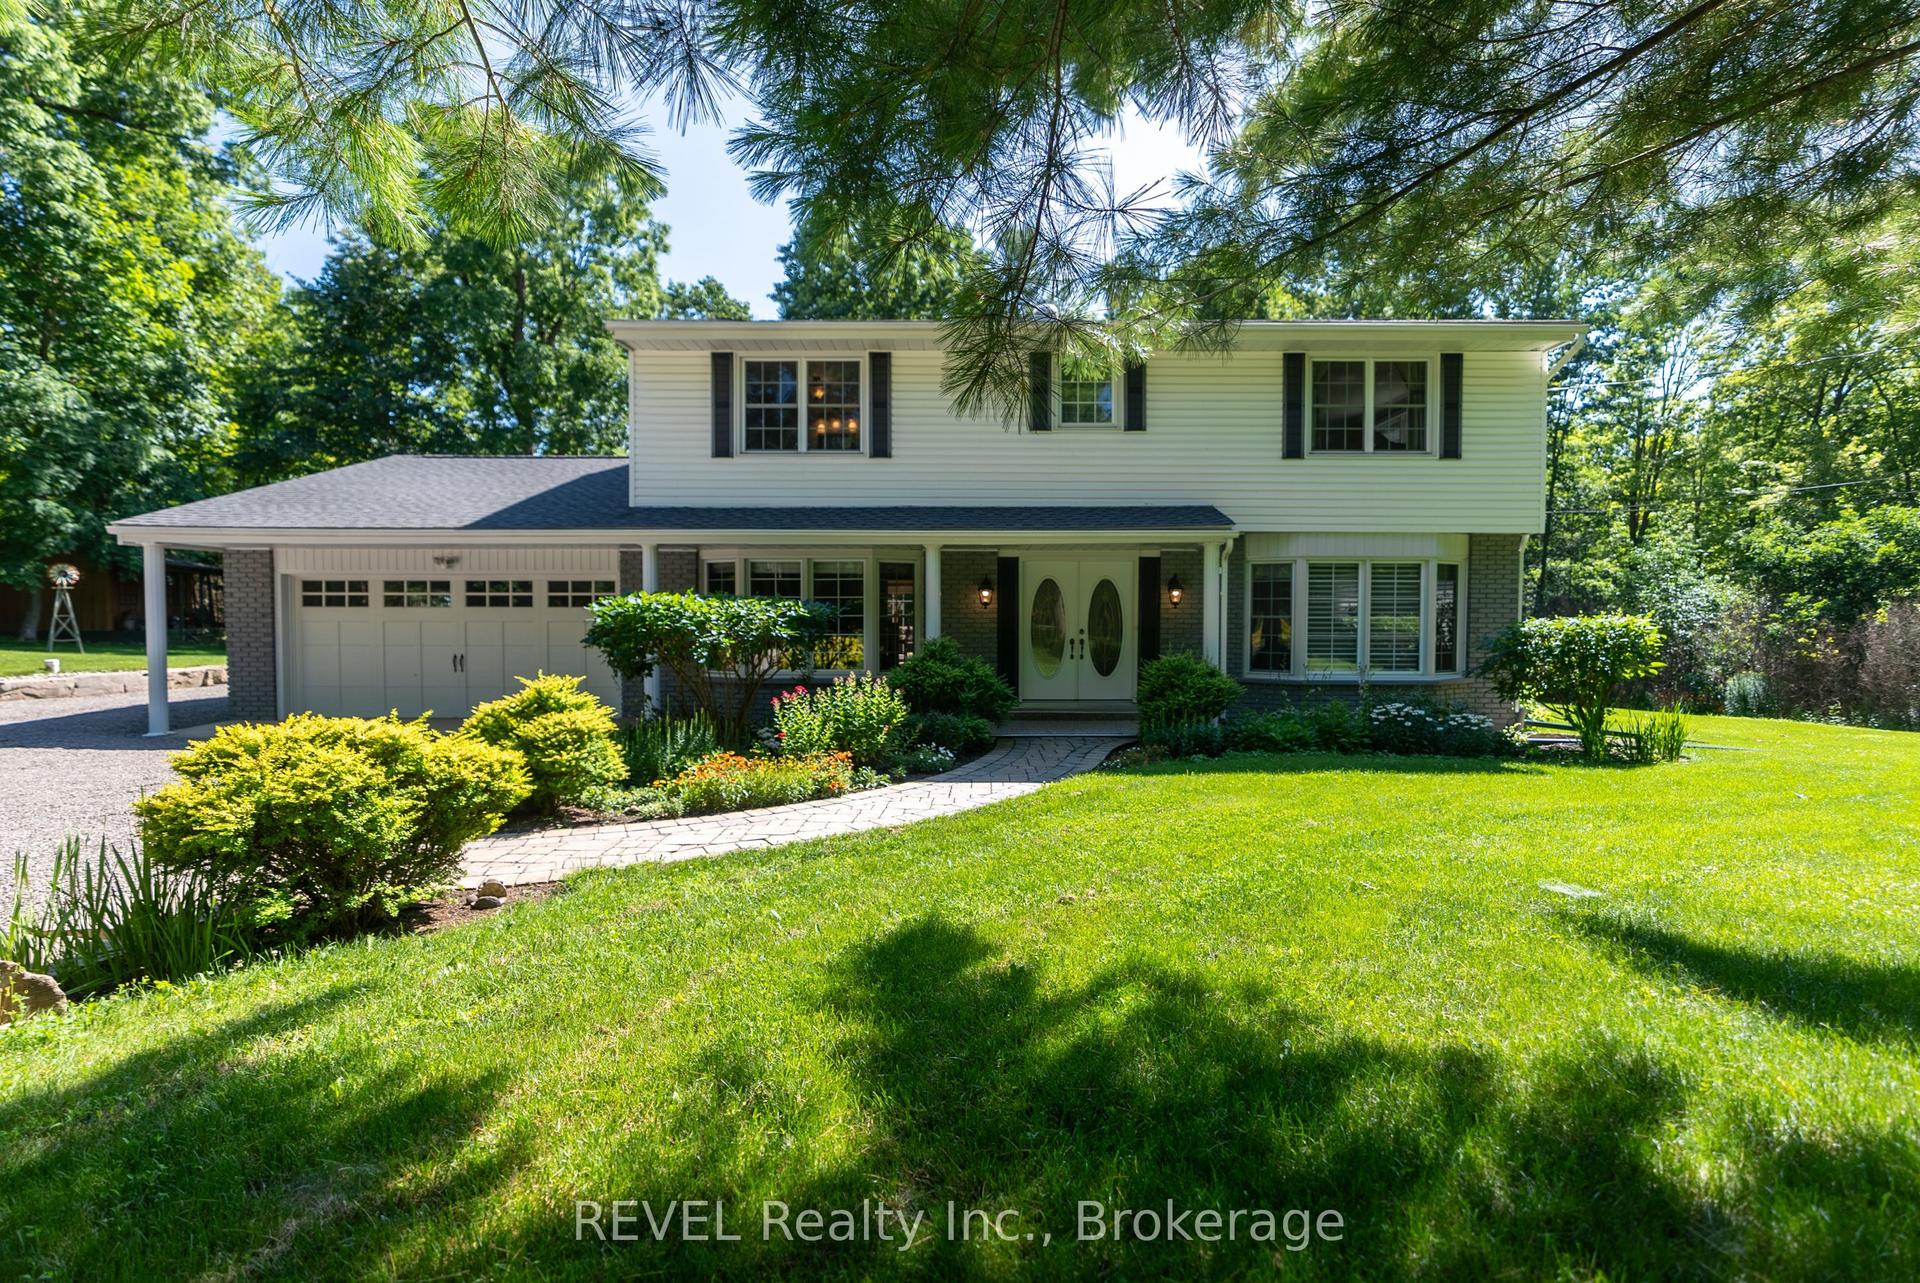
For Sale2 days ago
$1,599,000
Detached
est. $7,010/mo
2791 DECEW Road, 462 - Rykert/Vansickle
St. Catharines, ON
4 bd
3 ba
2,750
12
MLS# X13555610REVEL Realty Inc., Brokerage
WhatsApp Aman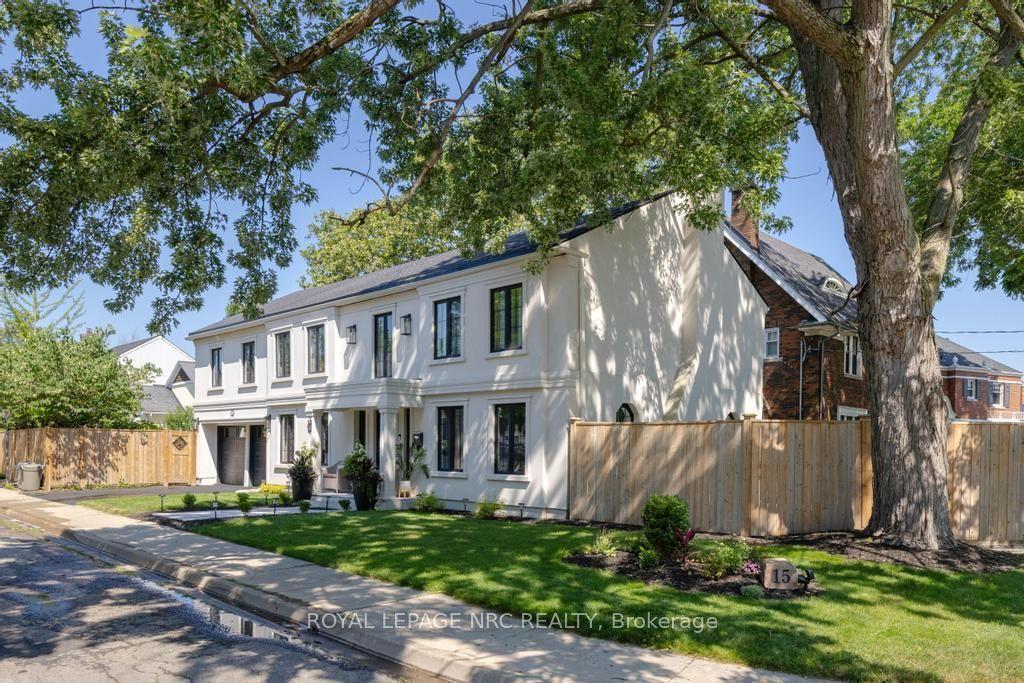
For Sale13 h ago
$1,725,000
Detached
est. $7,562/mo
15 Wychwood Road, 457 - Old Glenridge
St. Catharines, ON
4+1 bd
4 ba
2,750
4
MLS# X13561520Royal Lepage Nrc Realty
WhatsApp Aman