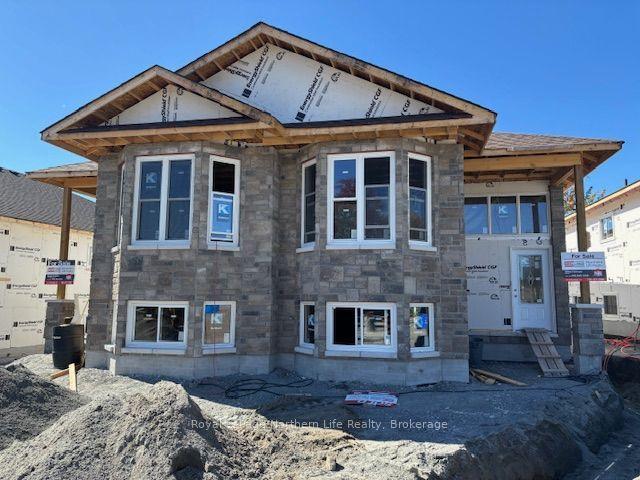
For Sale
25 Meadow wood Court
Ferris, North Bay, ON
$519,900
2+2Bd
3Ba
900+sqft
3Parking
32.26 x 111.7 ftlot
$578/sqft
Semi-DetachedMLS# X13517616Listed 2026-07-0394 DOM
Cooling
Air Exchanger
Basement
Finished
On the market for 94 days — longer than average. The seller may be open to negotiation.
About this home
25 MEADOW WOOD COURT-MEADOW WOOD PLAN. New semi detached homes built by Kenalex Builders off Booth Road at the end of Bunting Dr on right. 1047 sq' on main floor semi-detached with legal 1 bedroom apartment in lower level at rear. The main floor features a spacious living room, dining room blending into a open kitchen area with a peninsula and lots of counter space and cupboards. Separate break fest nook with glass sliding doors to deck. 2 bedrooms and 1-4 pc also on the main floor. The lower level has rec room, 3rd bedroom and 1-3 pc bath and laundry room /furnace area. Rear separate entrance apartment to rent out with Living room, open to kitchen area with closet for laundry set up. I bedroom and 1-3 pc bath. Parking for 3 cars on a paved driveway included in purchase price if purchased as principal residence, Buyers to sign rebates back to builder. CLOSING DATE DEC 15 2026. Listed at $519,900.00 PLUS HST
Rooms
Main Floor
| Living Room | 4.14 × 3.29 m | Laminate |
| Dining Room | 4.99 × 2.86 m | Laminate |
| Kitchen | 4.84 × 2.86 m | B/I Microwave Vinyl Floor |
| Breakfast | 2.98 × 2.86 m | Laminate |
| Primary Bedroom | 3.84 × 3.62 m | Broadloom Double Closet |
| Bedroom 2 | 2.80 × 2.77 m | Broadloom Double Closet |
| Family Room | 6.09 × 3.13 m | Broadloom |
Basement
| Bedroom 3 | 2.92 × 2.49 m | Broadloom Double Closet |
| Living Room | 3.50 × 2.86 m | Vinyl Floor |
| Kitchen | 3.53 × 2.80 m | Vinyl Floor |
| Bedroom 4 | 3.20 × 2.83 m | Vinyl Floor Double Closet |
| Utility Room | 2.95 × 2.13 m | Concrete Floor |
Features
- Air Exchanger
- Floor Drain
- Primary Bedroom - Main Floor
- Deck
- Landscaped
- Year Round Living
- Apartment
- Walk-Up
- Finished
- None
- Bungalow-Raised
Financials
Annual Taxes
$0
Estimated Rental Income
Entire property$2,600 – $3,800/mo
Basement apartment$1,800 – $2,500/mo
Rental yield6.0% – 8.8%
*Estimates based on comparable rentals in the area. Actual income may vary.
Market Data — North Bay
Days on market94 days
Buyer's MarketSeller's Market
Based on active listings in North Bay. Data updates daily.
Getting around
How walkable, bikeable, and transit-friendly this neighbourhood is.
51
/ 100
Walk Score
Somewhat Walkable
48
/ 100
Transit Score
Some Transit
49
/ 100
Bike Score
Somewhat Bikeable
Scores are estimates based on neighbourhood data and are for informational purposes only.
MLS® data courtesy of the Toronto Regional Real Estate Board (TRREB).
The information provided herein must only be used by consumers that have a bona fide interest in the purchase, sale, or lease of real estate and may not be used for any commercial purpose or any other purpose. Listing information is deemed reliable but is not guaranteed accurate by the Toronto Regional Real Estate Board, the listing brokerage, or this website. The trademarks REALTOR®, REALTORS® and the REALTOR® logo are controlled by The Canadian Real Estate Association (CREA) and identify real estate professionals who are members of CREA. MLS®, Multiple Listing Service®, and the associated logos are owned by CREA. Not intended to solicit properties currently listed for sale or buyers under contract.
You may also like
More homes in North Bay
Hand-picked listings with a similar price range and style.
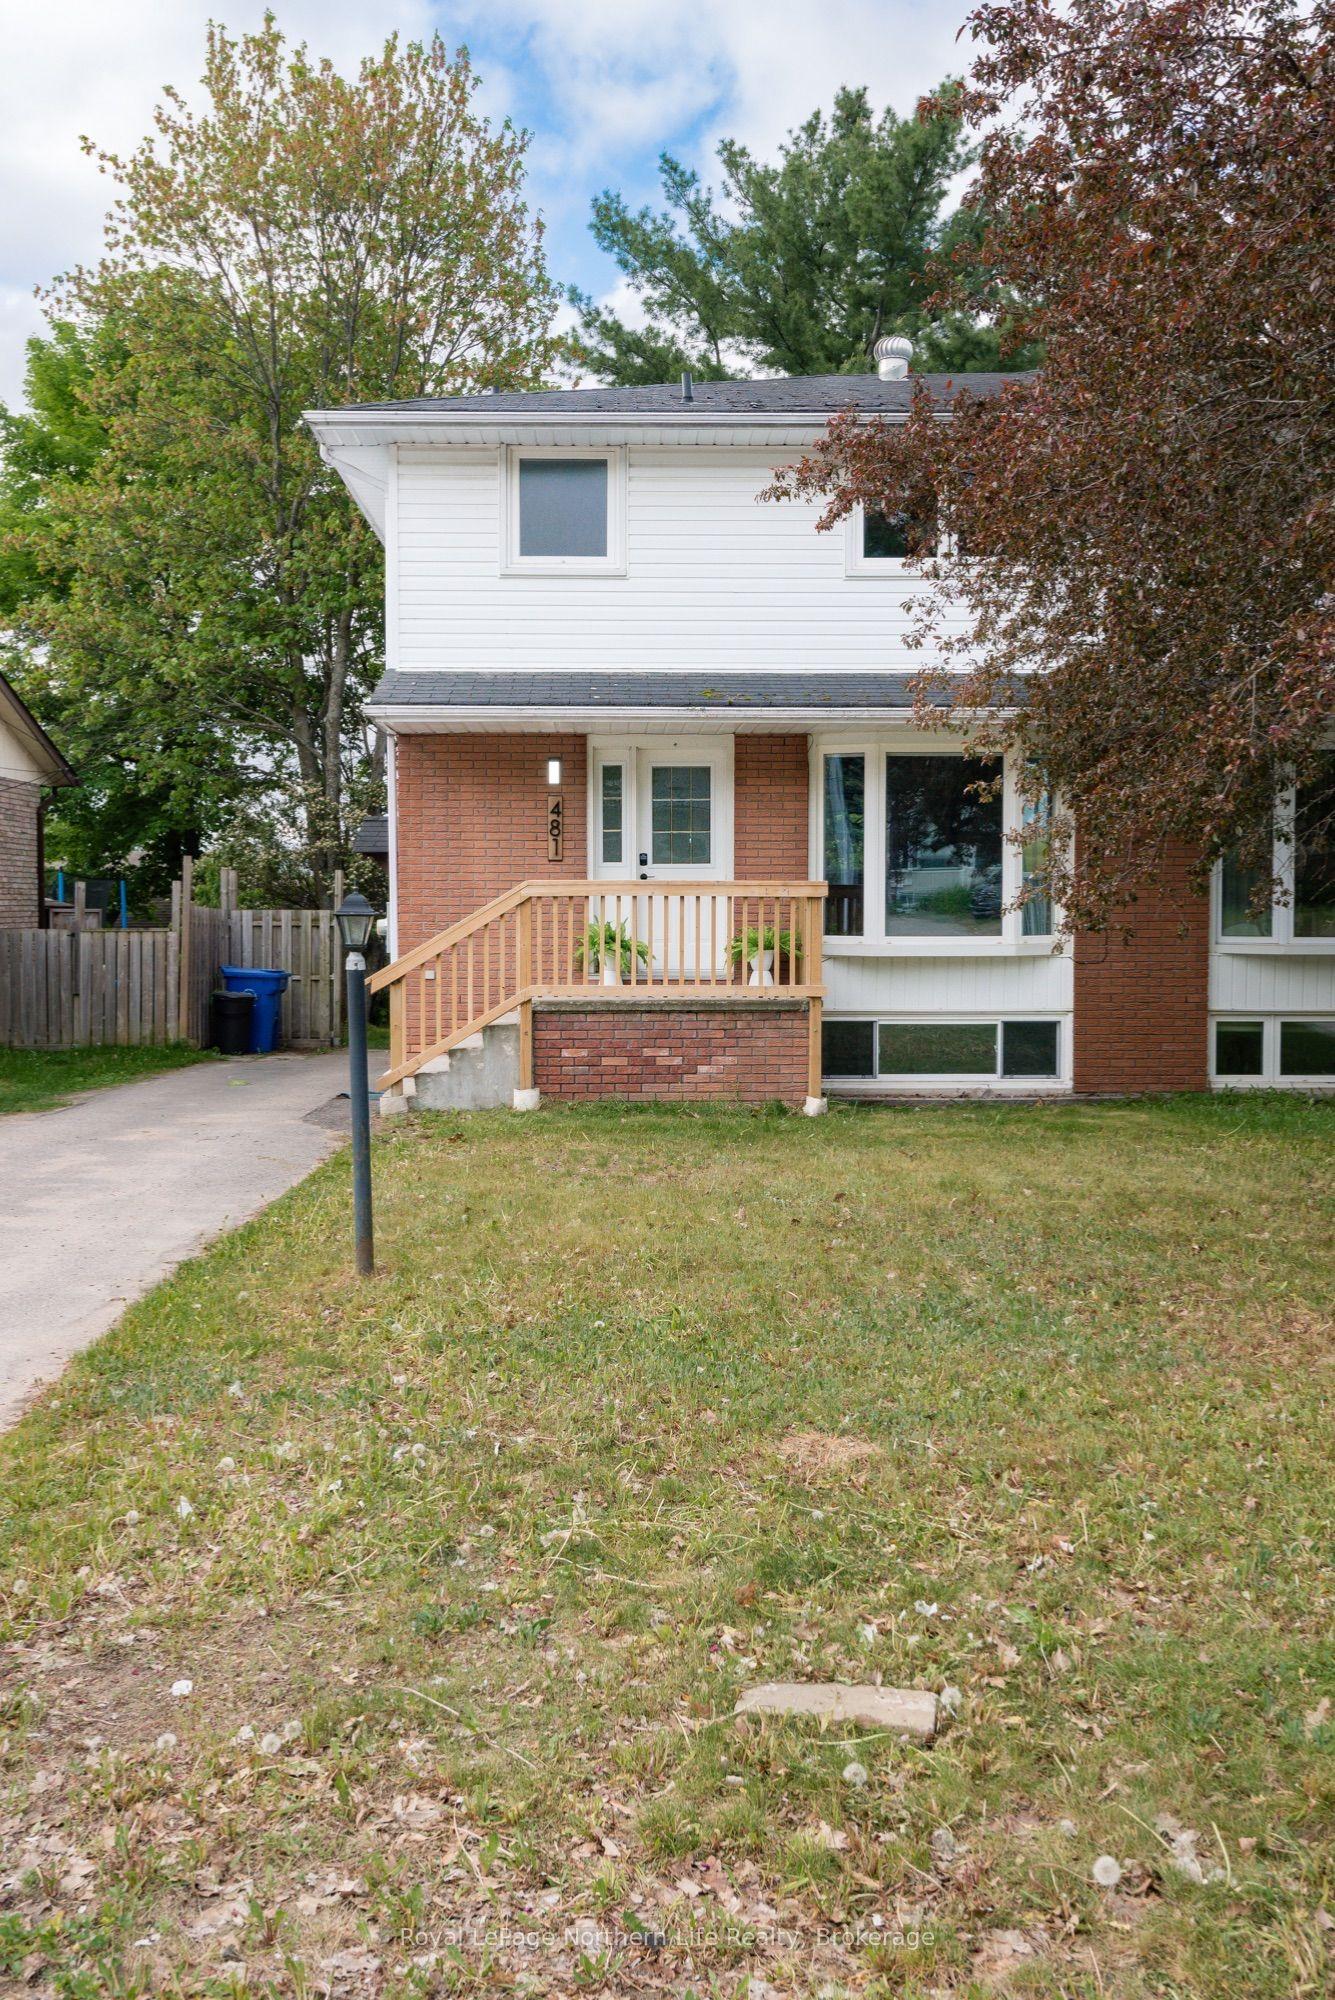
For Sale4 months ago
$399,900
Semi-Detached
est. $1,753/mo
481 Ski Club Road, Widdifield
North Bay, ON
5 bd
3 ba
1,300
3
MLS# X13414288Royal LePage Northern Life Realty…
WhatsApp Aman
For Sale7 days ago
$549,900
Semi-Detached
est. $2,411/mo
126 Cloverbrae Crescent, Ferris
North Bay, ON
3+1 bd
4 ba
1,750
6
MLS# X13836216Century 21 Blue Sky Region Realty…
WhatsApp Aman