For Sale
1578 County Road 2
809 - Augusta Twp, Augusta, ON
$499,000
3Bd
2Ba
2,250+sqft
8Parking
223.65 x 230.69 ftlot
$222/sqft
DetachedMLS# X13517626Listed 2026-07-0339 DOM
Heating
On Demand Water Heater
Cooling
Central Air
Basement
Finished with Walk-Out
On the market for 39 days — longer than average. The seller may be open to negotiation.
About this home
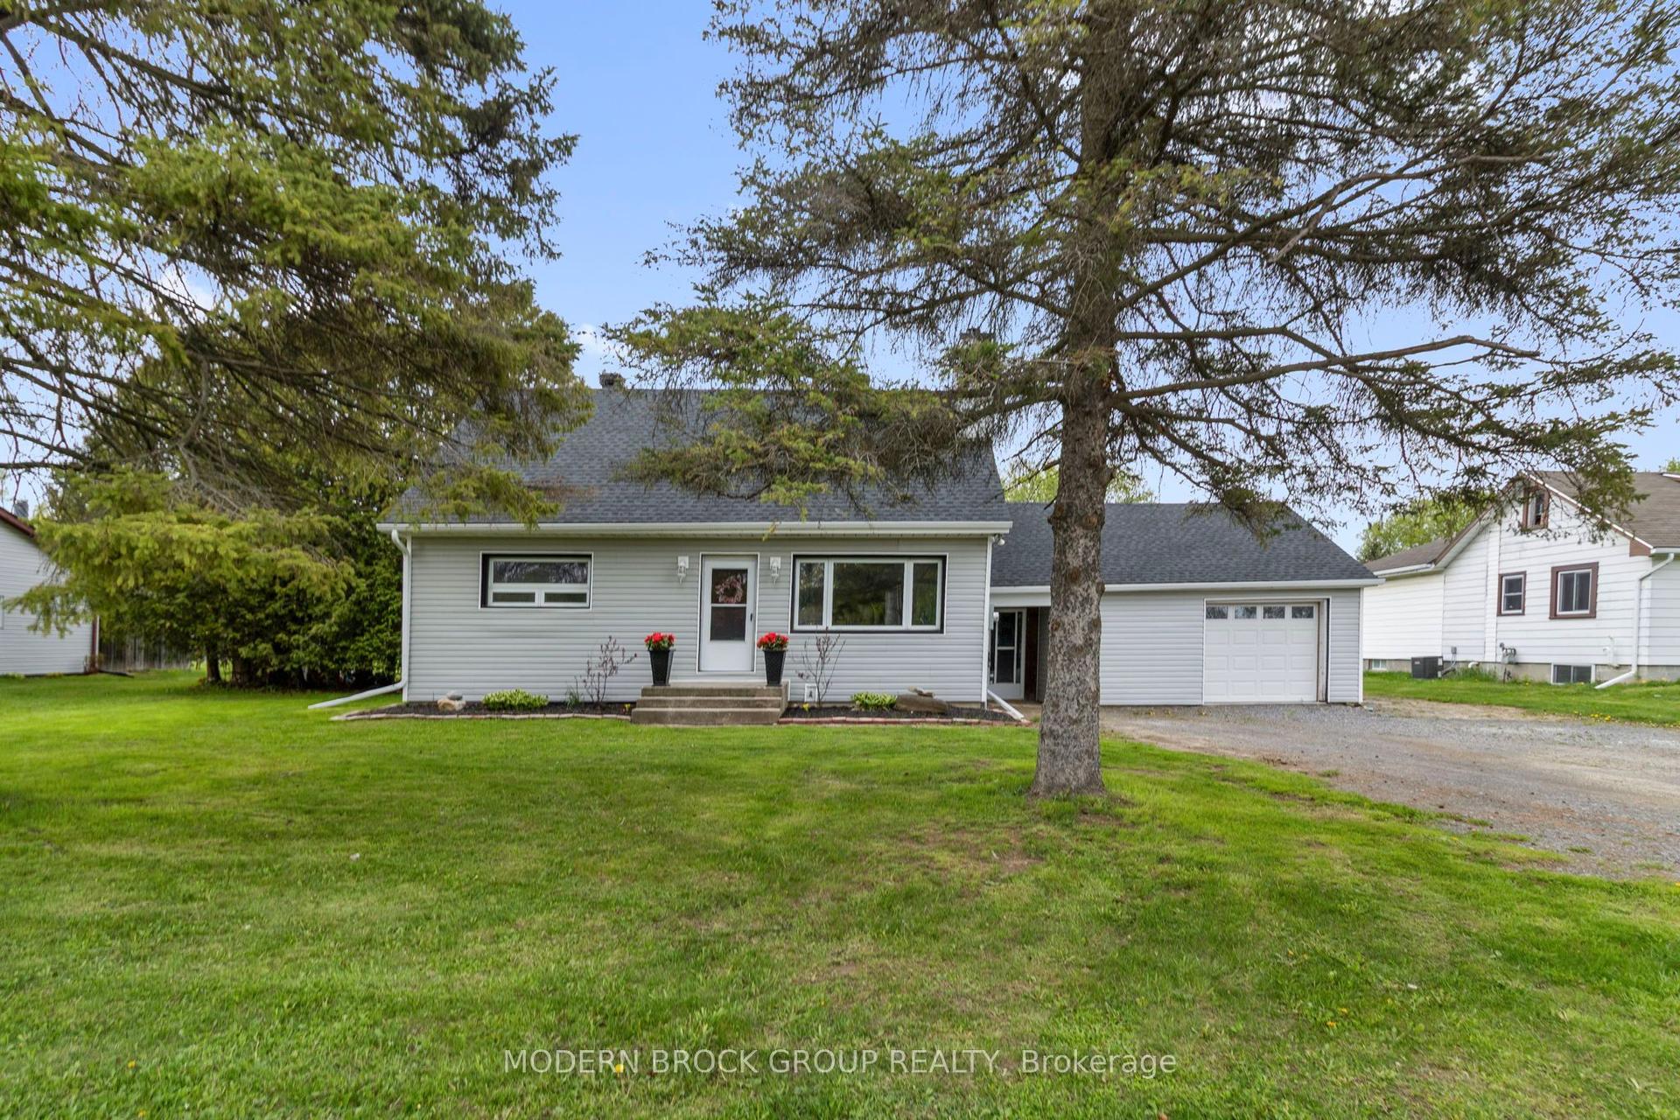
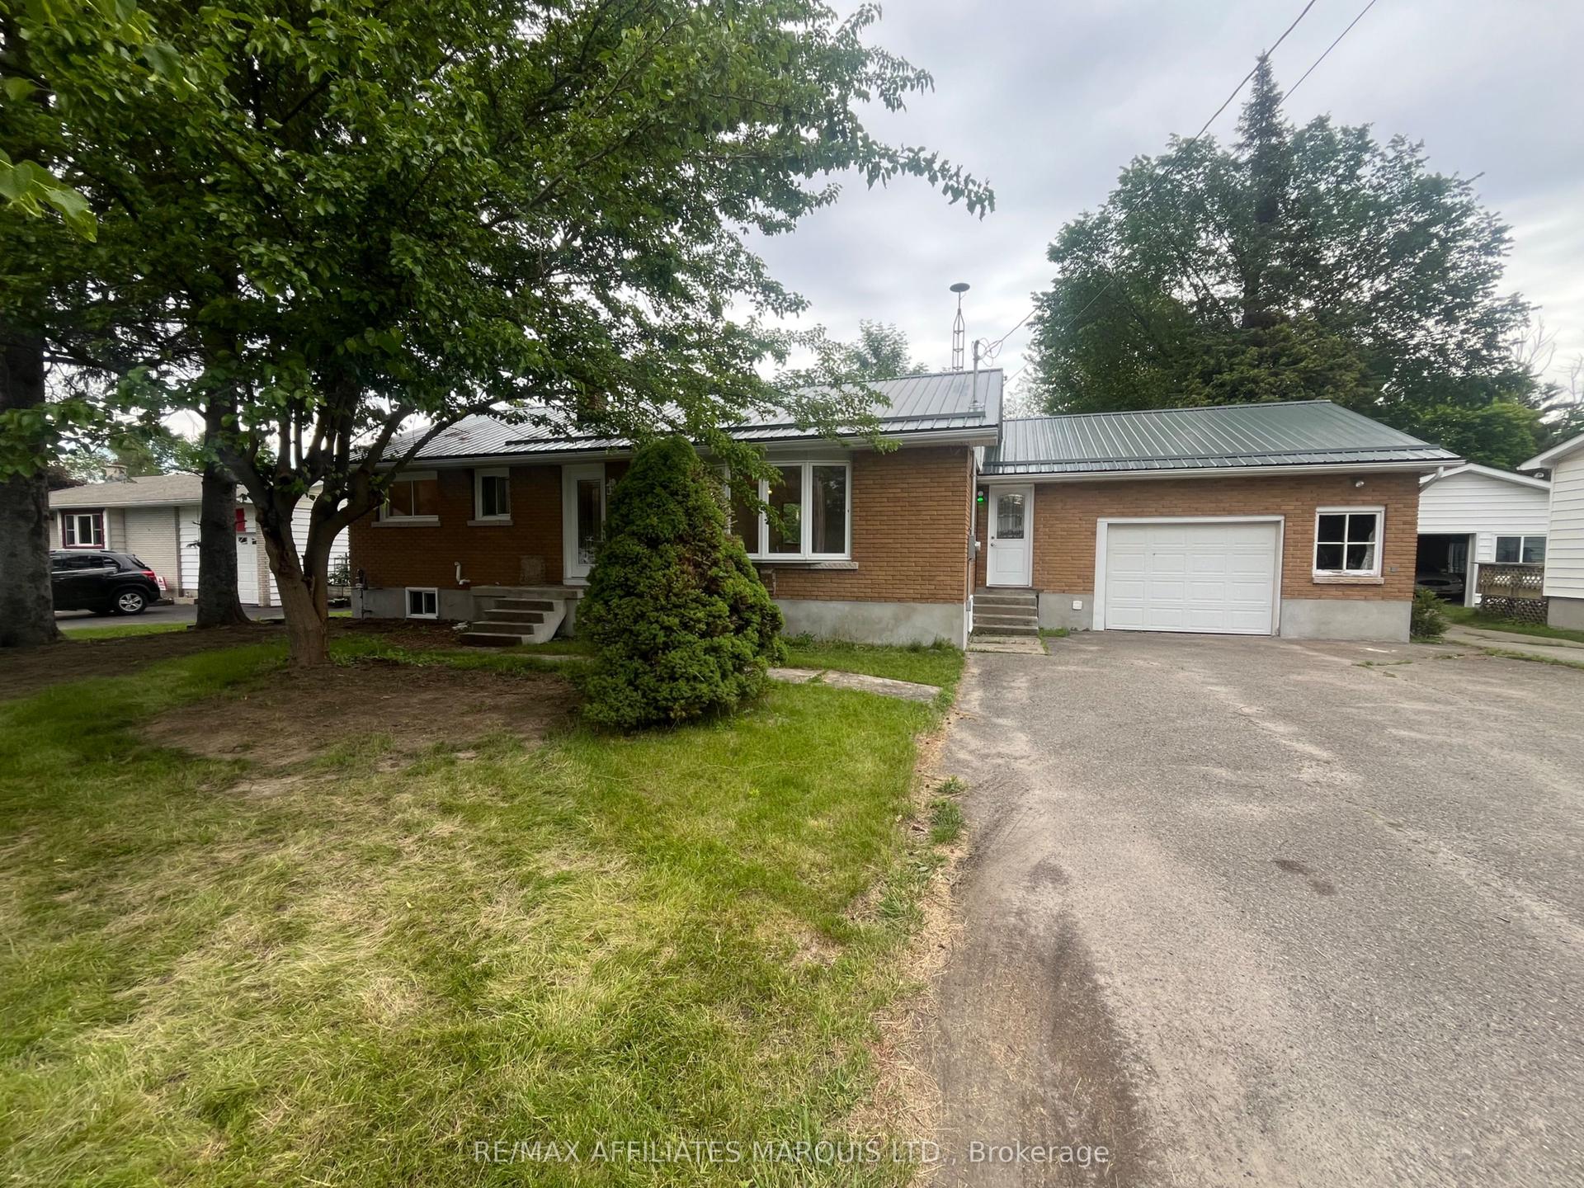
RIVER VIEWS!!! Located across the road from the MAJESTIC ST.LAWRENCE RIVER sits this 2+1 bedroom elevated bungalow with PANORAMIC views. The attached double car garage as well as a detached garage/storage space is a car enthusiasts dream. Enjoy your outdoor living space on the covered front deck taking in the views of the river while entertaining or relaxing. Inside you will find a very large primary bedroom, office, second bedroom and full finished walkout basement that would be a suitable living space for extended family. The views are spectacular from both levels. Whether fishing or boating you can enjoy all your favourite water sports on this world class waterway. This home awaits your personal viewing to really appreciate what it has to offer.
GarageWalkout
Rooms
Main Floor
| Laundry | 3.00 × 2.07 m | |
| Foyer | 3.00 × 3.06 m | |
| Office | 4.22 × 5.39 m | |
| Primary Bedroom | 5.49 × 5.43 m | |
| Bathroom | 2.89 × 2.28 m | |
| Bedroom 2 | 2.43 × 3.09 m | 4 Pc Bath |
| Kitchen | 2.43 × 4.47 m | |
| Living Room | 4.71 × 4.91 m | |
| Dining Room | 2.48 × 3.11 m |
Lower
| Family Room | 6.95 × 4.96 m | |
| Bathroom | 2.32 × 1.74 m | 3 Pc Bath |
| Bedroom 3 | 3.39 × 4.12 m | |
| Kitchen | 3.44 × 3.31 m | |
| Family Room | 7.61 × 5.37 m | |
| Utility Room | 1.65 × 5.37 m |
Features
- In-Law Capability
- On Demand Water Heater
- Water Heater
- Water Softener
- Deck
- Fishing
- Landscaped
- Patio
- Year Round Living
- Full
- Finished with Walk-Out
- Central Air
- Bungalow-Raised
Financials
Annual Taxes
$3,279
Estimated Rental Income
Entire property$3,200 – $4,800/mo
Rental yield7.7% – 11.5%
*Estimates based on comparable rentals in the area. Actual income may vary.
Market Data — Augusta
Days on market39 days
Buyer's MarketSeller's Market
Based on active listings in Augusta. Data updates daily.
Getting around
How walkable, bikeable, and transit-friendly this neighbourhood is.
54
/ 100
Walk Score
Somewhat Walkable
43
/ 100
Transit Score
Some Transit
46
/ 100
Bike Score
Somewhat Bikeable
Scores are estimates based on neighbourhood data and are for informational purposes only.
MLS® data courtesy of the Toronto Regional Real Estate Board (TRREB).
The information provided herein must only be used by consumers that have a bona fide interest in the purchase, sale, or lease of real estate and may not be used for any commercial purpose or any other purpose. Listing information is deemed reliable but is not guaranteed accurate by the Toronto Regional Real Estate Board, the listing brokerage, or this website. The trademarks REALTOR®, REALTORS® and the REALTOR® logo are controlled by The Canadian Real Estate Association (CREA) and identify real estate professionals who are members of CREA. MLS®, Multiple Listing Service®, and the associated logos are owned by CREA. Not intended to solicit properties currently listed for sale or buyers under contract.
You may also like
More homes in Augusta
Hand-picked listings with a similar price range and style.
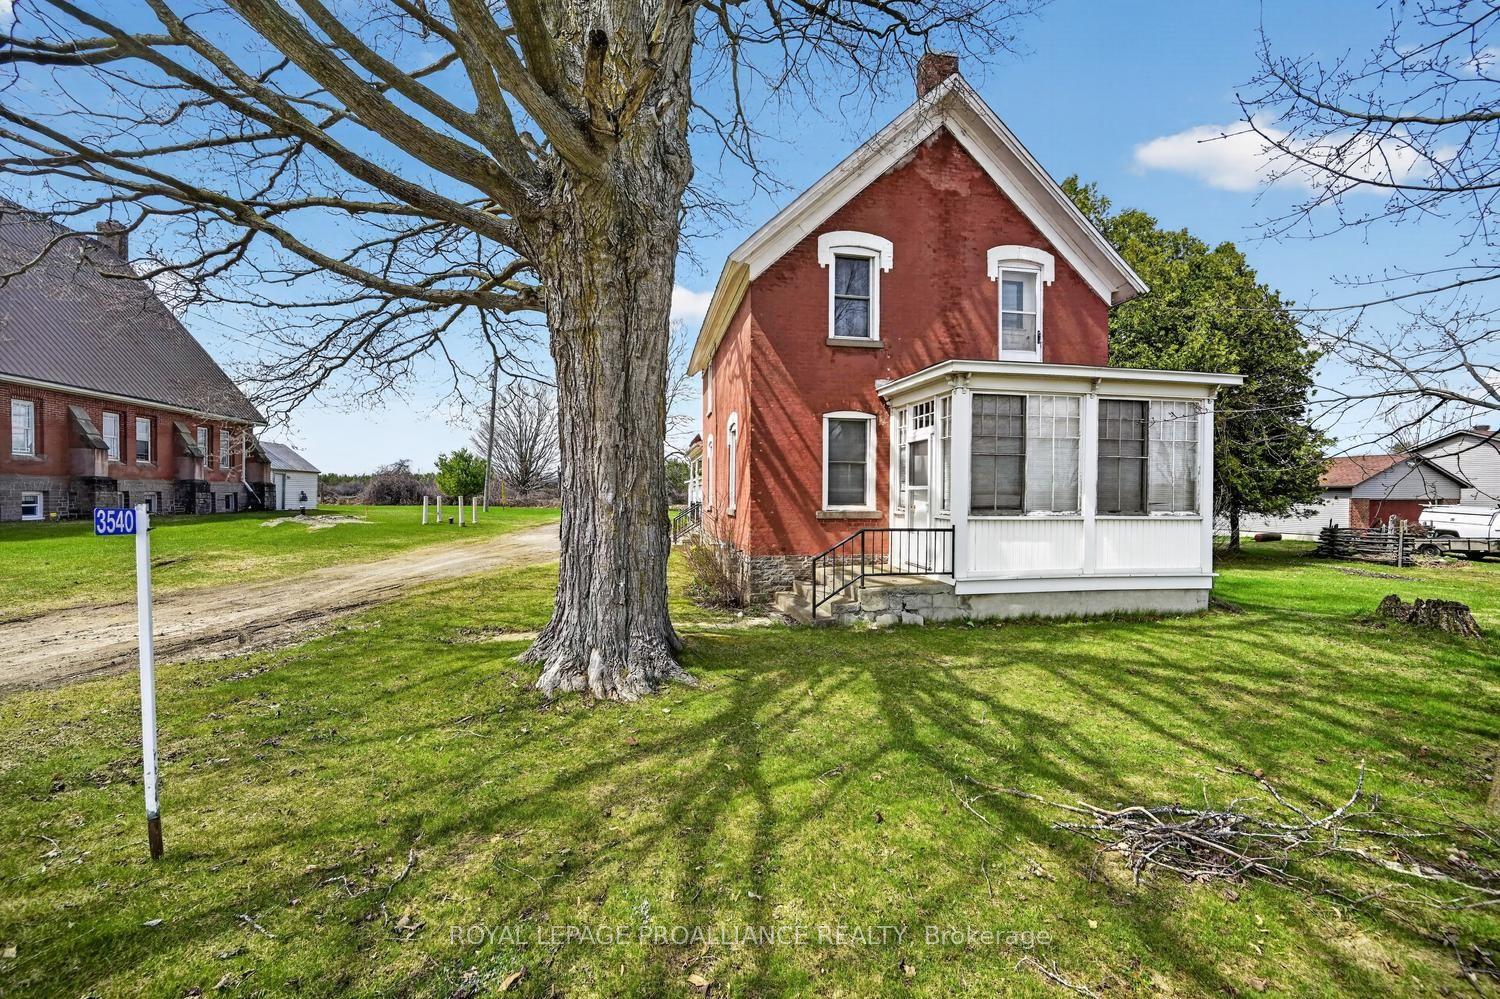
For Sale3 months ago
$399,900
Detached
est. $1,753/mo
3540 County Road 26 Road, 809 - Augusta Twp
Augusta, ON
3 bd
3 ba
1,750
6
MLS# X13070242Royal Lepage Proalliance Realty
WhatsApp Aman
For Sale8 days ago
$499,900
Detached
est. $2,192/mo
3201 Rocky Road, 809 - Augusta Twp
Augusta, ON
4 bd
2 ba
1,300
11
MLS# X13633306Royal Lepage Proalliance Realty
WhatsApp Aman