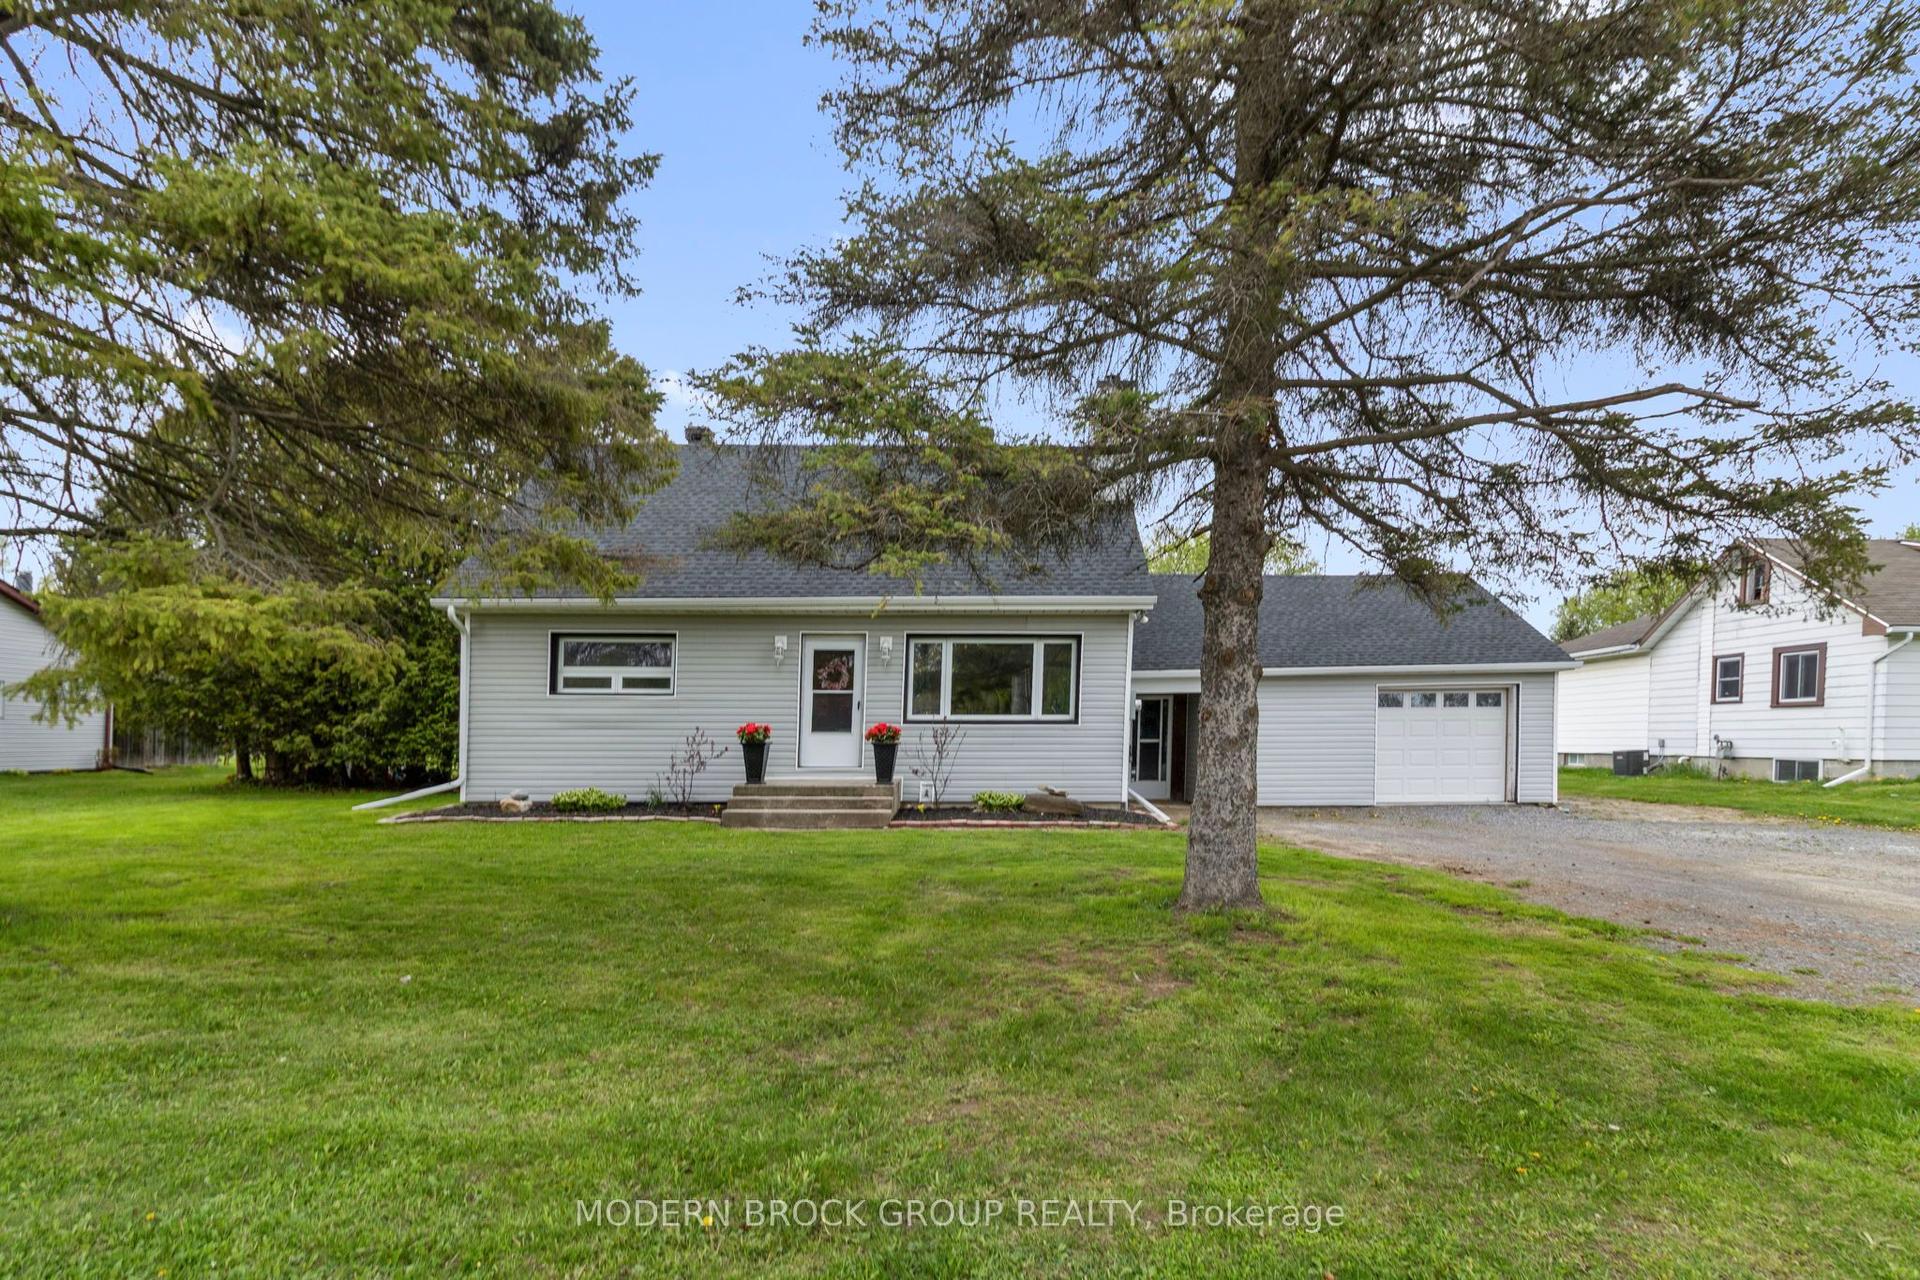
For Sale
Just Listed
3201 Rocky Road
809 - Augusta Twp, Augusta, ON
$499,900
4Bd
2Ba
1,300+sqft
11Parking
200 x 227.22 ftlot
$385/sqft
DetachedMLS# X13633306Listed 2026-08-047 DOM
Cooling
Central Vacuum
Basement
Partially Finished
About this home
Make 3201 Rocky Road your country home! This property features 3 plus 1 bedrooms and a bathroom on each level. The L-shaped living and dining area is ideal for entertaining, with dining room patio doors opening to a deck that overlooks an above-ground pool and private rear yard. The main floor boasts hardwood and vinyl flooring, plenty of closet space and ample kitchen cabinets, with direct access from the kitchen to the deck. The lower level offers a spacious rec room, a 4th bedroom, 3-piece bathroom and a large mudroom with inside entry to the garage. Outside, enjoy the bonus workshop garage plus a storage shed. Sellers cannot warrant or represent anything . All information and inspections at buyers expense
PoolGarageHardwood
Rooms
Main Floor
| Living Room | 4.10 × 4.39 m | |
| Dining Room | 3.34 × 3.11 m | |
| Kitchen | 3.77 × 3.01 m | |
| Primary Bedroom | 4.10 × 3.51 m | |
| Bedroom 2 | 3.61 × 2.72 m | |
| Bedroom 3 | 3.51 × 3.30 m | |
| Bathroom | 2.45 × 3.01 m |
Lower
| Bedroom 4 | 3.99 × 3.29 m | |
| Recreation | 6.90 × 3.30 m | |
| Laundry | 5.77 × 3.30 m | |
| Bathroom | 2.83 × 1.77 m | |
| Bathroom | 2.43 × 1.82 m | |
| Mud Room | 4.21 × 2.44 m |
Features
- Central Vacuum
- Water Softener
- Deck
- Year Round Living
- Partially Finished
- Central Air
- Bungalow-Raised
Financials
Annual Taxes
$2,621
Estimated Rental Income
Entire property$4,000 – $6,500/mo
Rental yield9.6% – 15.6%
*Estimates based on comparable rentals in the area. Actual income may vary.
Market Data — Augusta
Days on market7 days
Buyer's MarketSeller's Market
Based on active listings in Augusta. Data updates daily.
Getting around
How walkable, bikeable, and transit-friendly this neighbourhood is.
64
/ 100
Walk Score
Somewhat Walkable
35
/ 100
Transit Score
Some Transit
48
/ 100
Bike Score
Somewhat Bikeable
Scores are estimates based on neighbourhood data and are for informational purposes only.
MLS® data courtesy of the Toronto Regional Real Estate Board (TRREB).
The information provided herein must only be used by consumers that have a bona fide interest in the purchase, sale, or lease of real estate and may not be used for any commercial purpose or any other purpose. Listing information is deemed reliable but is not guaranteed accurate by the Toronto Regional Real Estate Board, the listing brokerage, or this website. The trademarks REALTOR®, REALTORS® and the REALTOR® logo are controlled by The Canadian Real Estate Association (CREA) and identify real estate professionals who are members of CREA. MLS®, Multiple Listing Service®, and the associated logos are owned by CREA. Not intended to solicit properties currently listed for sale or buyers under contract.
You may also like
More homes in Augusta
Hand-picked listings with a similar price range and style.
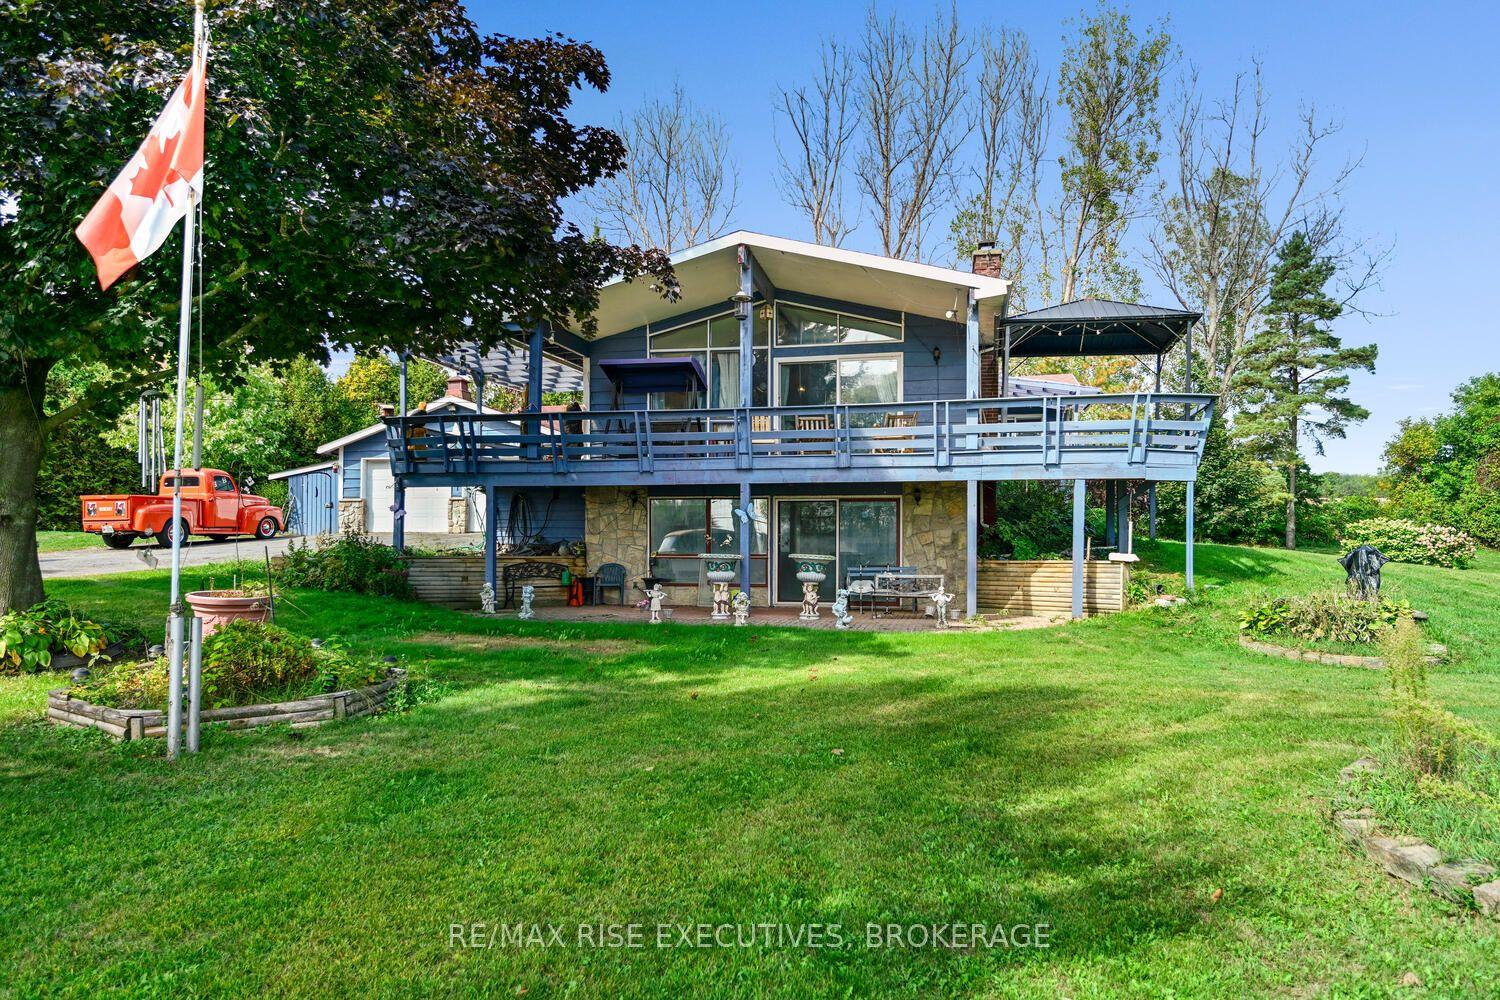
For Sale1 month ago
$499,000
Detached
est. $2,188/mo
1578 County Road 2, 809 - Augusta Twp
Augusta, ON
3 bd
2 ba
2,250
8
MLS# X13517626Re/Max Rise Executives, Brokerage
WhatsApp Aman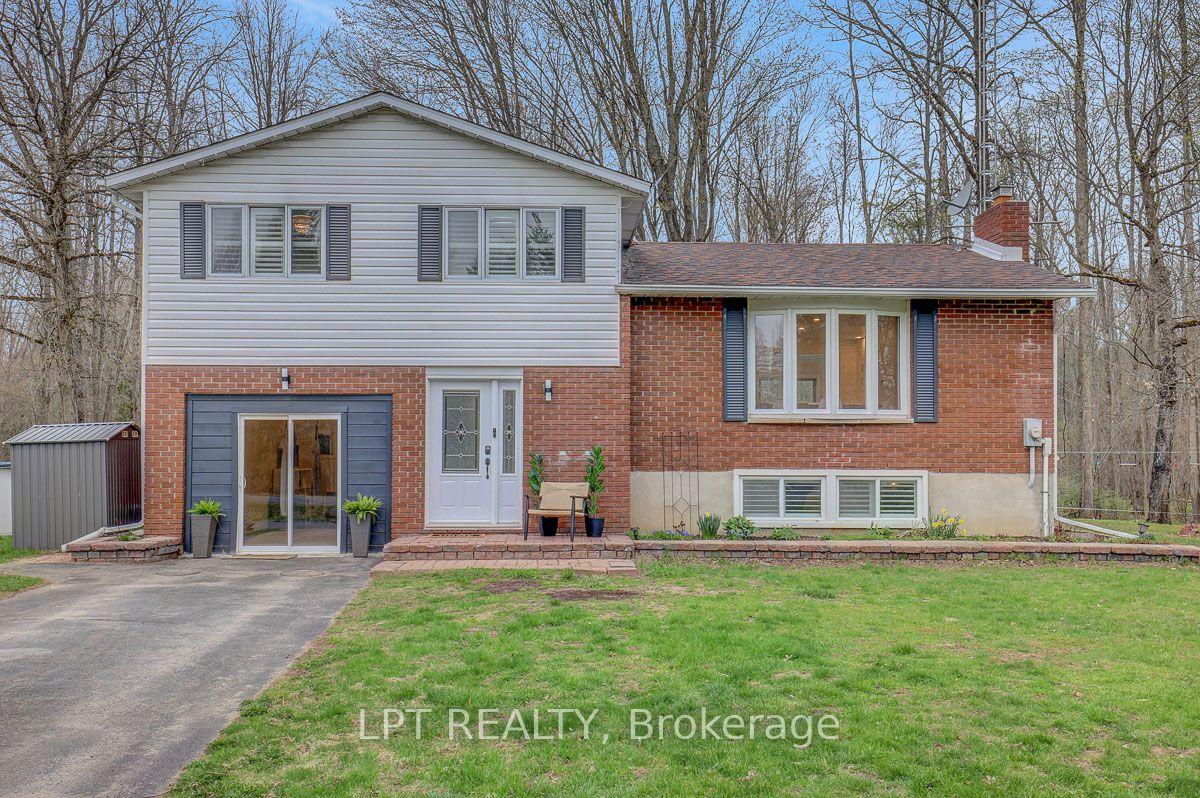
For Sale23 days ago
$569,900
Detached
est. $2,498/mo
4566 4th Concession Road, 809 - Augusta Twp
Augusta, ON
3 bd
2 ba
1,750
5
MLS# X13583592Lpt Realty
WhatsApp Aman