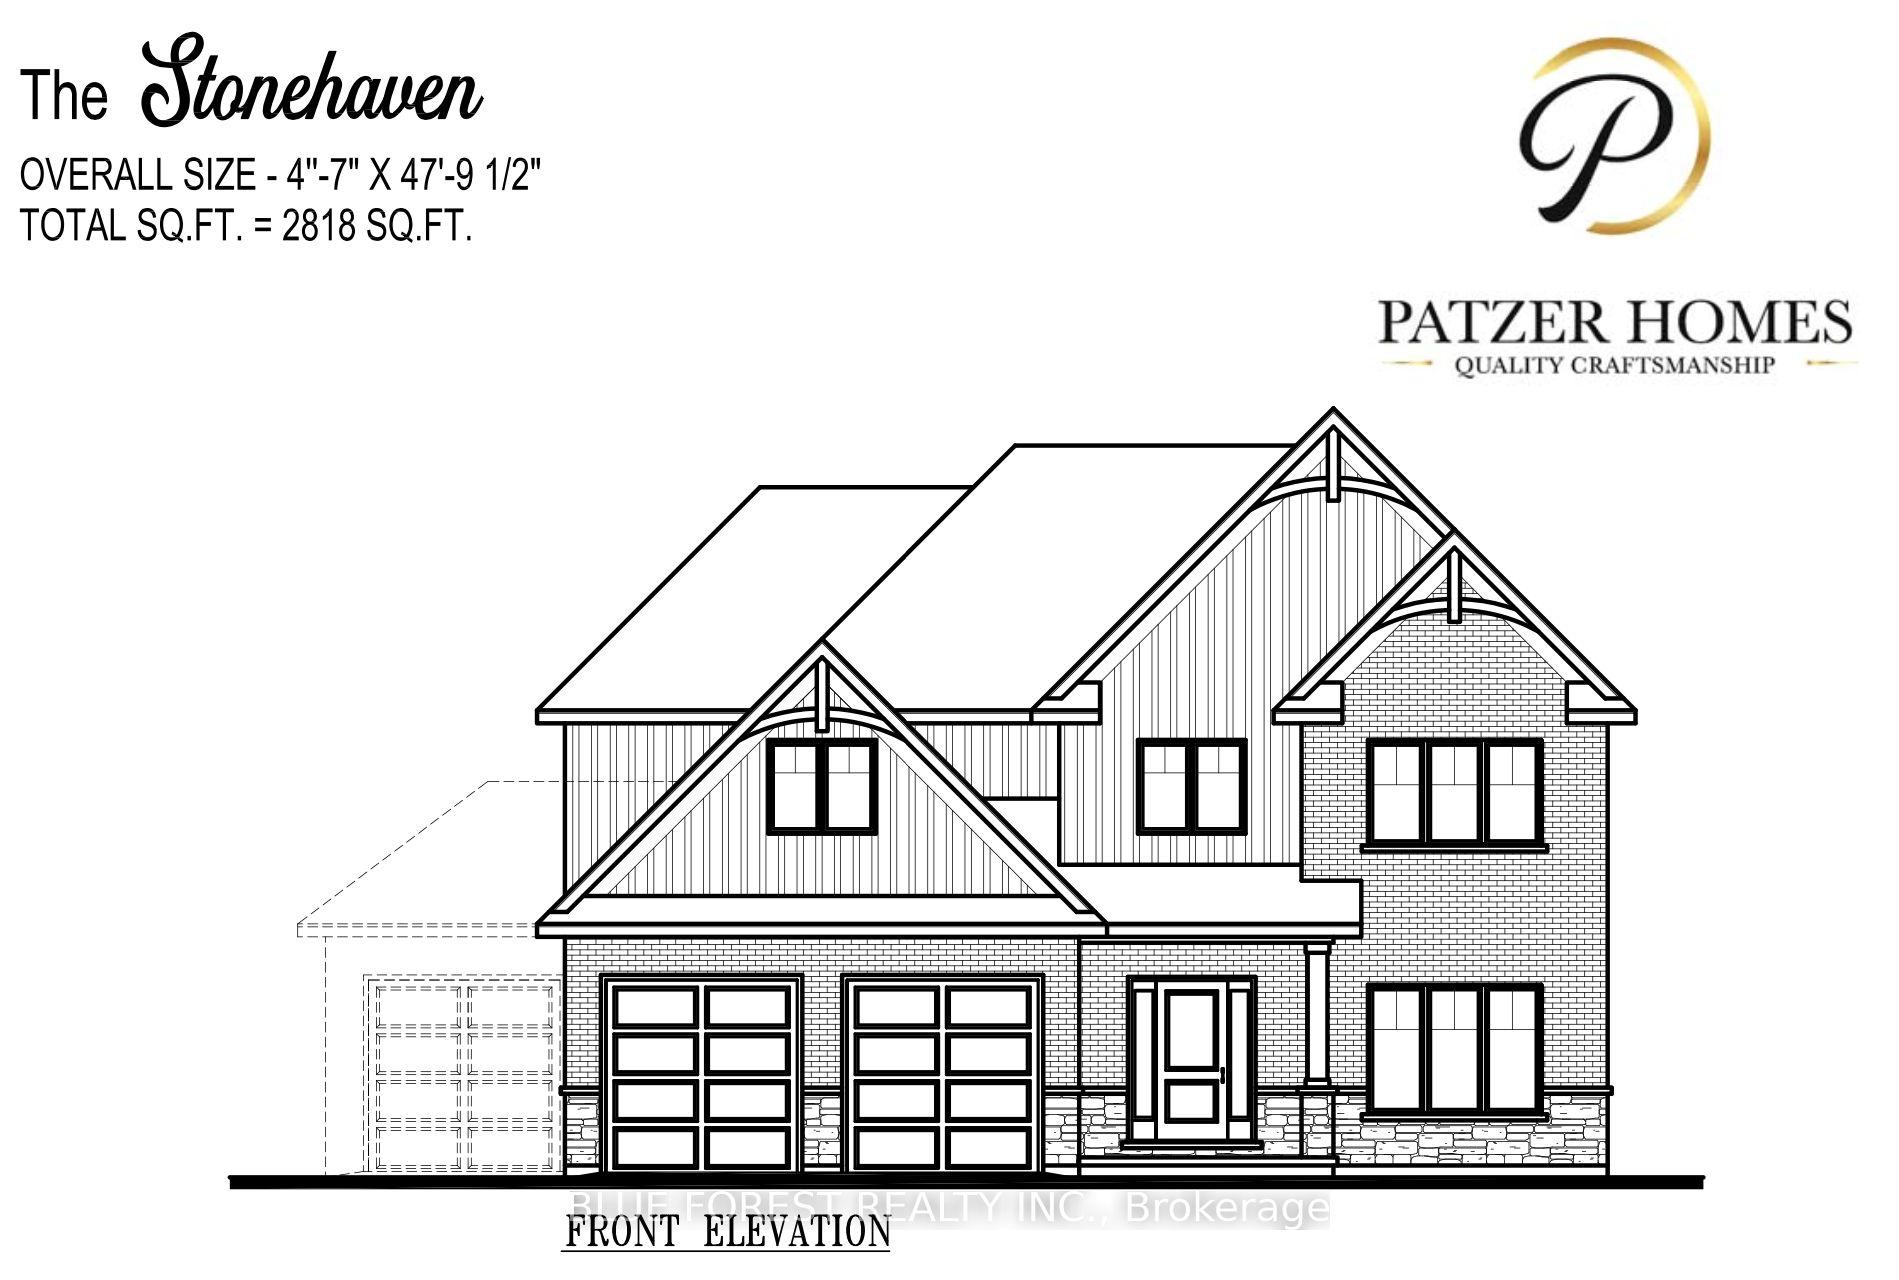
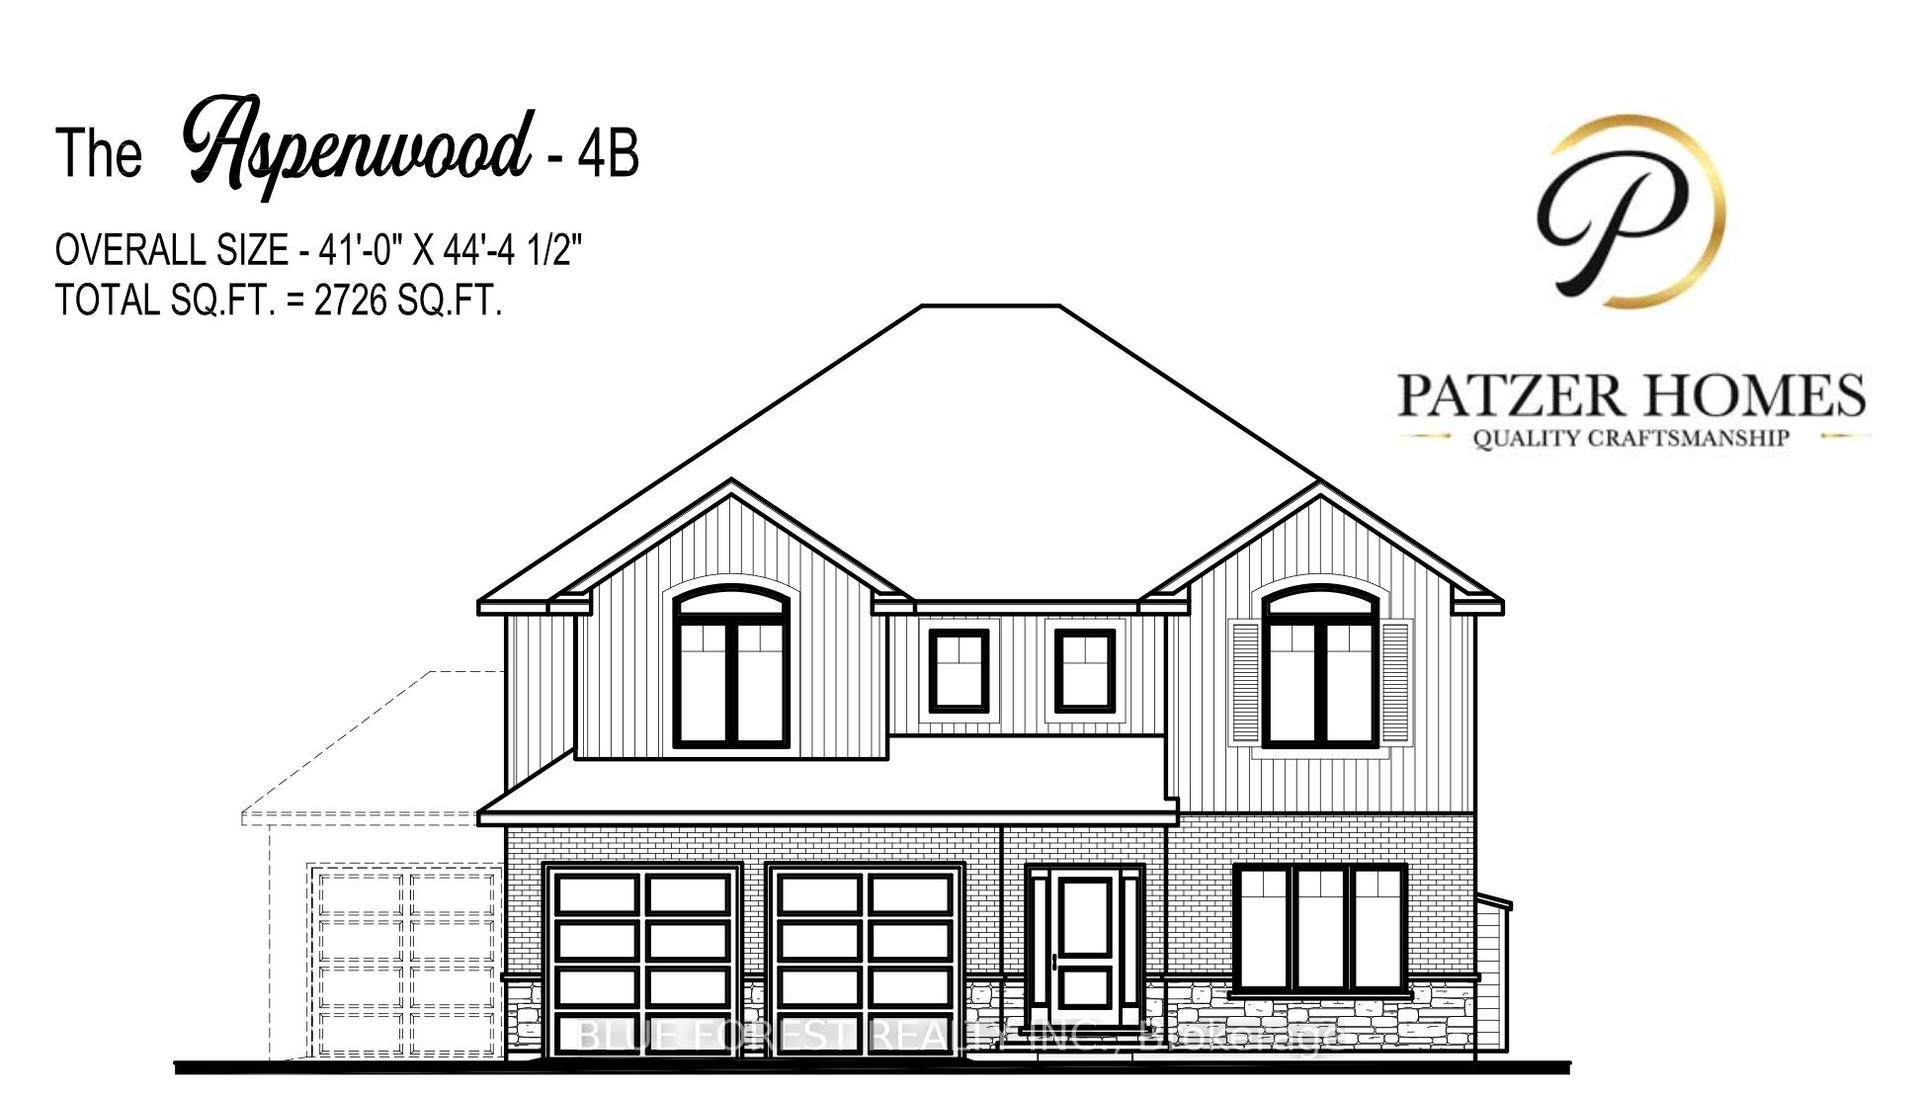
For Sale
41 Talbot Grove Lane
Talbotville, Southwold, ON
$1,199,990
4+2Bd
4Ba
2,750+sqft
6Parking
67.09 x 147.6 ftlot
$436/sqft
DetachedMLS# X13517740Listed 2026-07-0322 DOM
Cooling
Central Air
About this home
Welcome to this impressive two-storey family home offering nearly 3,700 sq. ft. of finished living space, featuring 6 bedrooms, 4 full bathrooms, a versatile main-floor office, and a fully finished basement. Quality finishes throughout include engineered hardwood and ceramic tile flooring, 9-foot ceilings on the main floor, crown mouldings, oversized trim, and two gas fireplaces. The grand foyer welcomes you with a soaring 18-foot ceiling, leading into a thoughtfully designed layout perfect for growing families. The custom kitchen features oversized cabinetry, granite countertops, and plenty of space for cooking, entertaining, and everyday living. A rare and highly desirable feature is the main-floor office with a closet and nearby full 3-piecebathroom, making it an ideal option for a seventh bedroom, guest suite, or multi generational living. Upstairs, several bedrooms feature elegant tray ceilings, while one boasts a beautiful vaulted ceiling, adding character and architectural appeal. The spacious primary suite serves as a private retreat, complete with a luxurious 5-piece ensuite featuring a separate soaker tub and a glass shower. The fully finished basement provides additional living space with a bright family room, two bedrooms, and a full bathroom-perfect for extended family, guests, or teenagers. Situated on a premium 67' x 147' corner lot, this home offers excellent outdoor space with easy access for a future pool. The exterior features a beautiful blend of stone, brick, and James Hardie siding, along with a stamped concrete driveway, covered front porch, covered rear patio, fully fenced backyard, and storage shed. Located in the highly sought-after Talbotville Southwold community and within the Southwold school district, this home is just a short walk to scenic nature trails and offers quick access to Highway 401 and London. Combining luxury, space, and convenience, this exceptional property is ready to welcome your family home.
PoolCorner LotHardwood
Rooms
Main Floor
| Office | 2.74 × 3.80 m | Closet Window |
| Living Room | 6.73 × 5.11 m | Closet |
| Kitchen | 5.72 × 3.25 m | Pantry Open Concept Granite Counters |
| Dining Room | 5.72 × 2.59 m | |
| Laundry | 2.05 × 2.42 m | |
| Bathroom | 3.40 × 1.48 m | 3 Pc Bath |
Second Floor
| Primary Bedroom | 4.09 × 4.57 m | Walk-In Closet(s) 5 Pc Ensuite |
| Bedroom 2 | 3.25 × 4.17 m | Closet |
| Bedroom 3 | 3.55 × 3.29 m | Closet |
| Bedroom 4 | 2.97 × 4.15 m | Closet |
| Bathroom | 4.09 × 4.63 m | 5 Pc Bath |
| Bathroom | 1.54 × 3.29 m | 5 Pc Bath |
Basement
| Family Room | 9.06 × 5.10 m | Fireplace |
| Bedroom 5 | 4.48 × 2.77 m | Closet |
| Bedroom | 4.47 × 2.77 m | Closet |
| Utility Room | 7.05 × 3.80 m | |
| Bathroom | 3.29 × 1.54 m | 4 Pc Bath |
Features
- Auto Garage Door Remote
- Carpet Free
- ERV/HRV
- Water Purifier
- Water Softener
- Full
- Central Air
- 2-Storey
Financials
Annual Taxes
$5,284.19
Estimated Rental Income
Entire property$4,000 – $6,500/mo
Basement apartment$1,800 – $2,500/mo
Rental yield4.0% – 6.5%
*Estimates based on comparable rentals in the area. Actual income may vary.
Market Data — Southwold
Days on market22 days
Buyer's MarketSeller's Market
Based on active listings in Southwold. Data updates daily.
Our estimate for this home
Estimated range
$1.51M – $1.76M
Mid-point $1.64M · ~$595/sqft
How this listing compares
$1.51MList · $1.20M$1.76M
High confidence·Based on 13273 gta-wide comparables
Estimated range is generated automatically from active comparables and is for informational purposes only. Not an appraisal — contact Aman for a full comparative market analysis that factors in condition, renovations, and positioning.
Getting around
How walkable, bikeable, and transit-friendly this neighbourhood is.
51
/ 100
Walk Score
Somewhat Walkable
48
/ 100
Transit Score
Some Transit
41
/ 100
Bike Score
Somewhat Bikeable
Scores are estimates based on neighbourhood data and are for informational purposes only.
MLS® data courtesy of the Toronto Regional Real Estate Board (TRREB).
The information provided herein must only be used by consumers that have a bona fide interest in the purchase, sale, or lease of real estate and may not be used for any commercial purpose or any other purpose. Listing information is deemed reliable but is not guaranteed accurate by the Toronto Regional Real Estate Board, the listing brokerage, or this website. The trademarks REALTOR®, REALTORS® and the REALTOR® logo are controlled by The Canadian Real Estate Association (CREA) and identify real estate professionals who are members of CREA. MLS®, Multiple Listing Service®, and the associated logos are owned by CREA. Not intended to solicit properties currently listed for sale or buyers under contract.
You may also like
More homes in Southwold
Hand-picked listings with a similar price range and style.
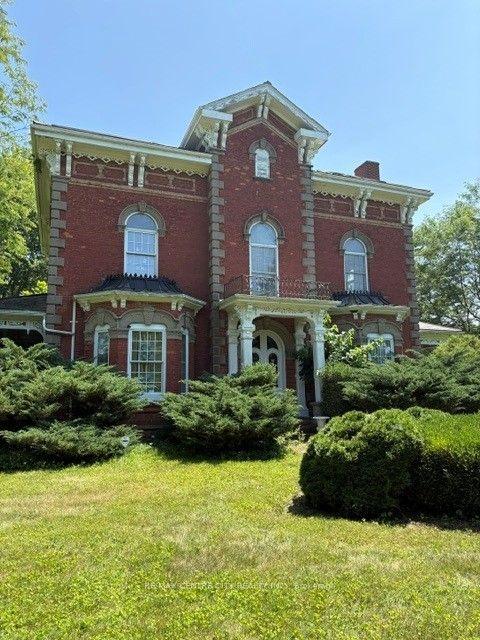
For Sale2 days ago
$1,099,000
Detached
est. $4,818/mo
37015 Fingal Line, Rural Southwold
Southwold, ON
7 bd
2 ba
—
8
MLS# X13599674Re/Max Centre City Realty Inc.
WhatsApp Aman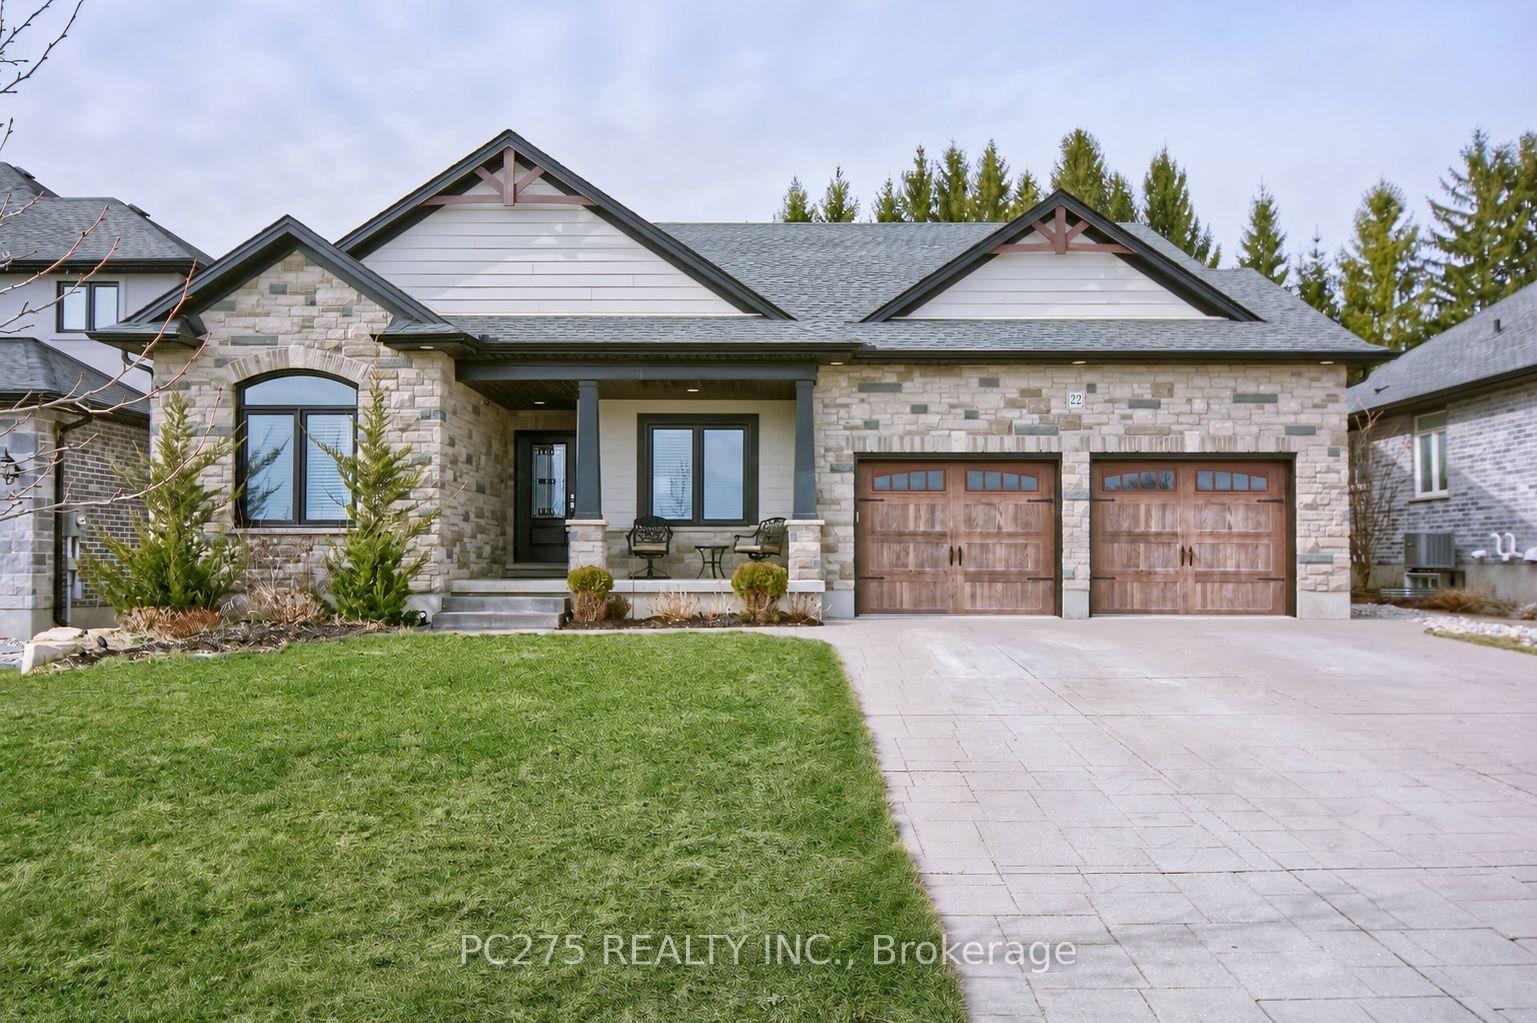
For Sale2 days ago
$1,025,000
Detached
est. $4,494/mo
22 Talbot Grove Lane, Talbotville
Southwold, ON
3+1 bd
3 ba
1,750
6
MLS# X13598566Pc275 Realty Inc.
WhatsApp Aman