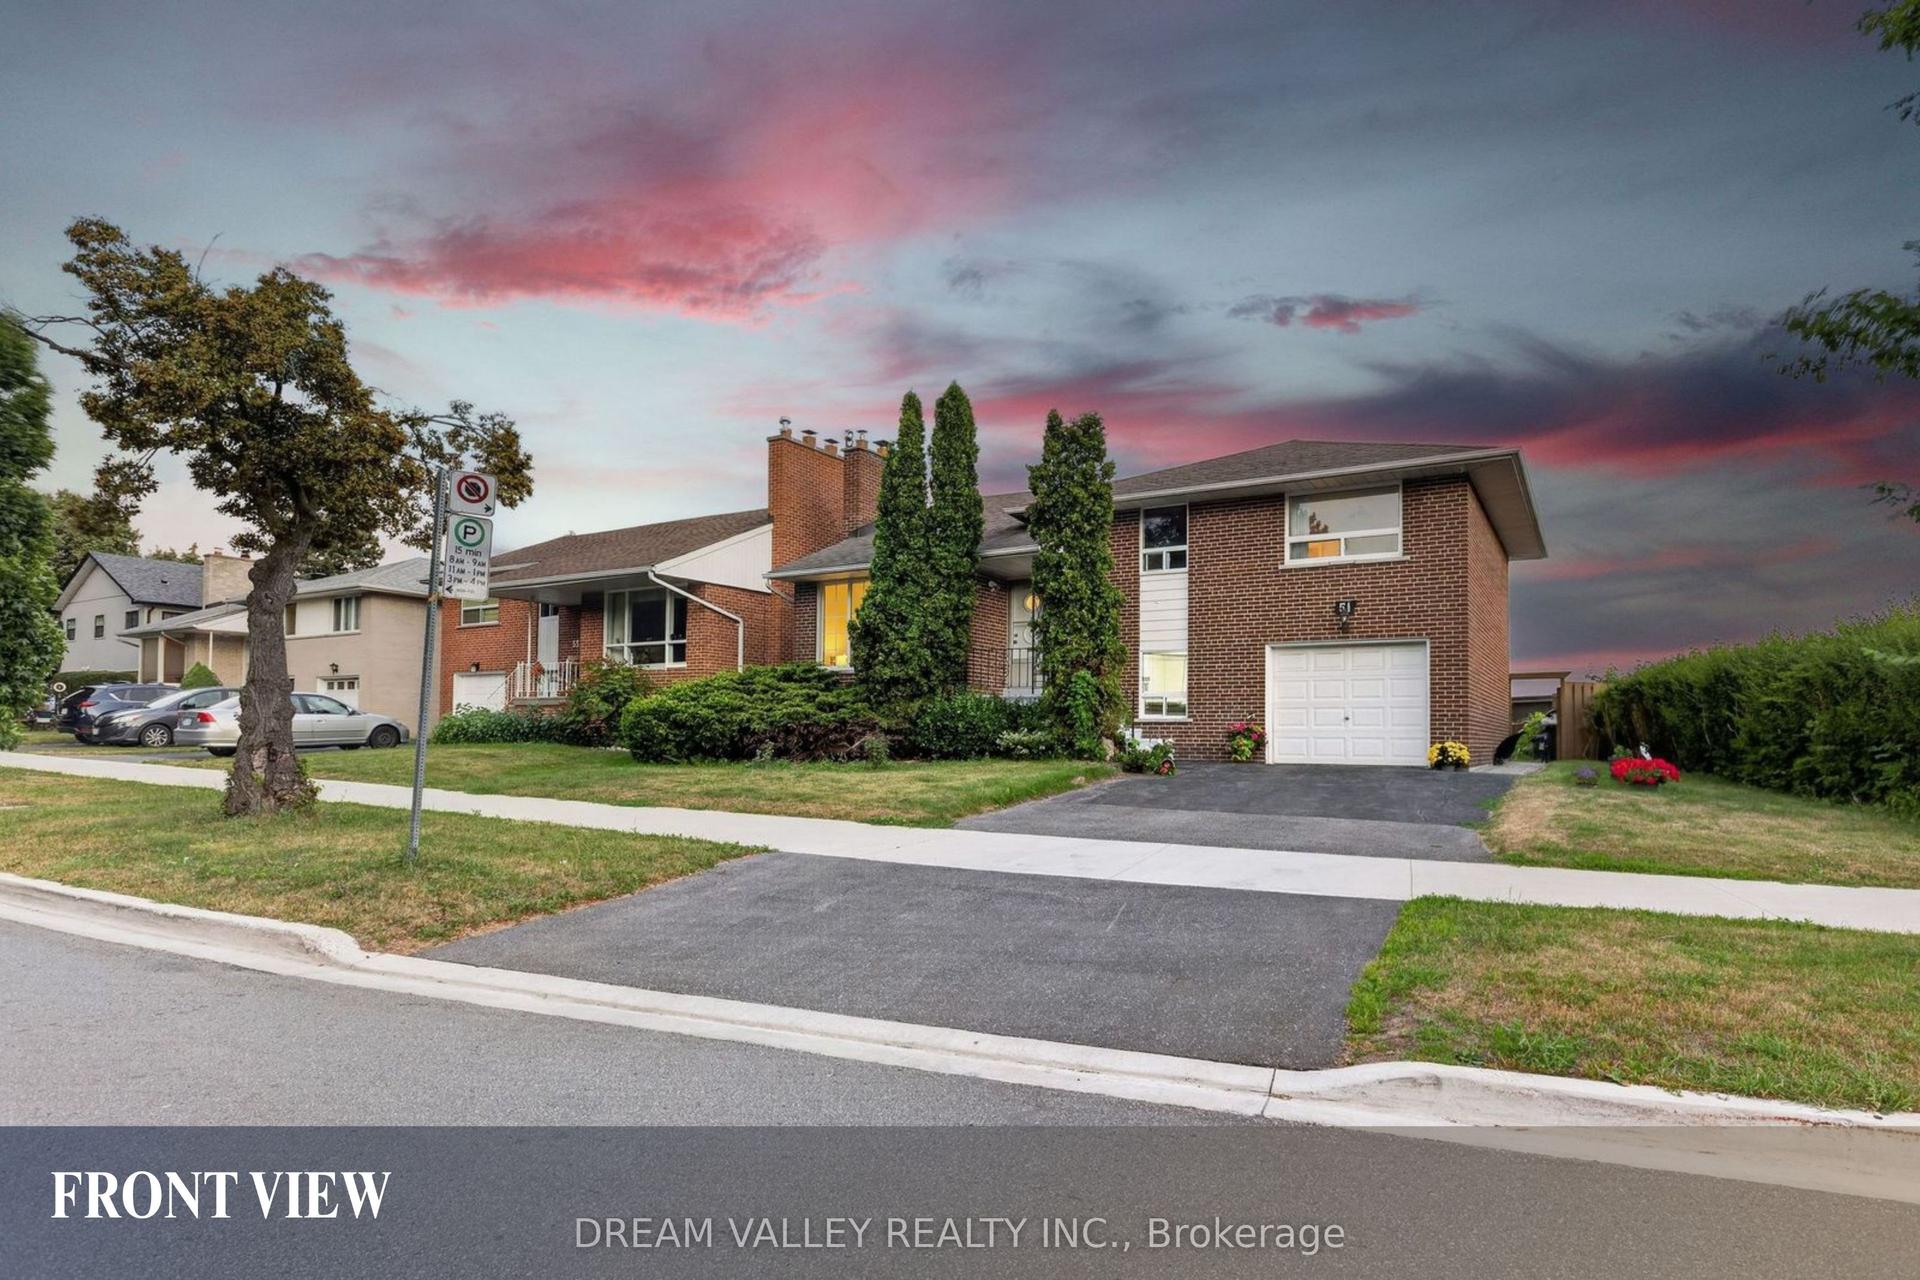
For Sale
Just Listed
37015 Fingal Line
Rural Southwold, Southwold, ON
$1,099,000
7Bd
2Ba
5000 +sqft
8Parking
472.27 x 554.54 ftlot
DetachedMLS# X13599674Listed 2026-07-232 DOM
Heating
Water Heater Owned
Basement
Unfinished
Just listed! New listings in Southwold often receive offers within the first week.
About this home
Timeless 1860 Historic Country Estate, Built by Elgin Counties 1st Member of Federal Parliament, Wilfred Laurier, Prime Minister of Canada stayed at this home. Step back in time while enjoying modern comfort in this Stunning Three-Story Brick Country Home, nestled on 4.5 Acres surrounded by woods. Offering 12' ceilings, pine floors. You enter through a 36' by 10' Grand foyer, which sets a formal tone to the multiple oversized living spaces, including 27' x 16' Primary Livingroom with Fireplace, Sitting Room 21' x 15', Den 14' x 15',Formal Dinning Room 12' x 17' with fireplace, updated Kitchen 16' x 15' featuring a central Island and modern culinary conveniences, plus a 2pc bath. The 2nd floor consists of 7 Bedrooms, with 5 bedrooms featuring classic fireplaces. Back staircase to kitchen and sauna room. The property is connected to Municipal Water and is serviced with Natural Gas. Heated by Water Boiler system and In-floor radiant heating. This home offers a undeveloped 3th Floor / Attic for potential future expansion. The oversized attached Garage 33' x 24' with a direct entrance leading into the basement for further storage. A-1 ZONING WILL PERMIT BED and BREAKFAST ESTABLISHMENTS. This Home is Wonder of Opportunities.
GarageFireplace
Rooms
Main Floor
| Great Room | 8.64 × 4.90 m | |
| Living Room | 6.22 × 4.90 m | |
| Dining Room | 5.81 × 4.75 m | |
| Common Room | 4.22 × 7.42 m | |
| Common Room | 4.95 × 4.14 m | |
| Great Room | 7.54 × 11.76 m | |
| Kitchen | 7.56 × 4.92 m | |
| Foyer | 10.06 × 2.93 m |
Second Floor
| Primary Bedroom | 4.88 × 4.75 m | |
| Bedroom 2 | 4.75 × 3.66 m | |
| Bedroom 3 | 4.80 × 4.27 m | |
| Bedroom 4 | 4.88 × 3.66 m | |
| Bedroom 5 | 4.88 × 4.27 m | |
| Den | 3.05 × 3.35 m | |
| Den | 2.74 × 4.27 m | |
| Study | 4.88 × 3.66 m | |
| Bedroom | 4.27 × 3.33 m |
Features
- Auto Garage Door Remote
- Carpet Free
- Sauna
- Storage
- Water Heater Owned
- Water Softener
- Landscaped
- Patio
- Privacy
- Porch
- Private Pond
- Year Round Living
- Full
- Unfinished
- None
- 3-Storey
Financials
Annual Taxes
$7,962
Estimated Rental Income
Entire property$4,500 – $7,000/mo
Rental yield4.9% – 7.6%
*Estimates based on comparable rentals in the area. Actual income may vary.
Market Data — Southwold
Days on market2 days
Buyer's MarketSeller's Market
Based on active listings in Southwold. Data updates daily.
Getting around
How walkable, bikeable, and transit-friendly this neighbourhood is.
53
/ 100
Walk Score
Somewhat Walkable
44
/ 100
Transit Score
Some Transit
51
/ 100
Bike Score
Bikeable
Scores are estimates based on neighbourhood data and are for informational purposes only.
MLS® data courtesy of the Toronto Regional Real Estate Board (TRREB).
The information provided herein must only be used by consumers that have a bona fide interest in the purchase, sale, or lease of real estate and may not be used for any commercial purpose or any other purpose. Listing information is deemed reliable but is not guaranteed accurate by the Toronto Regional Real Estate Board, the listing brokerage, or this website. The trademarks REALTOR®, REALTORS® and the REALTOR® logo are controlled by The Canadian Real Estate Association (CREA) and identify real estate professionals who are members of CREA. MLS®, Multiple Listing Service®, and the associated logos are owned by CREA. Not intended to solicit properties currently listed for sale or buyers under contract.
You may also like
More homes in Southwold
Hand-picked listings with a similar price range and style.
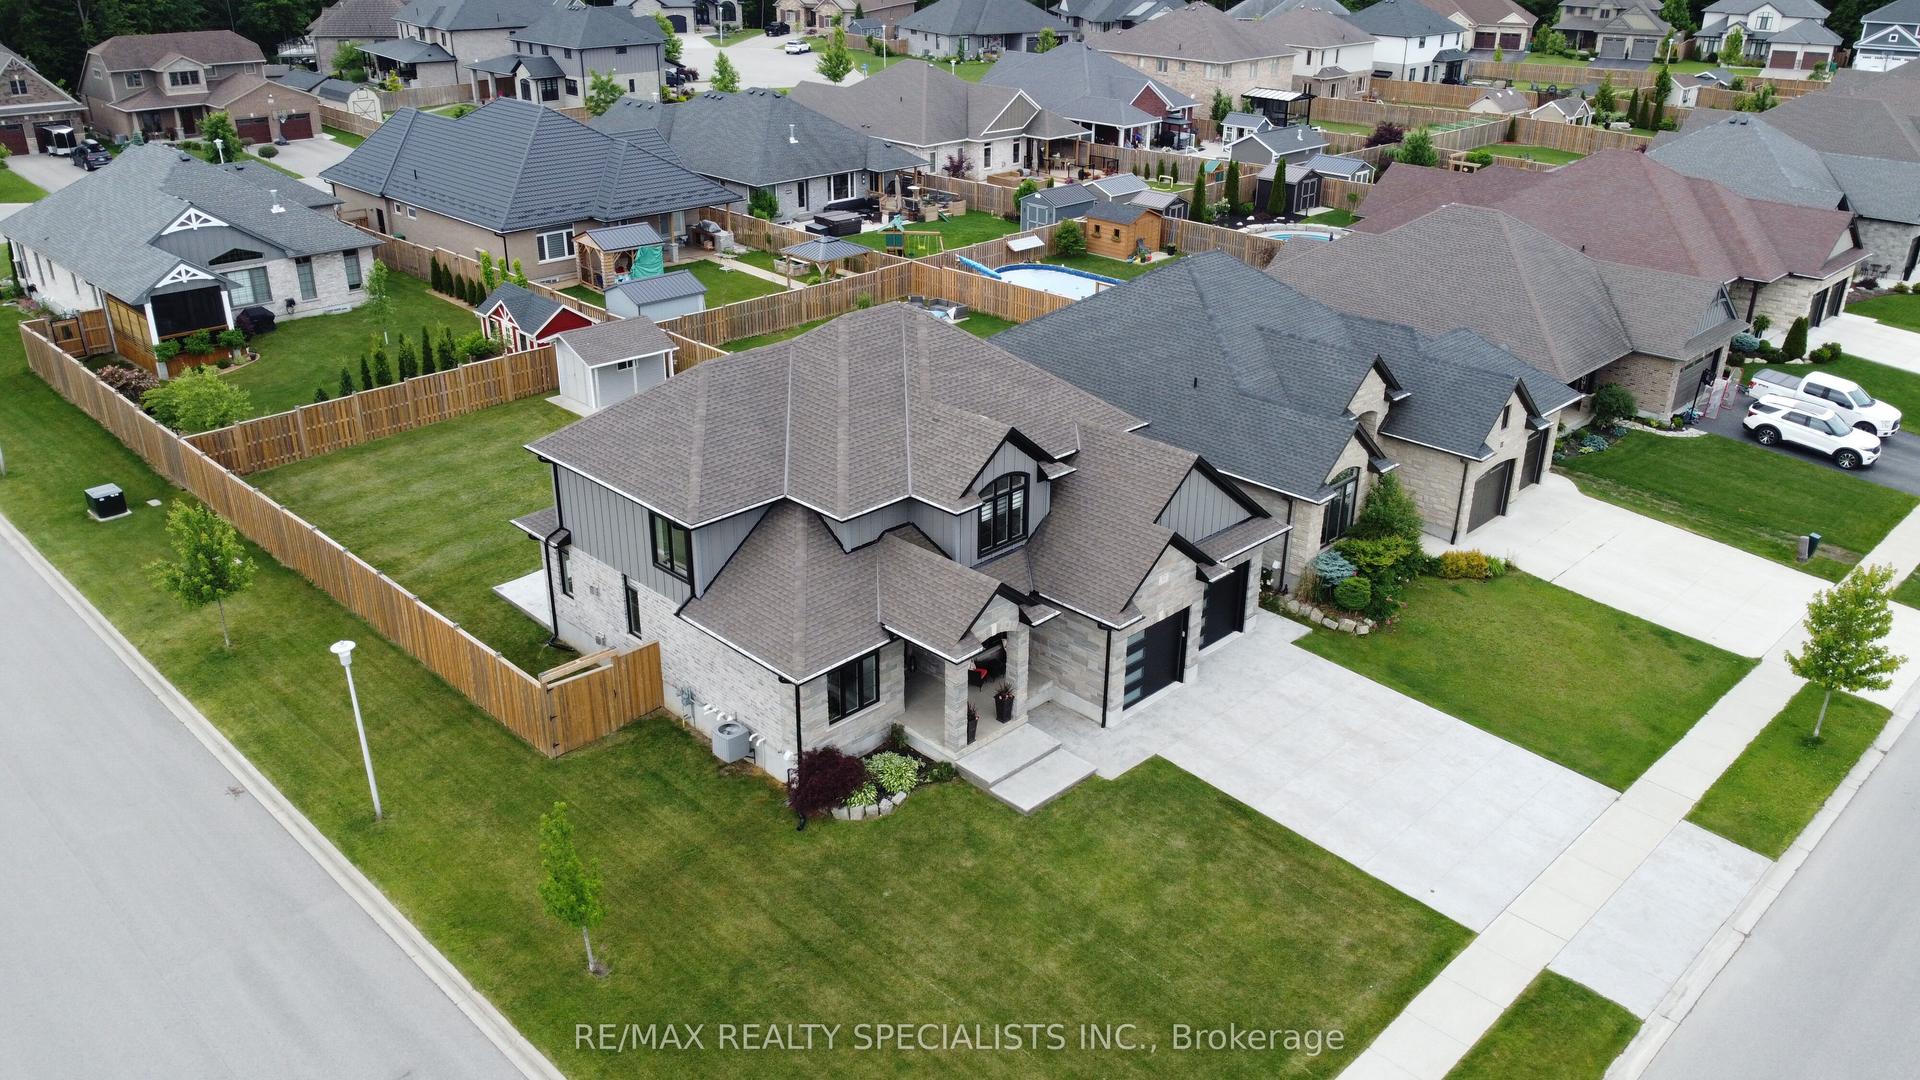
For Sale22 days ago
$1,199,990
Detached
est. $5,261/mo
41 Talbot Grove Lane, Talbotville
Southwold, ON
4+2 bd
4 ba
2,750
6
MLS# X13517740Re/Max Realty Specialists Inc.
WhatsApp Aman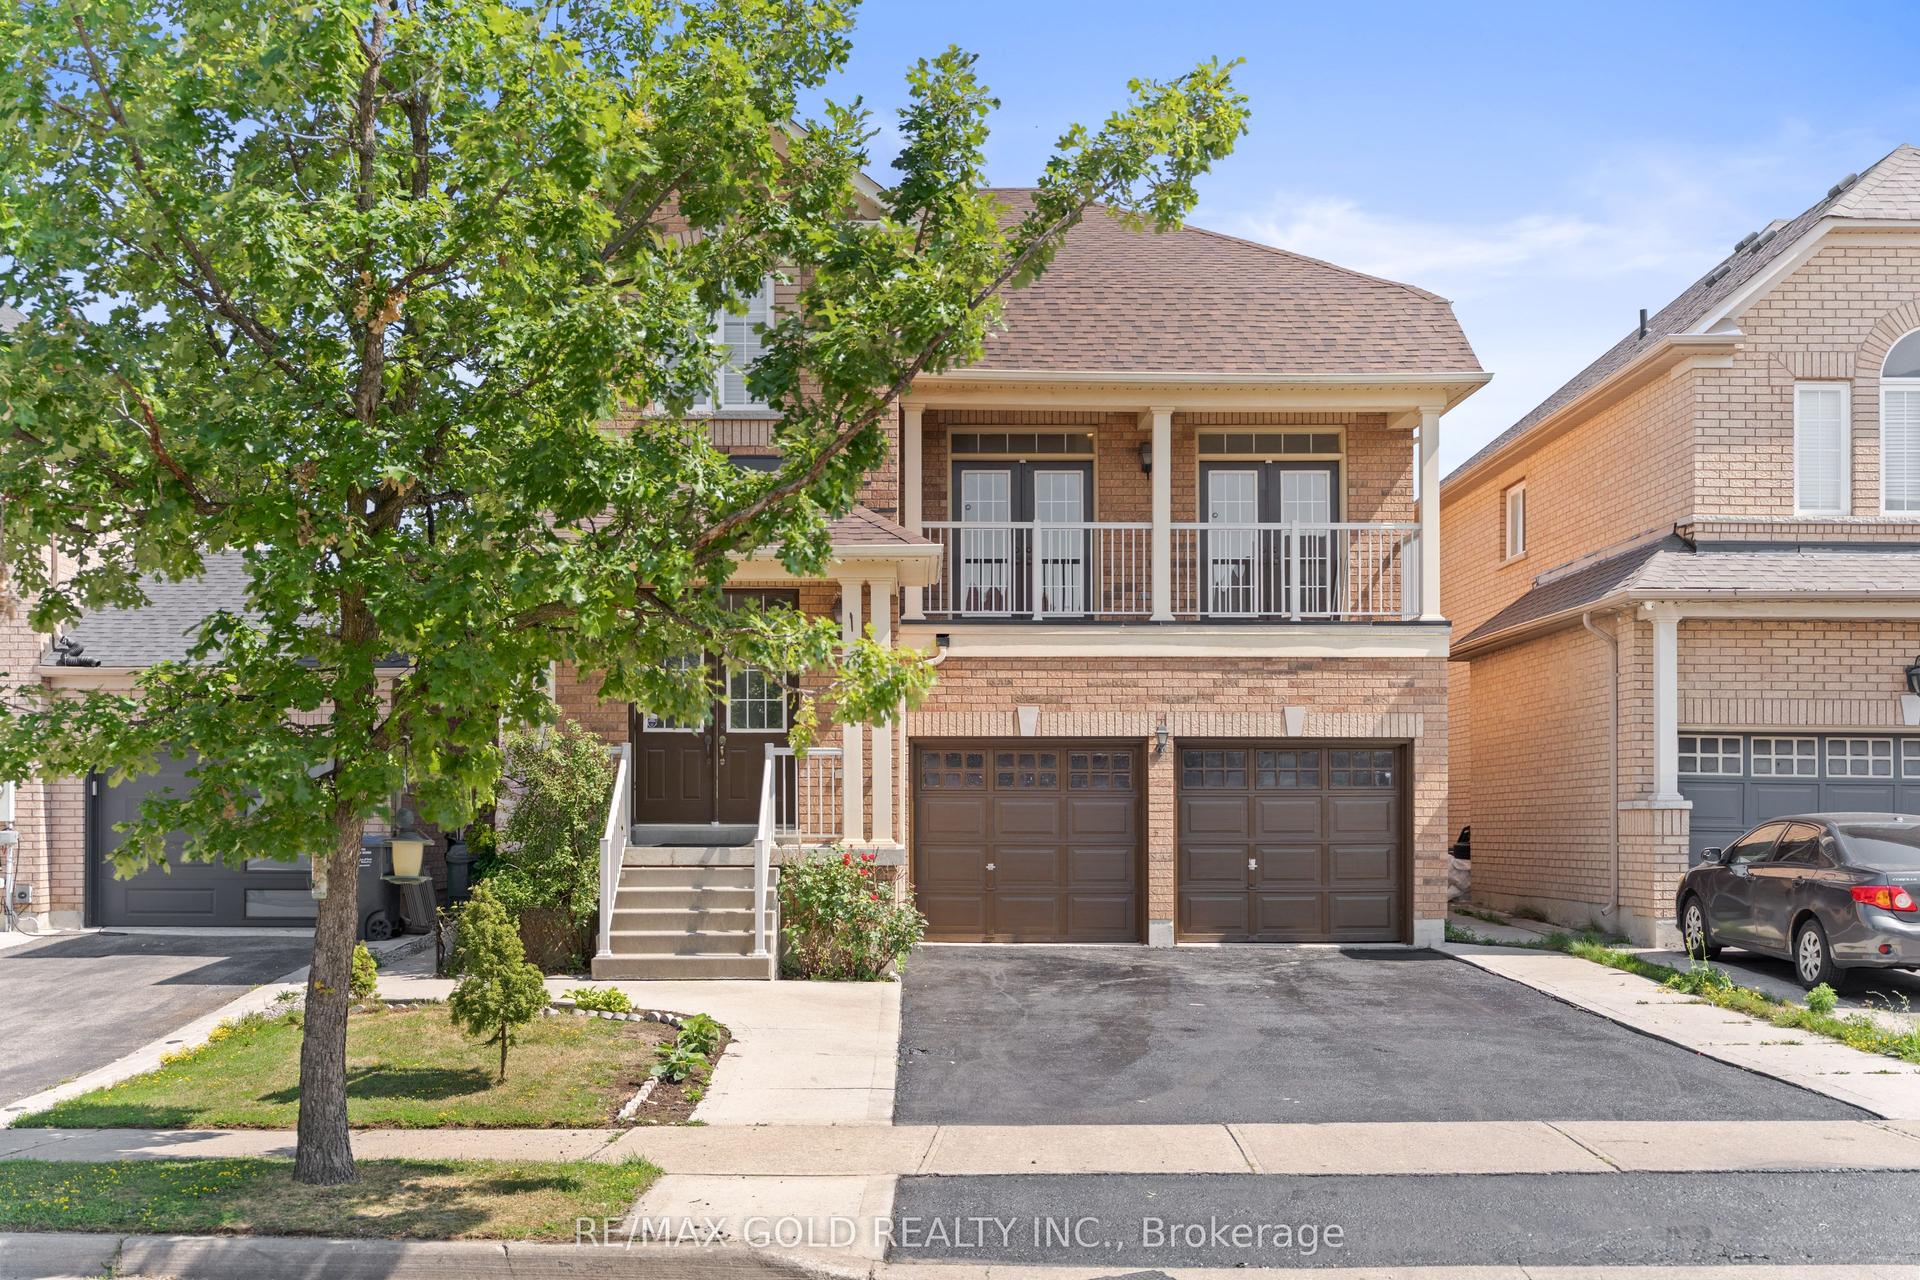
For Sale4 h ago
$1,249,900
Detached
est. $5,480/mo
3 Tan Lane, Bram East
Brampton, ON
4+2 bd
4 ba
2,250
6
MLS# W13605784Re/Max Gold Realty Inc.
WhatsApp Aman