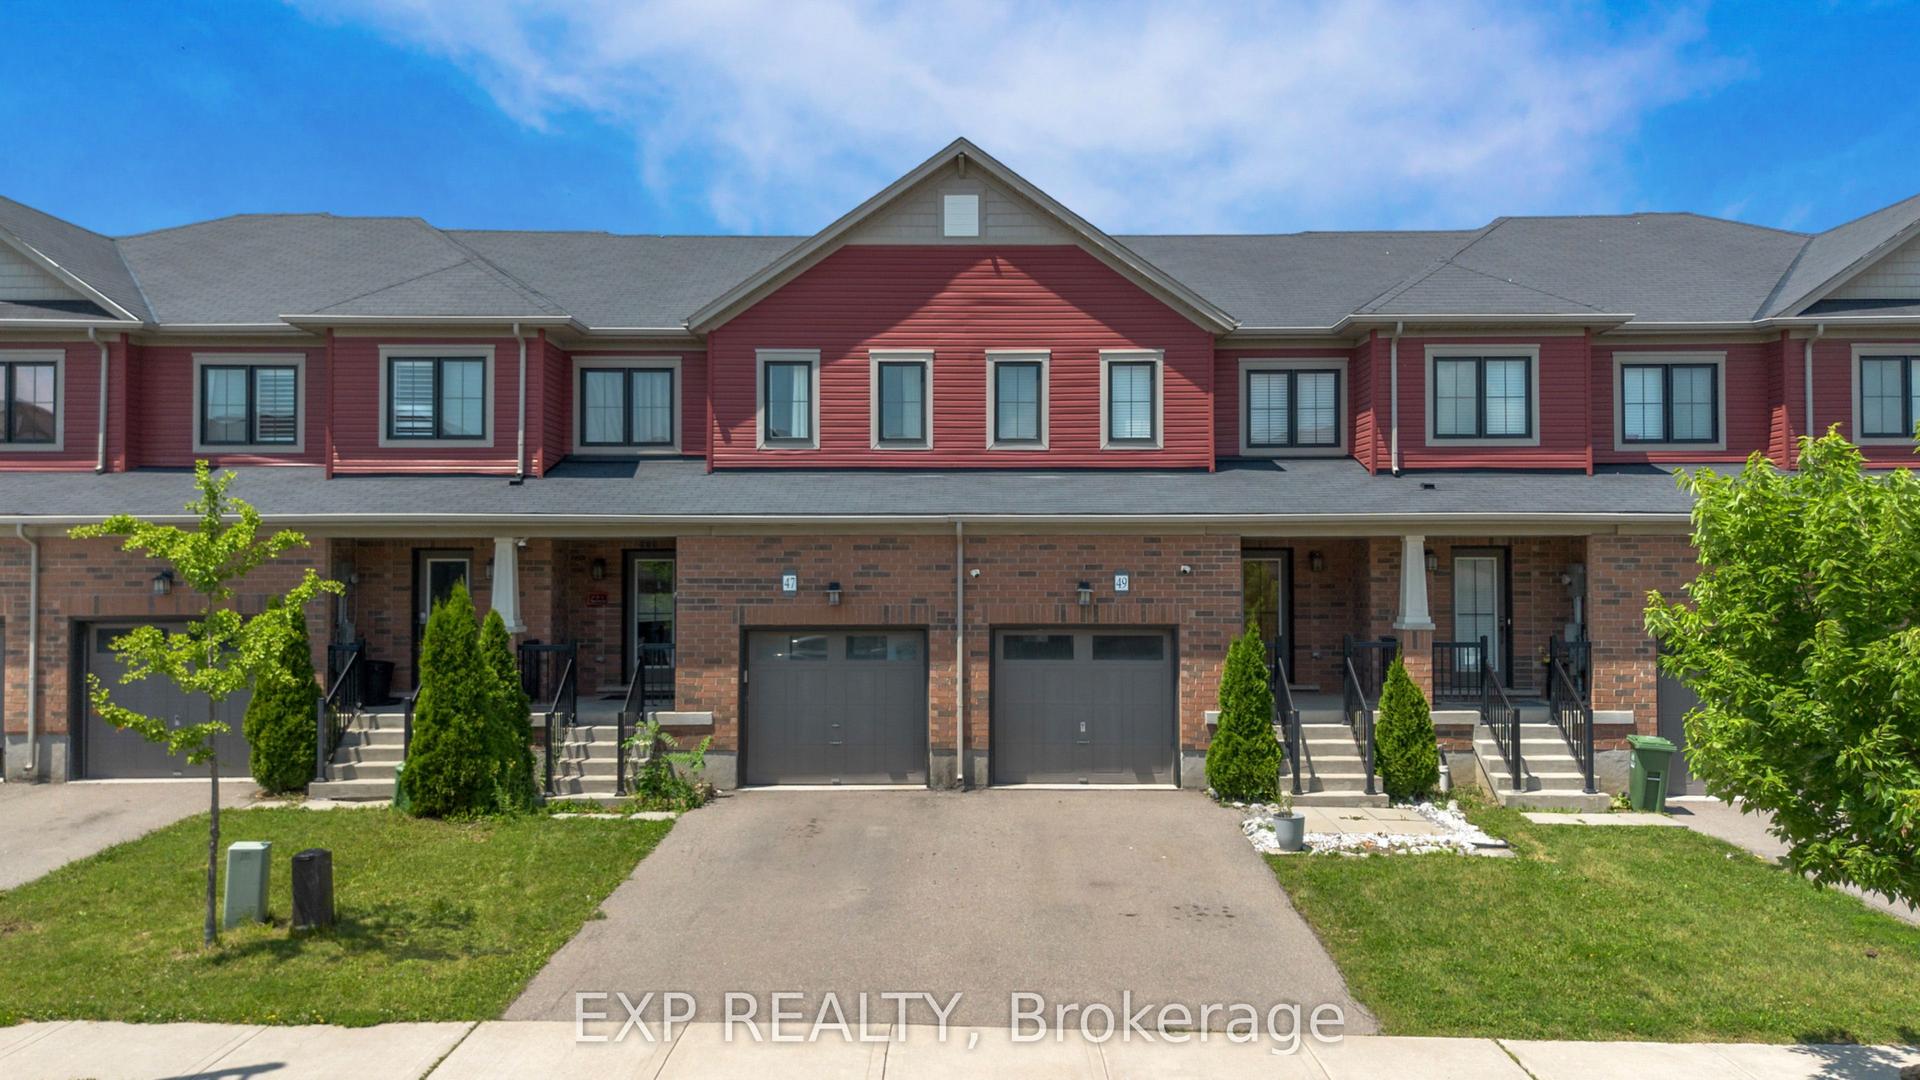
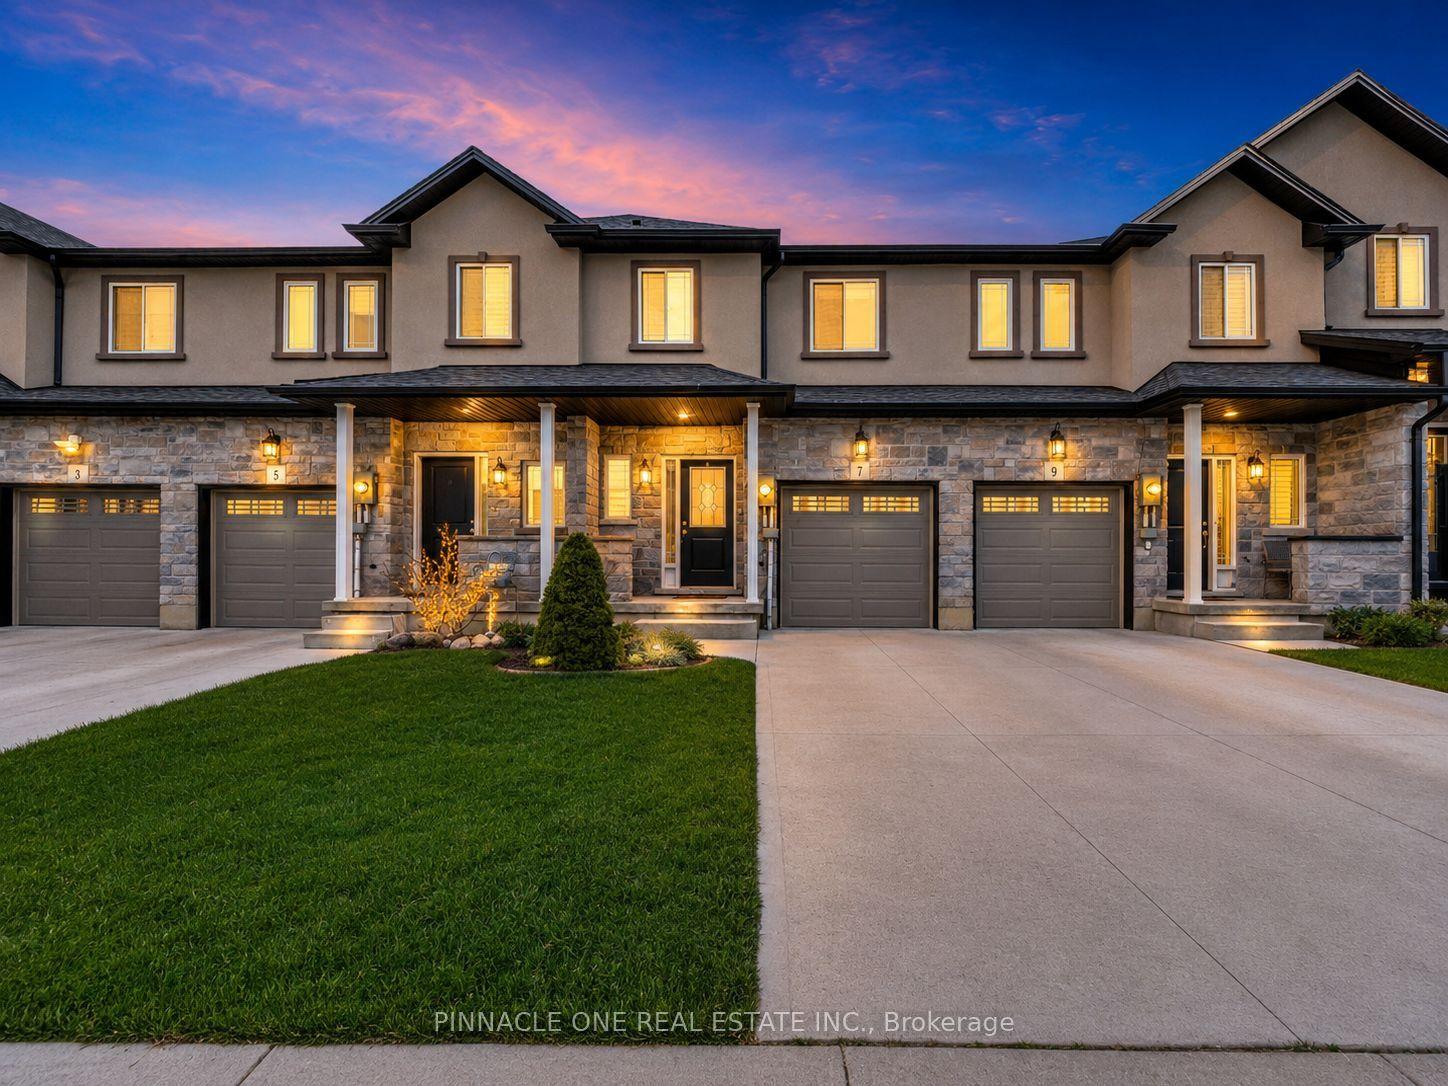
For Sale
Open House Sun 18–20
149 Kinsman Drive
Binbrook, Hamilton, ON
$784,990
3Bd
4Ba
1,750+sqft
3Parking
20 x 100.37 ftlot
$449/sqft
TownhouseMLS# X13518032Listed 2026-07-0312 DOM
Heating
Water Heater
Cooling
Central Air
About this home
Beautifully upgraded 3-bedroom, 4-bathroom townhome with a finished basement and private backyard, located in the heart of Binbrook - amature, family-friendly community known for its quiet streets, parks, and strong neighbourhood feel. Owned by the original owners and wellmaintained throughout, this home offers a functional and spacious layout ideal for both everyday living and entertaining. The open-conceptmain floor features seamless flow and access to a fully fenced backyard, perfect for relaxing or hosting guests. The fully finished basement(2023) adds valuable living space, complete with a wet bar, 3-piece bathroom, and ample storage - ideal for a recreation area or extendedfamily use. Step outside to your private backyard backing onto a wooded lot with no rear neighbours, offering peace and privacy. Thetwo-level deck and gas BBQ hookup make it an excellent space for outdoor entertaining. Additional features include commercial-gradelaminate flooring, fresh paint throughout, upgraded appliances, main floor laundry, and a large upper-level office space. Conveniently locatedclose to schools, parks, trails, and everyday amenities, this move-in ready home offers a perfect blend of comfort, privacy, and convenience. 3Bedrooms | 4 Bathrooms | Finished Basement | Private Backyard | Move-In Ready Don't miss this opportunity to own a beautifullymaintained home in one of Binbrook's most desirable communities.
Rooms
Main Floor
| Living Room | 5.85 × 3.07 m | Laminate |
| Dining Room | 4.87 × 3.32 m | Laminate |
| Kitchen | 3.08 × 2.52 m | Laminate |
| Bathroom | 0.00 × 0.00 m | 2 Pc Bath |
| Laundry | 0.00 × 0.00 m |
Second Floor
| Primary Bedroom | 4.87 × 4.26 m | |
| Bedroom 2 | 4.45 × 2.86 m | |
| Bedroom 3 | 3.65 × 2.86 m | |
| Den | 3.65 × 2.86 m | |
| Bathroom | 0.00 × 0.00 m | 3 Pc Bath |
| Bathroom | 0.00 × 0.00 m | 3 Pc Bath |
Basement
| Recreation | 6.45 × 5.37 m | |
| Bathroom | 0.00 × 0.00 m | 3 Pc Bath |
| Utility Room | 0.00 × 0.00 m | |
| Recreation | 7.62 × 3.65 m |
Features
- Water Heater
- Full
- Central Air
- 2-Storey
Financials
Annual Taxes
$4,510
Estimated Rental Income
Entire property$3,200 – $4,800/mo
Basement apartment$1,800 – $2,500/mo
Rental yield4.9% – 7.3%
*Estimates based on comparable rentals in the area. Actual income may vary.
Market Data — Hamilton
Days on market12 days
Buyer's MarketSeller's Market
Based on active listings in Hamilton. Data updates daily.
Demographics — Hamilton
Population
569,353
Avg Household Income
$90,000
Age Distribution
0-19
20%
20-34
21%
35-49
19%
50-64
20%
65+
20%
Ownership65% own · 35% rent
EnglishFrenchArabicItalianTagalog
Our estimate for this home
Estimated range
$743K – $864K
Mid-point $803K · ~$459/sqft
How this listing compares
$743KList · $785K$864K
Medium confidence·Based on 15 binbrook comparables
Estimated range is generated automatically from active comparables and is for informational purposes only. Not an appraisal — contact Aman for a full comparative market analysis that factors in condition, renovations, and positioning.
Getting around
How walkable, bikeable, and transit-friendly this neighbourhood is.
78
/ 100
Walk Score
Very Walkable
72
/ 100
Transit Score
Excellent Transit
66
/ 100
Bike Score
Bikeable
Scores are estimates based on neighbourhood data and are for informational purposes only.
MLS® data courtesy of the Toronto Regional Real Estate Board (TRREB).
The information provided herein must only be used by consumers that have a bona fide interest in the purchase, sale, or lease of real estate and may not be used for any commercial purpose or any other purpose. Listing information is deemed reliable but is not guaranteed accurate by the Toronto Regional Real Estate Board, the listing brokerage, or this website. The trademarks REALTOR®, REALTORS® and the REALTOR® logo are controlled by The Canadian Real Estate Association (CREA) and identify real estate professionals who are members of CREA. MLS®, Multiple Listing Service®, and the associated logos are owned by CREA. Not intended to solicit properties currently listed for sale or buyers under contract.
You may also like
More homes in Hamilton
Hand-picked listings with a similar price range and style.
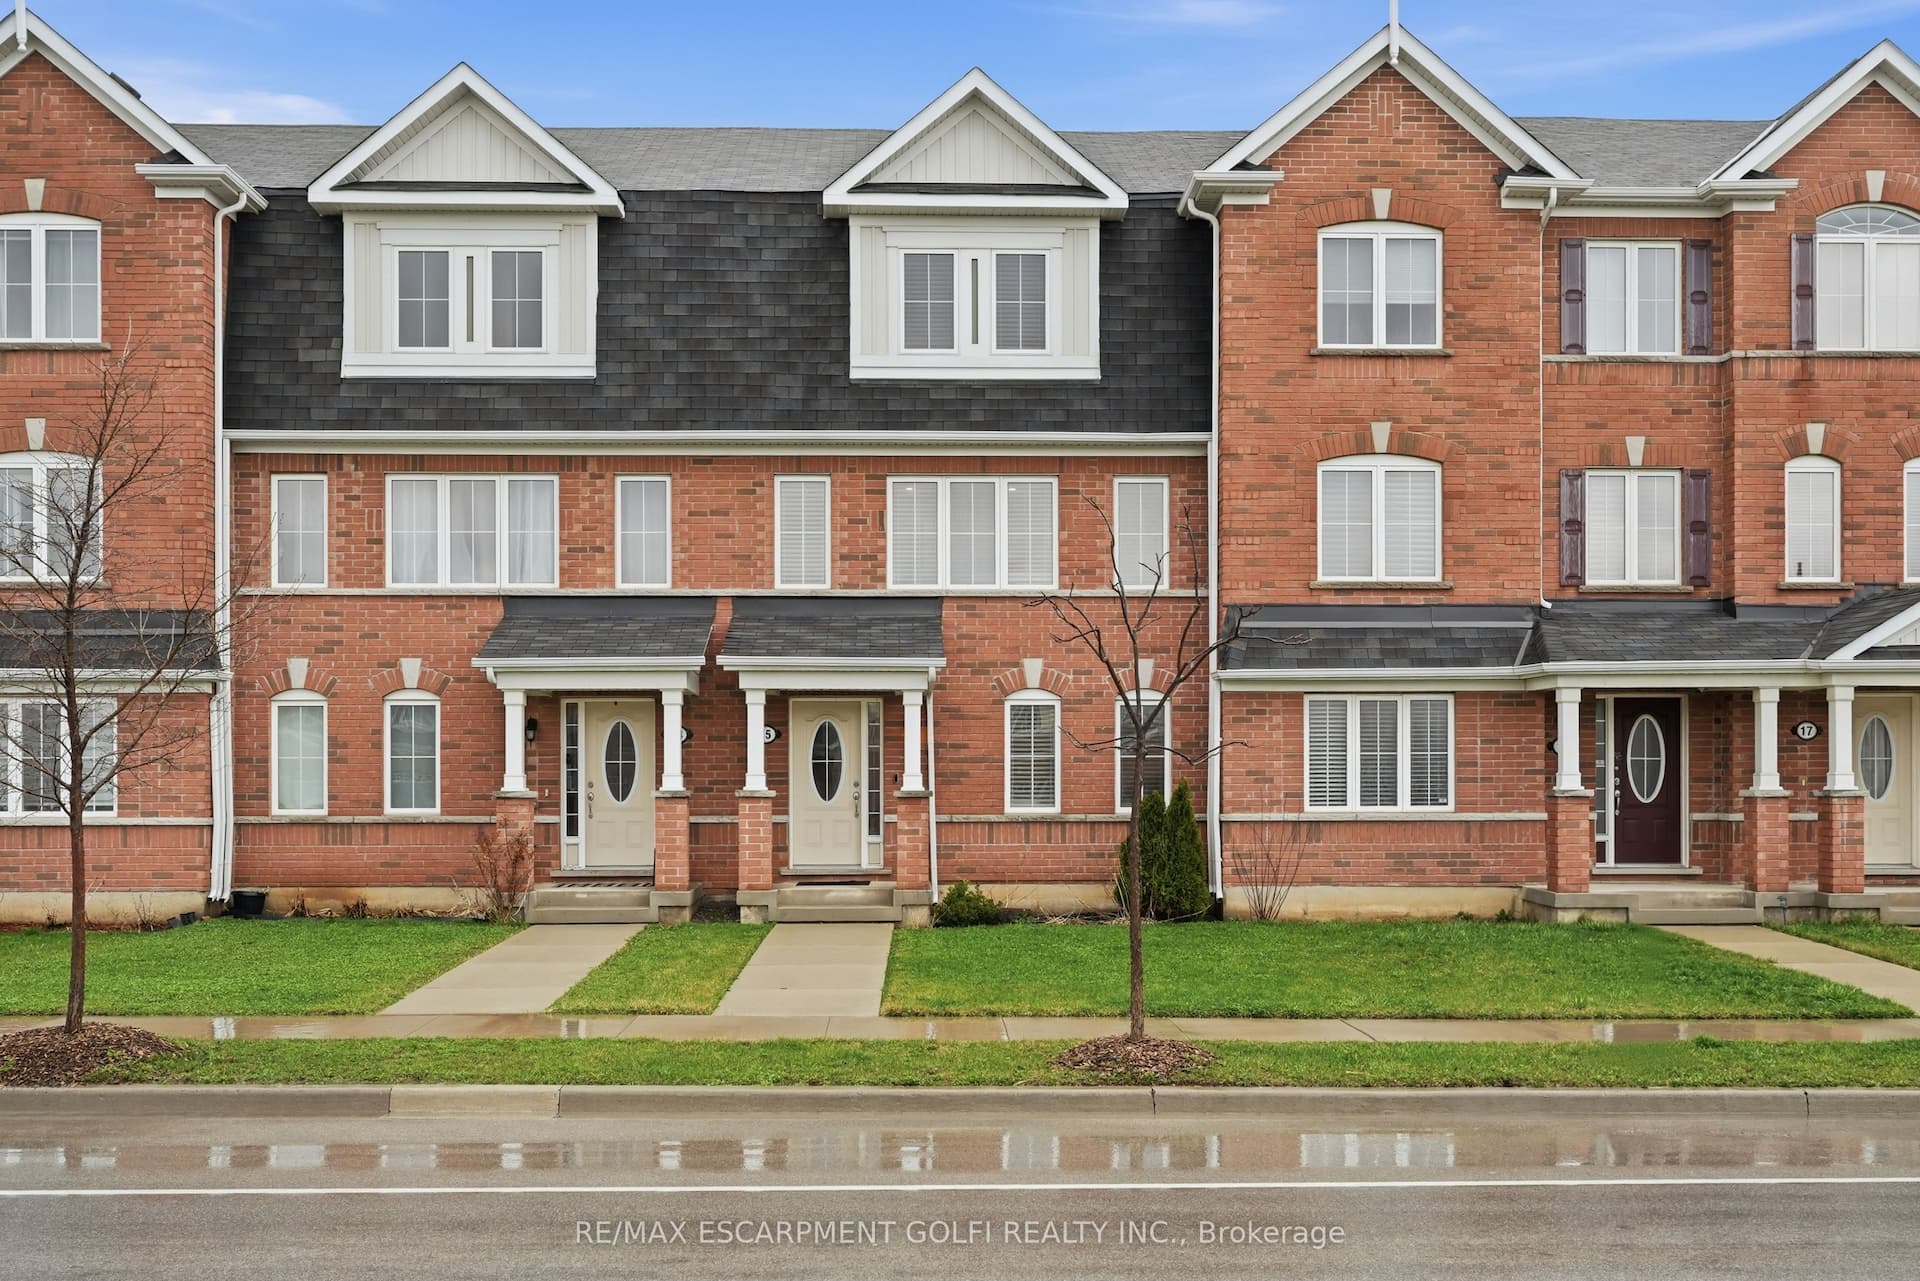
For Sale3 months ago
$799,900
Townhouse
est. $3,507/mo
230 Avonsyde Boulevard 15 #15, Waterdown
Hamilton, ON
3 bd
3 ba
1,750
3
MLS# X13003742Re/Max Escarpment Golfi Realty In…
WhatsApp Aman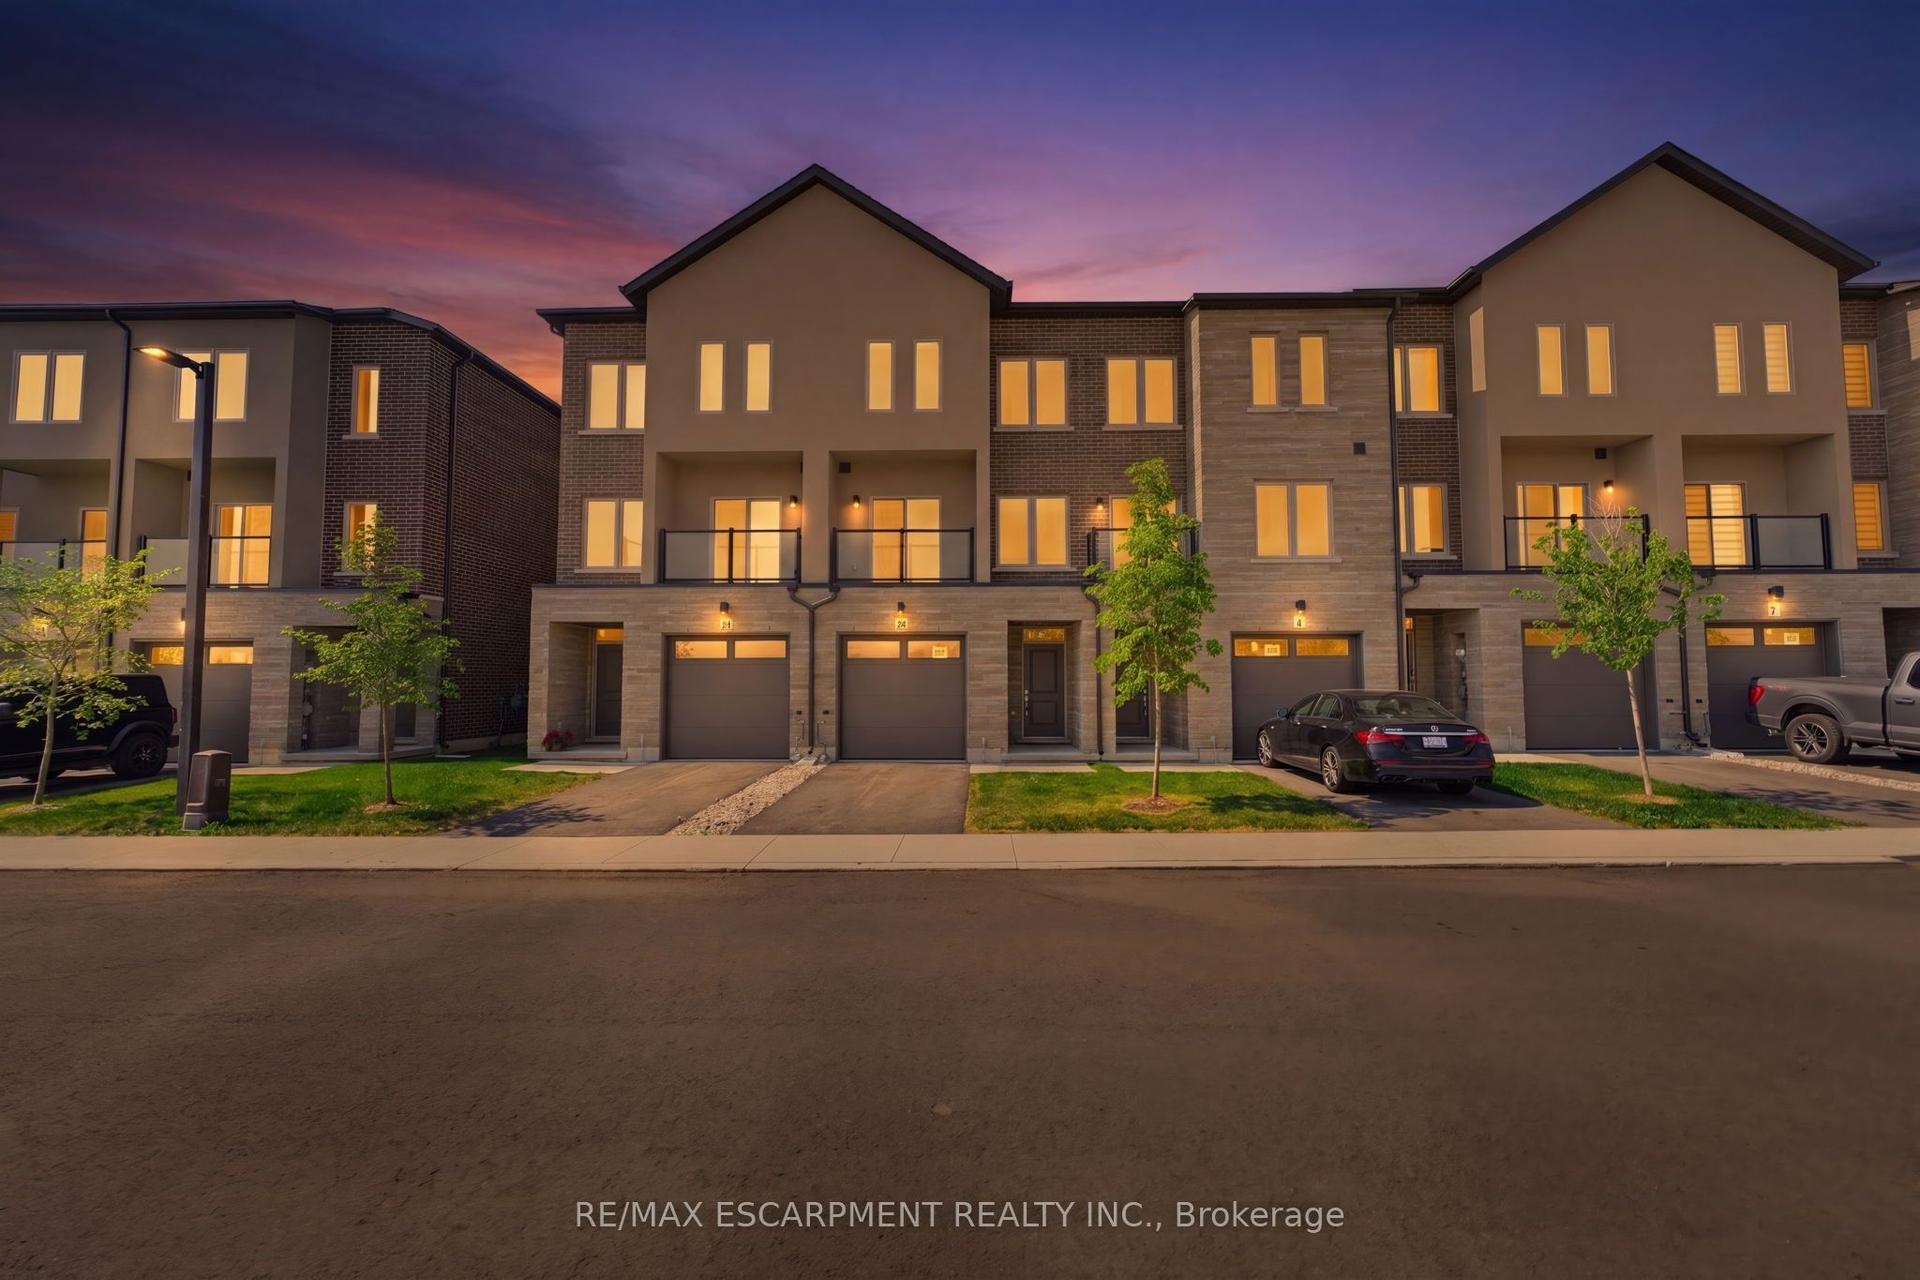
For Sale17 h ago
$659,900
Townhouse
est. $2,893/mo
10 CLEAR VALLEY Lane, Rural Glanbrook
Hamilton, ON
3 bd
4 ba
2,250
2
MLS# X13568948Re/Max Escarpment Realty Inc.
WhatsApp Aman