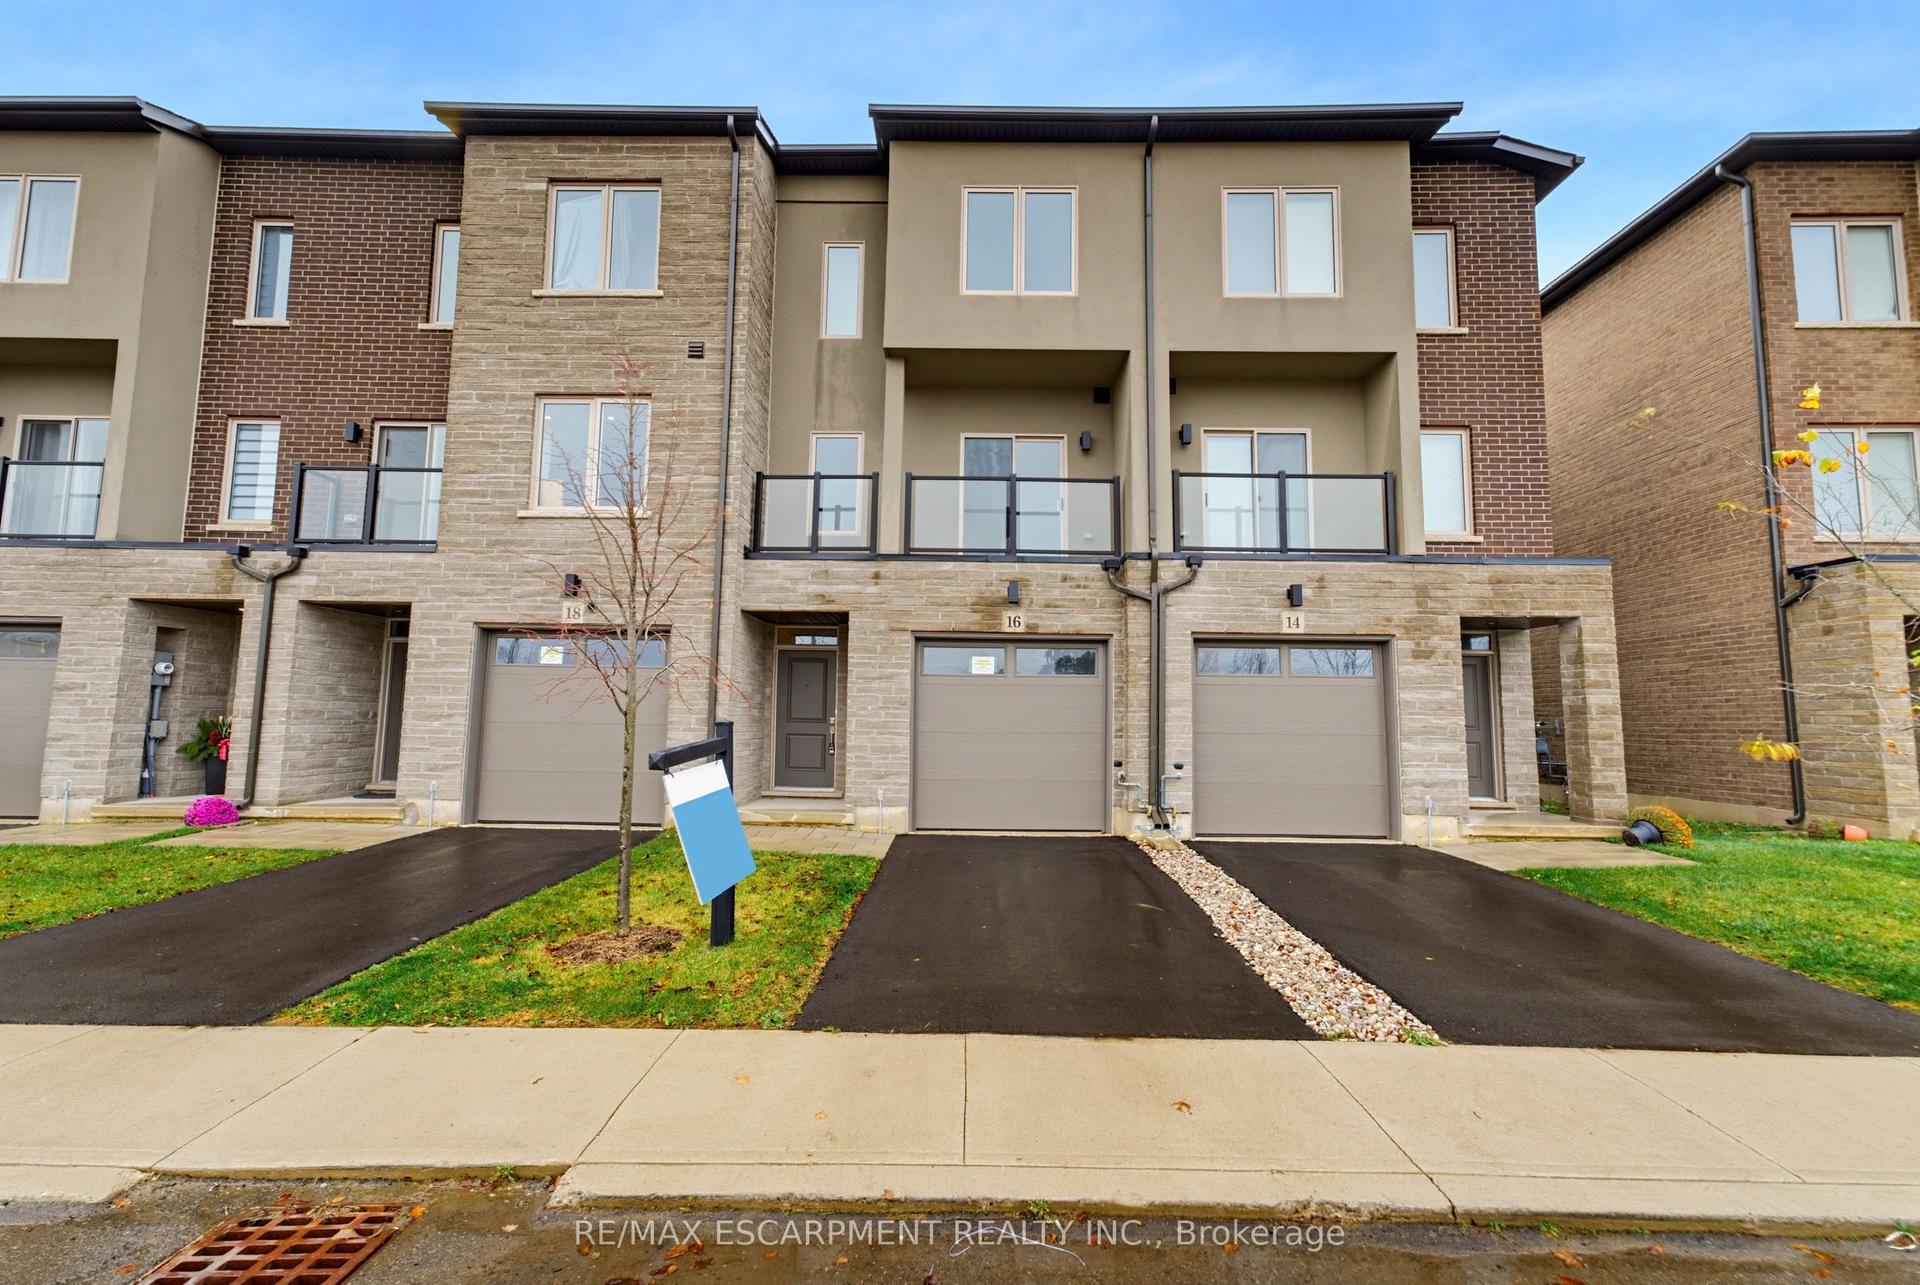
For Sale
347 Raymond Road
Meadowlands, Hamilton, ON
$868,888
4Bd
5Ba
1,750+sqft
2Parking
19.69 x 105.35 ftlot
$497/sqft
TownhouseMLS# X13884874Listed 2026-10-1037 DOM
Heating
Water Heater
Cooling
Central Air
Basement
Finished
On the market for 37 days — longer than average. The seller may be open to negotiation.
About this home
What if a townhouse could give you the space and privacy you thought you had to buy a detached home to get, saving you close to 30%?Welcome to a rare opportunity in the heart of Meadowlands Ancaster where more than2,500+ sqft of total living space, four bedrooms, 4.5bathrooms, and the incredible convenience of two private ensuites come together in a home that is far more spacious than it appears from the outside. Built by Rosehaven in '23, this exceptional townhome offers something increasingly difficult to find: a generous lot(over 105 ft) with an enclosed backyard creating an impressive amount of private outdoor space rarely seen in newer townhome construction. Inside, contemporary design meets everyday comfort. Engineered hardwood flooring spans the main and second levels, complemented by light oak tones, sophisticated gold and matte black hardware, designer-inspired lighting, and a welcoming gas fireplace with floating oak shelves. The result is a polished, modern aesthetic that feels elevated without the price tag of a detached home. The professionally designed and finished basement, completed within the last year, adds even more valuable living space, including a beautifully appointed full bathroom with oversized tile and glass shower. Whether you need a recreation space, home office, guest area, or simply more room for the family, this home gives you flexibility on every level. And then there is the location. Living in the Meadowlands puts highway access, shopping, restaurants, schools, parks and everyday amenities close at hand, while the Meadowlands Power Centre makes errands remarkably convenient. For commuters and busy families alike, itis a location designed around real life.
HardwoodFireplace
Rooms
Main Floor
| Bathroom | 1.63 × 1.30 m | |
| Dining Room | 2.51 × 3.02 m | |
| Kitchen | 3.20 × 3.02 m | |
| Living Room | 5.72 × 3.15 m |
Second Floor
| Bathroom | 1.63 × 2.49 m | 4 Pc Bath |
| Bathroom | 1.70 × 3.02 m | 5 Pc Ensuite |
| Bedroom | 2.83 × 3.71 m | |
| Bedroom | 2.72 × 3.71 m | |
| Laundry | 2.24 × 2.18 m | |
| Primary Bedroom | 3.12 × 6.05 m |
Third Floor
| Bathroom | 3.07 × 1.50 m | 4 Pc Ensuite |
| Bedroom | 4.09 × 4.09 m |
Basement
| Bathroom | 1.63 × 2.29 m | 3 Pc Bath |
| Cold Room/Cantina | 2.21 × 2.01 m | |
| Recreation | 5.44 × 7.42 m | |
| Other | 2.01 × 2.18 m | |
| Utility Room | 2.36 × 2.16 m |
Features
- Auto Garage Door Remote
- In-Law Suite
- Sump Pump
- Water Heater
- Privacy
- Finished
- Full
- Central Air
- 2 1/2 Storey
Financials
Annual Taxes
$6,998.19
Estimated Rental Income
Entire property$4,000 – $6,500/mo
Basement apartment$1,800 – $2,500/mo
Rental yield5.5% – 9.0%
*Estimates based on comparable rentals in the area. Actual income may vary.
Market Data — Hamilton
Days on market37 days
Buyer's MarketSeller's Market
Based on active listings in Hamilton. Data updates daily.
Demographics — Hamilton
Population
569,353
Avg Household Income
$90,000
Age Distribution
0-19
20%
20-34
21%
35-49
19%
50-64
20%
65+
20%
Ownership65% own · 35% rent
EnglishFrenchArabicItalianTagalog
Getting around
How walkable, bikeable, and transit-friendly this neighbourhood is.
78
/ 100
Walk Score
Very Walkable
62
/ 100
Transit Score
Good Transit
60
/ 100
Bike Score
Bikeable
Scores are estimates based on neighbourhood data and are for informational purposes only.
MLS® data courtesy of the Toronto Regional Real Estate Board (TRREB).
The information provided herein must only be used by consumers that have a bona fide interest in the purchase, sale, or lease of real estate and may not be used for any commercial purpose or any other purpose. Listing information is deemed reliable but is not guaranteed accurate by the Toronto Regional Real Estate Board, the listing brokerage, or this website. The trademarks REALTOR®, REALTORS® and the REALTOR® logo are controlled by The Canadian Real Estate Association (CREA) and identify real estate professionals who are members of CREA. MLS®, Multiple Listing Service®, and the associated logos are owned by CREA. Not intended to solicit properties currently listed for sale or buyers under contract.
You may also like
More homes in Hamilton
Hand-picked listings with a similar price range and style.
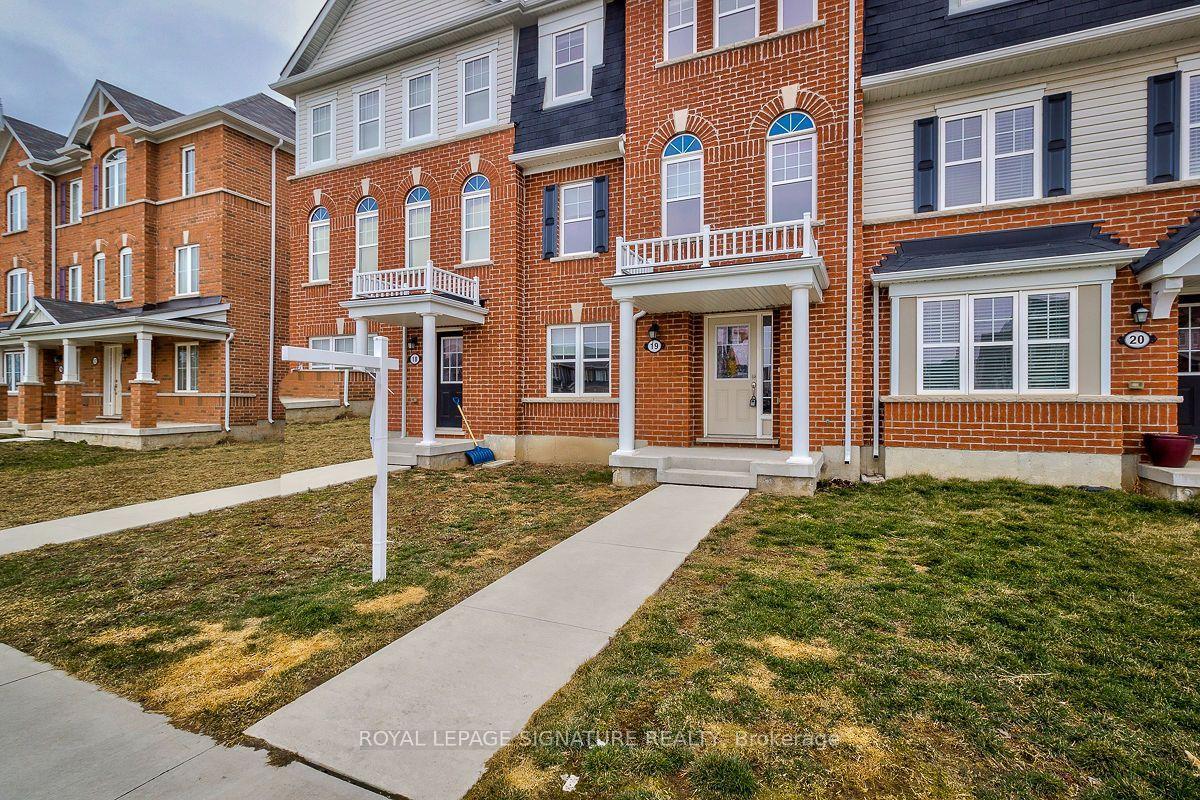
For Sale1 day ago
$849,900
Townhouse
est. $3,726/mo
230 Avonsyde Boulevard 19 #19, Waterdown
Hamilton, ON
4 bd
4 ba
1,750
2
MLS# X14181776Royal Lepage Signature Realty
WhatsApp Aman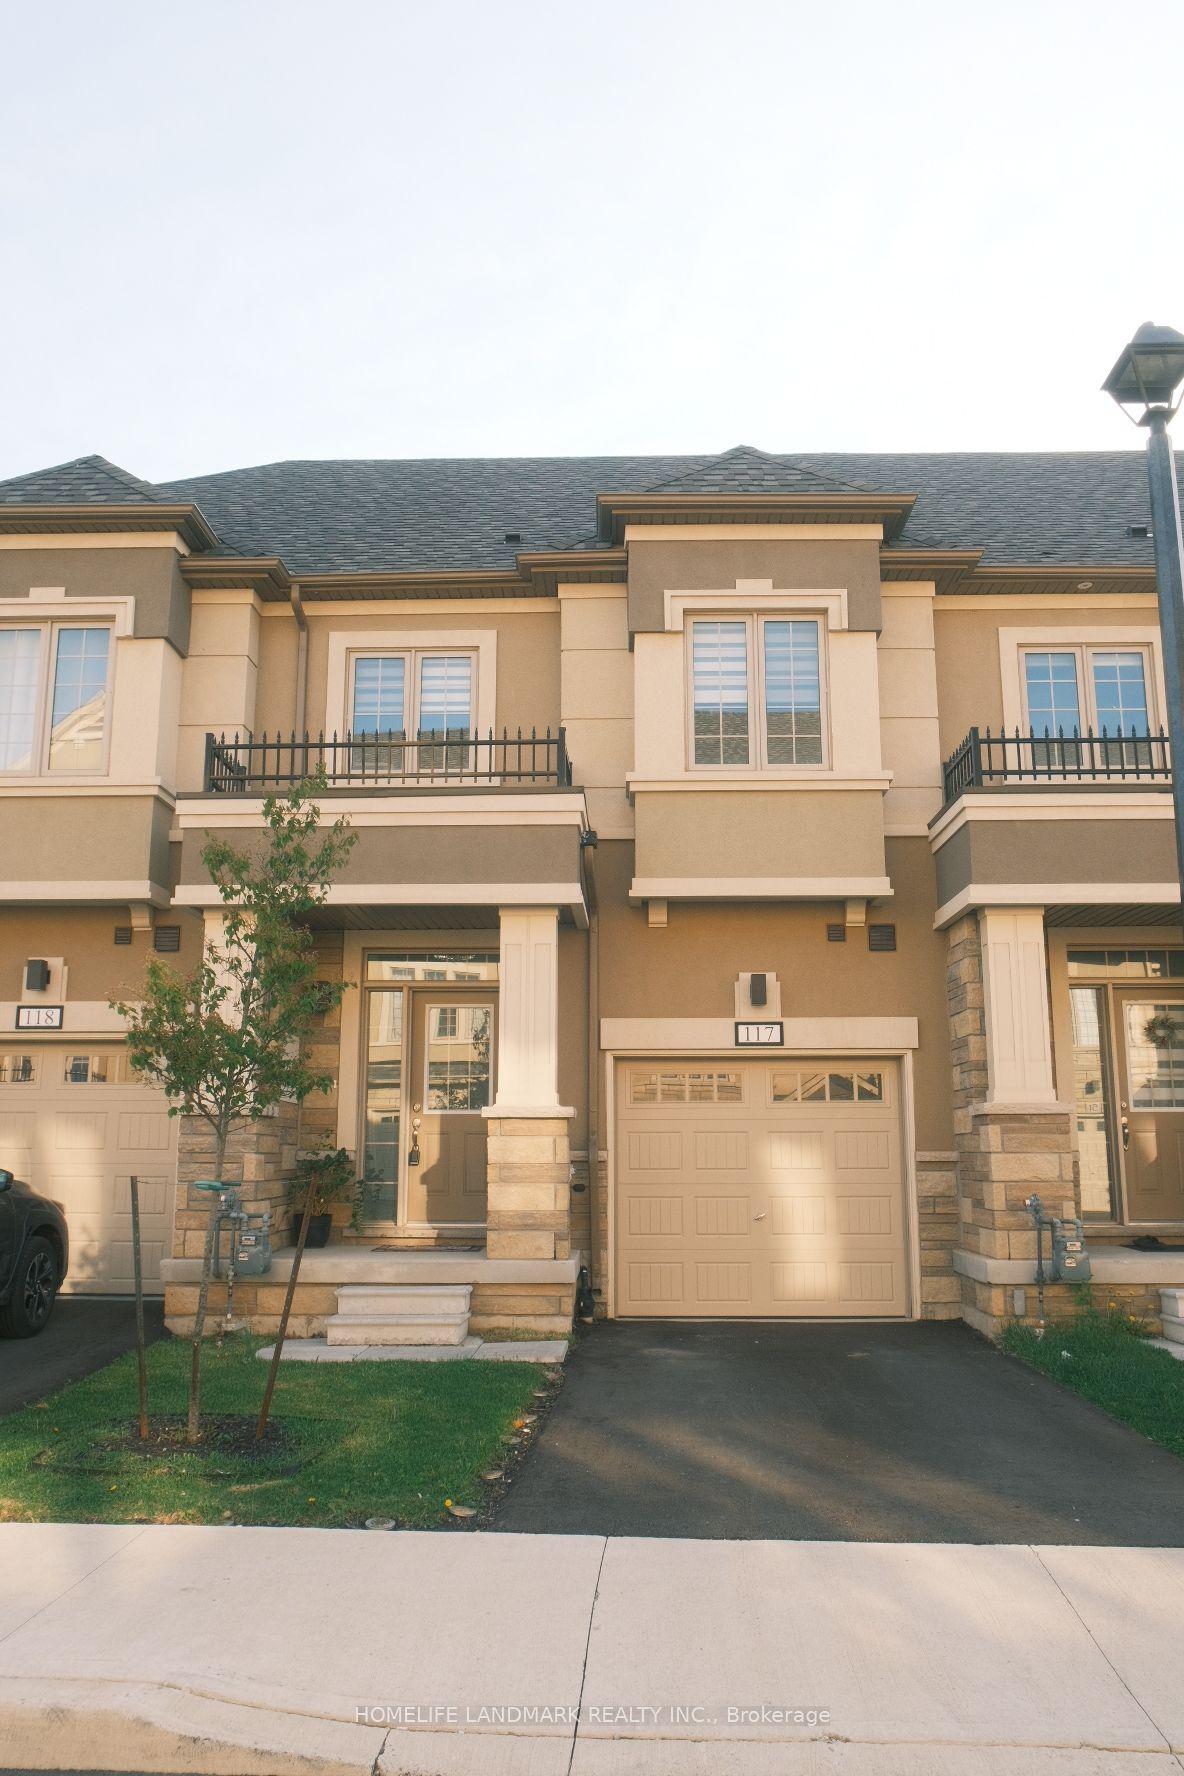
For Sale4 months ago
$739,000
Townhouse
est. $3,240/mo
305 Garner Road W 117 #117, Ancaster
Hamilton, ON
3 bd
3 ba
1,750
2
MLS# X13615318Homelife Landmark Realty Inc.
WhatsApp Aman