473 Mohawk Road W
On the market for 49 days — longer than average. The seller may be open to negotiation.
About this home
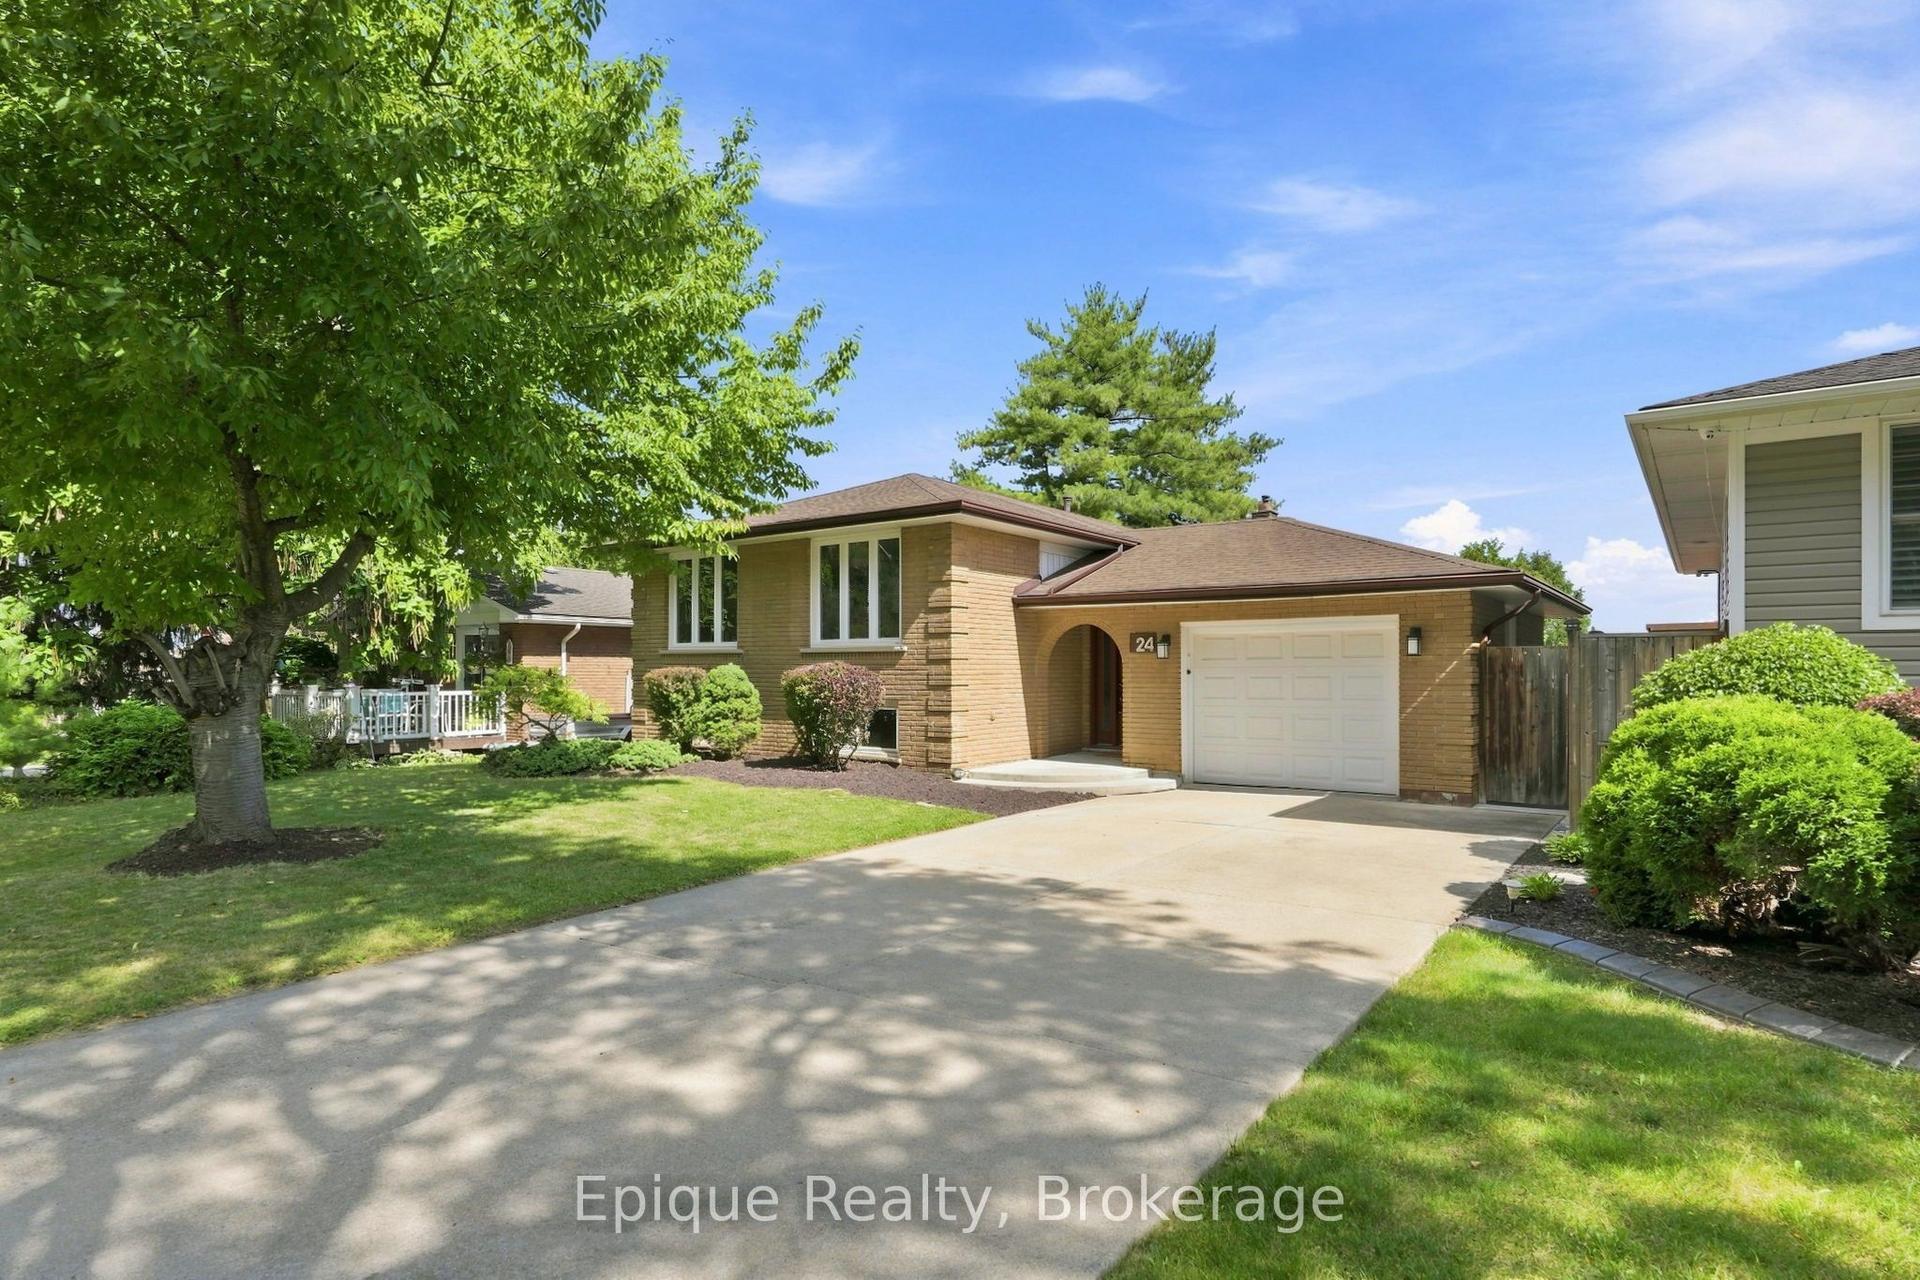
Fantastic fully finished bungalow approx. 1390 SQ FT. Located on West Mt. Situated on a 80 x 194 lot. Nicely landscaped w/ circular concrete drive. Parking for 8 vehicles 24 x 28 detached heated garage, great for home base business, hobbyist or man cave. 3+1 bedrooms, 2 baths, eat-in kitchen, large living room. Finished rec room. Large rear yard with covered porch great for entertaining family and friends. The home is close to all amenities parks, schools, shopping, transit, highway access and featuring a complete family friendly space, comfort and strong sense of community.
Rooms
| Foyer | 1.55 × 2.62 m | |
| Living Room | 5.56 × 3.91 m | |
| Dining Room | 2.90 × 2.84 m | |
| Kitchen | 5.94 × 4.16 m | |
| Bedroom | 3.96 × 3.05 m | |
| Bedroom | 3.35 × 2.69 m | |
| Bedroom | 4.06 × 3.56 m | |
| Bathroom | 3.04 × 1.82 m | 5 Pc Bath |
| Recreation | 9.14 × 4.98 m | |
| Bedroom | 3.84 × 2.62 m | |
| Bathroom | 2.62 × 1.70 m | 3 Pc Bath |
| Laundry | 3.04 × 2.62 m |
Features
- In-Law Capability
- Full
- Finished
- Central Air
- Bungalow
Financials
Estimated Rental Income
*Estimates based on comparable rentals in the area. Actual income may vary.
Market Data — Hamilton
Based on active listings in Hamilton. Data updates daily.
Demographics — Hamilton
Getting around
How walkable, bikeable, and transit-friendly this neighbourhood is.
Scores are estimates based on neighbourhood data and are for informational purposes only.
MLS® data courtesy of the Toronto Regional Real Estate Board (TRREB).
The information provided herein must only be used by consumers that have a bona fide interest in the purchase, sale, or lease of real estate and may not be used for any commercial purpose or any other purpose. Listing information is deemed reliable but is not guaranteed accurate by the Toronto Regional Real Estate Board, the listing brokerage, or this website. The trademarks REALTOR®, REALTORS® and the REALTOR® logo are controlled by The Canadian Real Estate Association (CREA) and identify real estate professionals who are members of CREA. MLS®, Multiple Listing Service®, and the associated logos are owned by CREA. Not intended to solicit properties currently listed for sale or buyers under contract.
More homes in Hamilton
Hand-picked listings with a similar price range and style.