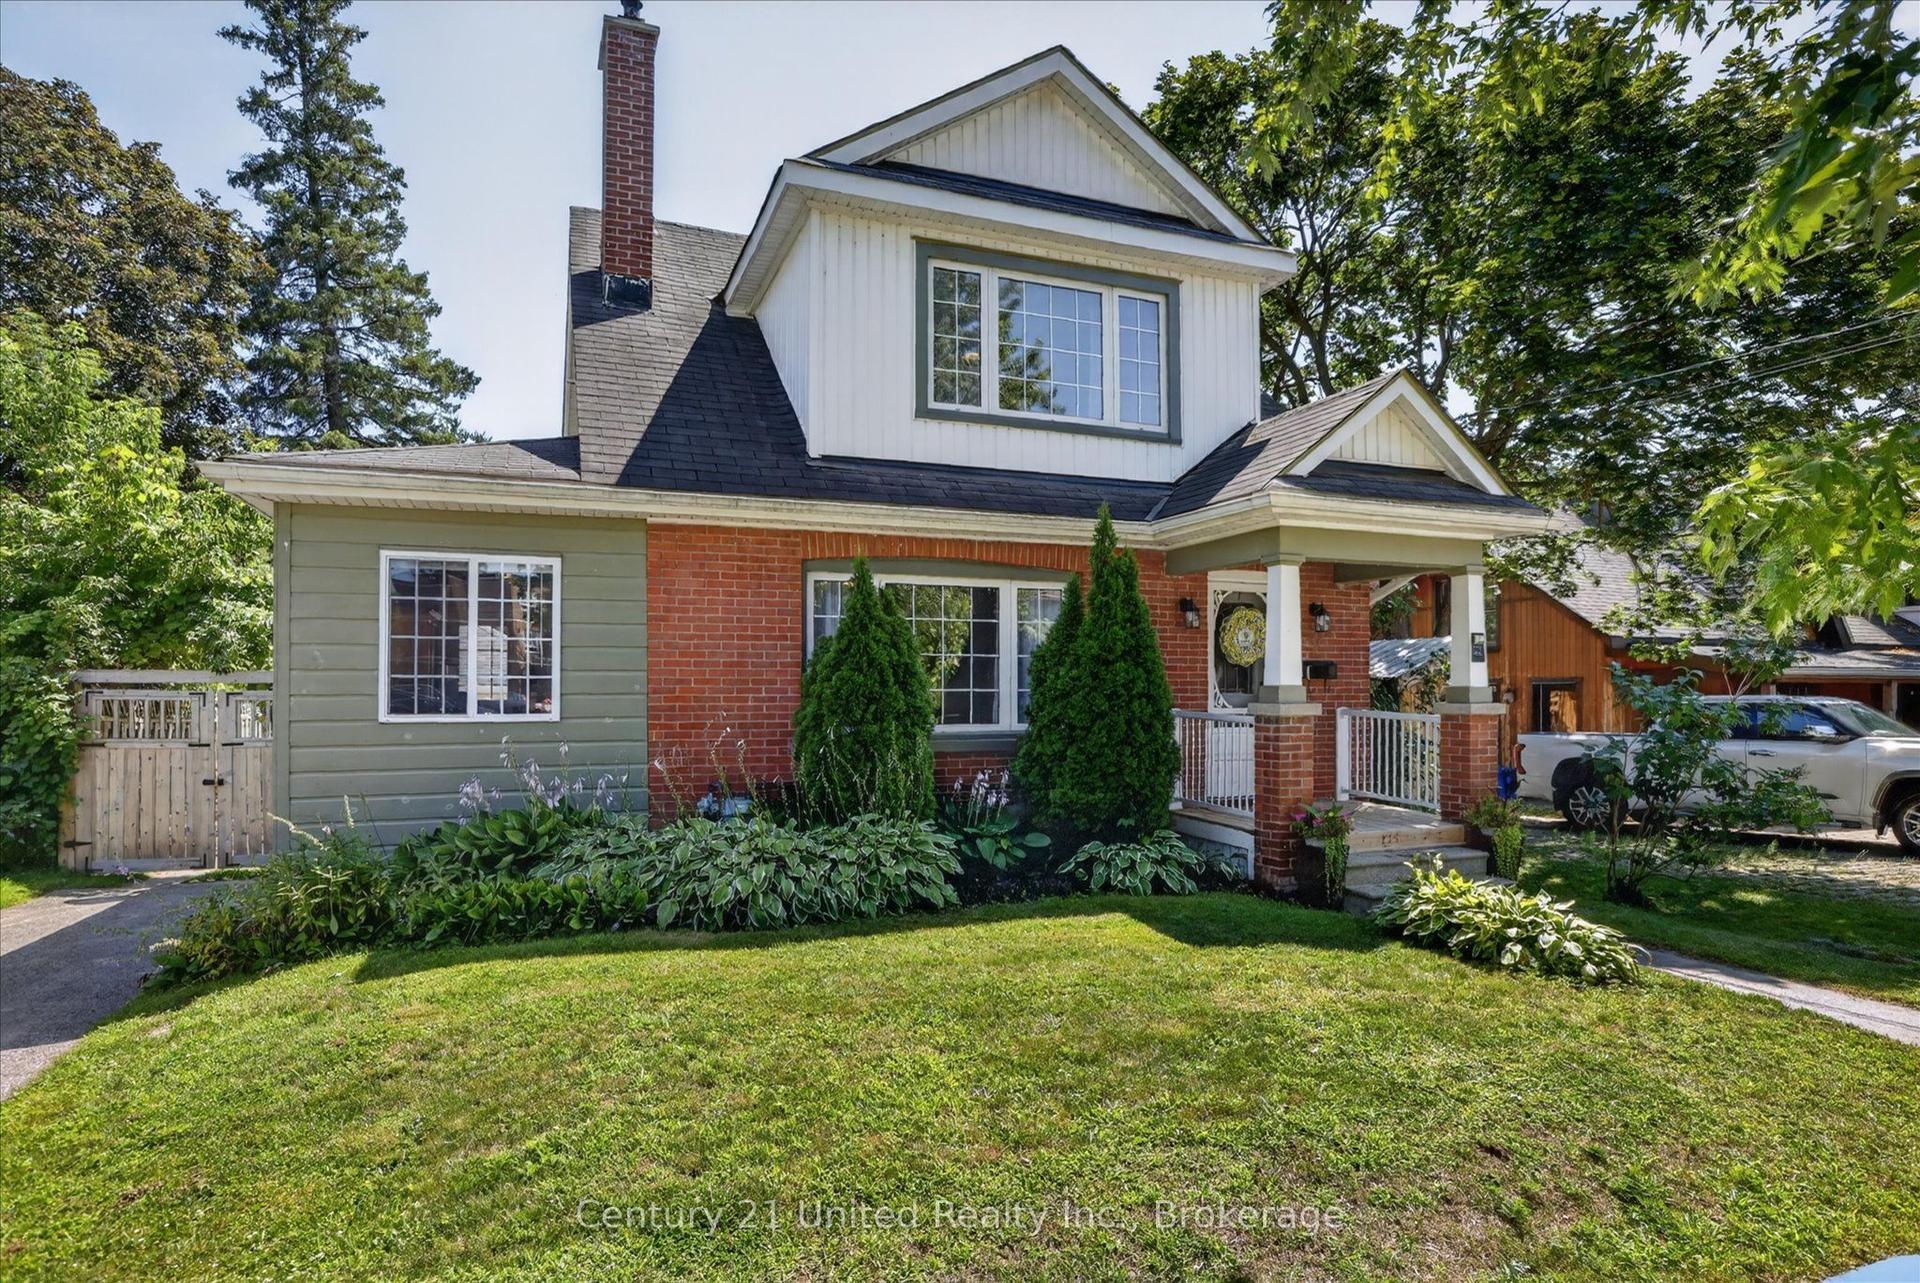
For Sale
2226 Springwood Road
Monaghan Ward 2, Peterborough, ON
$549,900
3+3Bd
3Ba
1,300+sqft
3Parking
40 x 100 ftlot
$423/sqft
DetachedMLS# X13519340Listed 2026-07-0336 DOM
Heating
Water Heater Owned
Basement
Finished
On the market for 36 days — longer than average. The seller may be open to negotiation.
About this home
Nestled on a quiet street in Peterborough's highly sought-after west end, this spacious backsplit presents an outstanding investment opportunity with its flexible layout, generous living space, and six-bedroom configuration. Whether you're looking to expand your investment portfolio, accommodate multiple tenants, or secure a property with excellent income potential, this home offers exceptional versatility. The main floor features a bright, functional kitchen that flows seamlessly into the dining area and inviting living room, creating a comfortable shared living space. Upstairs, you'll find three generously sized bedrooms and a full bathroom. The lower level offers a spacious family room, an additional bedroom, and another full bathroom, while the lowest level features two more bedrooms, a third bathroom, and ample storage space. The multi-level layout provides flexibility for a variety of rental arrangements or multi-generational living. Outside, the spacious backyard offers plenty of room for tenants to enjoy outdoor living, whether relaxing, entertaining, or simply enjoying the extra green space.Ideally located just minutes from Fleming College, excellent schools, parks, walking trails, restaurants, shopping, and everyday amenities, with convenient access to public transit and major commuter routes, this property is exceptionally well positioned to attract tenants. This is a rare opportunity to secure an income-generating property in one of Peterborough's most desirable west-end neighbourhoods.
Rooms
Main Floor
| Living Room | 4.41 × 3.72 m | |
| Kitchen | 4.08 × 4.62 m | |
| Dining Room | 2.90 × 2.64 m |
Upper
| Primary Bedroom | 3.40 × 3.47 m | |
| Bedroom 2 | 3.53 × 3.47 m | |
| Bedroom 3 | 2.85 × 3.16 m | |
| Bathroom | 2.30 × 2.35 m | 4 Pc Bath |
Lower
| Family Room | 3.98 × 6.64 m | |
| Bedroom | 2.74 × 4.45 m | |
| Bathroom | 2.74 × 1.40 m | 3 Pc Bath |
Basement
| Bedroom 4 | 3.09 × 2.58 m | |
| Bedroom 5 | 3.63 × 3.16 m | 2 Pc Ensuite |
| Laundry | 1.76 × 5.95 m |
Features
- Carpet Free
- Water Heater Owned
- Porch
- Year Round Living
- Full
- Finished
- None
- Backsplit 4
Financials
Annual Taxes
$4,370
Estimated Rental Income
Entire property$3,200 – $4,800/mo
Basement apartment$1,800 – $2,500/mo
Rental yield7.0% – 10.5%
*Estimates based on comparable rentals in the area. Actual income may vary.
Market Data — Peterborough
Days on market36 days
Buyer's MarketSeller's Market
Based on active listings in Peterborough. Data updates daily.
Getting around
How walkable, bikeable, and transit-friendly this neighbourhood is.
61
/ 100
Walk Score
Somewhat Walkable
38
/ 100
Transit Score
Some Transit
41
/ 100
Bike Score
Somewhat Bikeable
Scores are estimates based on neighbourhood data and are for informational purposes only.
MLS® data courtesy of the Toronto Regional Real Estate Board (TRREB).
The information provided herein must only be used by consumers that have a bona fide interest in the purchase, sale, or lease of real estate and may not be used for any commercial purpose or any other purpose. Listing information is deemed reliable but is not guaranteed accurate by the Toronto Regional Real Estate Board, the listing brokerage, or this website. The trademarks REALTOR®, REALTORS® and the REALTOR® logo are controlled by The Canadian Real Estate Association (CREA) and identify real estate professionals who are members of CREA. MLS®, Multiple Listing Service®, and the associated logos are owned by CREA. Not intended to solicit properties currently listed for sale or buyers under contract.
You may also like
More homes in Peterborough
Hand-picked listings with a similar price range and style.
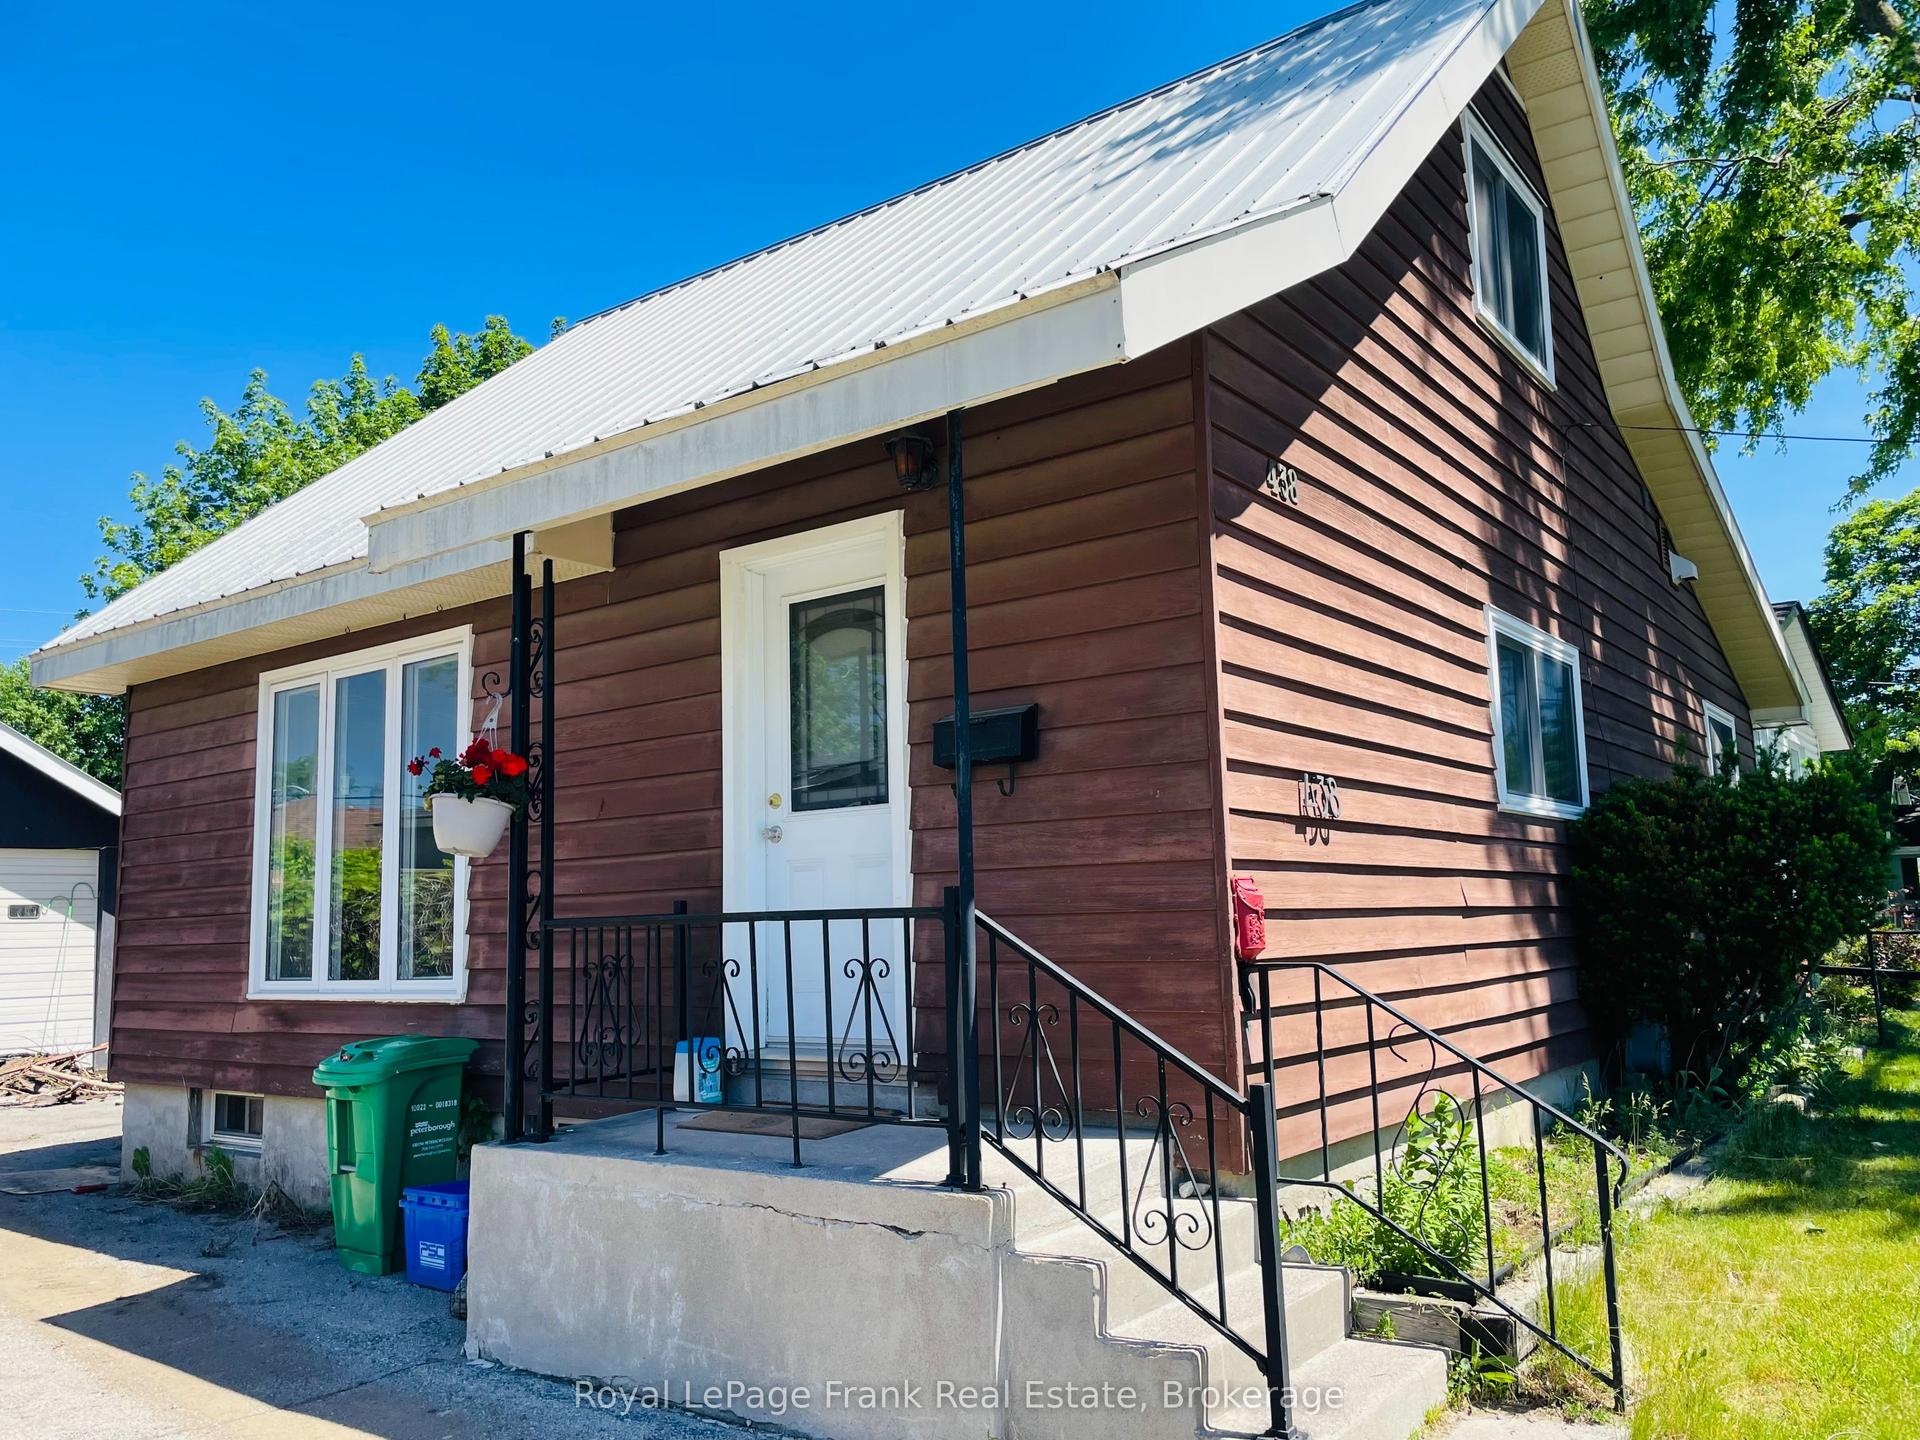
For Sale2 months ago
$474,900
Detached
est. $2,082/mo
438 Rose Avenue, Otonabee Ward 1
Peterborough, ON
2+1 bd
2 ba
1,300
5
MLS# X13434242Royal LePage Frank Real Estate
WhatsApp Aman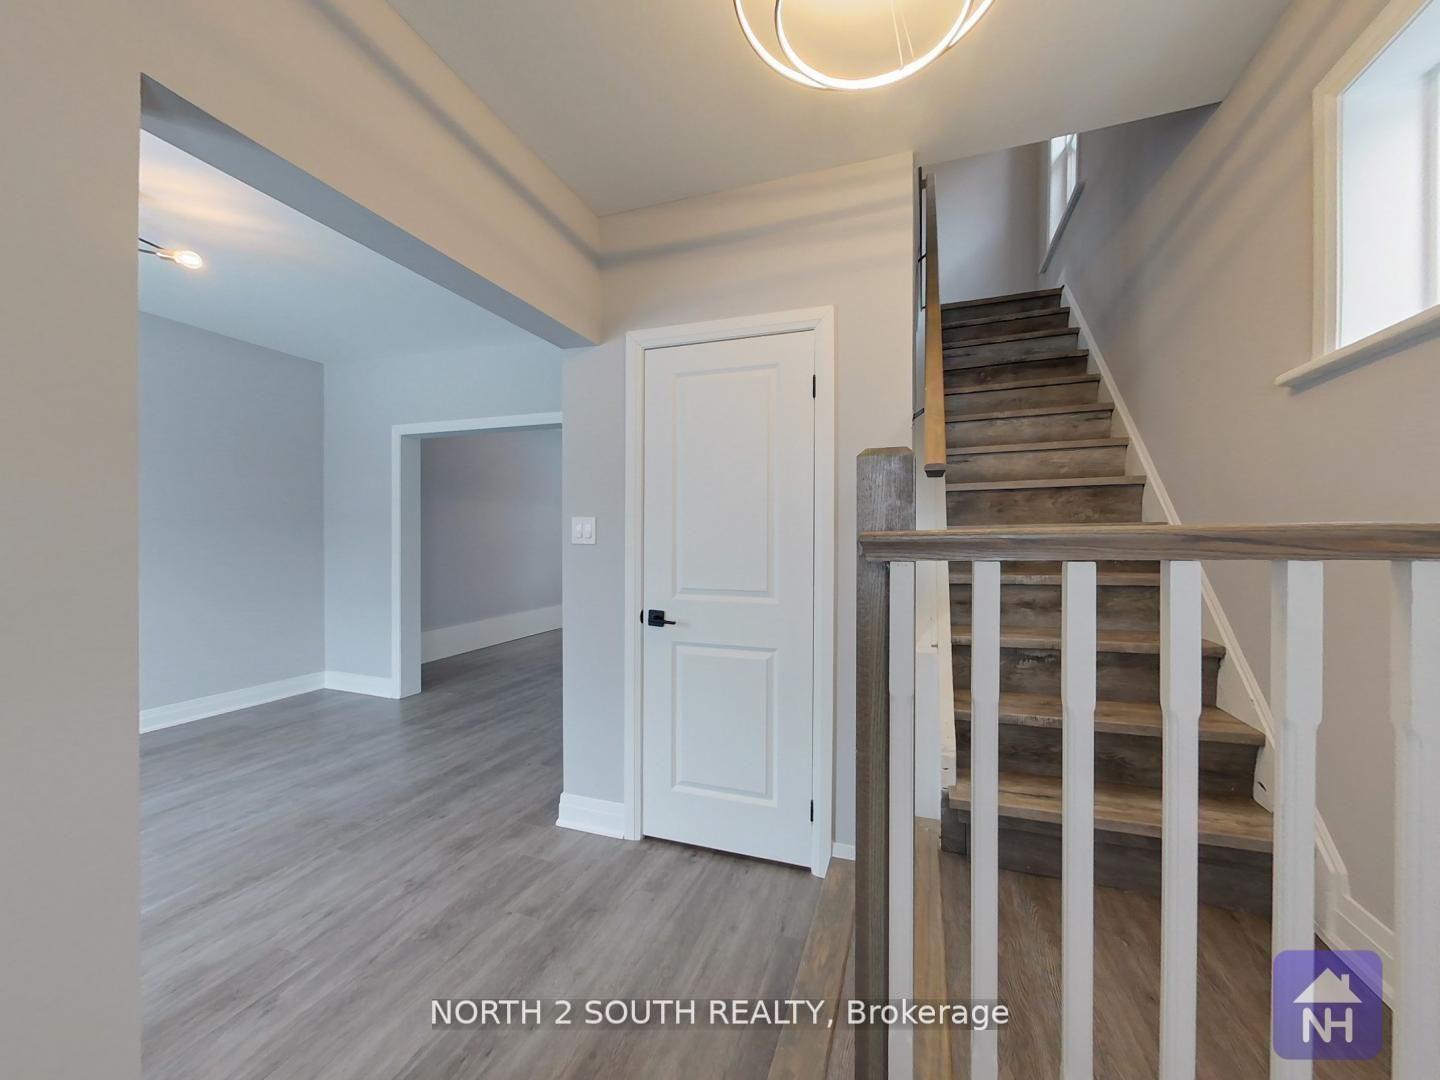
For Sale1 day ago
$459,900
Detached
est. $2,016/mo
190 Stewart Street, Town Ward 3
Peterborough, ON
4+1 bd
2 ba
1,300
1
MLS# X13652688North 2 South Realty
WhatsApp Aman