For Sale
Just Listed
Open House Sun 18:45–20
115 Douro Street
Ashburnham Ward 4, Peterborough, ON
$627,000
3Bd
2Ba
1,300+sqft
3Parking
45 x 103.66 ftlot
$482/sqft
DetachedMLS# X13645198Listed 2026-08-062 DOM
Heating
Water Heater
Cooling
Central Air
Basement
Partially Finished
Just listed! New listings in Peterborough often receive offers within the first week.
About this home
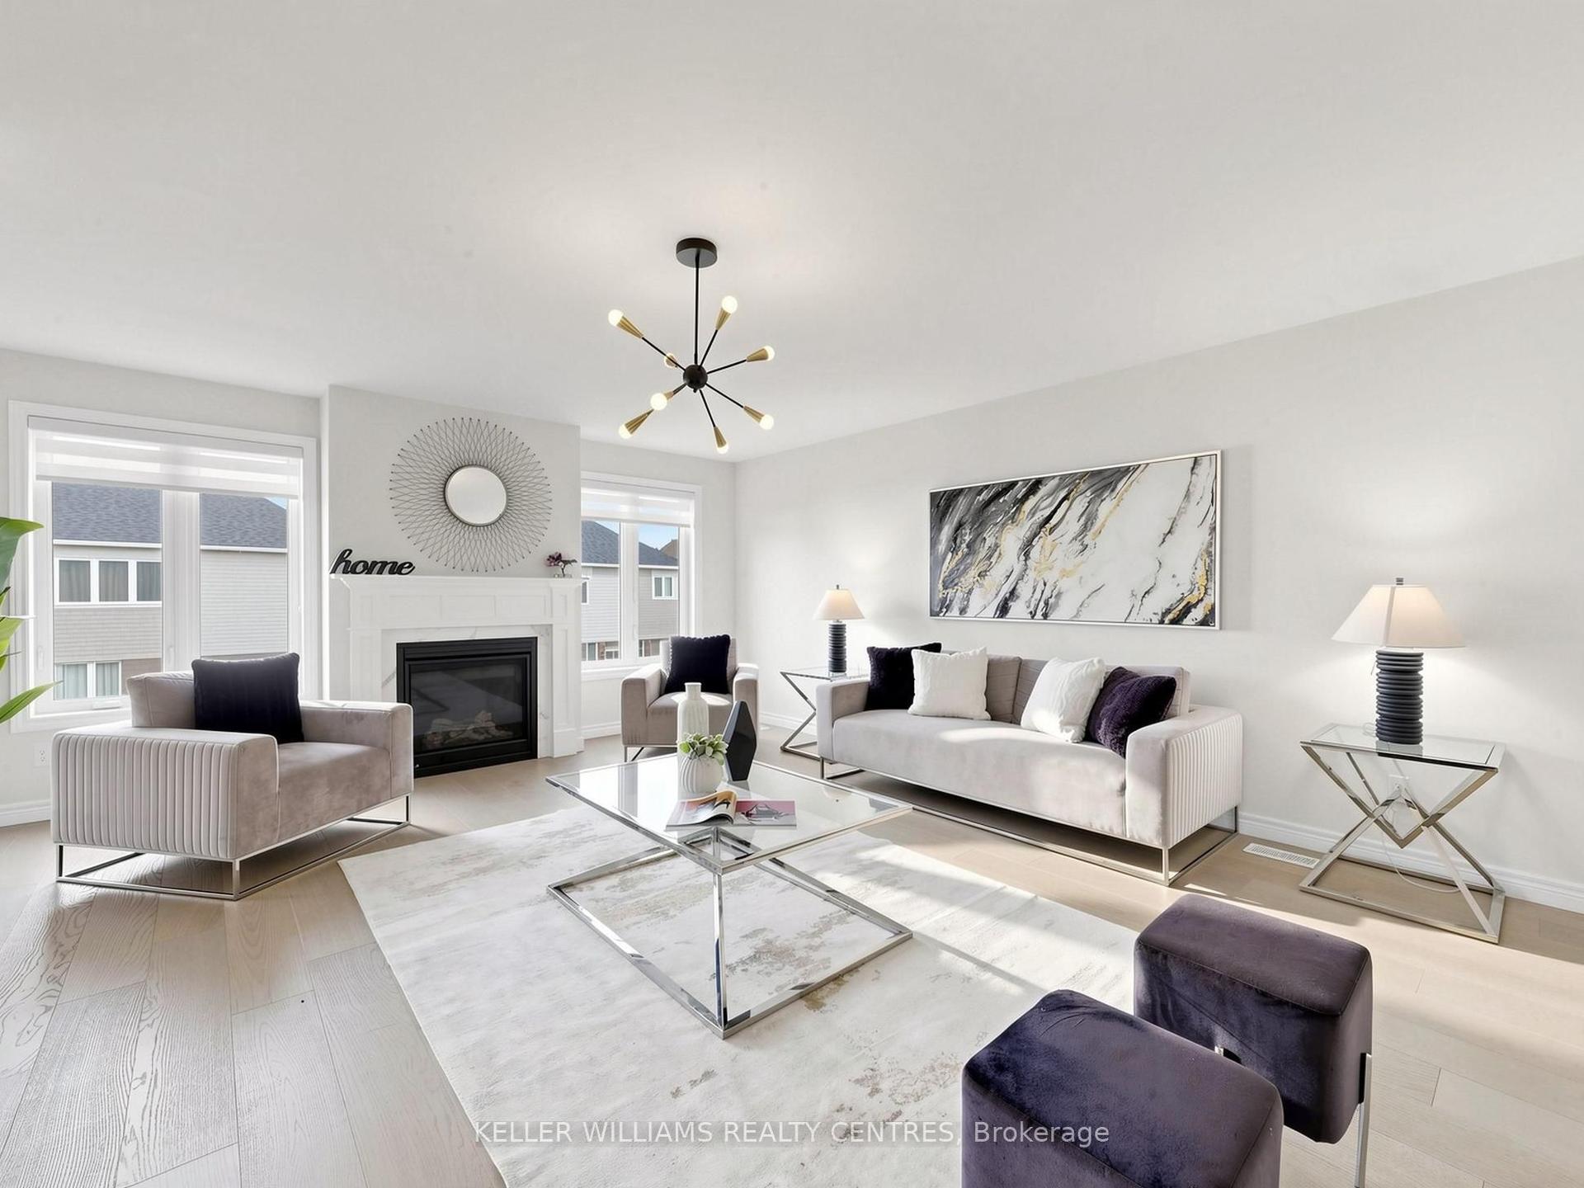
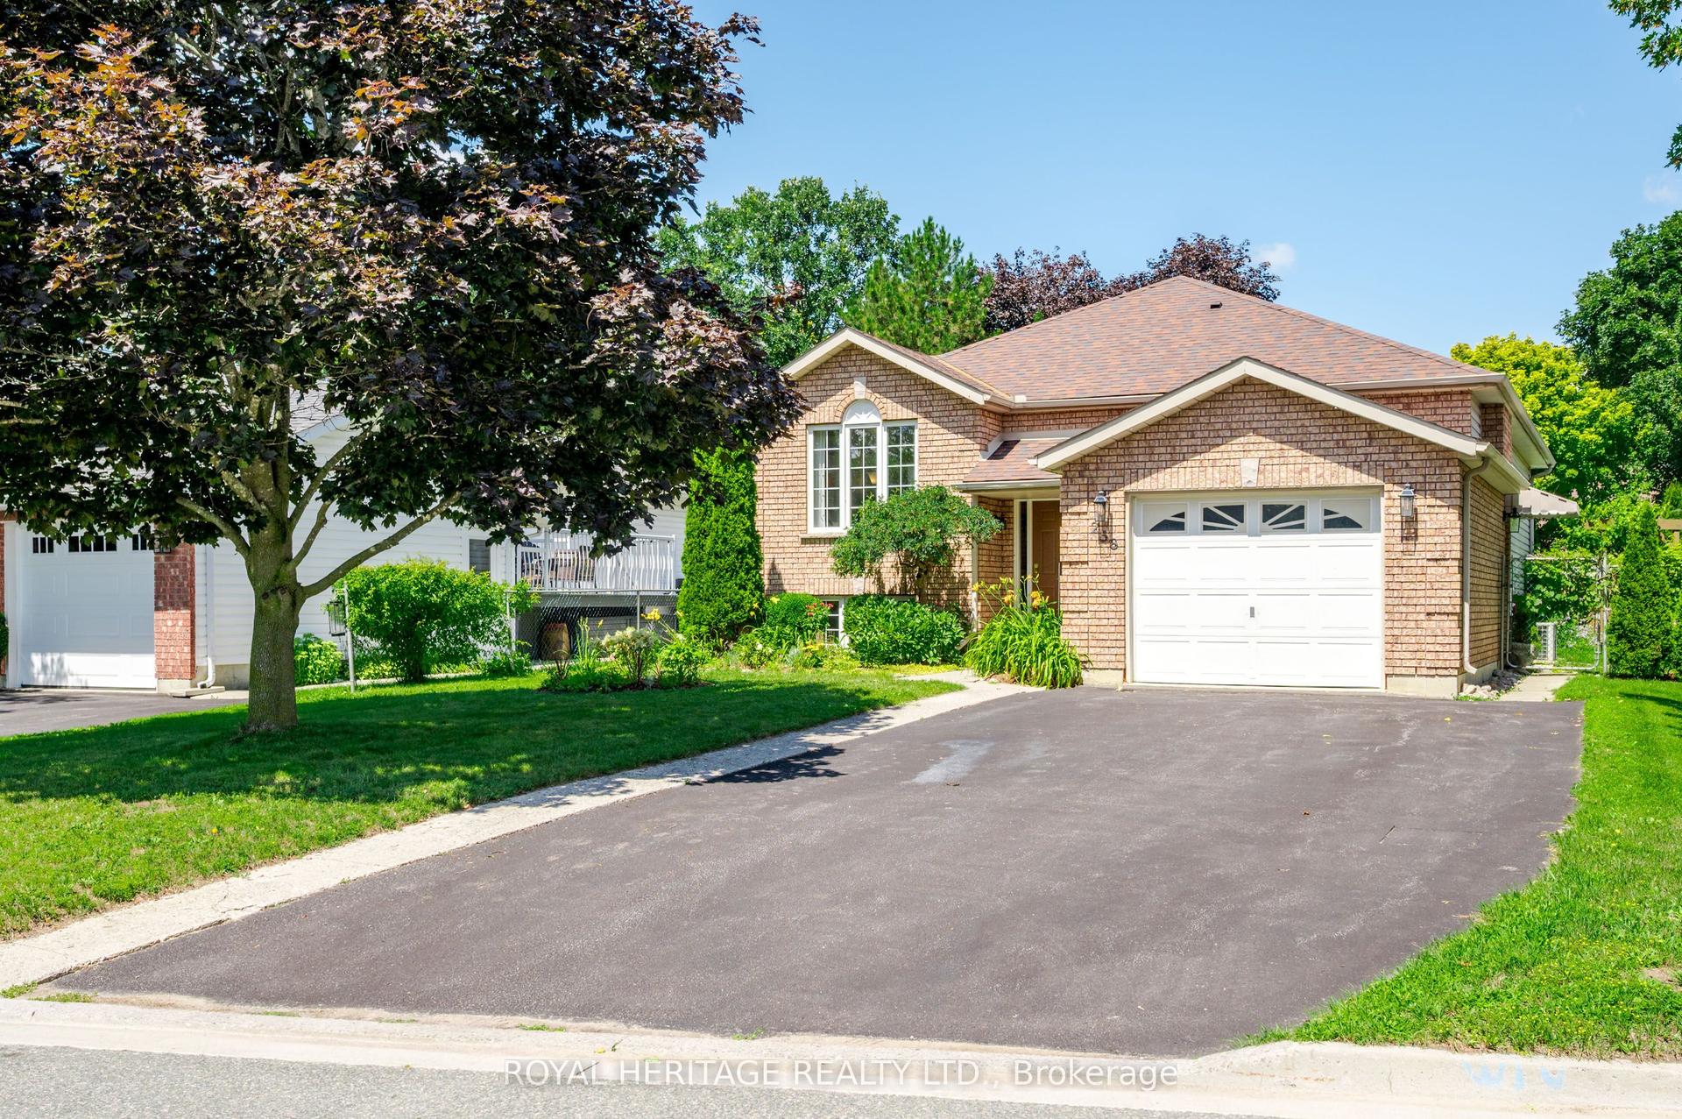
Located between Mark Street and Rogers Street in the heart of East City, one of Peterborough's most highly sought-after neighbourhoods! In walkable East City you can enjoy a lifestyle among Peterborough's best cafes, restaurants, bakeries, boutique shops, parks, and everyday amenities in a village feel - all just a short stroll from your home. You'll love being steps from the scenic Rotary Greenway Trail, perfect for bike rides or nature walks enjoying the view of the Otonabee River. Families will appreciate the easy walk to school and parks nearby. Inside, this charming home showcases original 1930's character details, with modern styling to create inviting, functional living spaces including the bright and inviting formal dining room, and a handy side addition to use as a work from home office, or a cozy sitting room - a favourite spot that's home to your books and plants. Outside, the large, fenced backyard has a multi-level deck for entertaining, a shade covered back patio, a full detached garage with hydro, plenty of parking, and lovely low-maintenance landscaping. Upstairs features three updated bedrooms with full height ceilings and an updated full bath with lots of natural light. The functional basement offers a finished rec room, an additional half bathroom, plus lots of storage. Whether you're moving to raise your family, create a better lifestyle, to have space to entertain, or to simply enjoy everything East City has to offer, this home delivers on historic charm, modern comfort, and an unbeatable walkable location. This is more than a home, it's a lifestyle worth pursuing. Many recent updates include a brand-new stainless-steel gas stove and fridge, new butcherblock countertops with a new sink and faucet, new carpet in bedrooms, new garage door, new bathroom fixtures, new light fixtures, all freshly painted, and move-in ready! Don't wait - available homes like this have been very rare in 2026.
Garage
Rooms
Main Floor
| Living Room | 4.96 × 4.38 m | Fireplace |
| Dining Room | 4.24 × 3.30 m | |
| Office | 5.36 × 2.34 m | |
| Kitchen | 5.21 × 2.90 m | W/O To Deck |
Second Floor
| Primary Bedroom | 4.09 × 4.04 m | |
| Bedroom 2 | 4.14 × 3.33 m | |
| Bedroom 3 | 4.14 × 2.90 m | |
| Bathroom | 2.31 × 1.83 m | 4 Pc Bath |
Basement
| Recreation | 4.62 × 3.07 m | |
| Bathroom | 1.22 × 0.76 m | 2 Pc Bath Laundry Sink |
| Utility Room | 6.20 × 7.34 m | Unfinished |
Features
- Water Heater
- Deck
- Porch
- Partially Finished
- Central Air
- 1 1/2 Storey
Financials
Annual Taxes
$4,760.92
Estimated Rental Income
Entire property$3,200 – $4,800/mo
Basement apartment$1,800 – $2,500/mo
Rental yield6.1% – 9.2%
*Estimates based on comparable rentals in the area. Actual income may vary.
Market Data — Peterborough
Days on market2 days
Buyer's MarketSeller's Market
Based on active listings in Peterborough. Data updates daily.
Getting around
How walkable, bikeable, and transit-friendly this neighbourhood is.
58
/ 100
Walk Score
Somewhat Walkable
35
/ 100
Transit Score
Some Transit
50
/ 100
Bike Score
Bikeable
Scores are estimates based on neighbourhood data and are for informational purposes only.
MLS® data courtesy of the Toronto Regional Real Estate Board (TRREB).
The information provided herein must only be used by consumers that have a bona fide interest in the purchase, sale, or lease of real estate and may not be used for any commercial purpose or any other purpose. Listing information is deemed reliable but is not guaranteed accurate by the Toronto Regional Real Estate Board, the listing brokerage, or this website. The trademarks REALTOR®, REALTORS® and the REALTOR® logo are controlled by The Canadian Real Estate Association (CREA) and identify real estate professionals who are members of CREA. MLS®, Multiple Listing Service®, and the associated logos are owned by CREA. Not intended to solicit properties currently listed for sale or buyers under contract.
You may also like
More homes in Peterborough
Hand-picked listings with a similar price range and style.
For Sale10 h ago
$775,000
Detached
est. $3,398/mo
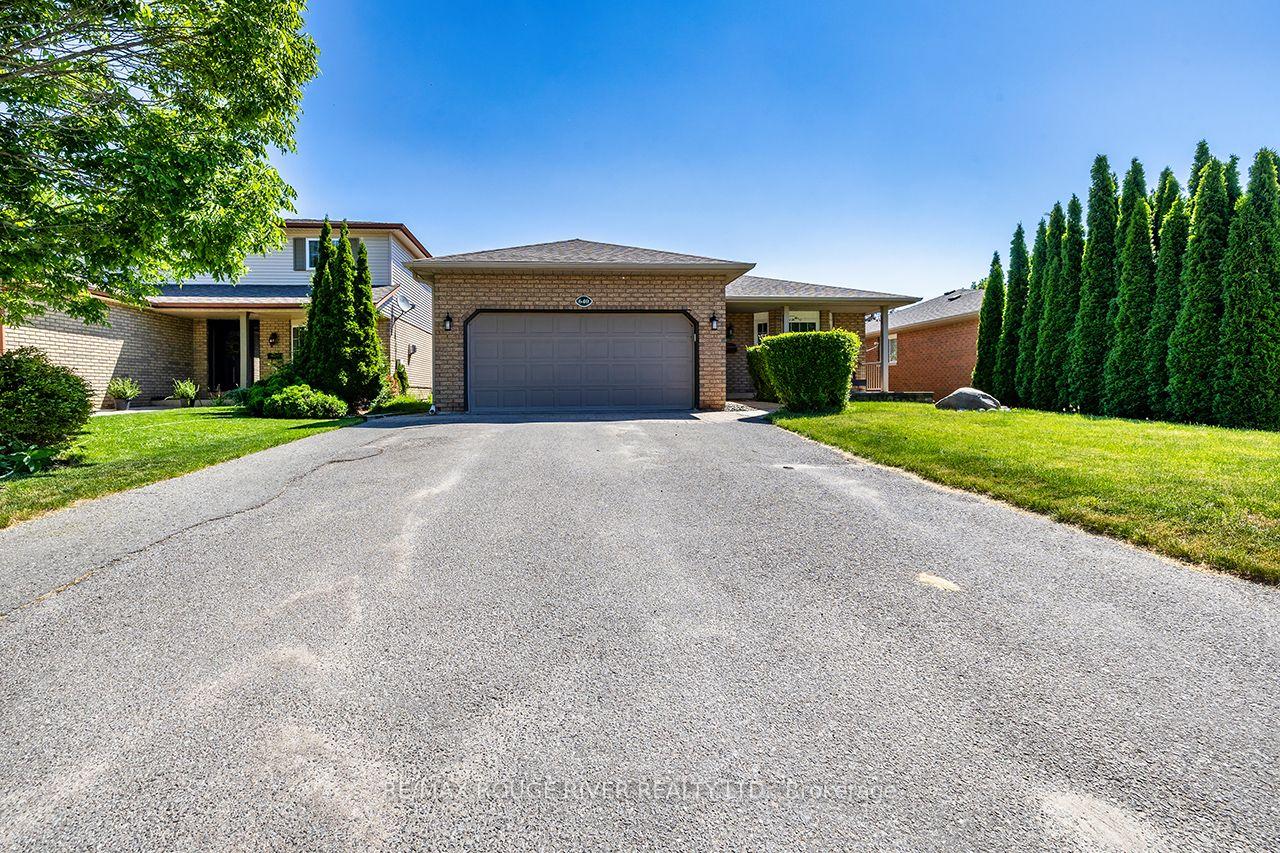
640 Pinewood Drive, Otonabee Ward 1
Peterborough, ON
3+2 bd
3 ba
1,300
6
MLS# X13654422Re/Max Rouge River Realty Ltd.
WhatsApp Aman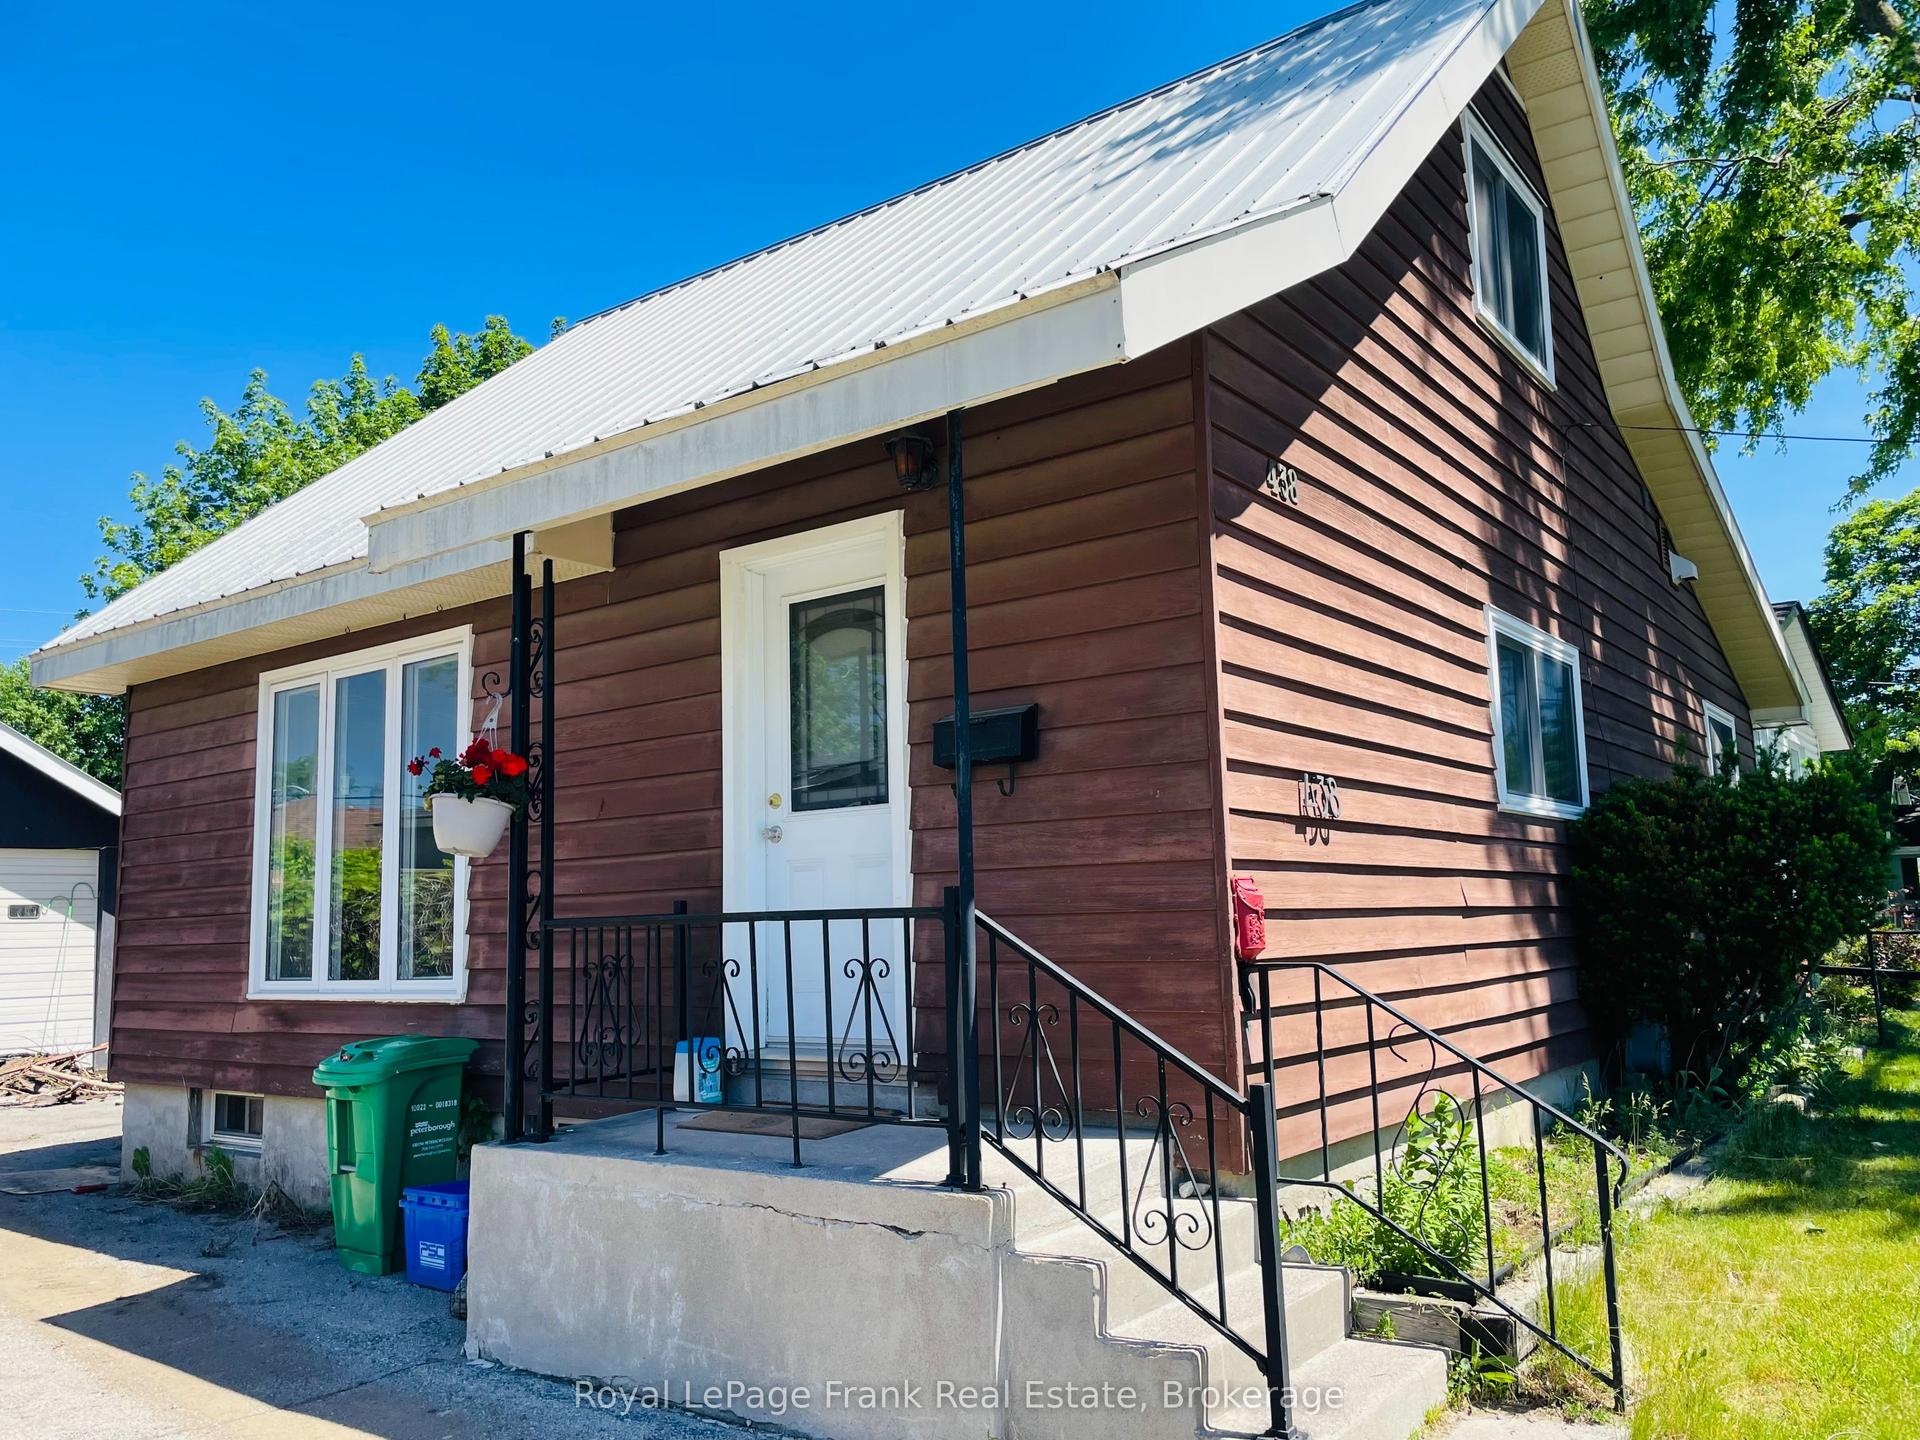
For Sale2 months ago
$474,900
Detached
est. $2,082/mo
438 Rose Avenue, Otonabee Ward 1
Peterborough, ON
2+1 bd
2 ba
1,300
5
MLS# X13434242Royal LePage Frank Real Estate
WhatsApp Aman