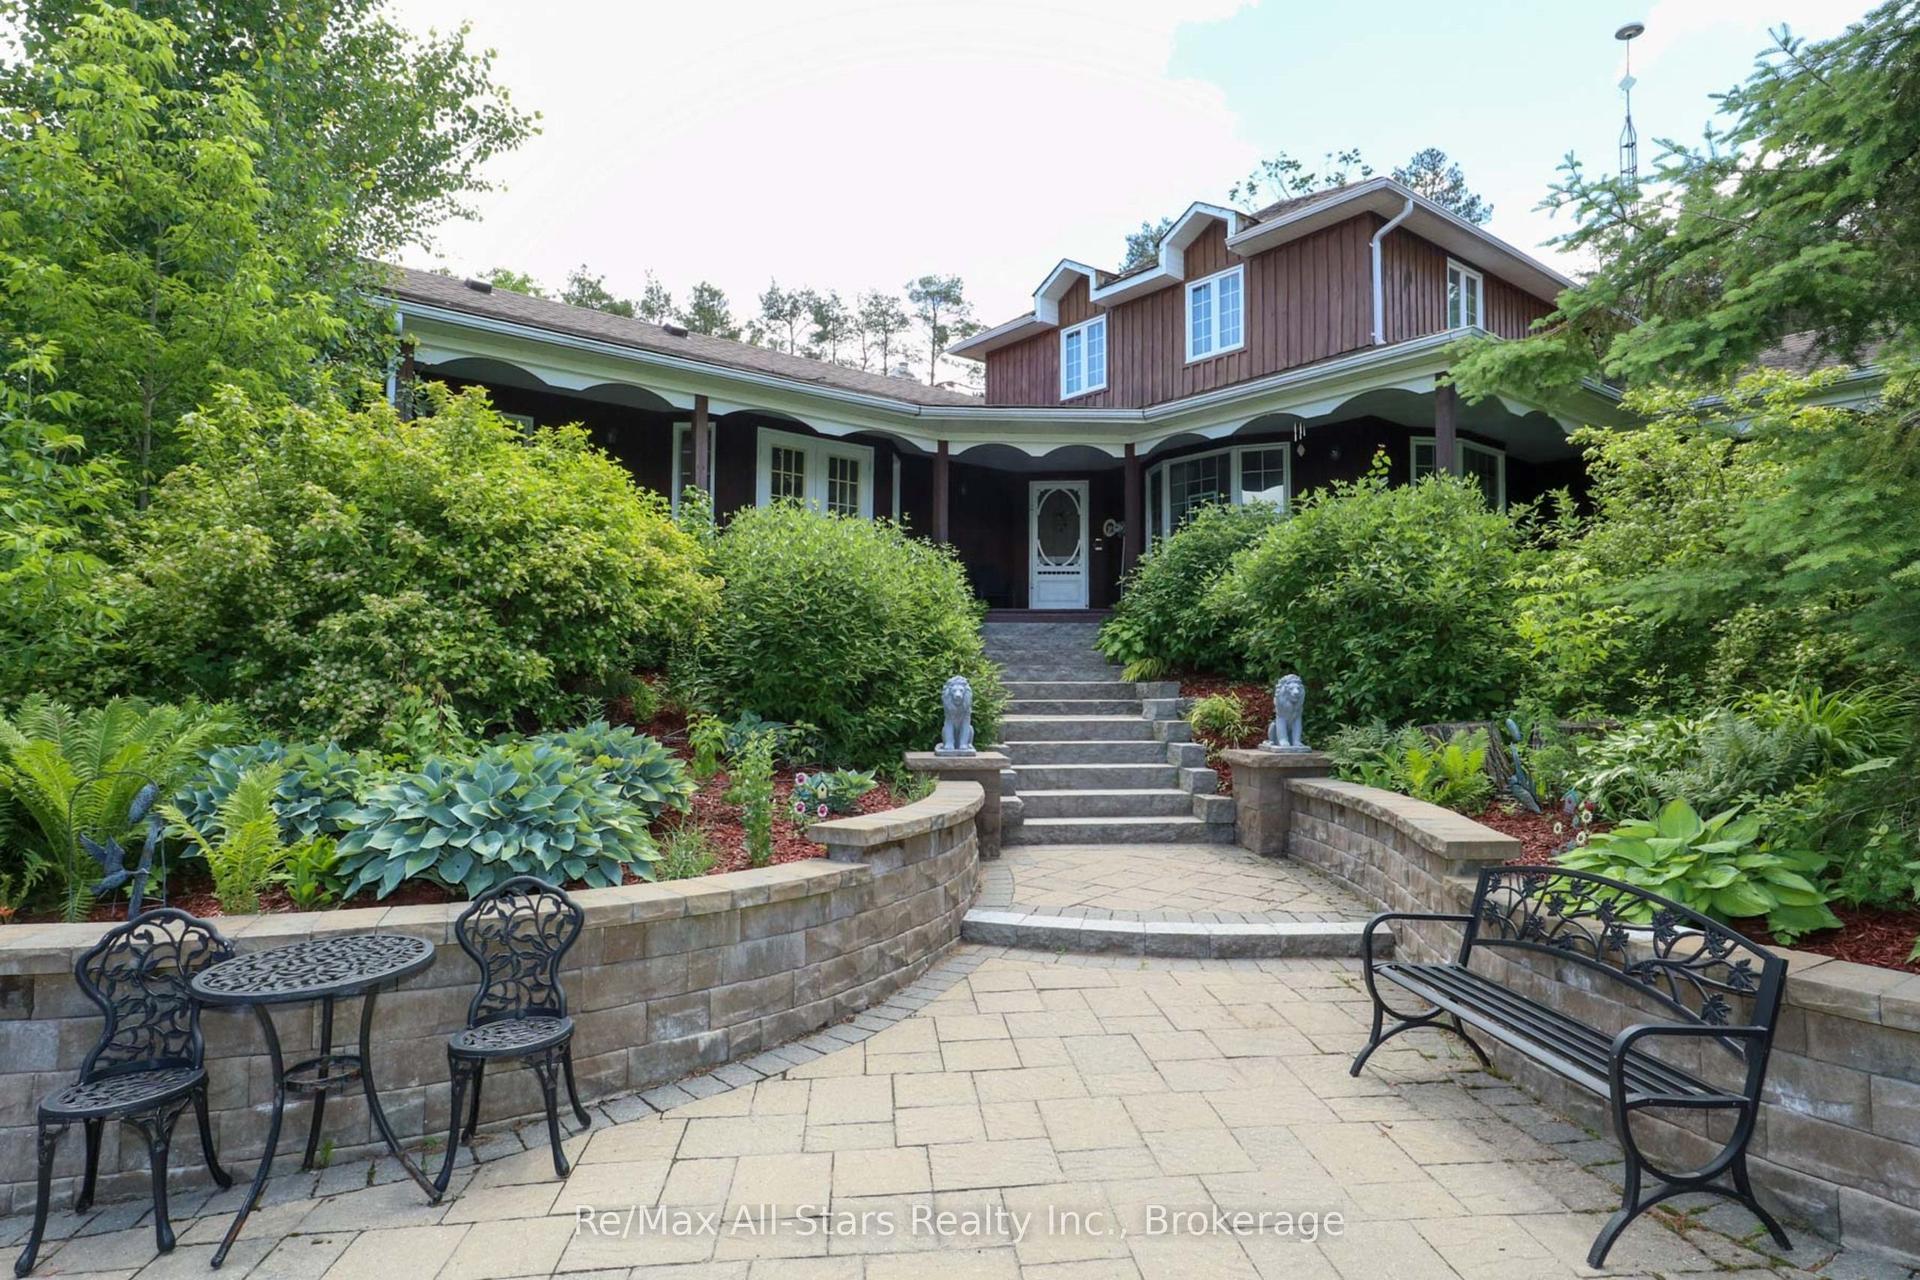
For Sale
203 SKI HILL Road
Manvers, Kawartha Lakes, ON
$1,300,000
3+1Bd
5Ba
3,250+sqft
8Parking
330.32 x 205 ftlot
$400/sqft
DetachedMLS# X13519538Listed 2026-07-0310 DOM
Heating
On Demand Water Heater
Cooling
Air Exchanger
Basement
Finished
About this home
Experience the perfect blend of luxury, comfort, and versatility in this custom-built home offering over 3,000 sq. ft. of finished living space just minutes from the charming community of Bethany. Designed with multigenerational living in mind, this exceptional property showcases breathtaking sunset views, beautiful finishes, and a thoughtfully designed layout.The impressive great room features soaring cathedral ceilings, hardwood floors, a dramatic wall of Palladian windows, and a striking gas fireplace. The adjoining dining area creates an inviting space for family gatherings and entertaining. The spacious kitchen is equipped with granite countertops, a breakfast bar, abundant cabinetry, and a cozy gas fireplace, while large windows fill the space with natural light.Step outside to a sprawling deck overlooking the landscaped grounds, complete with a 20' x 40' saltwater pool, gazebo, hot tub, and picturesque countryside views. The main-floor primary suite offers a private retreat with crown moulding, a walk-in closet, walkout to the deck, a dedicated den or office, and a spa-inspired five-piece ensuite. A mudroom with laundry and direct access adds everyday convenience.Upstairs, two generous bedrooms each feature their own private ensuite bathroom. The fully finished lower level offers incredible flexibility, ideal as an in-law or nanny suite, featuring a family room with fireplace, kitchenette, wine room, theatre room, exercise room, cedar sauna, and a spacious three-piece bath.Located in a sought-after rural setting with convenient access to Highway 407, this remarkable home has seen numerous recent updates, including new windows, A/C, well pump, hot tub, washer, and dryer. A truly unique opportunity to enjoy refined country living without sacrificing modern convenience.
PoolWalkoutHardwoodFireplace
Rooms
Main Floor
| Living Room | 9.13 × 5.44 m | |
| Dining Room | 3.85 × 3.62 m | |
| Kitchen | 6.16 × 4.88 m | |
| Family Room | 2.86 × 4.37 m | |
| Primary Bedroom | 5.21 × 4.55 m |
Second Floor
| Bedroom | 3.65 × 3.63 m | |
| Bedroom | 4.43 × 3.46 m |
Lower
| Bedroom | 3.20 × 3.53 m | |
| Recreation | 3.75 × 5.42 m | |
| Media Room | 7.26 × 4.98 m | |
| Bedroom | 3.18 × 3.59 m | |
| Kitchen | 3.65 × 3.81 m |
Features
- Ventilation System
- Water Treatment
- On Demand Water Heater
- Water Purifier
- Sauna
- Water Heater Owned
- Sump Pump
- Air Exchanger
- Water Softener
- Deck
- Hot Tub
- Lighting
- Privacy
- Porch
- Year Round Living
- Separate Entrance
- Finished
- Central Air
- 2-Storey
Financials
Annual Taxes
$7,319
Estimated Rental Income
Entire property$3,200 – $4,800/mo
Rental yield3.0% – 4.4%
*Estimates based on comparable rentals in the area. Actual income may vary.
Market Data — Kawartha Lakes
Days on market10 days
Buyer's MarketSeller's Market
Based on active listings in Kawartha Lakes. Data updates daily.
Our estimate for this home
Estimated range
$1.66M – $1.93M
Mid-point $1.80M · ~$552/sqft
How this listing compares
$1.66MList · $1.30M$1.93M
High confidence·Based on 50 kawartha lakes comparables
Estimated range is generated automatically from active comparables and is for informational purposes only. Not an appraisal — contact Aman for a full comparative market analysis that factors in condition, renovations, and positioning.
Getting around
How walkable, bikeable, and transit-friendly this neighbourhood is.
58
/ 100
Walk Score
Somewhat Walkable
43
/ 100
Transit Score
Some Transit
50
/ 100
Bike Score
Bikeable
Scores are estimates based on neighbourhood data and are for informational purposes only.
MLS® data courtesy of the Toronto Regional Real Estate Board (TRREB).
The information provided herein must only be used by consumers that have a bona fide interest in the purchase, sale, or lease of real estate and may not be used for any commercial purpose or any other purpose. Listing information is deemed reliable but is not guaranteed accurate by the Toronto Regional Real Estate Board, the listing brokerage, or this website. The trademarks REALTOR®, REALTORS® and the REALTOR® logo are controlled by The Canadian Real Estate Association (CREA) and identify real estate professionals who are members of CREA. MLS®, Multiple Listing Service®, and the associated logos are owned by CREA. Not intended to solicit properties currently listed for sale or buyers under contract.
You may also like
More homes in Kawartha Lakes
Hand-picked listings with a similar price range and style.
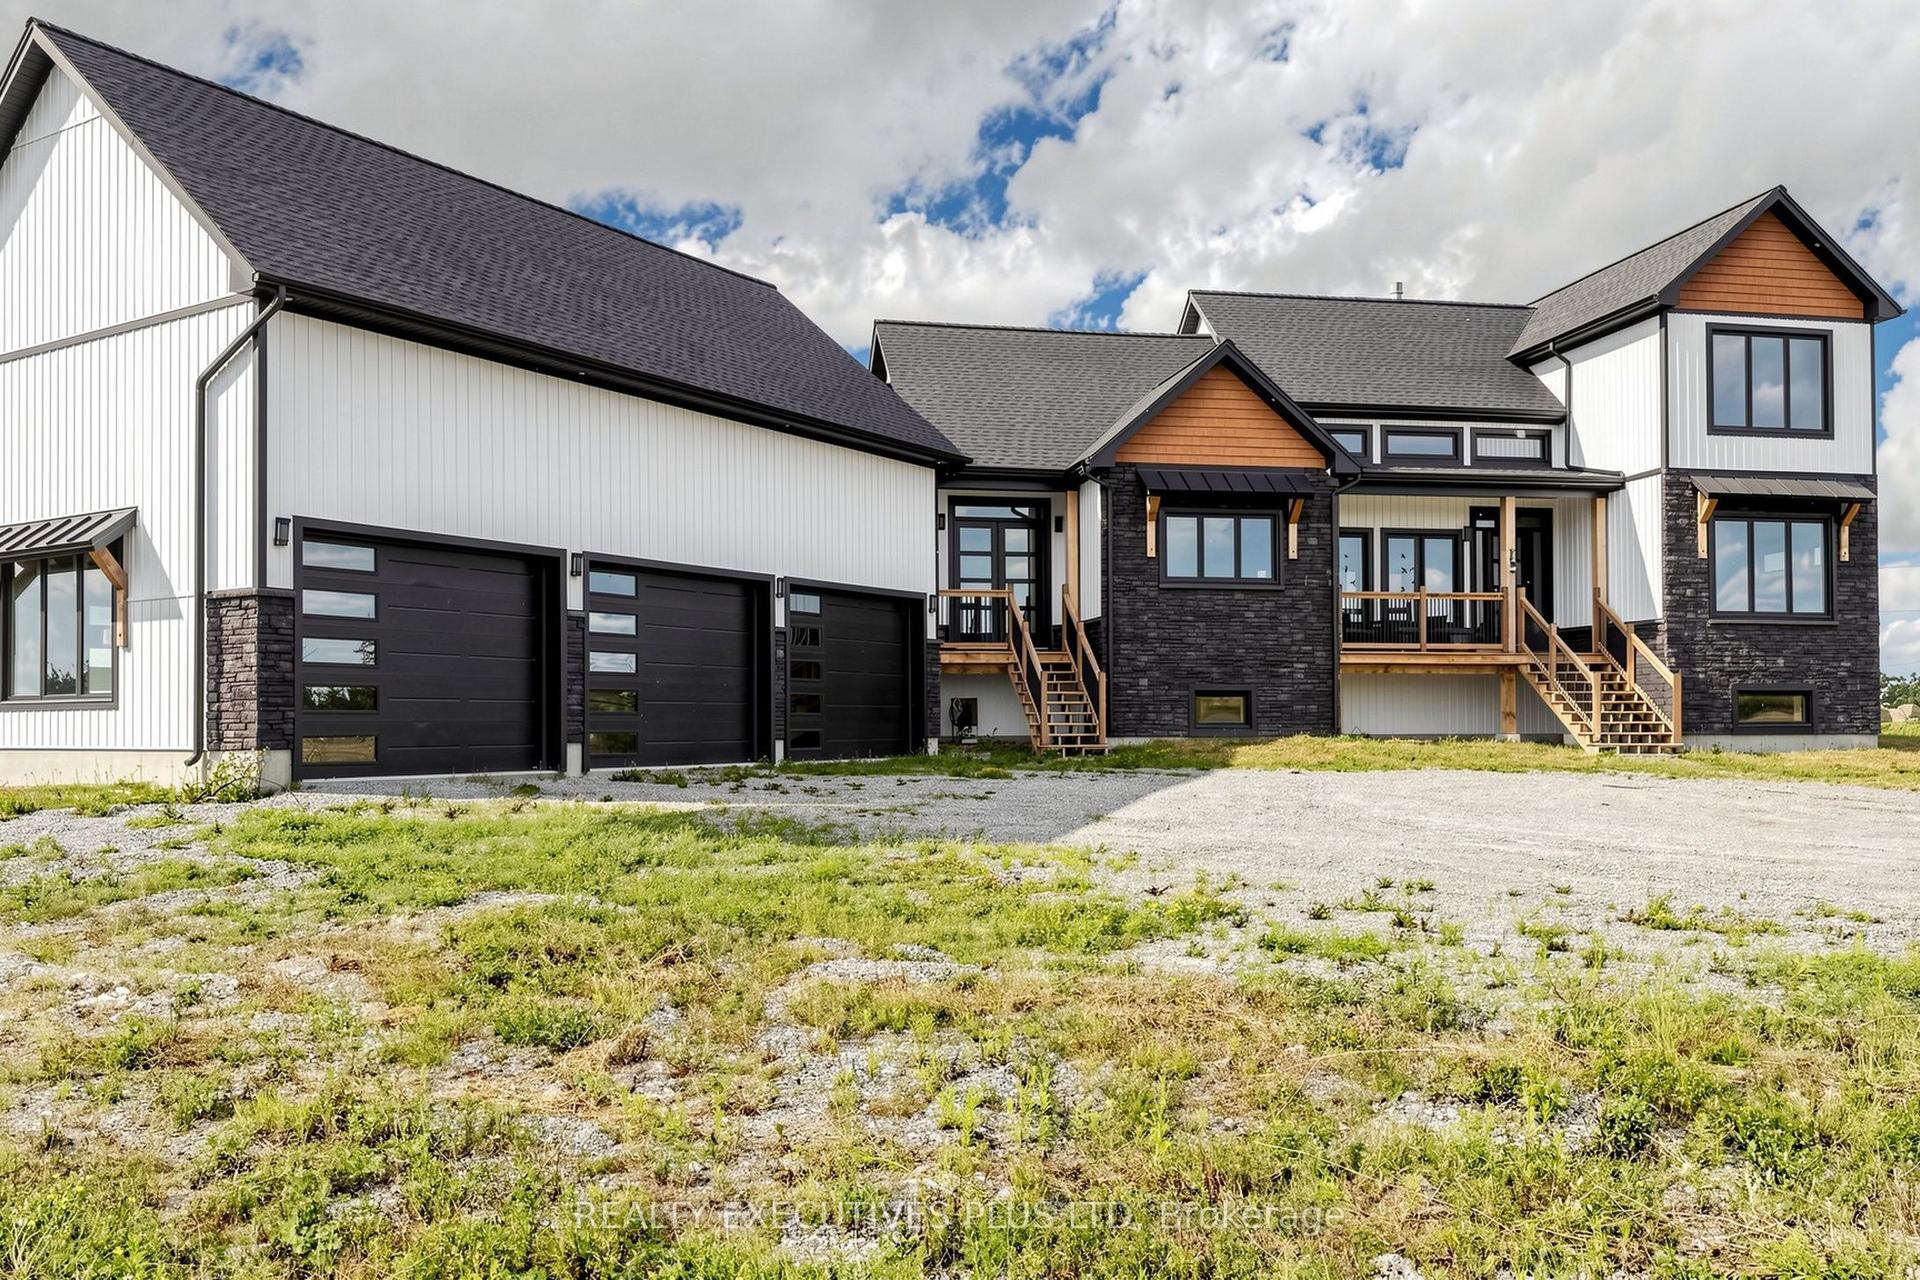
For Sale20 h ago
$1,579,900
Detached
est. $6,926/mo
16 Cambray Road, Fenelon
Kawartha Lakes, ON
3+1 bd
5 ba
2,750
25
MLS# X13558540Realty Executives Plus Ltd
WhatsApp Aman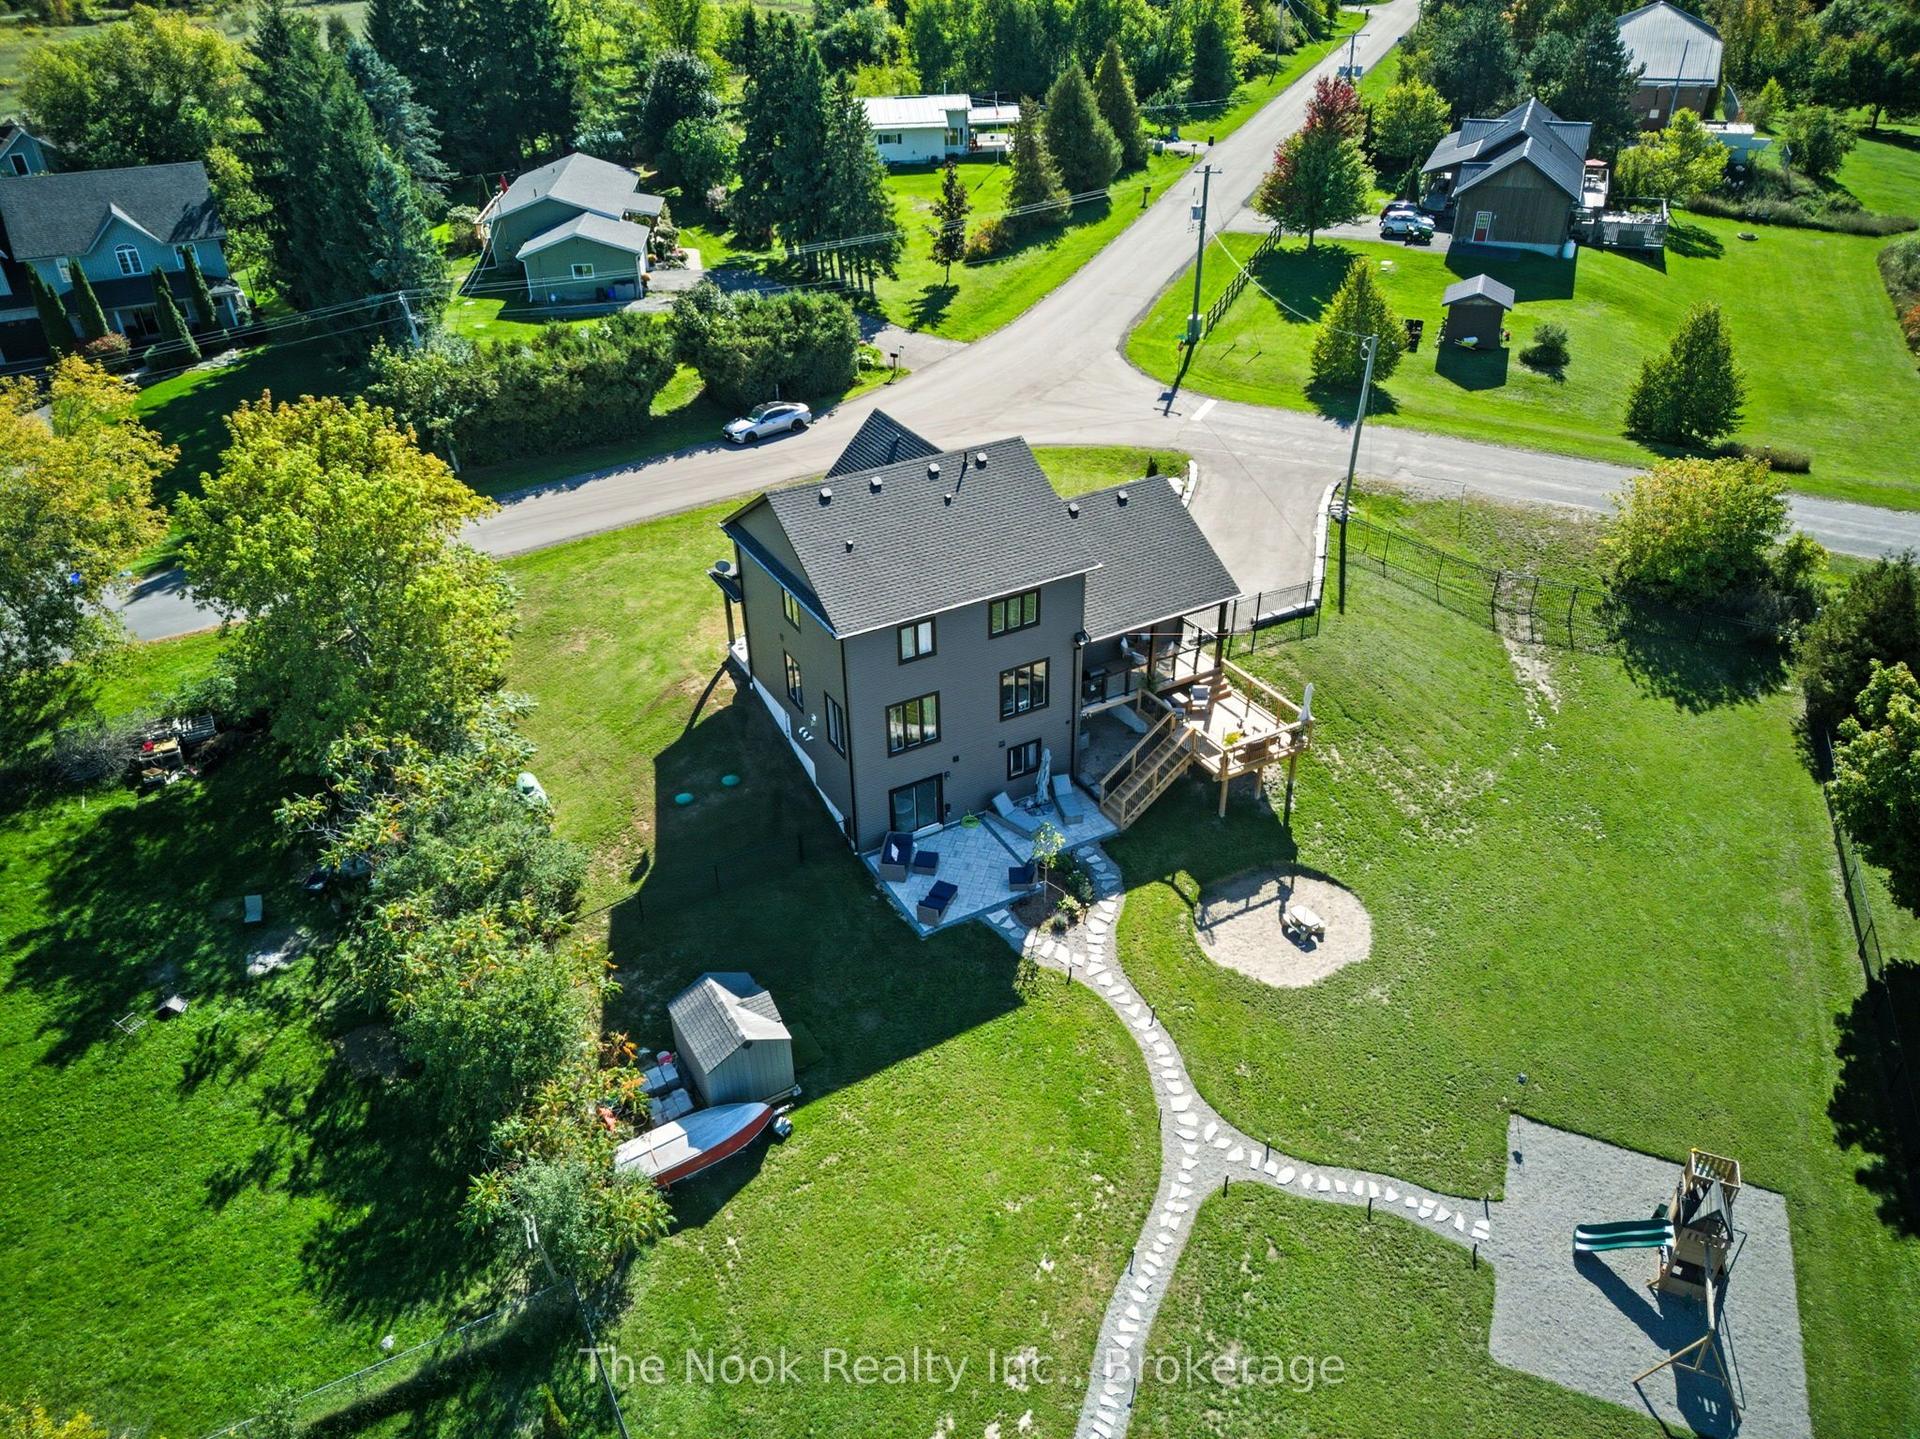
For Sale1 month ago
$1,075,000
Detached
est. $4,713/mo
39 Helen Crescent, Mariposa
Kawartha Lakes, ON
3+1 bd
4 ba
1,750
10
MLS# X13234642The Nook Realty Inc.
WhatsApp Aman