For Sale
39 Helen Crescent
Mariposa, Kawartha Lakes, ON
$1,075,000
3+1Bd
4Ba
1,750+sqft
10Parking
227.89 x 109.62 ftlot
$614/sqft
DetachedMLS# X13234642Listed 2026-06-0340 DOM
Cooling
Central Air
Basement
Walk-Out
On the market for 40 days — longer than average. The seller may be open to negotiation.
About this home
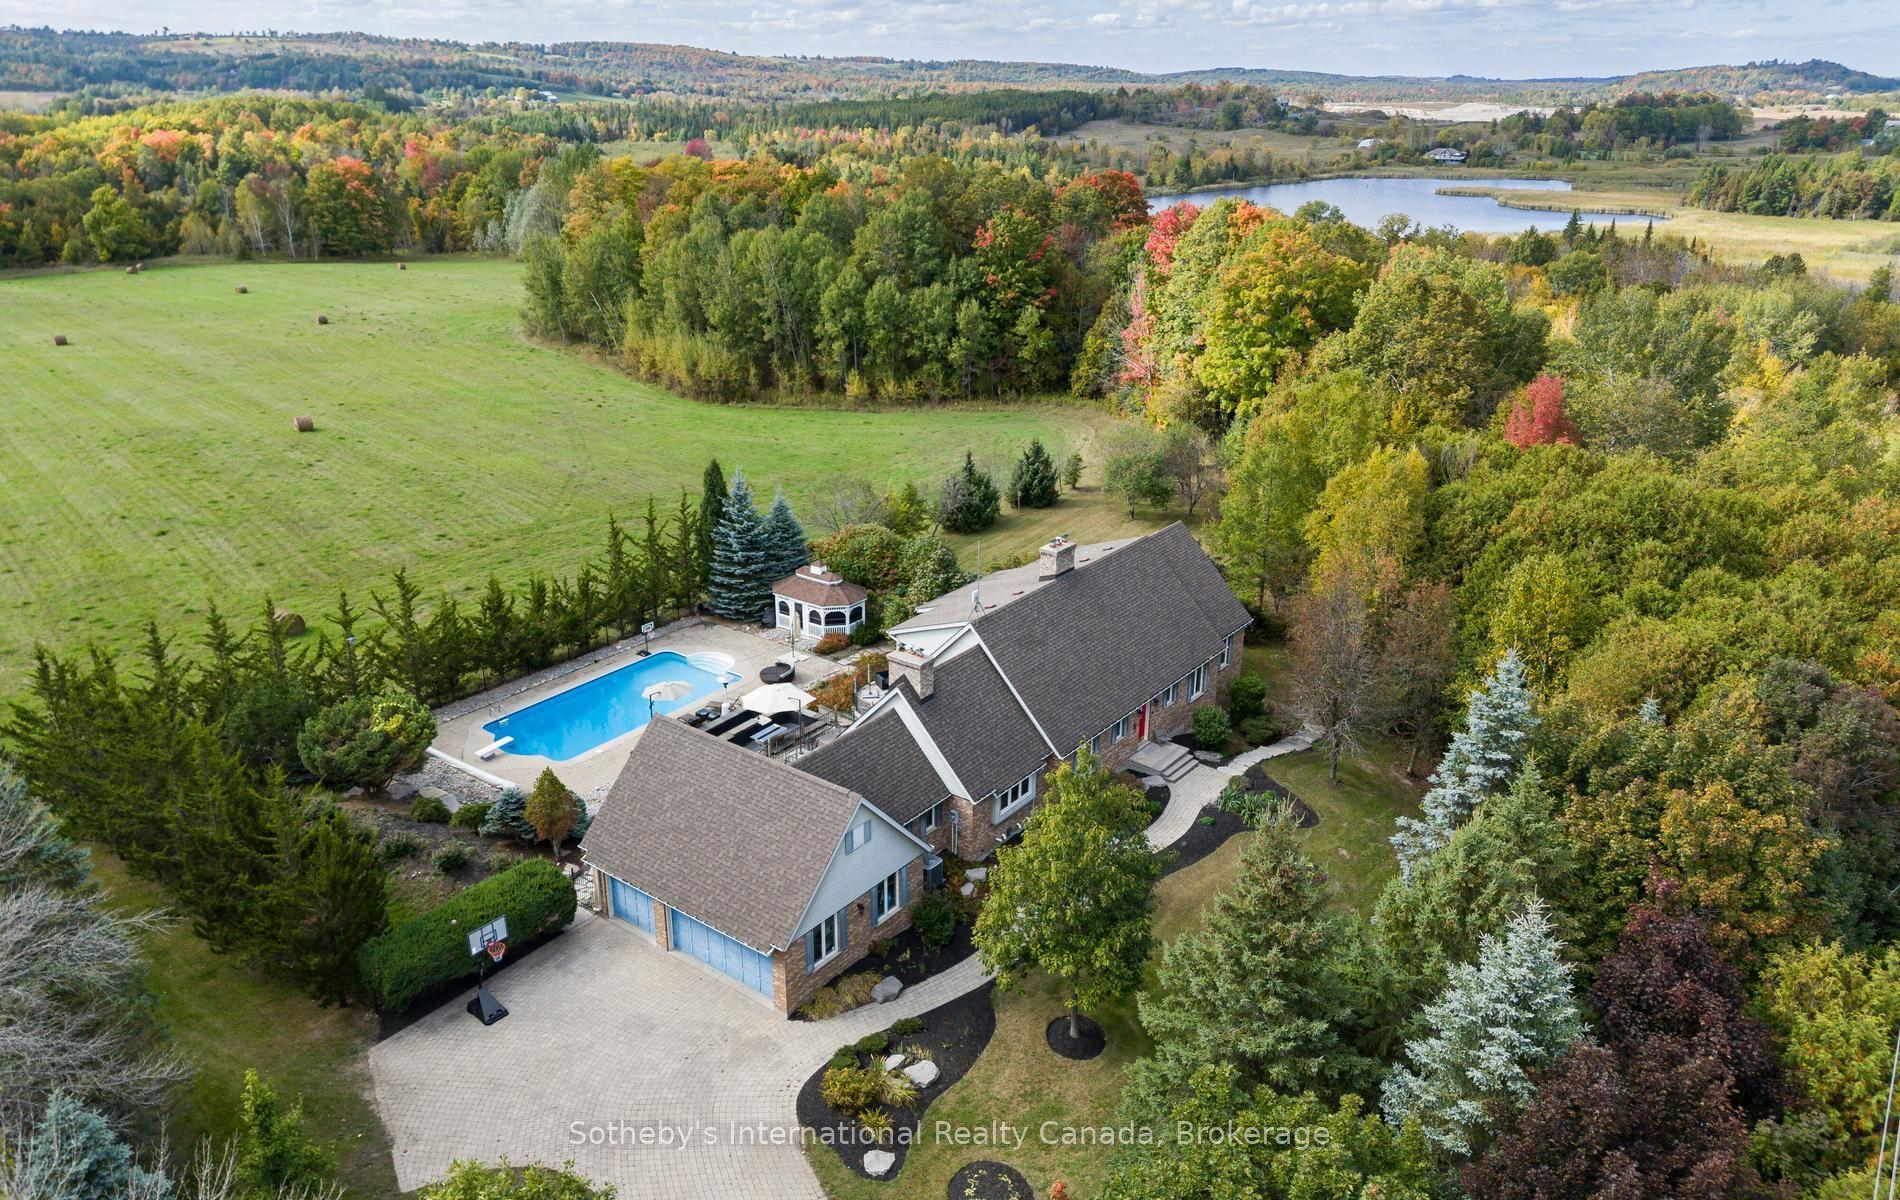
This absolutely stunning, custom built 3+1 bedroom, 4 bathroom home sits on a massive lot with a beautiful view of Lake Scugog. Completely finished from top-to-bottom, this exceptional property offers bright, open concept living, dining, and kitchen area with hardwood floors, gas fireplace, and walkout to a large, private deck and backyard. The main floor also features an office/additional bedroom, expansive laundry room, and direct access to a double car garage. Head up the floating, hardwood staircase to 3 bedrooms, including a beautiful primary bedroom featuring a spa-like, 5 piece en suite and walk-in closet. The stunning finished basement has 8 feet ceilings, an impressive rec room with faux fireplace (could insert gas or electric fireplace), an additional large bedroom, and absolutely gorgeous 3 piece bathroom featuring an over-sized glass shower. Walkout from the basement to the backyard of your dreams! This fully-fenced and landscaped yard is perfect for summer entertainment. Just minutes from Lake Scugog, this is truly a one-of-a-kind property! Tarion Warranty Included For Home And All Appliances With 10 Year Warranties (4 years left) - Transferrable. Upgrades and features include: Backyard hardscape/ landscape, lights, deck, fire pit 2024 (approx. $50,000 +) new grass: 2024, basement & bathroom: 2025, driveway paved and armour stone: 2024, fully fenced: 2024, trim work in all bedrooms, updated light fixtures & kitchen hardware, brand new play structure: 2025.
GarageWalkoutHardwoodFireplace
Rooms
Main Floor
| Kitchen | 3.20 × 2.80 m | Hardwood Floor Open Concept Quartz Counter |
| Great Room | 6.40 × 4.10 m | Hardwood Floor Fireplace Pot Lights |
| Dining Room | 2.00 × 1.80 m | Hardwood Floor W/O To Deck Open Concept |
| Office | 3.40 × 2.40 m | Hardwood Floor Large Window Overlooks Frontyard |
| Laundry | 4.10 × 2.80 m | Hardwood Floor W/O To Garage 2 Pc Bath |
| Powder Room | 1.50 × 1.50 m | 2 Pc Bath |
Second Floor
| Bathroom | 2.50 × 1.40 m | 3 Pc Bath |
| Bathroom | 3.20 × 2.40 m | 5 Pc Ensuite Glass Doors Double Sink |
Upper
| Primary Bedroom | 5.00 × 3.80 m | Walk-In Closet(s) 5 Pc Ensuite Heated Floor |
| Bedroom 2 | 3.10 × 2.90 m | Broadloom Double Closet Large Window |
| Bedroom 3 | 4.00 × 3.20 m | Broadloom B/I Closet Large Window |
Basement
| Recreation | 7.50 × 3.80 m | Walk-Out Pot Lights |
| Bedroom 4 | 5.80 × 4.00 m | Hardwood Floor |
| Bathroom | 1.40 × 2.50 m | 3 Pc Bath Glass Doors |
Features
- None
- Walk-Out
- Finished
- Central Air
- 2-Storey
Financials
Annual Taxes
$5,350.22
Estimated Rental Income
Entire property$3,200 – $4,800/mo
Basement apartment$1,800 – $2,500/mo
Rental yield3.6% – 5.4%
*Estimates based on comparable rentals in the area. Actual income may vary.
Market Data — Kawartha Lakes
Days on market40 days
Buyer's MarketSeller's Market
Based on active listings in Kawartha Lakes. Data updates daily.
Our estimate for this home
Estimated range
$1.15M – $1.34M
Mid-point $1.24M · ~$711/sqft
How this listing compares
$1.15MList · $1.07M$1.34M
Medium confidence·Based on 12 mariposa comparables
Estimated range is generated automatically from active comparables and is for informational purposes only. Not an appraisal — contact Aman for a full comparative market analysis that factors in condition, renovations, and positioning.
Getting around
How walkable, bikeable, and transit-friendly this neighbourhood is.
52
/ 100
Walk Score
Somewhat Walkable
37
/ 100
Transit Score
Some Transit
44
/ 100
Bike Score
Somewhat Bikeable
Scores are estimates based on neighbourhood data and are for informational purposes only.
MLS® data courtesy of the Toronto Regional Real Estate Board (TRREB).
The information provided herein must only be used by consumers that have a bona fide interest in the purchase, sale, or lease of real estate and may not be used for any commercial purpose or any other purpose. Listing information is deemed reliable but is not guaranteed accurate by the Toronto Regional Real Estate Board, the listing brokerage, or this website. The trademarks REALTOR®, REALTORS® and the REALTOR® logo are controlled by The Canadian Real Estate Association (CREA) and identify real estate professionals who are members of CREA. MLS®, Multiple Listing Service®, and the associated logos are owned by CREA. Not intended to solicit properties currently listed for sale or buyers under contract.
You may also like
More homes in Kawartha Lakes
Hand-picked listings with a similar price range and style.
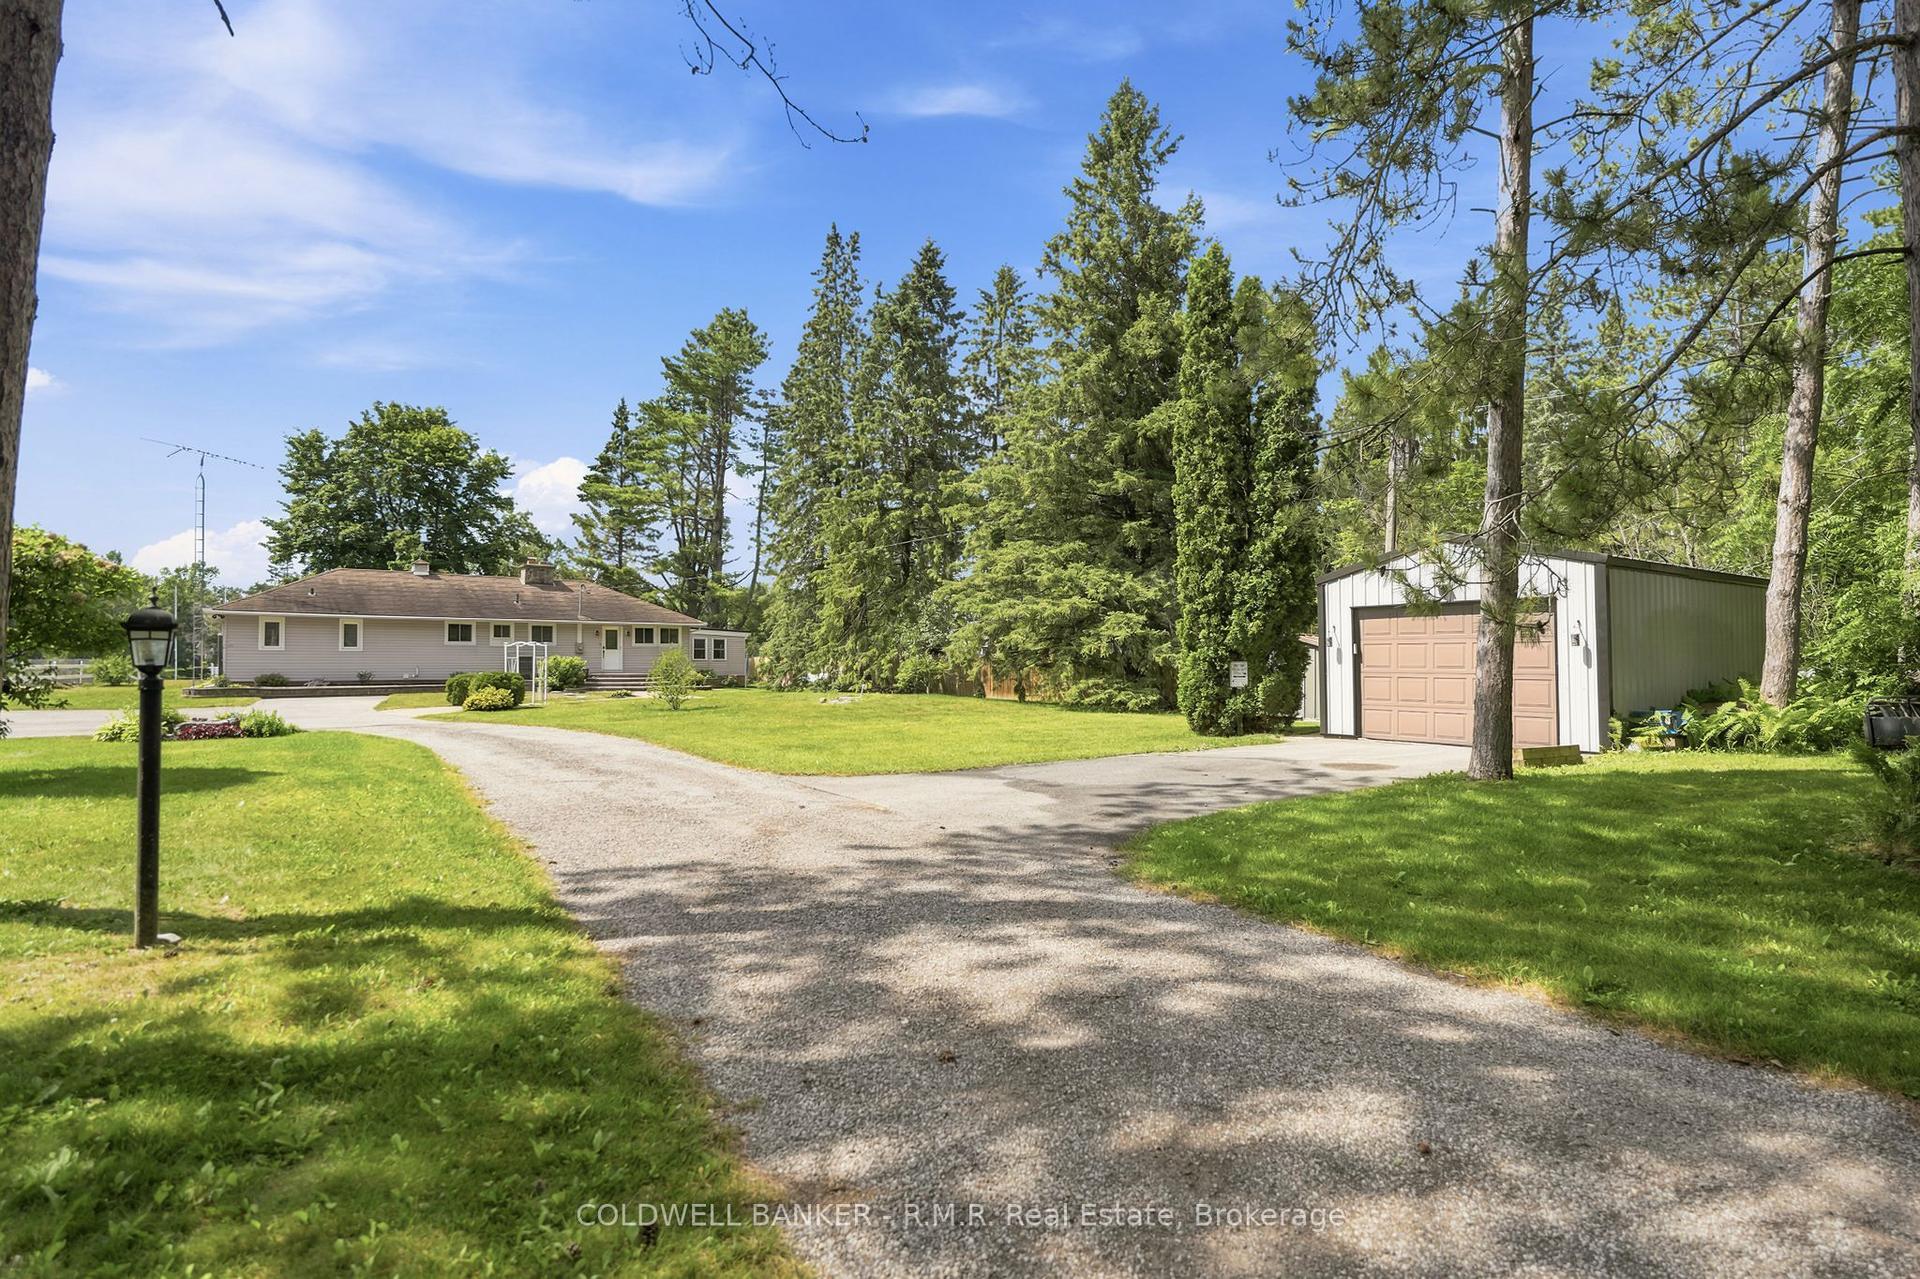
For Sale19 h ago
$924,900
Detached
est. $4,055/mo
33 Portage Road, Eldon
Kawartha Lakes, ON
3 bd
2 ba
1,750
13
MLS# X13557458Coldwell Banker - R.M.R. Real Est…
WhatsApp Aman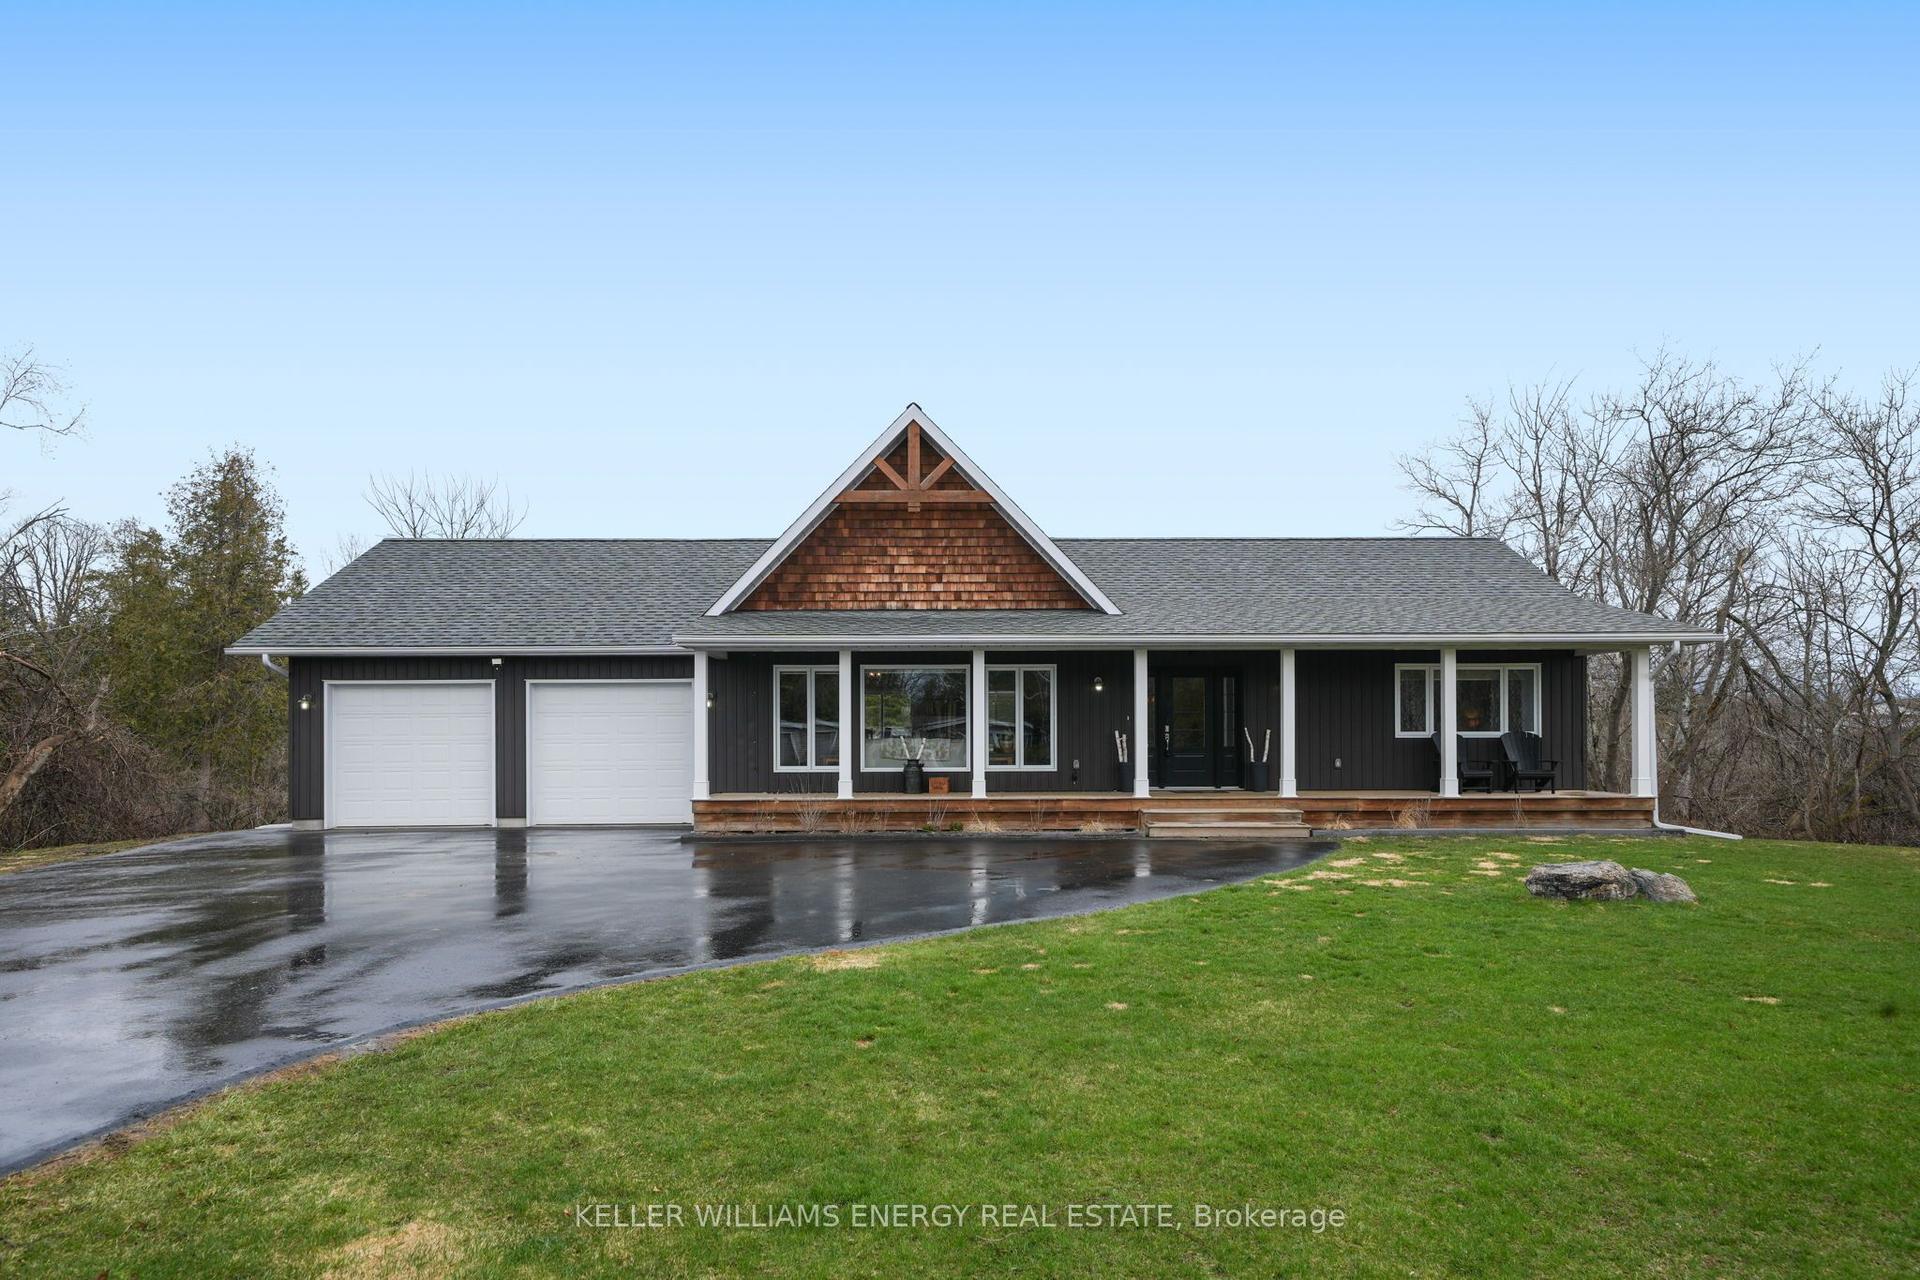
For Sale2 months ago
$899,900
Detached
est. $3,945/mo
20 Lagoon Drive, Fenelon Falls
Kawartha Lakes, ON
3 bd
2 ba
1,300
10
MLS# X13087116Keller Williams Energy Real Estate
WhatsApp Aman