For Lease
40 Ashley Street
Landsdale, Hamilton, ON
$2,300
3Bd
1Ba
1,750+sqft
0Parking
19.66 x 64 ftlot
$1/sqft
DetachedMLS# X13519790Listed 2026-07-0328 DOM
Cooling
Central Air
Basement
Walk-Out
About this home
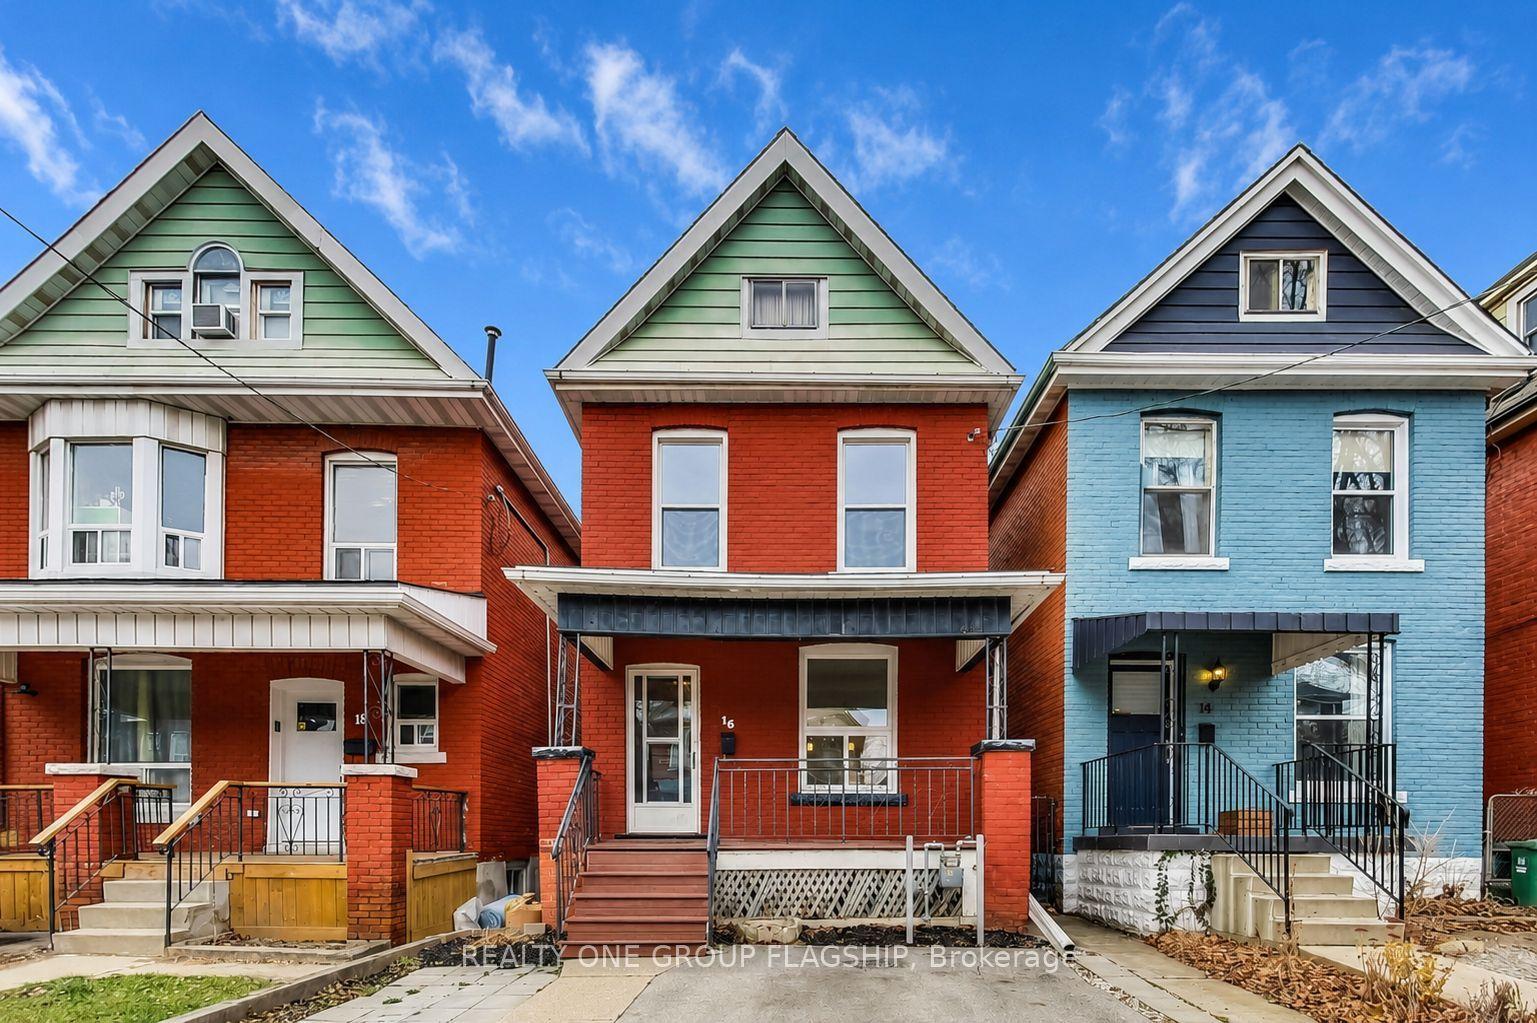
Welcome to 40 Ashley Street, Hamilton, a charming and character-filled 2.5-storey brick home offering generous living space, timeless details, and a convenient central location. Available September 1st for $2,300/month plus all utilities, this spacious single-family home features 3 bedrooms, 1 full bathroom, and a finished attic loft that offers excellent flexibility as a fourth bedroom, family room, home office, or additional storage space. The main level showcases large principal rooms with soaring ceilings, original Victorian trim, and a stunning ornamental fireplace, creating a warm and inviting atmosphere throughout. At the heart of the home is an oversized kitchen with high ceilings and plenty of room for cooking, dining, and entertaining. The unfinished basement provides exceptional storage space and includes a convenient walk-out to the backyard. Outside, the fully fenced rear yard is low-maintenance and ideal for relaxing or enjoying outdoor space with family and friends. Street parking is readily available. Ideally situated in central Hamilton, this home offers easy access to downtown amenities, Gage Park, schools, restaurants, cafés, shopping, public transit, and major commuter routes including the QEW and Red Hill Valley Parkway. A wonderful opportunity to lease a spacious home that blends historic charm, flexible living space, and everyday convenience.
Fireplace
Rooms
Main Floor
| Living Room | 4.80 × 2.95 m | |
| Dining Room | 3.68 × 2.95 m | |
| Kitchen | 4.55 × 3.68 m |
Second Floor
| Bedroom | 2.95 × 4.55 m | |
| Bedroom 2 | 2.95 × 2.95 m | |
| Bedroom 3 | 2.34 × 4.55 m |
Third Floor
| Loft | 8.43 × 4.55 m |
Basement
| Laundry | 2.34 × 2.34 m | |
| Cold Room/Cantina | 2.34 × 2.34 m |
Features
- None
- Walk-Out
- Unfinished
- Central Air
- 2 1/2 Storey
Financials
Estimated Rental Income
Entire property$3,200 – $4,800/mo
Basement apartment$1,800 – $2,500/mo
Rental yield1669.6% – 2504.3%
*Estimates based on comparable rentals in the area. Actual income may vary.
Market Data — Hamilton
Days on market28 days
Buyer's MarketSeller's Market
Based on active listings in Hamilton. Data updates daily.
Demographics — Hamilton
Population
569,353
Avg Household Income
$90,000
Age Distribution
0-19
20%
20-34
21%
35-49
19%
50-64
20%
65+
20%
Ownership65% own · 35% rent
EnglishFrenchArabicItalianTagalog
Other rentals like this
Similar rentals in Hamilton
Same property type, similar price, similar size — currently for rent.
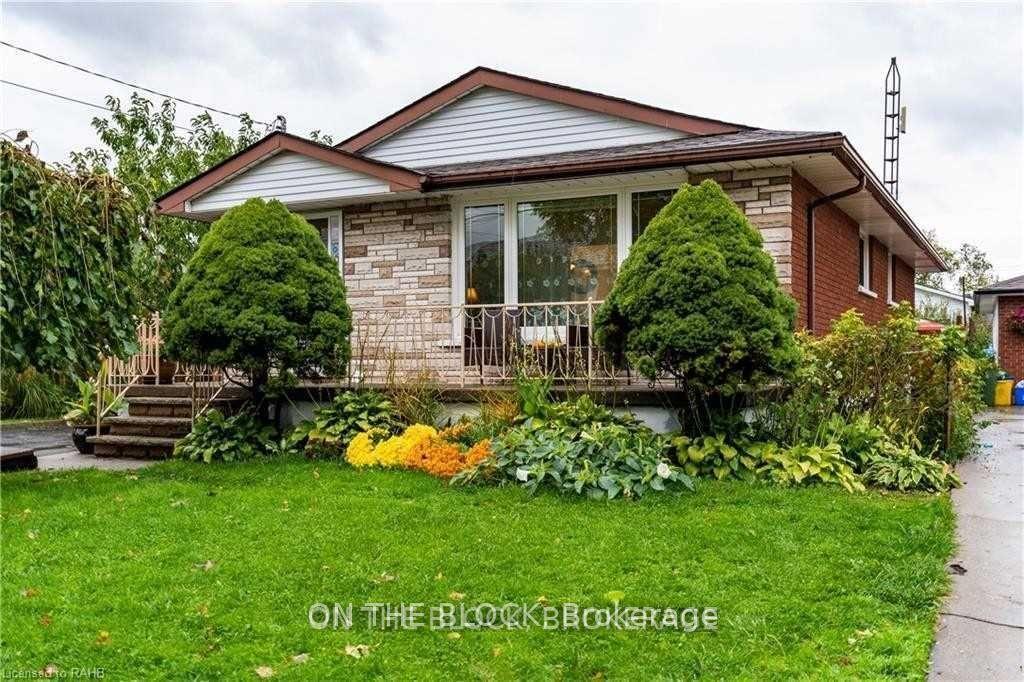
For Lease28 days ago
$2,200
Detached
151 Nugent Drive Upper #Upper, Kentley
Hamilton, ON
3 bd
1 ba
900
2
MLS# X13516690On The Block
WhatsApp Aman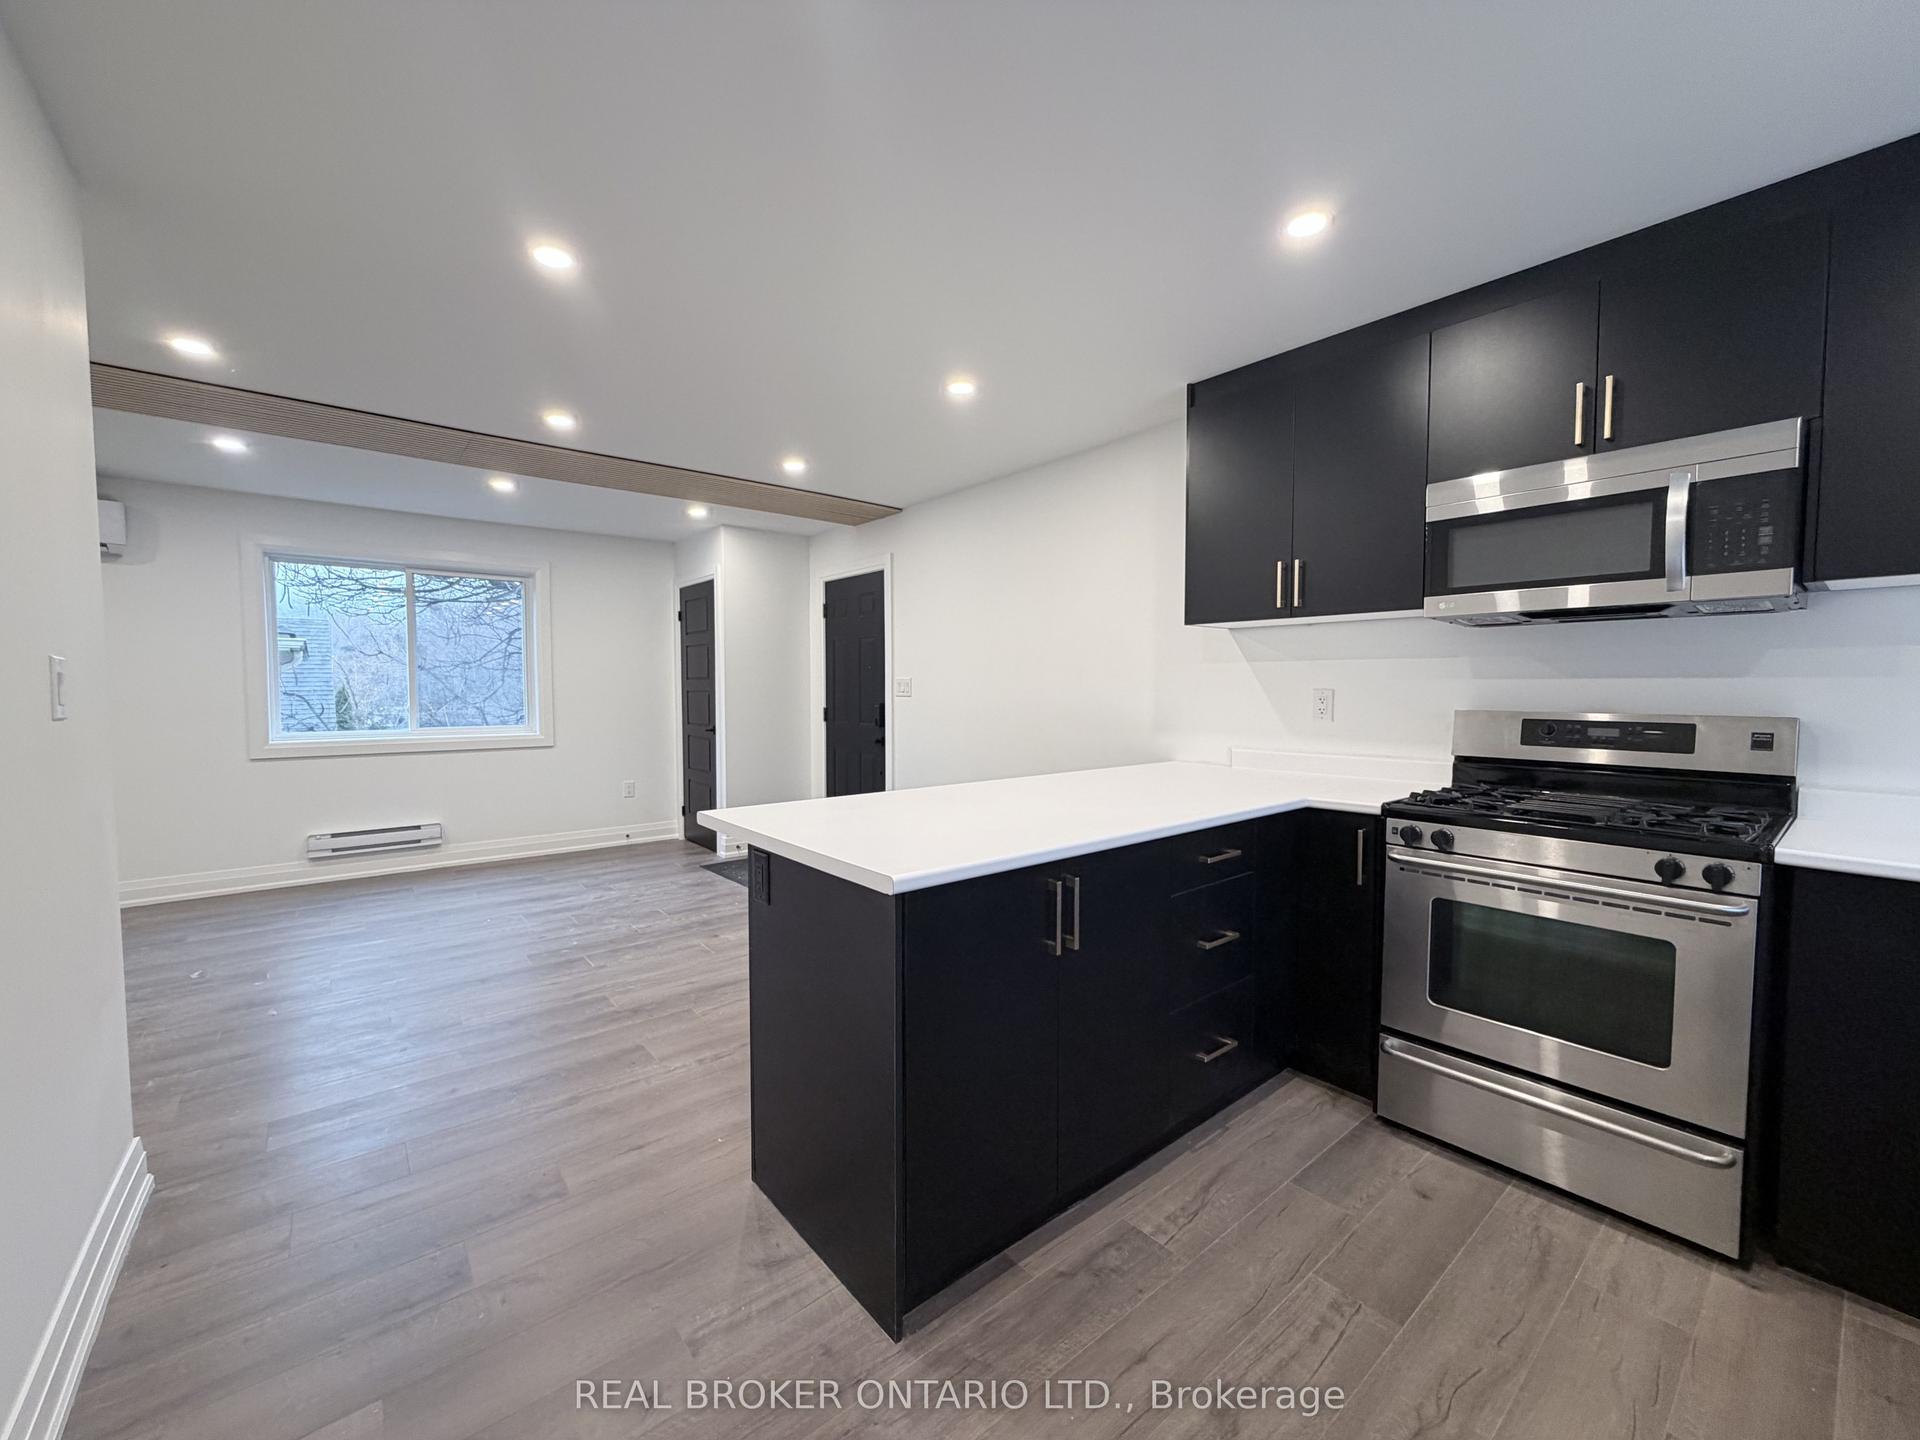
For Lease2 days ago
$2,149
Detached
184 Ottawa Street S Upper #Upper, Delta
Hamilton, ON
3 bd
1 ba
900
0
MLS# X13617142Real Broker Ontario Ltd.
WhatsApp Aman
Getting around
How walkable, bikeable, and transit-friendly this neighbourhood is.
66
/ 100
Walk Score
Somewhat Walkable
60
/ 100
Transit Score
Good Transit
64
/ 100
Bike Score
Bikeable
Scores are estimates based on neighbourhood data and are for informational purposes only.
MLS® data courtesy of the Toronto Regional Real Estate Board (TRREB).
The information provided herein must only be used by consumers that have a bona fide interest in the purchase, sale, or lease of real estate and may not be used for any commercial purpose or any other purpose. Listing information is deemed reliable but is not guaranteed accurate by the Toronto Regional Real Estate Board, the listing brokerage, or this website. The trademarks REALTOR®, REALTORS® and the REALTOR® logo are controlled by The Canadian Real Estate Association (CREA) and identify real estate professionals who are members of CREA. MLS®, Multiple Listing Service®, and the associated logos are owned by CREA. Not intended to solicit properties currently listed for sale or buyers under contract.