For Lease
Just Listed
16 Huntley Street
Gibson, Hamilton, ON
$2,500
3Bd
2Ba
1,300+sqft
1Parking
$2/sqft
DetachedMLS# X13615692Listed 2026-07-290 DOM
Cooling
[Central Air]
Basement
[Unfinished]
Just listed! New listings in Hamilton often receive offers within the first week.
About this home
Welcome to Huntley Street! This is a lovely 2 storey, 3 bedroom, detached solid brick family home on a quiet tree lined cul de sac and is steps away from Cathy Wever Elementary School, Cathedral High School, Norman Pinky Lewis Recreation Centre, and numerous parks. The home was has been updated throughout, with new flooring, new kitchen cabinets and counters, new stainless steel appliances, and fresh paint. There are 3 good sized bedrooms with a 4 pc bathroom on the second floor. The main floor features a large kitchen with tons of storage and a built in breakfast bar, overlooking the dining room and separate living room as well as a 2 pc powder room. Walk out onto the back porch which leads to a private backyard complete with garden shed. Lots of additional storage space in the clean and dry basement. Private front pad parking and a quiet street in a great neighbourhood.
Cul-de-sac
Rooms
Main Floor
| Kitchen | 3.60 × 3.90 m | Stainless Steel Appl Laminate 2 Pc Bath |
| Dining Room | 3.60 × 2.60 m | Breakfast Bar Laminate Overlooks Living |
| Living Room | 2.90 × 3.00 m | Separate Room Laminate Overlook Patio |
Second Floor
| Primary Bedroom | 4.50 × 2.90 m | Closet Laminate |
| Bedroom 2 | 2.70 × 2.90 m | Closet Laminate |
| Bedroom 3 | 2.10 × 3.00 m | Closet Laminate |
Features
- [Carpet Free]
- [Unfinished]
- [Central Air]
- [2-Storey]
Financials
Estimated Rental Income
Entire property$3,200 – $4,800/mo
Rental yield1536.0% – 2304.0%
*Estimates based on comparable rentals in the area. Actual income may vary.
Market Data — Hamilton
Days on market0 days
Buyer's MarketSeller's Market
Based on active listings in Hamilton. Data updates daily.
Demographics — Hamilton
Population
569,353
Avg Household Income
$90,000
Age Distribution
0-19
20%
20-34
21%
35-49
19%
50-64
20%
65+
20%
Ownership65% own · 35% rent
EnglishFrenchArabicItalianTagalog
Other rentals like this
Similar rentals in Hamilton
Same property type, similar price, similar size — currently for rent.
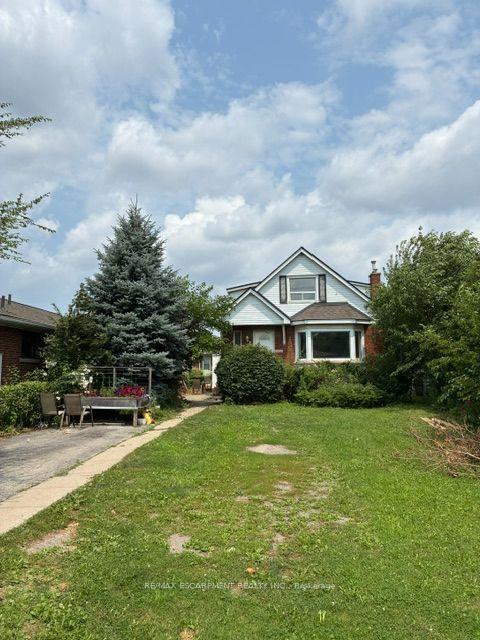
For Lease1 day ago
$2,350
Detached
1031 Fennell Avenue E 2 #2, Sunninghill
Hamilton, ON
3 bd
1 ba
1,300
2
MLS# X13614412Re/Max Escarpment Realty Inc.
WhatsApp Aman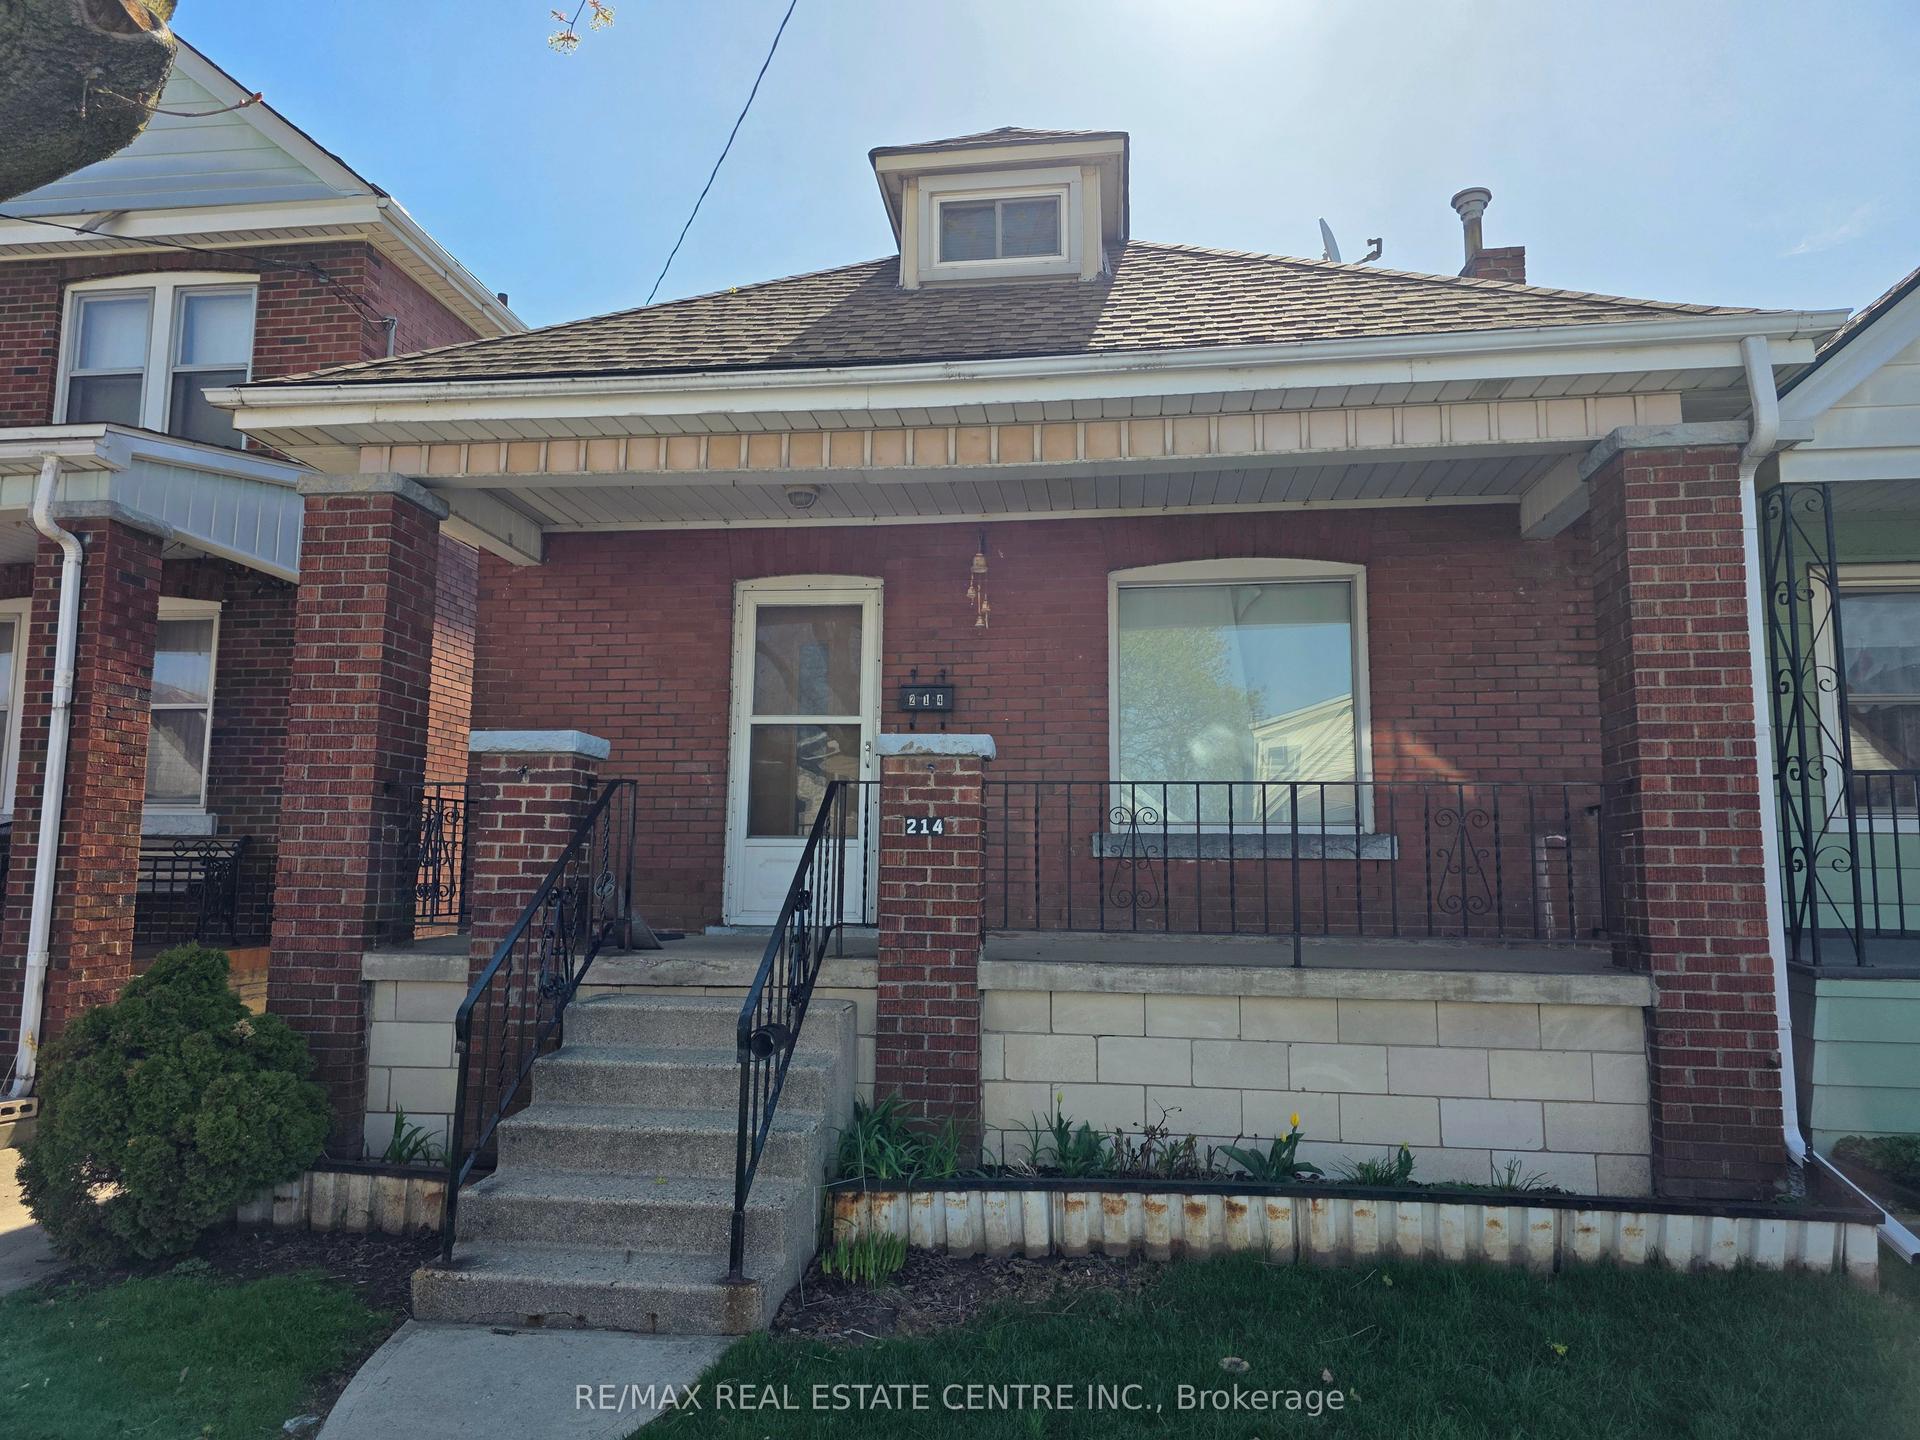
For Lease3 months ago
$2,400
Detached
214 Fairfield Avenue, Homeside
Hamilton, ON
3 bd
2 ba
900
2
MLS# X13055638Re/Max Real Estate Centre Inc.
WhatsApp Aman
Getting around
How walkable, bikeable, and transit-friendly this neighbourhood is.
72
/ 100
Walk Score
Very Walkable
58
/ 100
Transit Score
Good Transit
62
/ 100
Bike Score
Bikeable
Scores are estimates based on neighbourhood data and are for informational purposes only.
MLS® data courtesy of the Toronto Regional Real Estate Board (TRREB).
The information provided herein must only be used by consumers that have a bona fide interest in the purchase, sale, or lease of real estate and may not be used for any commercial purpose or any other purpose. Listing information is deemed reliable but is not guaranteed accurate by the Toronto Regional Real Estate Board, the listing brokerage, or this website. The trademarks REALTOR®, REALTORS® and the REALTOR® logo are controlled by The Canadian Real Estate Association (CREA) and identify real estate professionals who are members of CREA. MLS®, Multiple Listing Service®, and the associated logos are owned by CREA. Not intended to solicit properties currently listed for sale or buyers under contract.