For Sale
Open House Sat 17–18:30
97 Spring Street
Trenton Ward, Quinte West, ON
$621,900
4+1Bd
3Ba
1,750+sqft
7Parking
56 x 132 ftlot
$355/sqft
DetachedMLS# X13519984Listed 2026-07-0311 DOM
Heating
Water Heater
Cooling
Central Air
Basement
Partially Finished
About this home
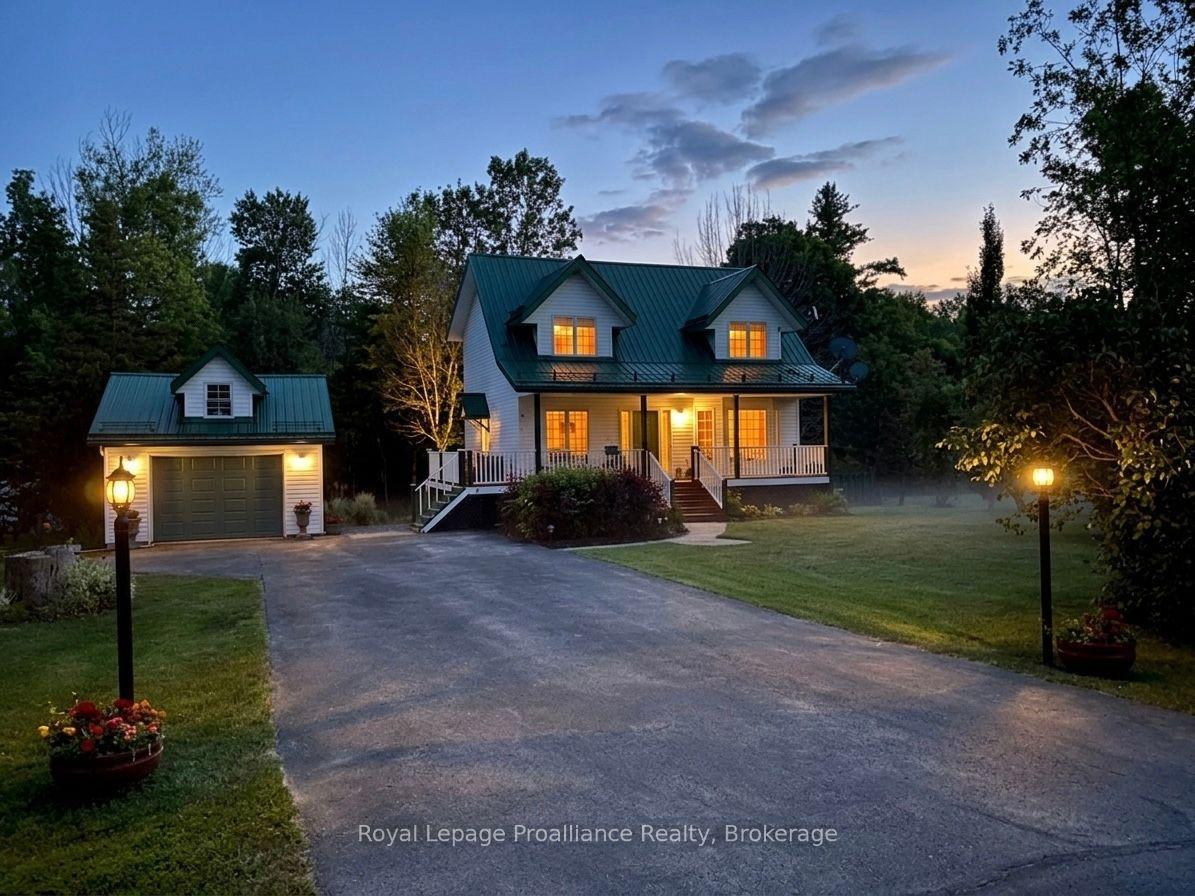
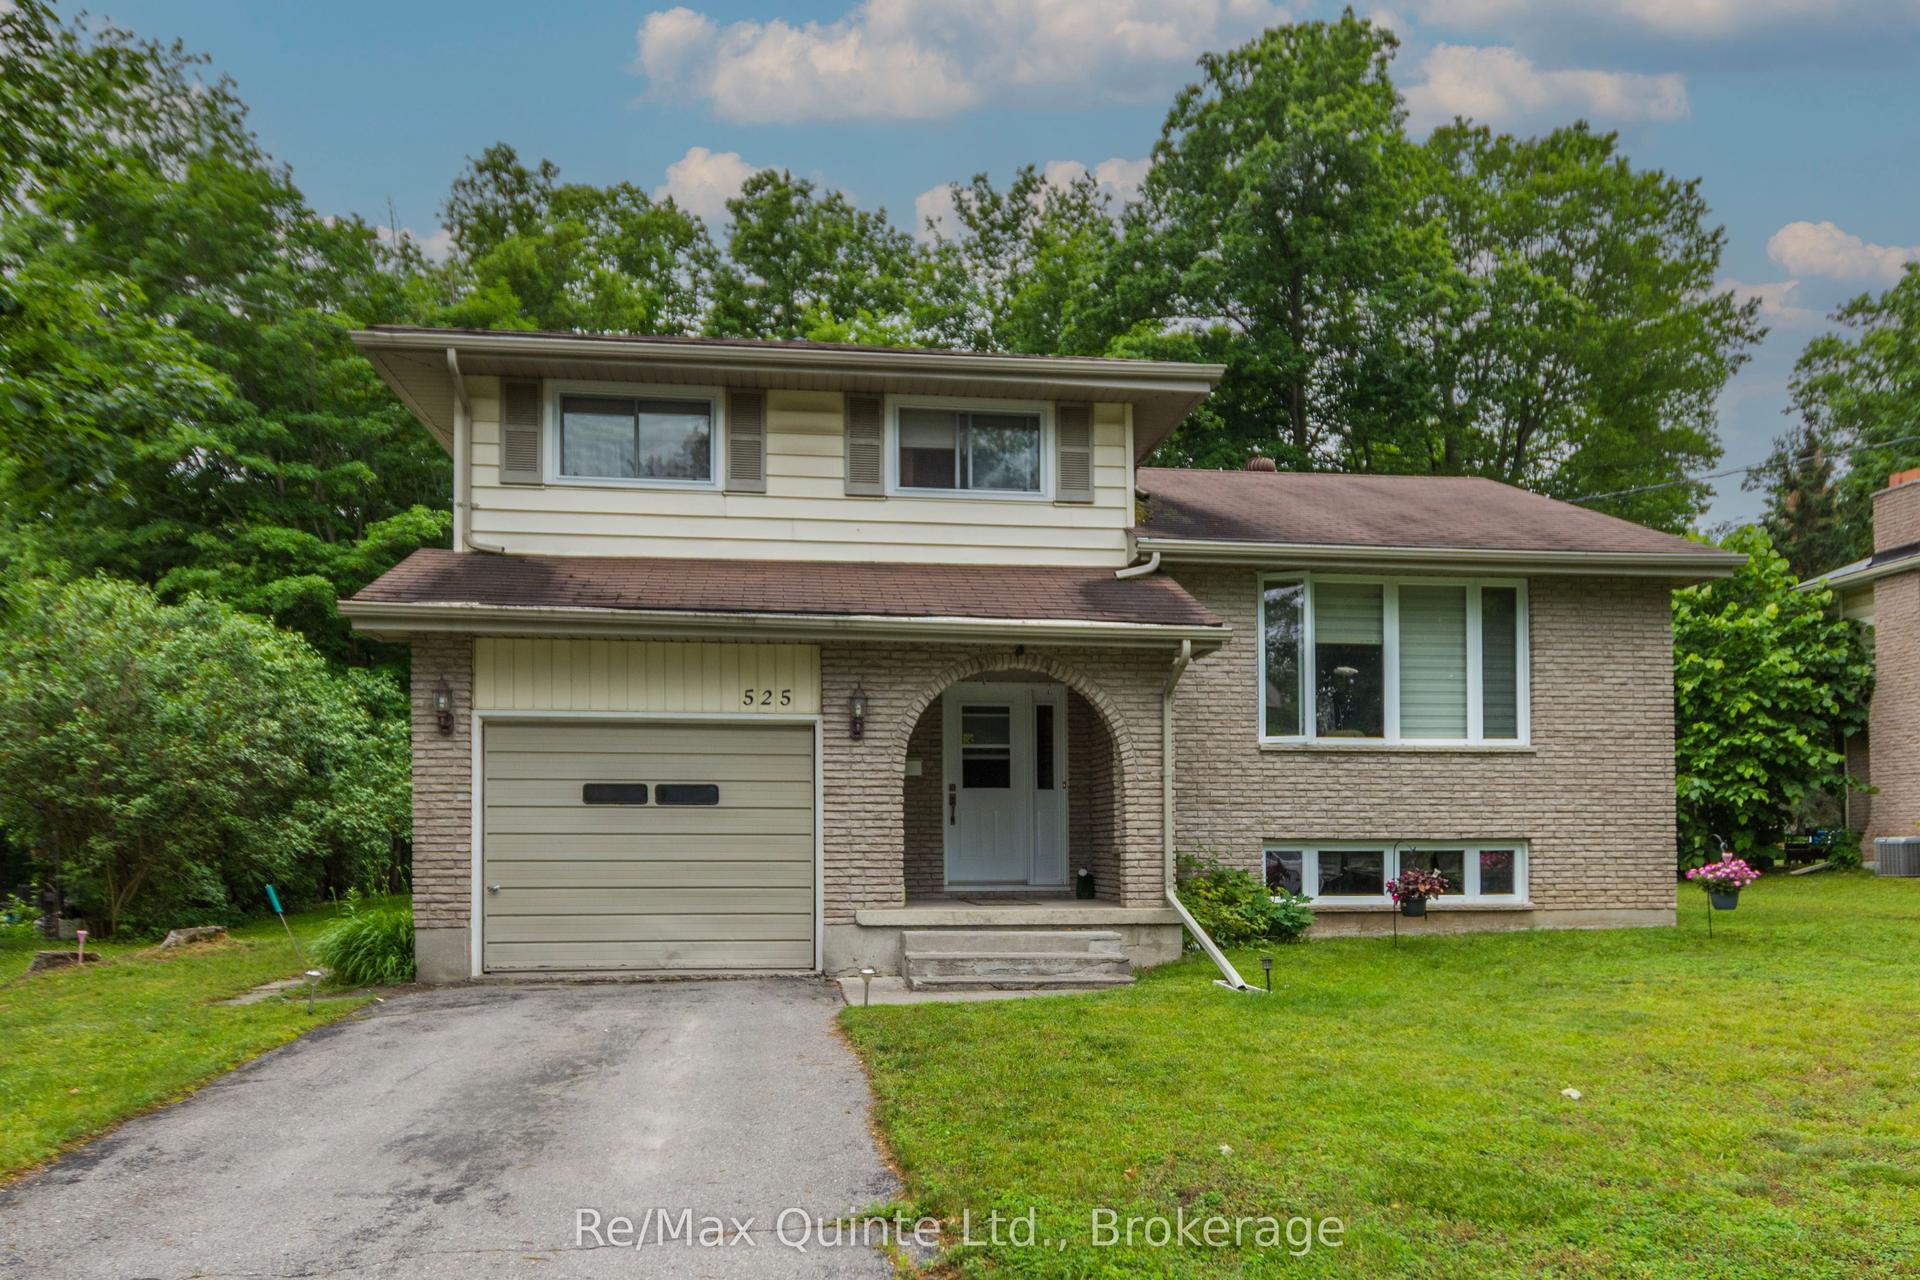
Enjoy all the charm that Trenton has to offer with this renovated 4 bed 3 bath house. Because of its location, size & configuration, it will appeal to a variety of buyers/investors. 1 scenario is it would make an ideal dwelling for an individual nurse/nursing student or employee of the Dufferin Centre Retirement Residence just across the street, or Trenton Memorial Hospital, a 3 min. walk away. 2 is for an investor to offer it as much sought-after lodging for nurses/nursing students or employees of either place. It would of course, also make for a beautiful, comfortable & private single-family home. The reason is 97 Spring St offers a cozy blend of modern updates w/classic character. The DR connects on 1 side to a cozy LR with a big picture window & on the other side, a kitchen w/multiple windows, quartz countertops & a stunning 8' granite island. Upstairs are 3 beds & bath/laundry, with granite counter. The finished loft makes for a perfect studio. This home features a spacious & tranquil fenced backyard visited by birds, rabbits, squirrels & chipmunks & covered patio area for gathering with friends & family. Included is a powerful 20KW whole-house Generac gas-powered generator, sized to seamlessly & comfortably power the entire house & all appliances. There is also a 14'x28' separate garage with hydro & 2 automatic garage door openers. With a car inside, approx. 8' at the back of the garage. Between the garage & shed, you'll have plenty of room for a vehicle, workbench, sports equipment, garden tools, yard items & seasonal storage. Furnace 2017, C/A, partially-finished basement with bed/sitting area, separate entrance to the back, 3-pce. bath & extra storage. Across the street from the Dufferin Centre & just down the street from Trenton Hospital, 5 min. to WalMart, main street, coffee shops, art gallery, parks, golf, Trenton High, St. Peter Catholic School, walking trails & 10 min. to the base. This home offers a perfect balance of convenience & tranquility.
GarageRenovated
Rooms
Main Floor
| Kitchen | 3.60 × 4.42 m | |
| Dining Room | 3.81 × 4.72 m | |
| Living Room | 3.90 × 4.10 m | |
| Foyer | 1.80 × 1.50 m | |
| Mud Room | 2.00 × 1.50 m |
Second Floor
| Primary Bedroom | 3.90 × 3.00 m | |
| Bedroom 2 | 4.00 × 3.60 m | |
| Bedroom 3 | 2.50 × 3.90 m |
Third Floor
| Loft | 6.10 × 3.90 m |
Basement
| Bedroom | 3.10 × 4.30 m |
Features
- Bar Fridge
- Generator - Full
- In-Law Capability
- Guest Accommodations
- Water Heater
- Storage
- Deck
- Landscaped
- Patio
- Year Round Living
- Privacy
- Partially Finished
- Separate Entrance
- Central Air
- 2 1/2 Storey
Financials
Annual Taxes
$2,553
Estimated Rental Income
Entire property$4,000 – $6,500/mo
Basement apartment$1,800 – $2,500/mo
Rental yield7.7% – 12.5%
*Estimates based on comparable rentals in the area. Actual income may vary.
Market Data — Quinte West
Days on market11 days
Buyer's MarketSeller's Market
Based on active listings in Quinte West. Data updates daily.
Our estimate for this home
Estimated range
$980K – $1.14M
Mid-point $1.06M · ~$606/sqft
How this listing compares
$980KList · $622K$1.14M
High confidence·Based on 16735 gta-wide comparables
Estimated range is generated automatically from active comparables and is for informational purposes only. Not an appraisal — contact Aman for a full comparative market analysis that factors in condition, renovations, and positioning.
Getting around
How walkable, bikeable, and transit-friendly this neighbourhood is.
53
/ 100
Walk Score
Somewhat Walkable
46
/ 100
Transit Score
Some Transit
45
/ 100
Bike Score
Somewhat Bikeable
Scores are estimates based on neighbourhood data and are for informational purposes only.
MLS® data courtesy of the Toronto Regional Real Estate Board (TRREB).
The information provided herein must only be used by consumers that have a bona fide interest in the purchase, sale, or lease of real estate and may not be used for any commercial purpose or any other purpose. Listing information is deemed reliable but is not guaranteed accurate by the Toronto Regional Real Estate Board, the listing brokerage, or this website. The trademarks REALTOR®, REALTORS® and the REALTOR® logo are controlled by The Canadian Real Estate Association (CREA) and identify real estate professionals who are members of CREA. MLS®, Multiple Listing Service®, and the associated logos are owned by CREA. Not intended to solicit properties currently listed for sale or buyers under contract.
You may also like
More homes in Quinte West
Hand-picked listings with a similar price range and style.
For Sale1 day ago
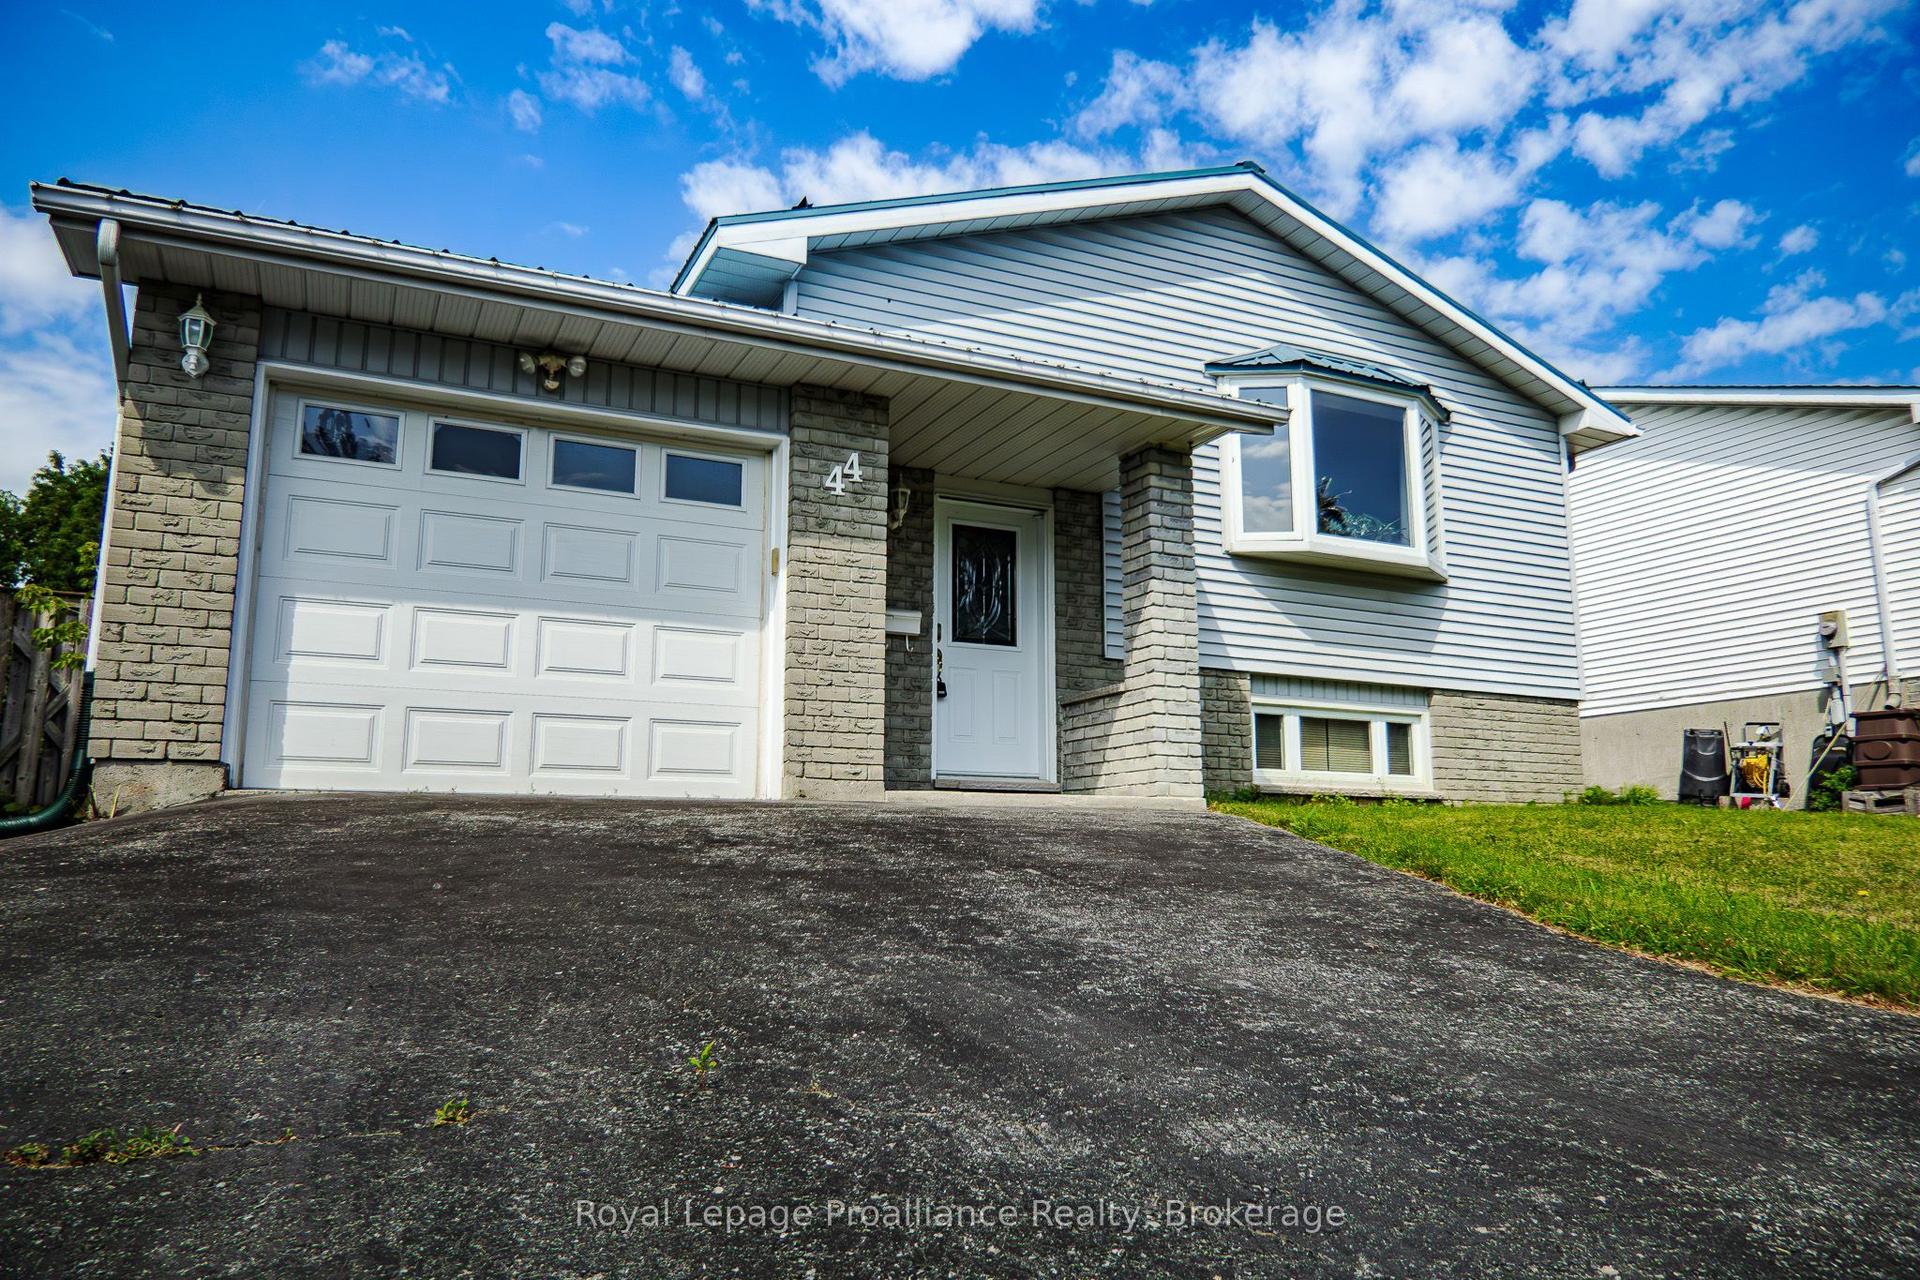
$524,800
Detached
est. $2,301/mo
44 Ireland Drive, Trenton Ward
Quinte West, ON
3+2 bd
2 ba
1,300
5
MLS# X13558464Royal Lepage Proalliance Realty
WhatsApp Aman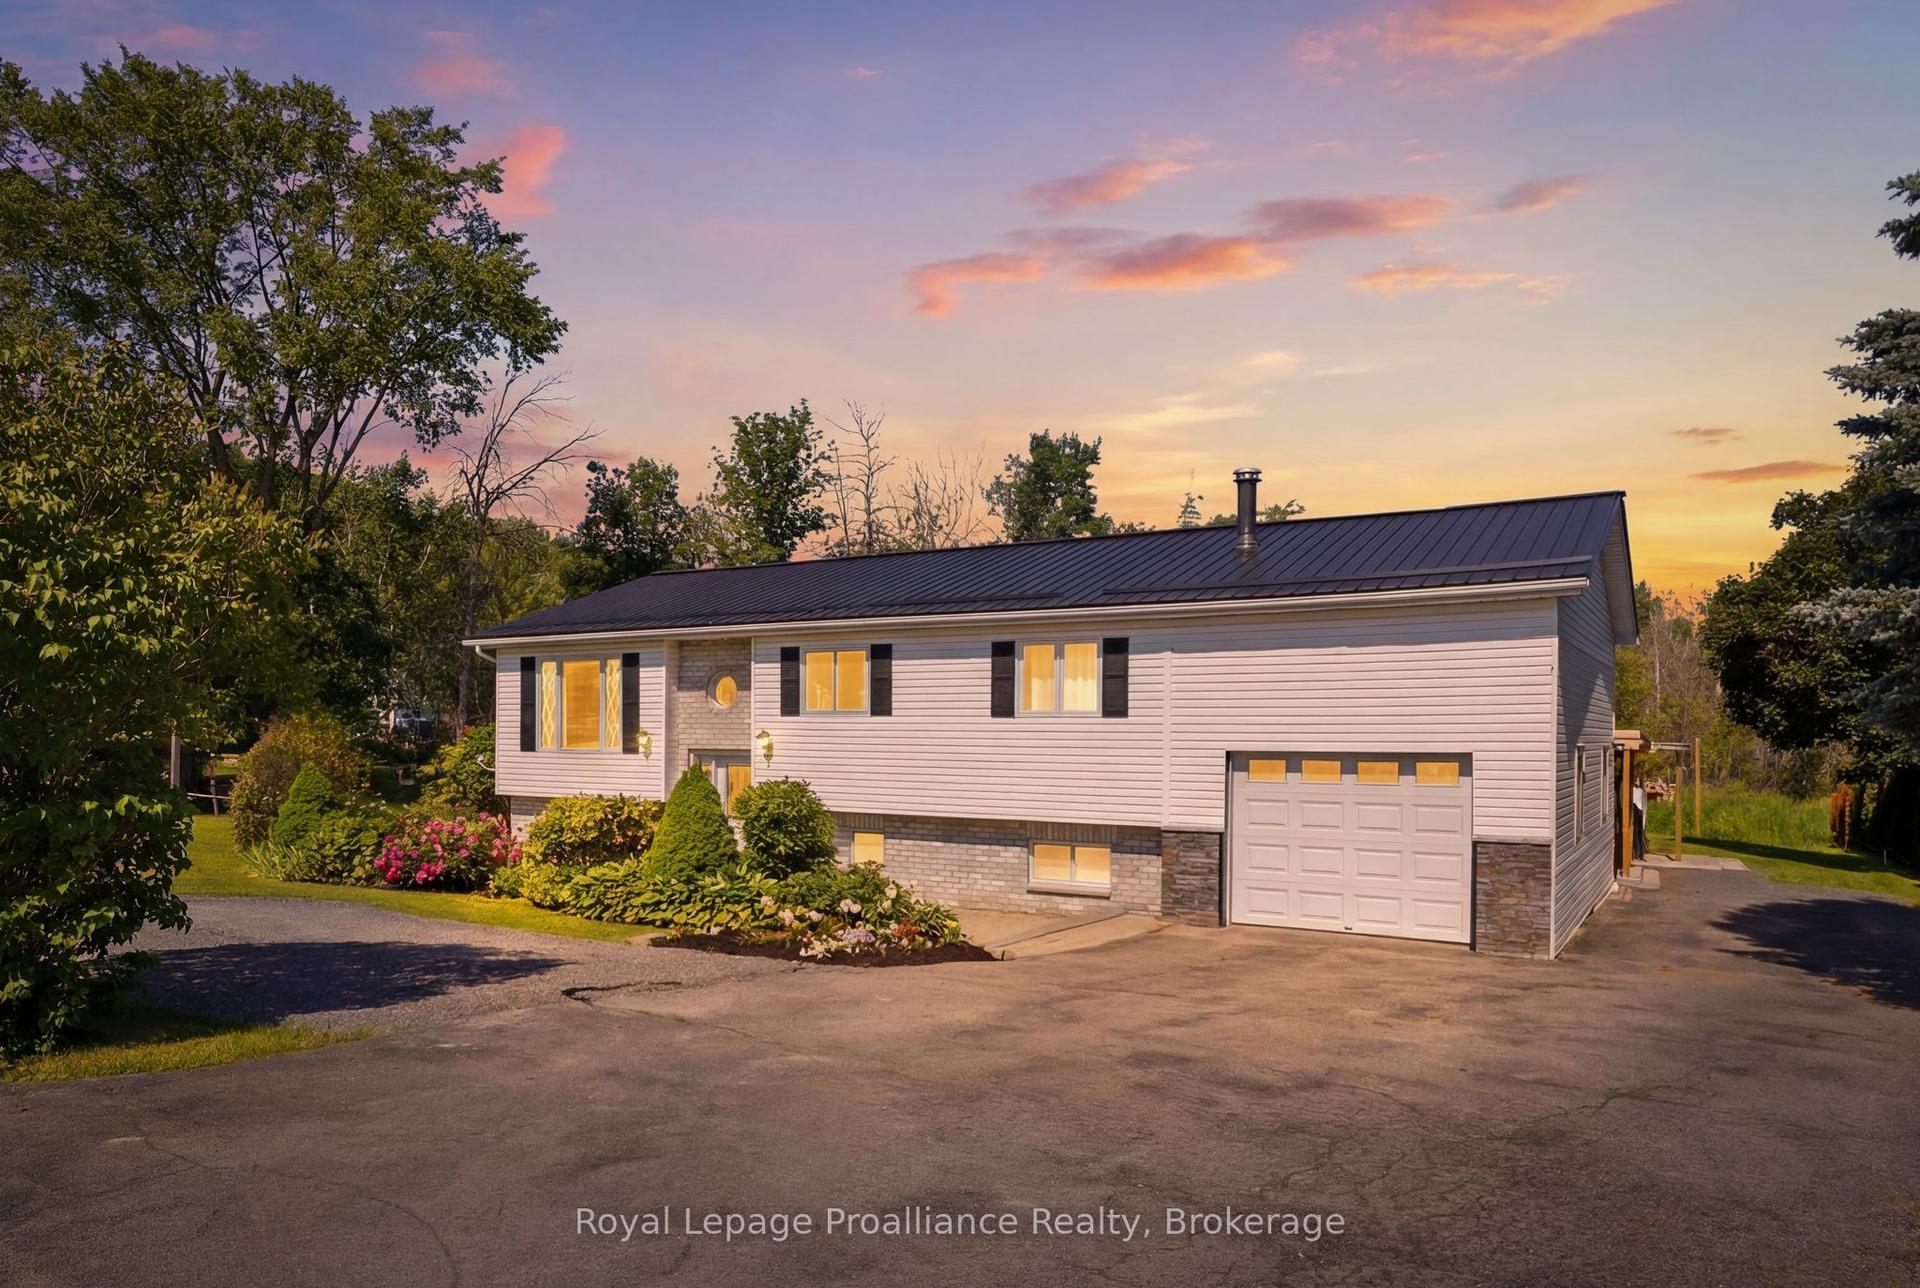
For Sale26 days ago
$579,900
Detached
est. $2,542/mo
13 Forester Drive, Sidney Ward
Quinte West, ON
3+2 bd
3 ba
900
5
MLS# X13461874Royal Lepage Proalliance Realty
WhatsApp Aman