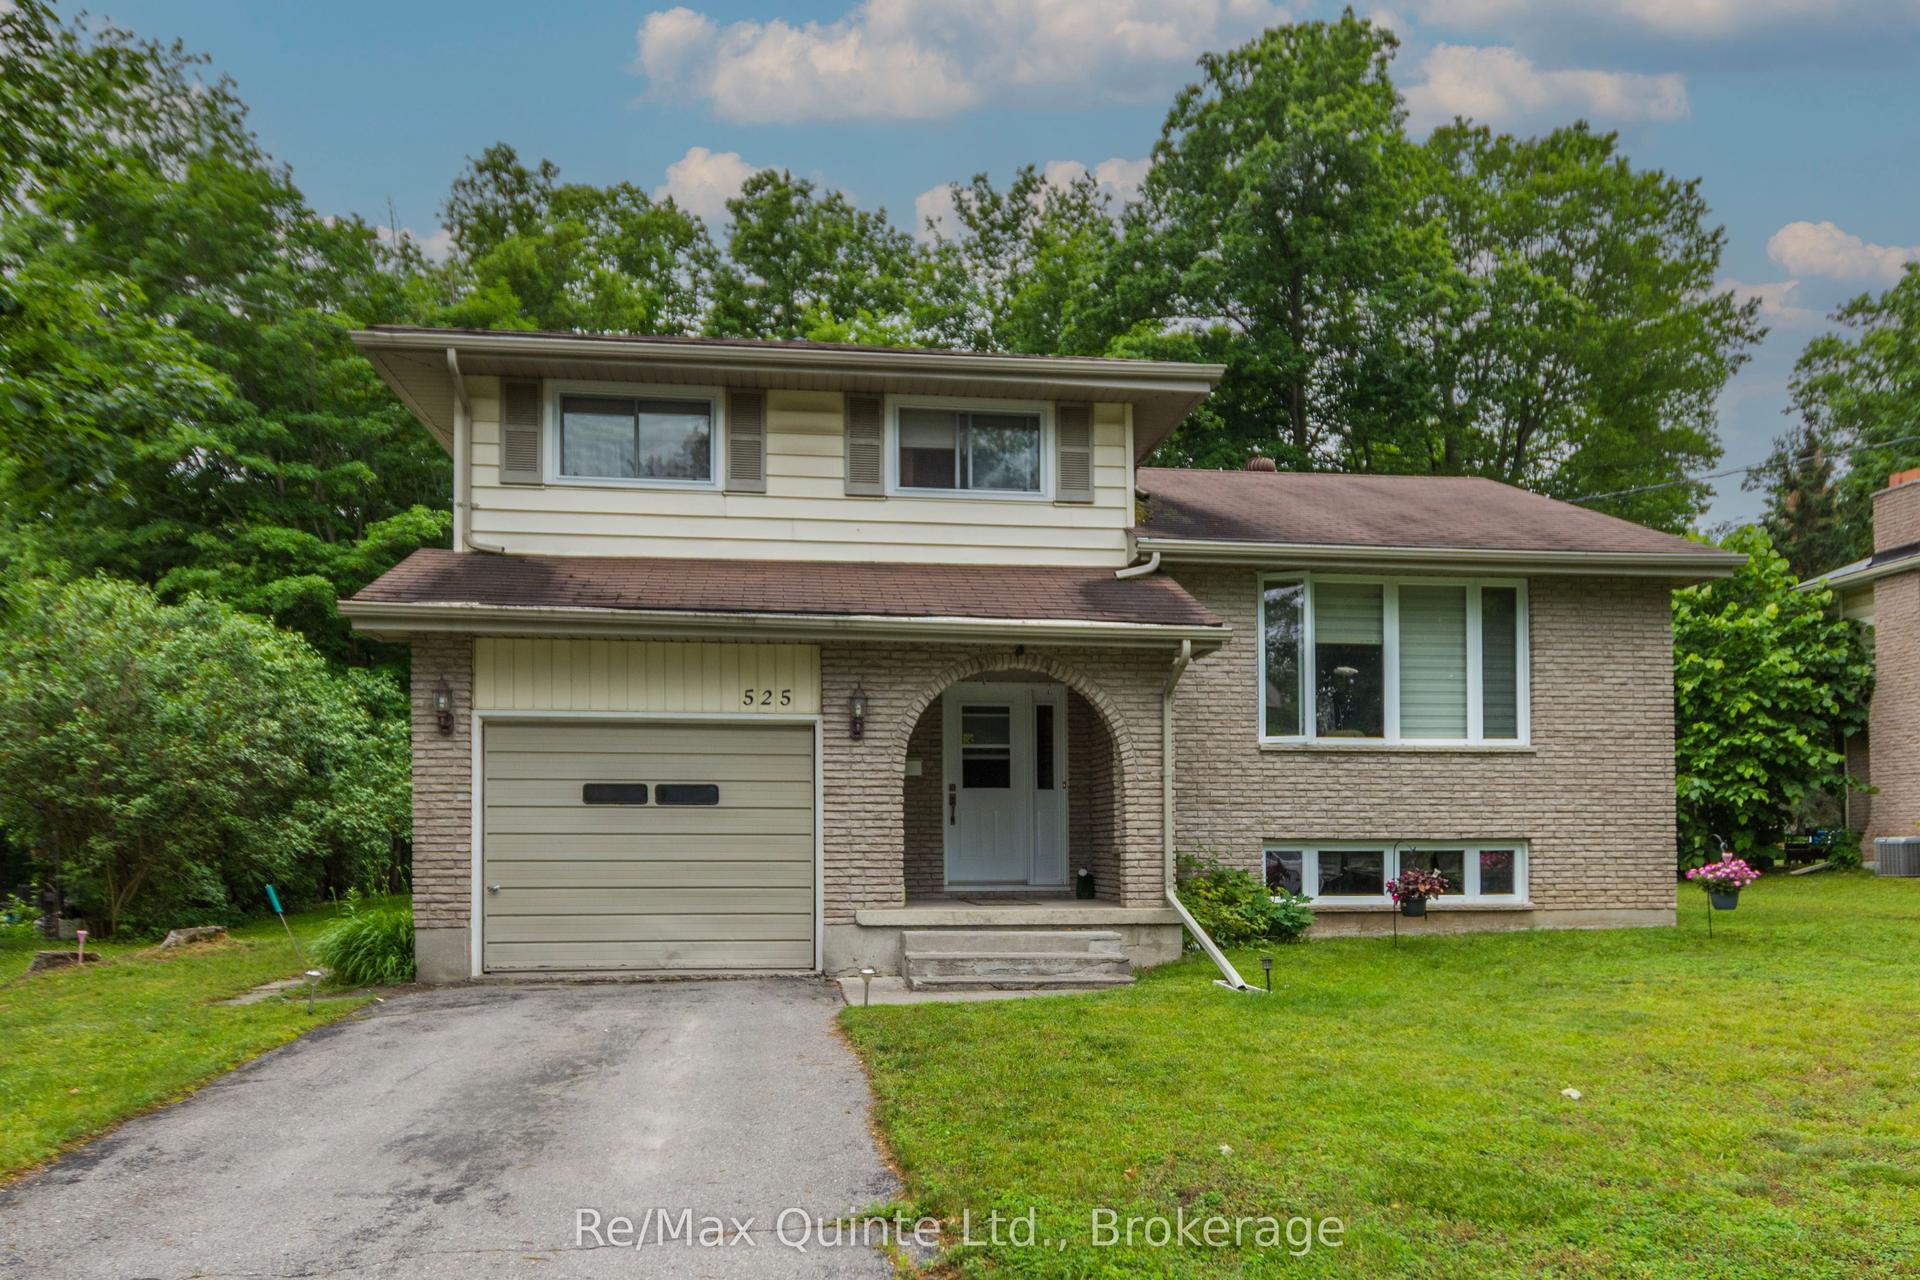
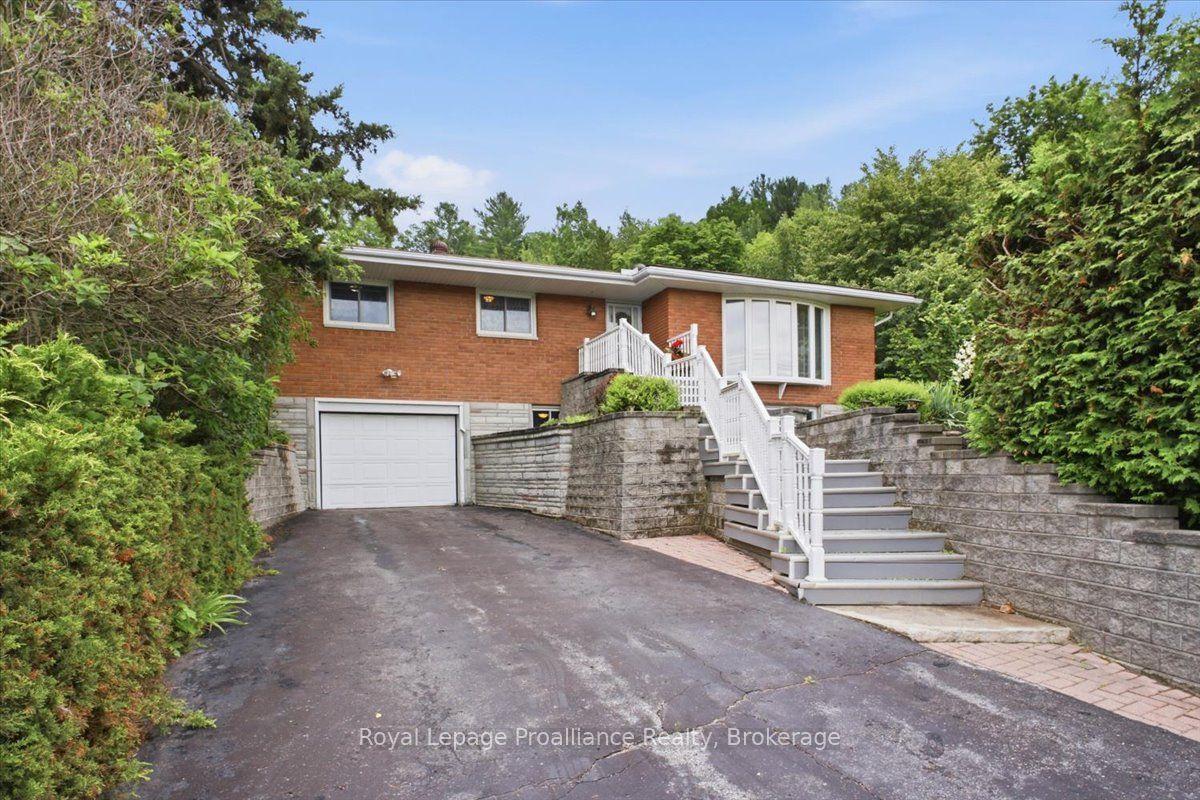
For Sale
Just Listed
44 Ireland Drive
Trenton Ward, Quinte West, ON
$524,800
3+2Bd
2Ba
1,300+sqft
5Parking
46.69 x 99.71 ftlot
$404/sqft
DetachedMLS# X13558464Listed 2026-07-131 DOM
Heating
On Demand Water Heater
Cooling
Central Vacuum
Basement
Finished
Just listed! New listings in Quinte West often receive offers within the first week.
About this home
Attractive raised bungalow located in a great, family-friendly neighbourhood in Trenton, close to all amenities, schools, parks & easy access to Hwy 401 for commuters. This home offers features such as an attached single car garage, metal roof, fenced yard with above-ground pool, plus 5 bedrooms (3 up & 2 down) & 2 full bathrooms. A set of oak stairs lead to the open concept main lvl, featuring solid hardwood floors, a bay window in the front facing living room & patio door to the side deck off the dining area. Functional U-shaped kitchen boasts oak cabinetry with some decorative glass cabinet doors, tile backsplash & stainless steel appliances included. Main 4-piece bath with tile floor, tumbled tile tub surround, black plumbing fixtures & granite vanity. 3 bedrooms located on the main lvl with the primary bedroom having a second patio door to outside. Lower lvl is fully finished with a spacious lower family room/games room with gas fireplace & brick surround. There is also a gorgeous oak wet bar in this area with brass foot rail, oak storage shelves, sink & raised seating for four. The lower lvl lends itself to extended space for family or multi-generational living/in-law suite. Down the hall are 2 additional bedrooms for a total of 5. The lower 3-piece bath has tile floor plus glass/tile shower. Combination utility/laundry room with a sink is great for additional storage. Other features include: natural gas furnace & C/Air, on-demand water heater (rental) & roughed-in alarm system. Outside offers paved parking for up to 4 vehicles, large side deck, fenced yard & a pool for those hot summer days. Home is in great condition & move-in ready.
PoolGarageHardwoodFireplaceIn-law Suite
Rooms
Main Floor
| Kitchen | 2.70 × 2.67 m | |
| Living Room | 6.69 × 3.68 m | |
| Room | 4.45 × 2.99 m | |
| Primary Bedroom | 3.48 × 3.91 m | |
| Bedroom | 3.68 × 2.79 m | |
| Bedroom | 2.70 × 2.85 m |
Lower
| Family Room | 7.10 × 4.91 m | |
| Bedroom | 3.53 × 2.75 m | |
| Bedroom | 3.53 × 4.02 m | |
| Laundry | 3.33 × 4.10 m | |
| Other | 3.53 × 2.40 m | B/I Bar |
Features
- Auto Garage Door Remote
- Central Vacuum
- In-Law Capability
- On Demand Water Heater
- Primary Bedroom - Main Floor
- Deck
- Year Round Living
- Finished
- Full
- Central Air
- Bungalow-Raised
Financials
Annual Taxes
$4,072.18
Estimated Rental Income
Entire property$3,200 – $4,800/mo
Rental yield7.3% – 11.0%
*Estimates based on comparable rentals in the area. Actual income may vary.
Market Data — Quinte West
Days on market1 days
Buyer's MarketSeller's Market
Based on active listings in Quinte West. Data updates daily.
Our estimate for this home
Estimated range
$743K – $863K
Mid-point $803K · ~$618/sqft
How this listing compares
$743KList · $525K$863K
High confidence·Based on 13128 gta-wide comparables
Estimated range is generated automatically from active comparables and is for informational purposes only. Not an appraisal — contact Aman for a full comparative market analysis that factors in condition, renovations, and positioning.
Getting around
How walkable, bikeable, and transit-friendly this neighbourhood is.
59
/ 100
Walk Score
Somewhat Walkable
42
/ 100
Transit Score
Some Transit
53
/ 100
Bike Score
Bikeable
Scores are estimates based on neighbourhood data and are for informational purposes only.
MLS® data courtesy of the Toronto Regional Real Estate Board (TRREB).
The information provided herein must only be used by consumers that have a bona fide interest in the purchase, sale, or lease of real estate and may not be used for any commercial purpose or any other purpose. Listing information is deemed reliable but is not guaranteed accurate by the Toronto Regional Real Estate Board, the listing brokerage, or this website. The trademarks REALTOR®, REALTORS® and the REALTOR® logo are controlled by The Canadian Real Estate Association (CREA) and identify real estate professionals who are members of CREA. MLS®, Multiple Listing Service®, and the associated logos are owned by CREA. Not intended to solicit properties currently listed for sale or buyers under contract.
You may also like
More homes in Quinte West
Hand-picked listings with a similar price range and style.
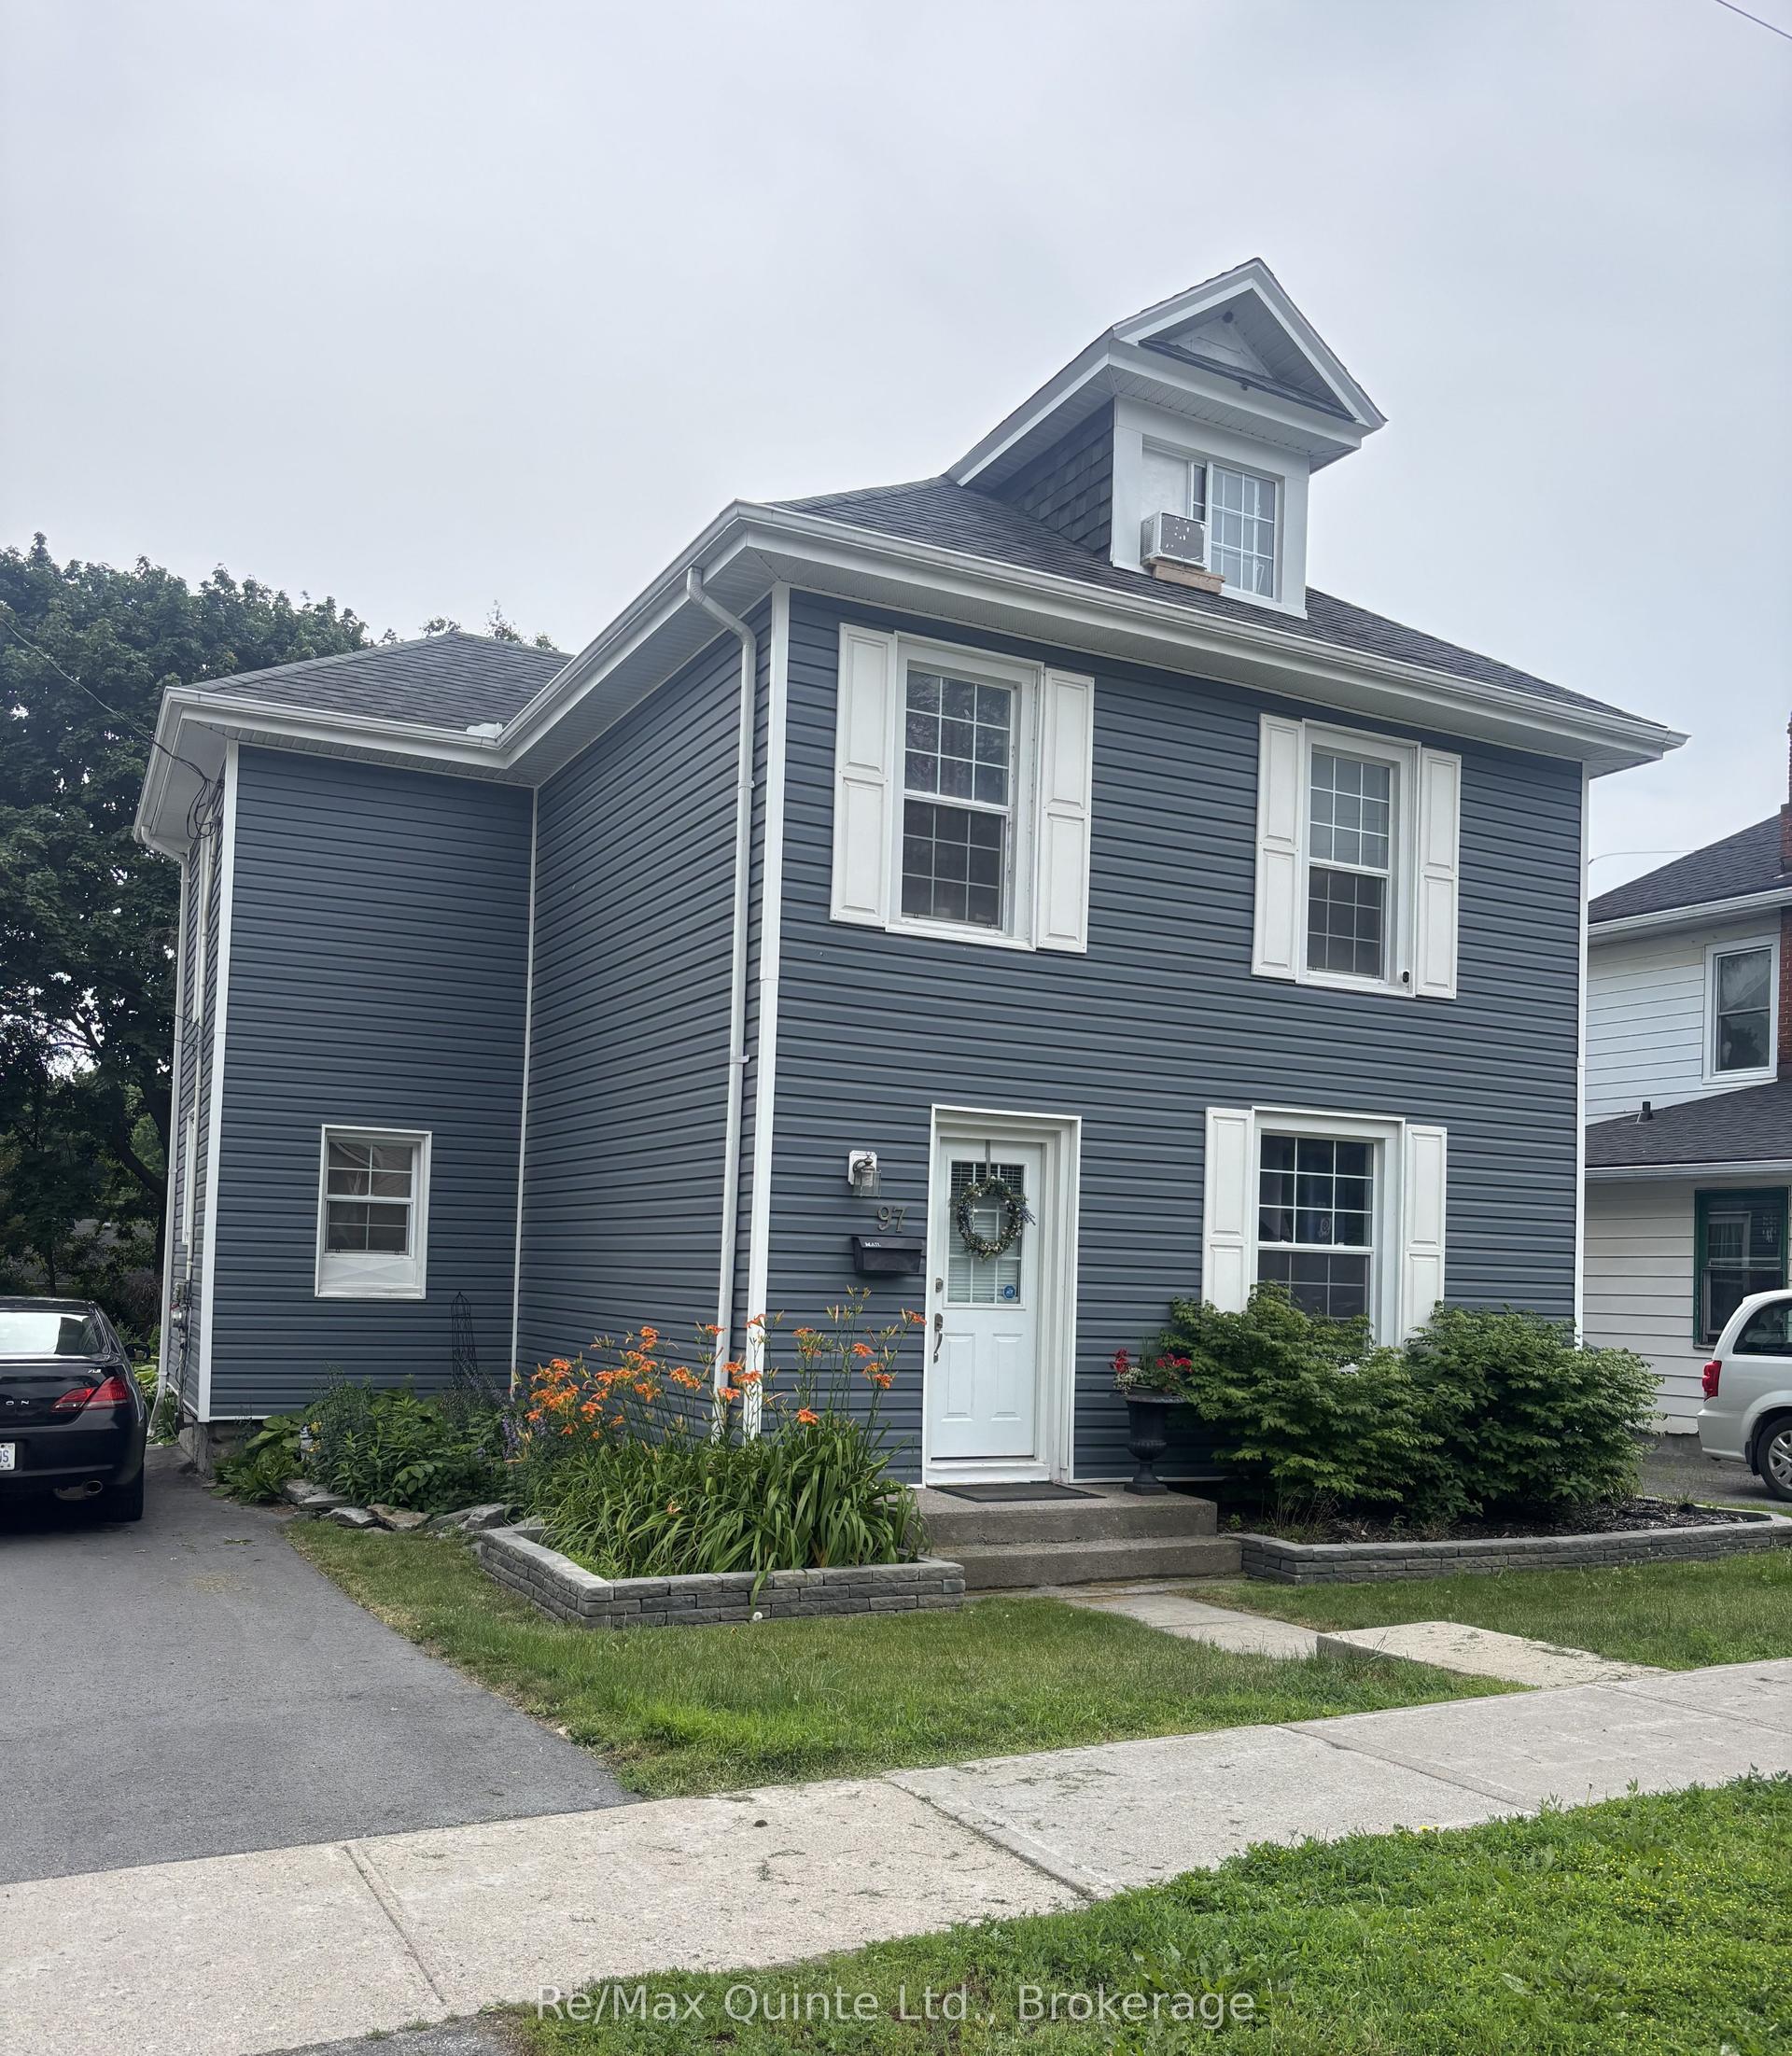
For Sale11 days ago
$621,900
Detached
est. $2,726/mo
97 Spring Street, Trenton Ward
Quinte West, ON
4+1 bd
3 ba
1,750
7
MLS# X13519984Re/Max Quinte Ltd.
WhatsApp Aman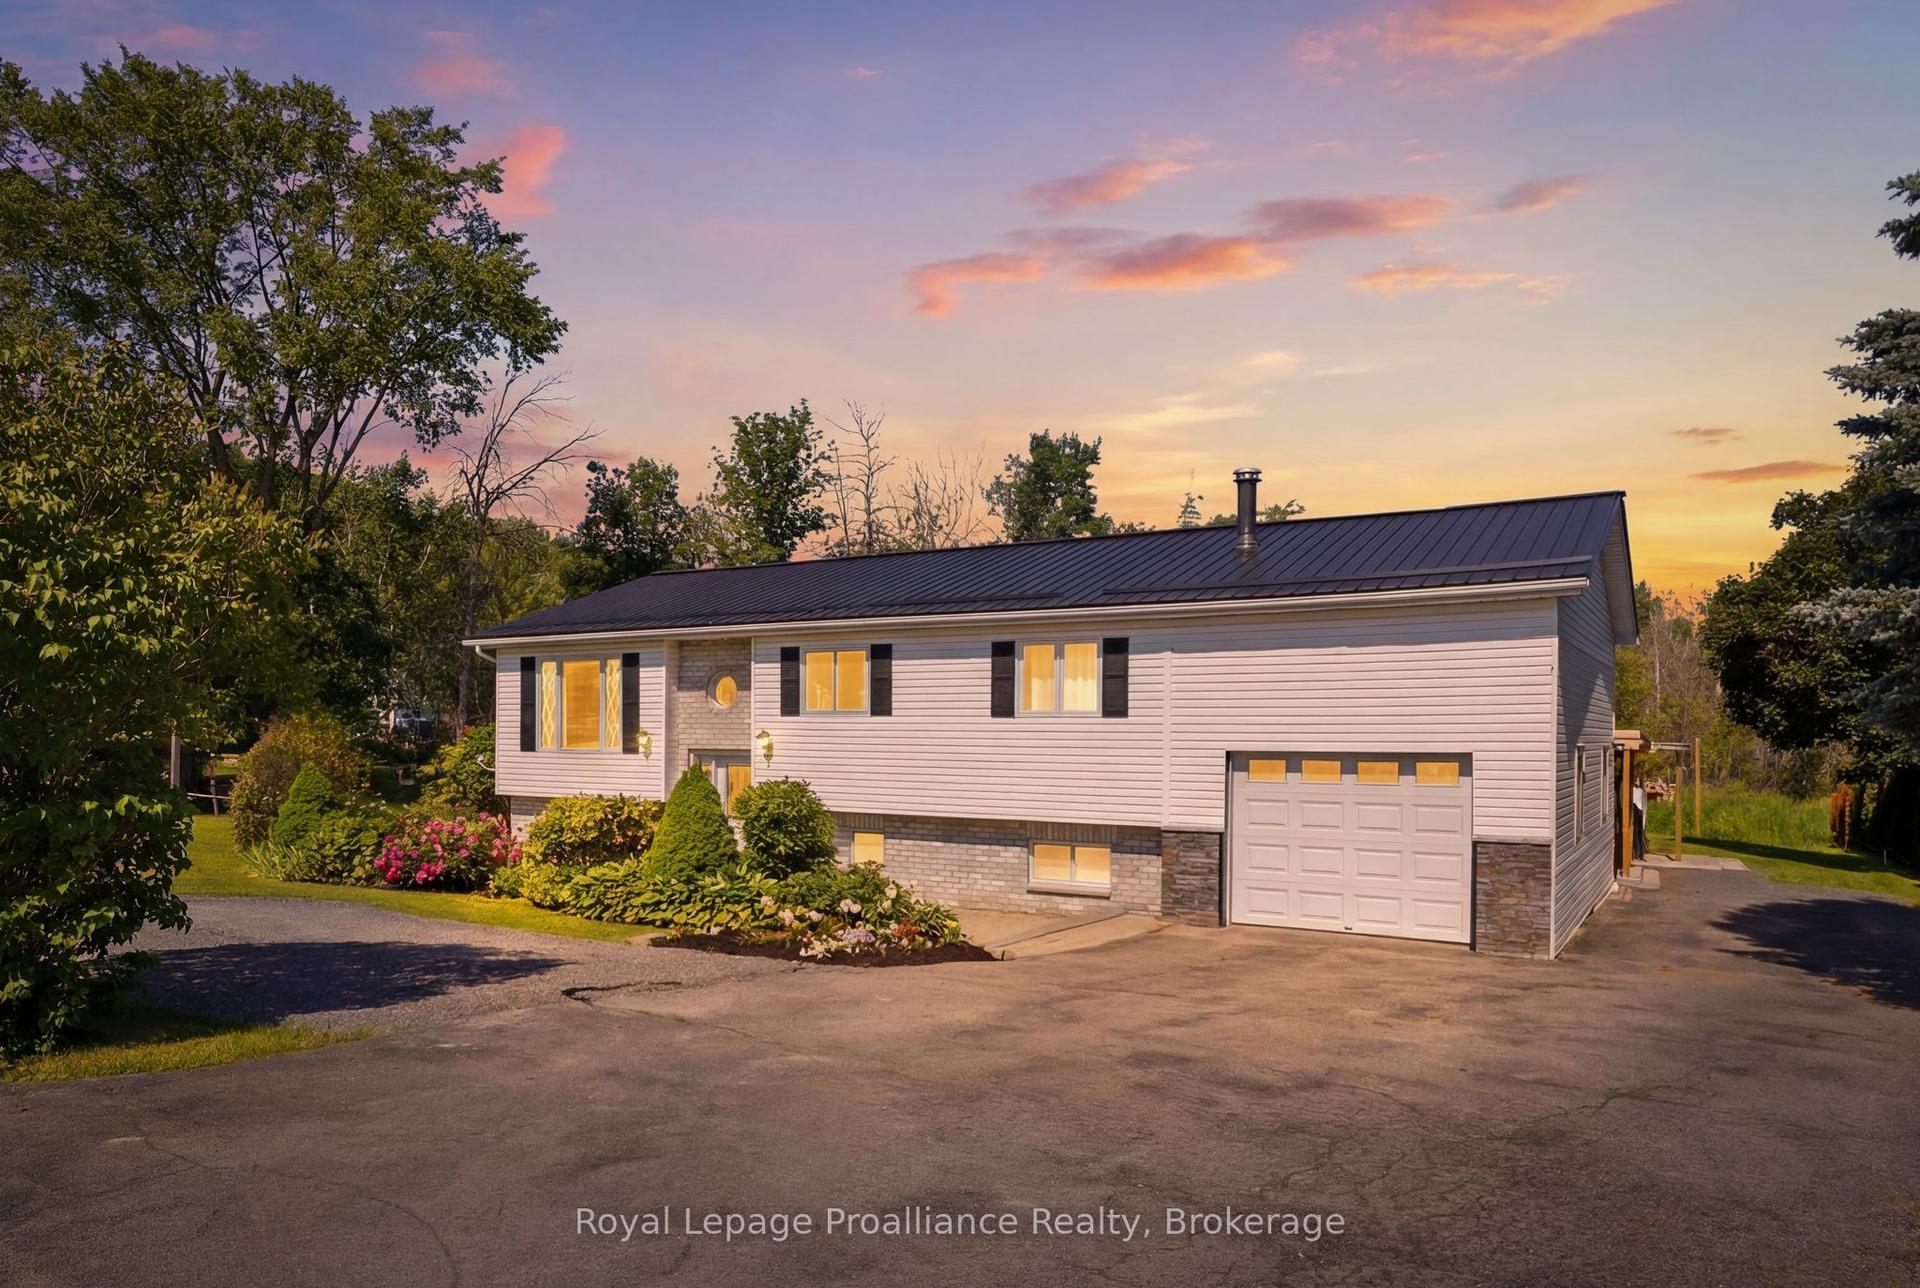
For Sale26 days ago
$579,900
Detached
est. $2,542/mo
13 Forester Drive, Sidney Ward
Quinte West, ON
3+2 bd
3 ba
900
5
MLS# X13461874Royal Lepage Proalliance Realty
WhatsApp Aman